
9 Capulet Street St. John's, Newfoundland & Labrador A1B 0G5

$439,900
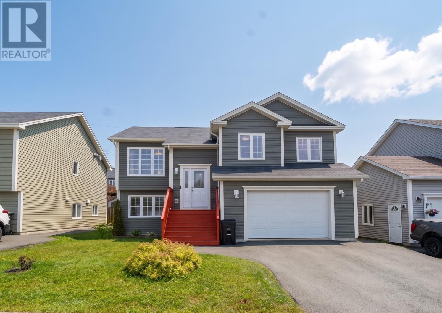
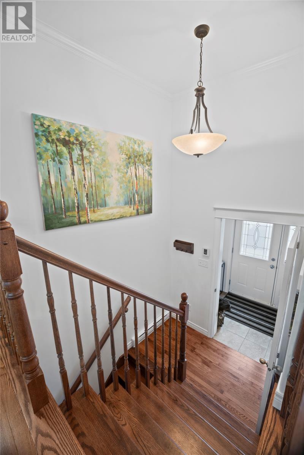
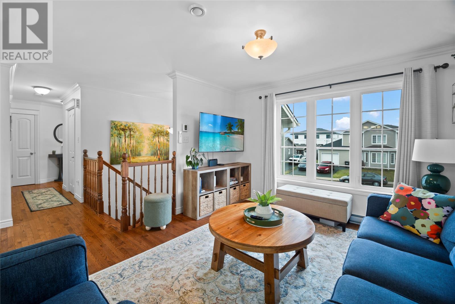
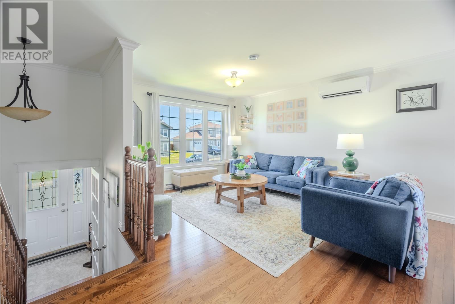
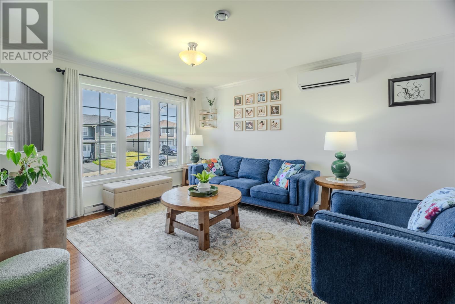
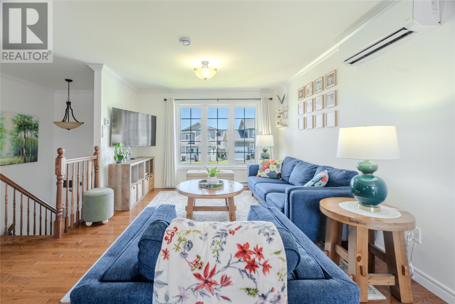
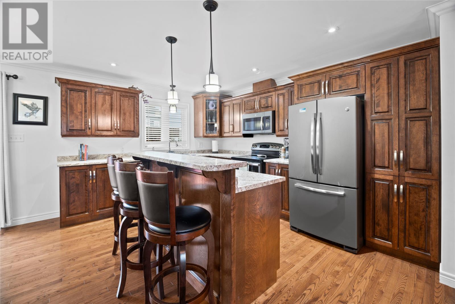
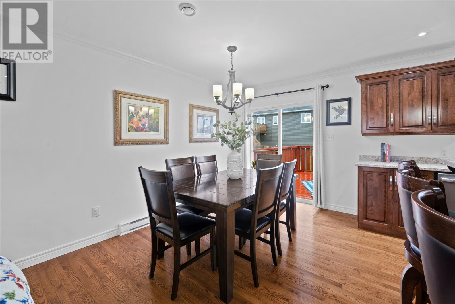
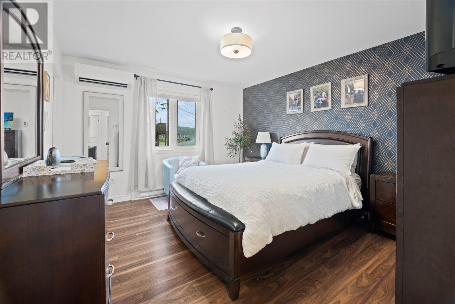
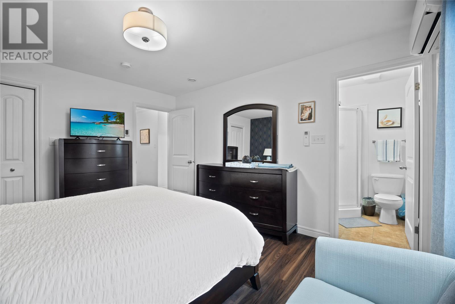
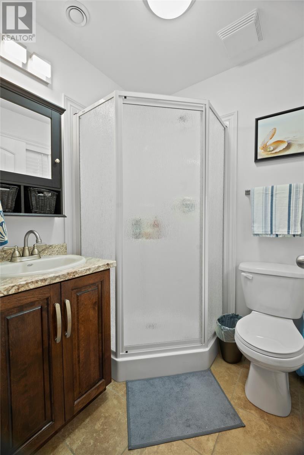
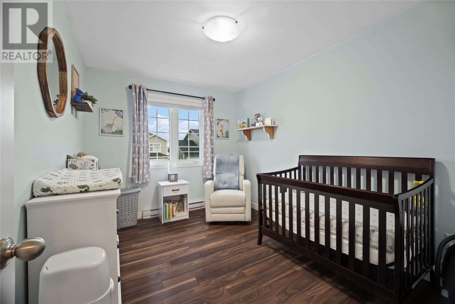
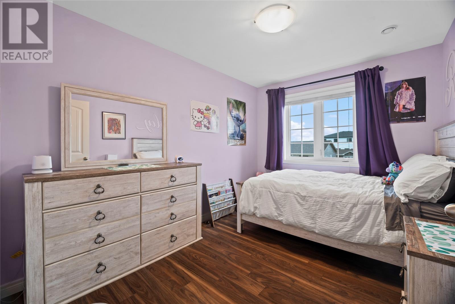
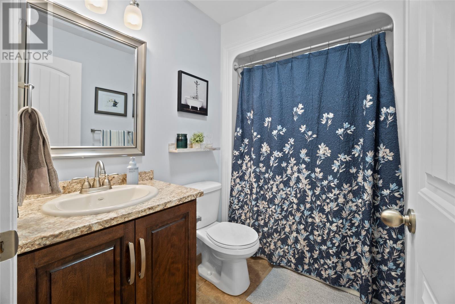
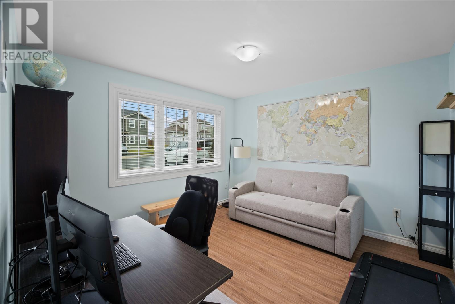
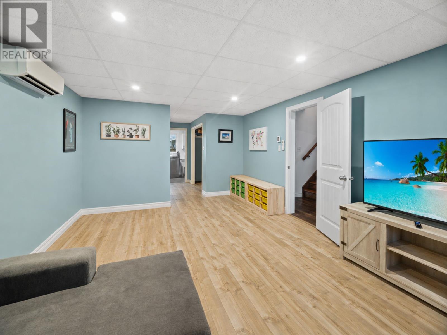
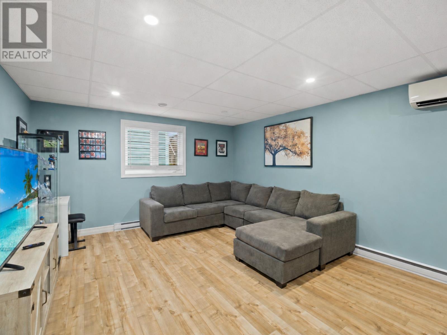
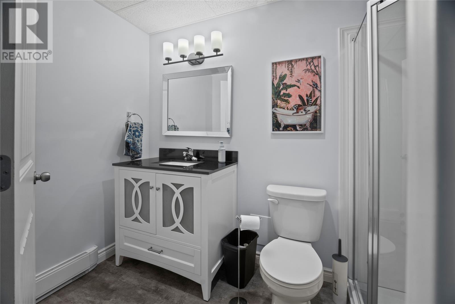
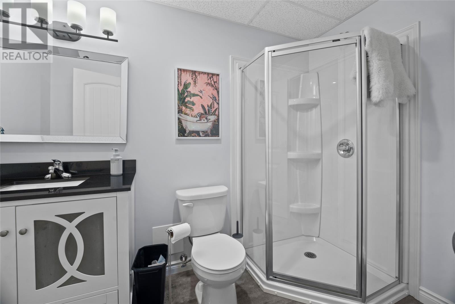
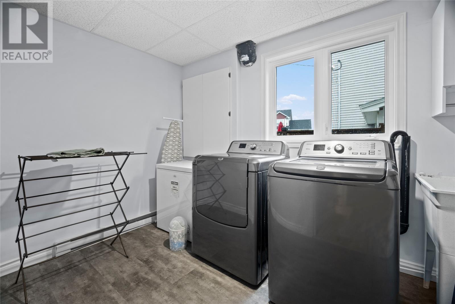
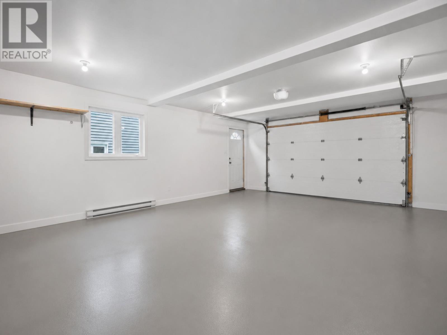
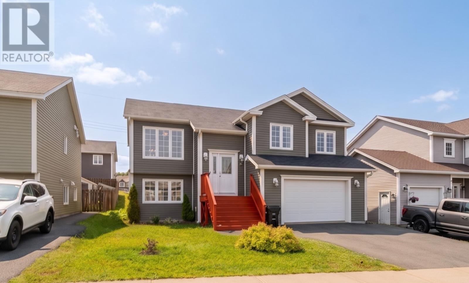
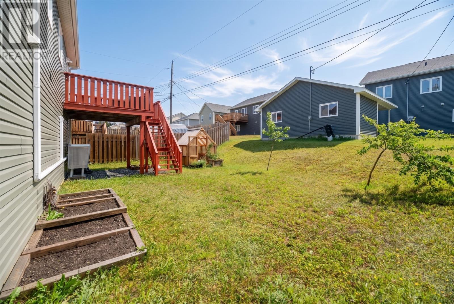
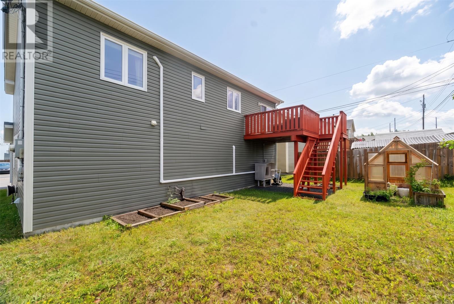
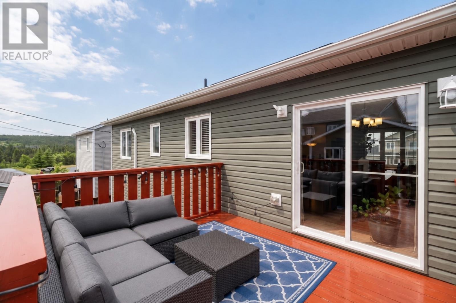
Welcome to 9 Capulet Street in Kenmount Terrace, where a functional split entry design, modern comfort and convenient city access come together. An enclosed porch opens to a bright main floor with hardwood flooring and a seamless kitchen, dining and living layout. The kitchen features a large centre island, stainless steel appliances, generous cabinetry and ample counter space, while the adjoining dining area offers direct access to the rear deck for easy outdoor entertaining. Three well proportioned bedrooms complete the main level, including a spacious primary suite with a walk-in closet and private full ensuite, along with a second full bathroom. A three head mini split system adds year round efficiency and comfort. Downstairs, the developed lower level includes a generous recreation room, large office that could easily be a fourth bedroom if desired, third full bathroom, laundry area and convenient access to the in-house garage with additional storage. Close to Kenmount Road, highway access, shopping, dining and everyday amenities, this well located home delivers comfort, versatility and convenience. No conveyance of any written signed offers until 1 pm on Monday August 17, 2026. All offers are to remain open until 6 pm on Monday August 17, 2026, as per sellers direction. (id:55727)
Property Details
| MLS® Number | 1300596 |
| Property Type | Single Family |
| Amenities Near By | Recreation, Shopping |
Building
| Bathroom Total | 3 |
| Bedrooms Above Ground | 3 |
| Bedrooms Total | 3 |
| Appliances | Dishwasher, Refrigerator, Microwave, Stove, Washer, Dryer |
| Constructed Date | 2014 |
| Construction Style Attachment | Detached |
| Construction Style Split Level | Split Level |
| Exterior Finish | Vinyl Siding |
| Flooring Type | Hardwood, Laminate, Other |
| Foundation Type | Concrete |
| Heating Fuel | Electric |
| Heating Type | Mini-split |
| Roof Material | Asphalt Shingle |
| Roof Style | Unknown |
| Stories Total | 1 |
| Size Interior | 2,816 Sqft |
| Type | House |
| Utility Water | Municipal Water |
Parking
| Attached Garage |
Land
| Acreage | No |
| Land Amenities | Recreation, Shopping |
| Landscape Features | Landscaped |
| Sewer | Municipal Sewage System |
| Size Irregular | 49 X 98 |
| Size Total Text | 49 X 98|under 1/2 Acre |
| Zoning Description | Residential |
Rooms
| Level | Type | Length | Width | Dimensions |
|---|---|---|---|---|
| Basement | Bath (# Pieces 1-6) | 3 PC | ||
| Basement | Laundry Room | 7 x 13 | ||
| Basement | Office | 11.4 x 11.2 | ||
| Basement | Recreation Room | 13.1 x 19.5 | ||
| Main Level | Bath (# Pieces 1-6) | 4 PC | ||
| Main Level | Bedroom | 12 x 9 | ||
| Main Level | Bedroom | 12 x 9 | ||
| Main Level | Ensuite | 3 PC | ||
| Main Level | Primary Bedroom | 14 x 12 | ||
| Main Level | Living Room | 11.7 x 15.6 | ||
| Main Level | Kitchen | 18.10 x 10.3 |
Contact Us
Contact us for more information

Ted Williams
(709) 579-5869
www.facebook.com/tedwilliamsrealestate
www.linkedin.com/pub/ted-williams/9/40b/4ba

The trademarks REALTOR®, REALTORS®, and the REALTOR® logo are controlled by The Canadian Real Estate Association (CREA) and identify real estate professionals who are members of CREA. The trademarks MLS®, Multiple Listing Service® and the associated logos are owned by The Canadian Real Estate Association (CREA) and identify the quality of services provided by real estate professionals who are members of CREA. The trademark DDF® is owned by The Canadian Real Estate Association (CREA) and identifies CREA's Data Distribution Facility (DDF®)
August 13 2026 04:31:47
Newfoundland & Labrador Association of REALTORS®
Royal LePage Vision Realty