
76 High Street Deer Lake, Newfoundland & Labrador A8A 1N8

$329,000
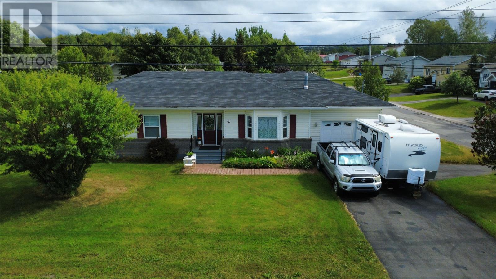
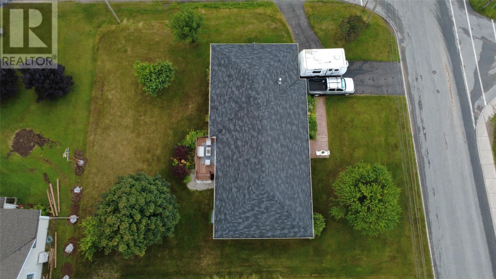
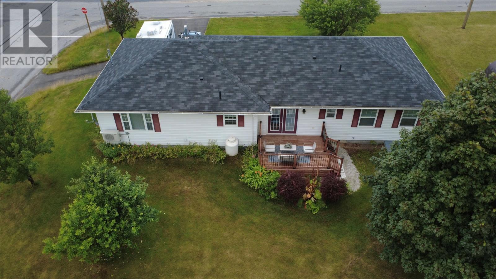
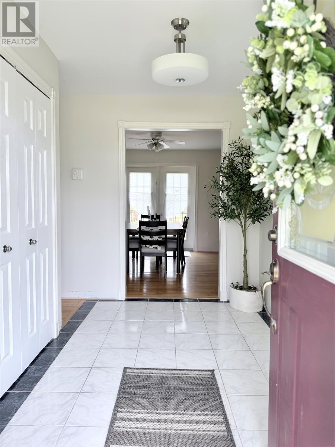
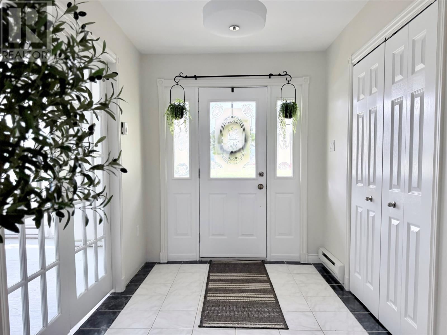
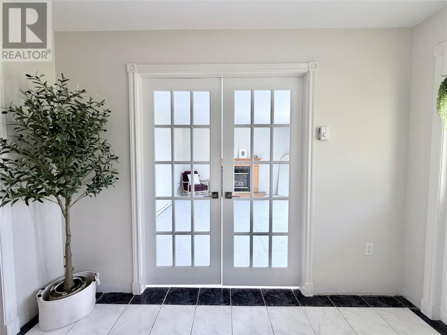
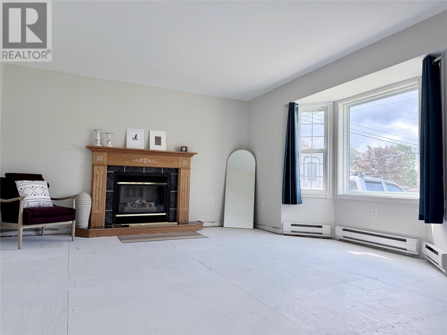
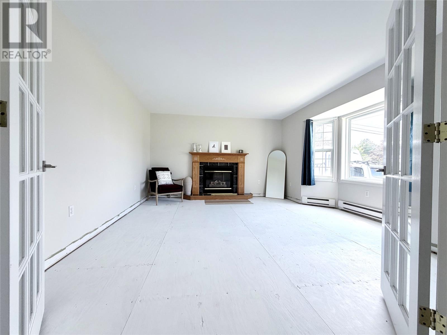
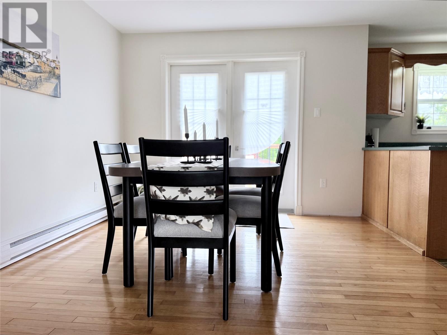
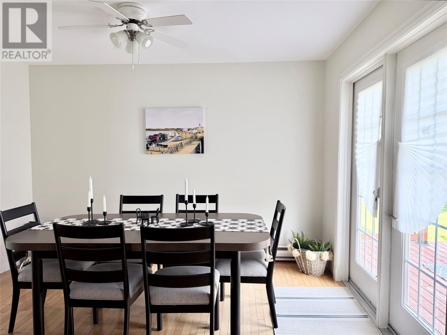
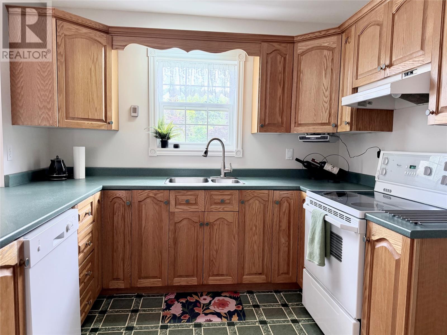
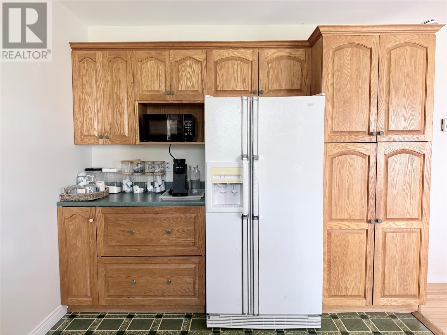
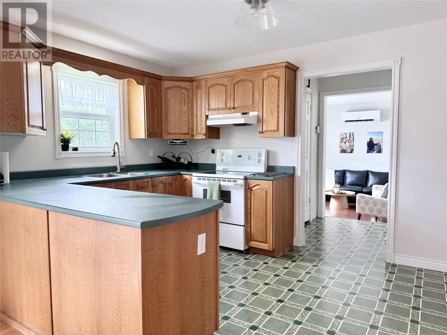
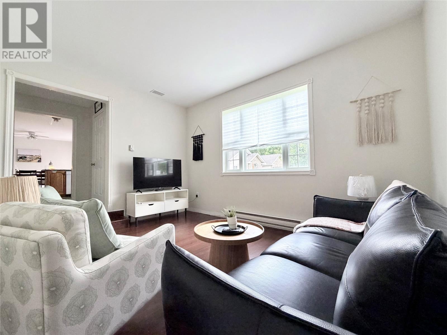
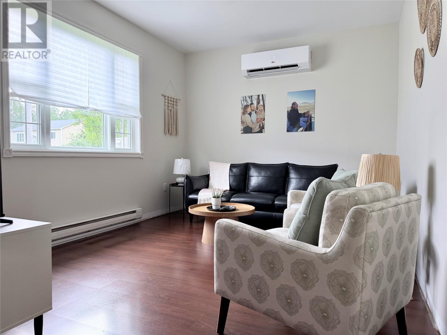
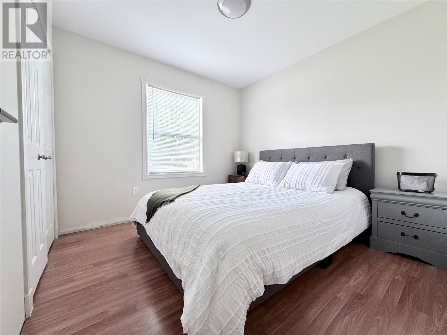
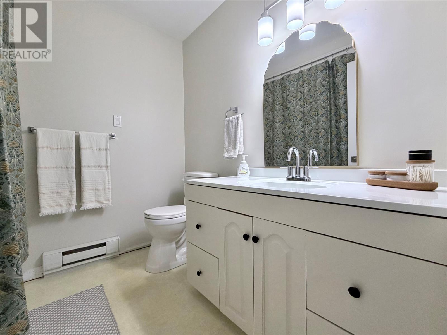
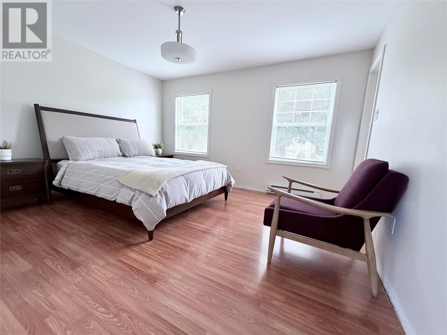
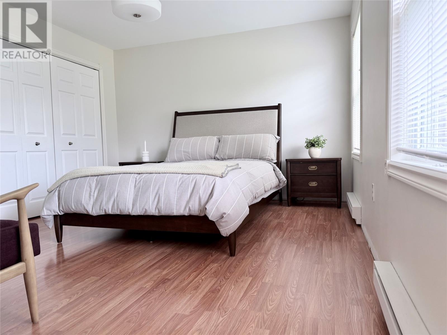
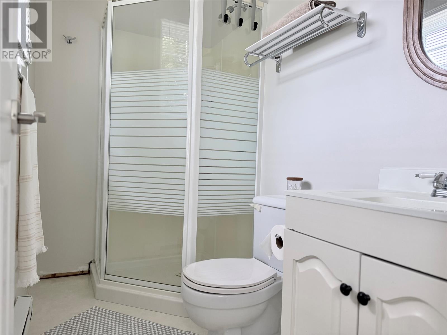
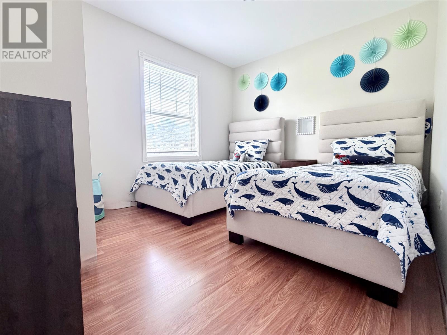
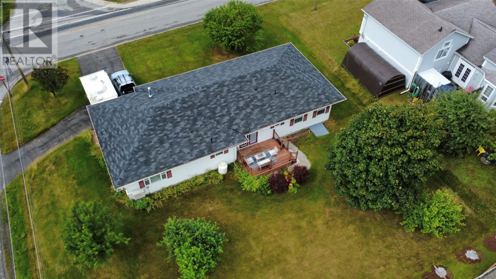
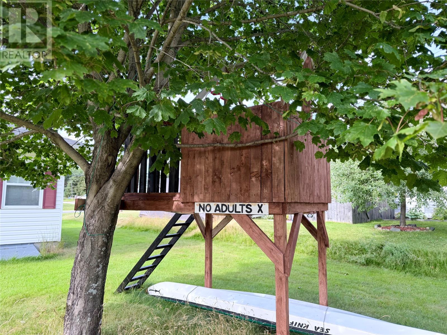
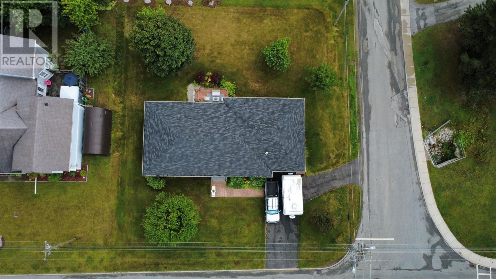
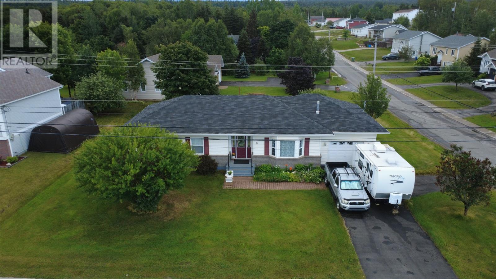
Welcome to 76 High Street in Deer Lake! This charming, well-maintained home offers fantastic curb appeal and comfortable single-level living, all situated on a spacious 100’ x 110’ corner lot. A large paved driveway and newly installed walkway welcome you to the front entrance, where a ceramic tile foyer leads into a cozy living room featuring a propane fireplace, creating a warm and inviting space to relax. The generously sized kitchen offers ample cabinetry and plenty of workspace, while the adjoining dining area provides convenient access to the new back deck —perfect for summer BBQs and outdoor entertaining. Designed with both comfort and functionality in mind, the home also features a convenient mudroom connecting the laundry area, attached garage and family room. There are three bedrooms and two bathrooms, including a spacious primary bedroom complete with its own three-piece ensuite. The home has seen several recent improvements including shingles in 2019, driveway paved 2012, a new back deck, newly installed heat pump, updated lighting and fresh paint throughout, giving the home a bright, refreshed feel. Baseboards that were removed for painting will be reinstalled prior to closing, and new flooring in the living room will also be completed for the new owners. The attached garage provides great space for recreational vehicles, tools and additional storage, while the spacious yard offers plenty of room to enjoy—including the sweetest little treehouse for the kids or grandkids. With its spacious lot, practical one-level layout, attached garage and numerous recent updates, 76 High Street is a wonderful place to call home. Sellers Direction in place. All offers to be conveyed in writing no later than 6 PM on August 17th, 2026, and to be left open for acceptance until 11 PM August 17th, 2026 (id:55727)
Property Details
| MLS® Number | 1301778 |
| Property Type | Single Family |
| Equipment Type | None |
| Rental Equipment Type | None |
Building
| Bathroom Total | 2 |
| Bedrooms Above Ground | 3 |
| Bedrooms Total | 3 |
| Appliances | Dishwasher, Refrigerator, Microwave, Stove, Washer, Dryer |
| Architectural Style | Bungalow |
| Constructed Date | 1997 |
| Cooling Type | Air Exchanger |
| Exterior Finish | Vinyl Siding |
| Fireplace Fuel | Propane |
| Fireplace Present | Yes |
| Fireplace Type | Insert |
| Flooring Type | Hardwood, Laminate, Other |
| Foundation Type | Poured Concrete |
| Heating Fuel | Electric |
| Heating Type | Baseboard Heaters, Mini-split |
| Roof Material | Asphalt Shingle |
| Roof Style | Unknown |
| Stories Total | 1 |
| Size Interior | 1,367 Sqft |
| Type | House |
| Utility Water | Municipal Water |
Parking
| Attached Garage |
Land
| Acreage | No |
| Sewer | Municipal Sewage System |
| Size Irregular | 100x110 |
| Size Total Text | 100x110|10,890 - 21,799 Sqft (1/4 - 1/2 Ac) |
| Zoning Description | Res |
Rooms
| Level | Type | Length | Width | Dimensions |
|---|---|---|---|---|
| Main Level | Other | 14 x 15 | ||
| Main Level | Porch | 8.8 x 5.3 | ||
| Main Level | Laundry Room | 5.2 x 5.4 | ||
| Main Level | Bedroom | 9.8 x 7.8 | ||
| Main Level | Bedroom | 12.3 x 9.8 | ||
| Main Level | Bath (# Pieces 1-6) | 4 PCE | ||
| Main Level | Ensuite | 8 x 4.5 | ||
| Main Level | Primary Bedroom | 12 x 14 | ||
| Main Level | Foyer | 6.10 x 10.6 | ||
| Main Level | Family Room | 10.10 x 14 | ||
| Main Level | Dining Room | 10.6 x 12 | ||
| Main Level | Living Room/fireplace | 13 x 15.9 | ||
| Main Level | Kitchen | 9.5 x 14.5 |
Contact Us
Contact us for more information

Ted Williams
(709) 579-5869
www.facebook.com/tedwilliamsrealestate
www.linkedin.com/pub/ted-williams/9/40b/4ba

The trademarks REALTOR®, REALTORS®, and the REALTOR® logo are controlled by The Canadian Real Estate Association (CREA) and identify real estate professionals who are members of CREA. The trademarks MLS®, Multiple Listing Service® and the associated logos are owned by The Canadian Real Estate Association (CREA) and identify the quality of services provided by real estate professionals who are members of CREA. The trademark DDF® is owned by The Canadian Real Estate Association (CREA) and identifies CREA's Data Distribution Facility (DDF®)
August 13 2026 03:22:07
Newfoundland & Labrador Association of REALTORS®
Keller Williams Platinum Realty