
72 Readers Hill Road Conception Bay South, Newfoundland & Labrador A1W 5B9

$509,900
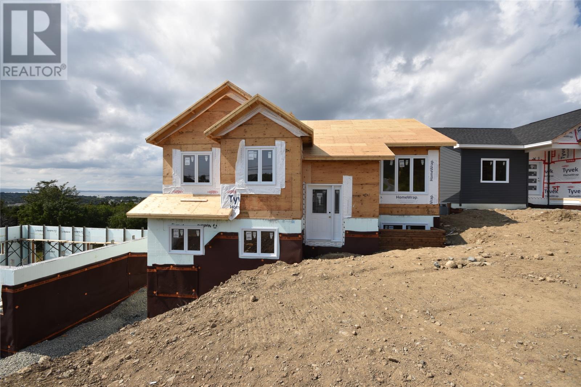
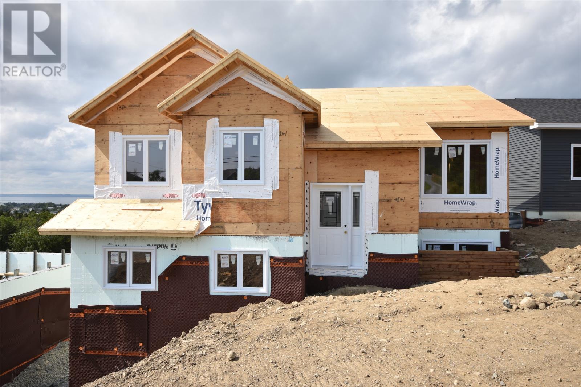
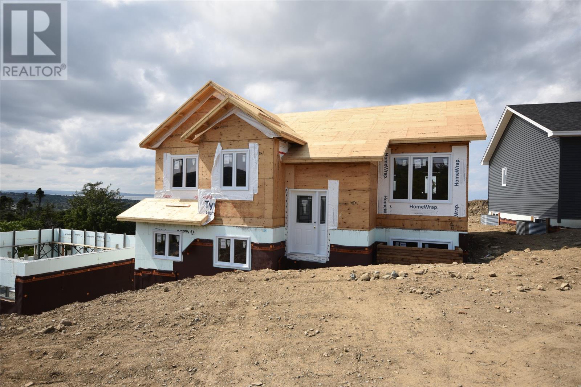
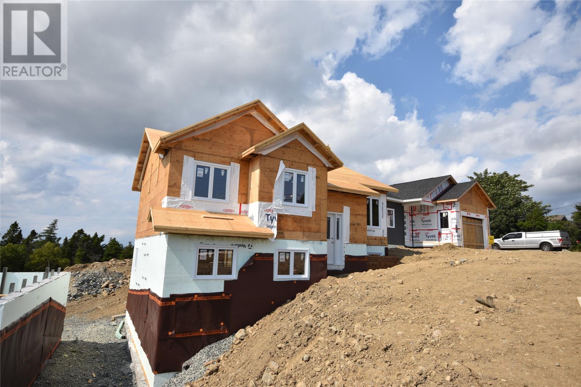
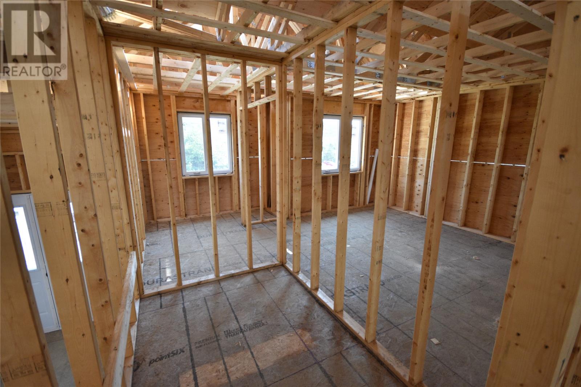
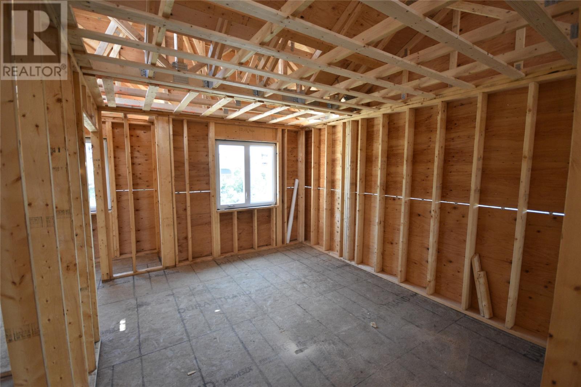
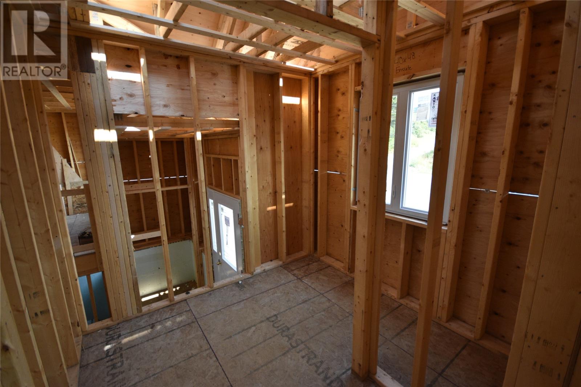
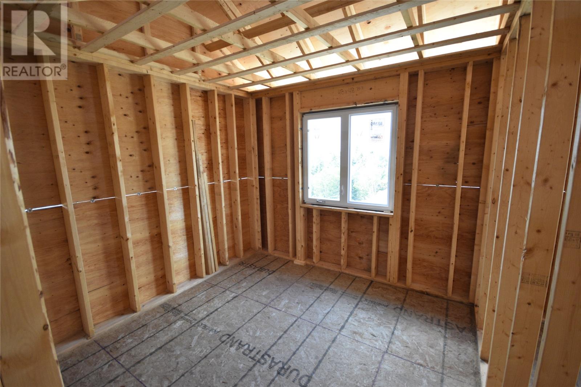
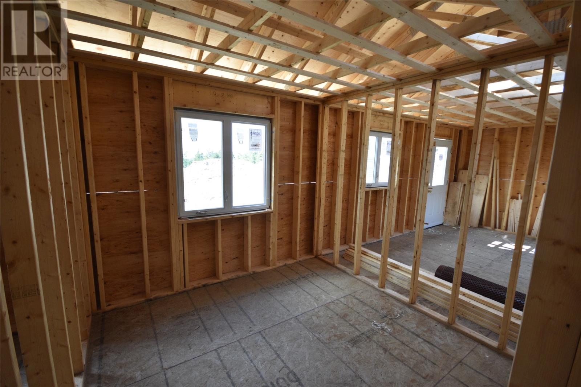
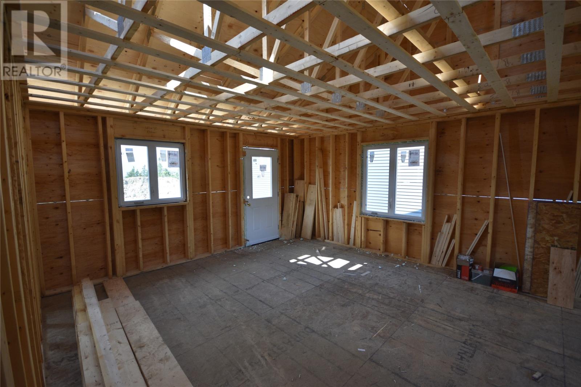
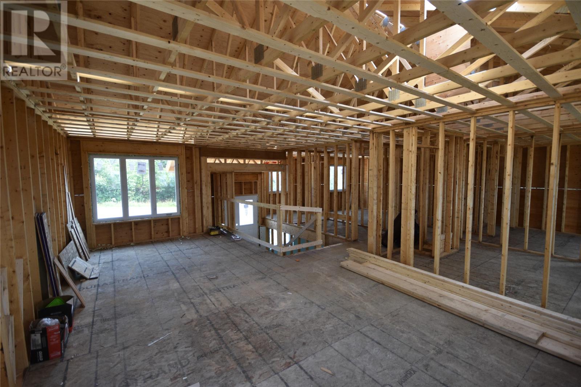
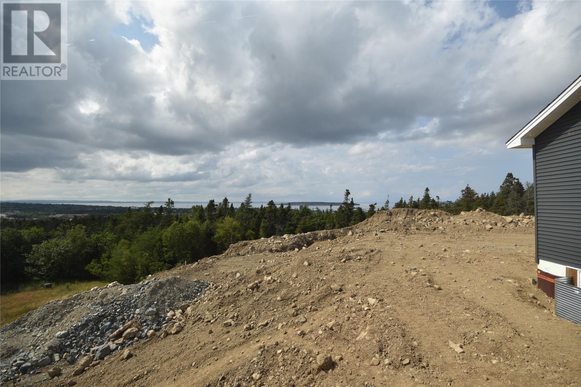
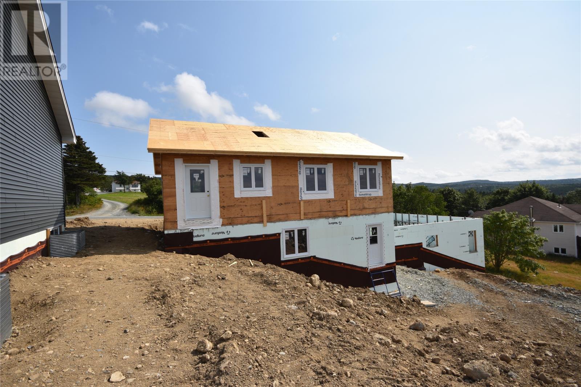
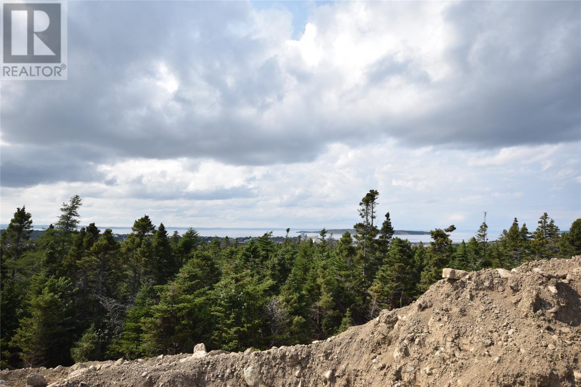
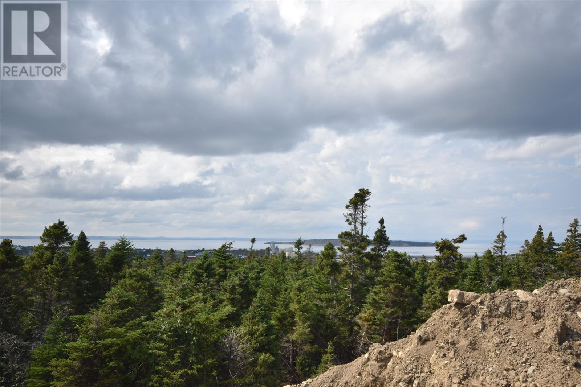
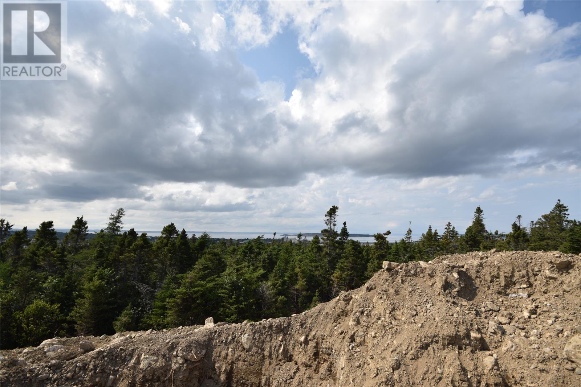
Brand new modern 3-bedroom, 2-bath split-entry home under construction on a large lot with ocean views of conception bay. Enjoy the freedom to choose your interior and exterior finishes to make it yours. This home features a bright open-concept kitchen, dining, and living area, a spacious front porch, and a 10x10 back patio overlooking conception bay. The primary bedroom includes an ensuite. Downstairs has an unfinished ICF basement with a laundry room, rec-room and has the possibility for a future apartment. Complete with a double paved driveway and front landscaping. (id:55727)
Property Details
| MLS® Number | 1301757 |
| Property Type | Single Family |
Building
| Bathroom Total | 2 |
| Bedrooms Above Ground | 3 |
| Bedrooms Total | 3 |
| Constructed Date | 2026 |
| Construction Style Attachment | Detached |
| Construction Style Split Level | Split Level |
| Exterior Finish | Vinyl Siding |
| Flooring Type | Mixed Flooring |
| Foundation Type | Concrete |
| Heating Fuel | Electric |
| Roof Material | Fiberglass |
| Roof Style | Unknown |
| Stories Total | 1 |
| Size Interior | 2,226 Sqft |
| Type | House |
| Utility Water | Municipal Water |
Land
| Acreage | No |
| Landscape Features | Landscaped |
| Sewer | Municipal Sewage System |
| Size Irregular | 50x200 |
| Size Total Text | 50x200|7,251 - 10,889 Sqft |
| Zoning Description | Res. |
Rooms
| Level | Type | Length | Width | Dimensions |
|---|---|---|---|---|
| Main Level | Porch | 6x9 | ||
| Main Level | Bedroom | 9.5x9.5 | ||
| Main Level | Living Room | 10.9x13.3 | ||
| Main Level | Bedroom | 9.5x9.5 | ||
| Main Level | Primary Bedroom | 11.1x14.1 | ||
| Main Level | Kitchen | 15.3x12 |
Contact Us
Contact us for more information

Ted Williams
(709) 579-5869
www.facebook.com/tedwilliamsrealestate
www.linkedin.com/pub/ted-williams/9/40b/4ba

The trademarks REALTOR®, REALTORS®, and the REALTOR® logo are controlled by The Canadian Real Estate Association (CREA) and identify real estate professionals who are members of CREA. The trademarks MLS®, Multiple Listing Service® and the associated logos are owned by The Canadian Real Estate Association (CREA) and identify the quality of services provided by real estate professionals who are members of CREA. The trademark DDF® is owned by The Canadian Real Estate Association (CREA) and identifies CREA's Data Distribution Facility (DDF®)
August 13 2026 02:01:48
Newfoundland & Labrador Association of REALTORS®
RE/MAX Infinity Realty Inc.