
71 Prison Camp Road Salmonier, Newfoundland & Labrador A9A 2R0

$1,399,931
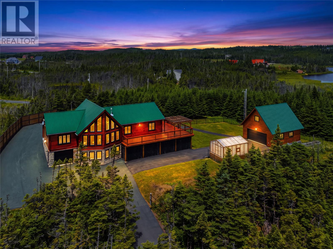
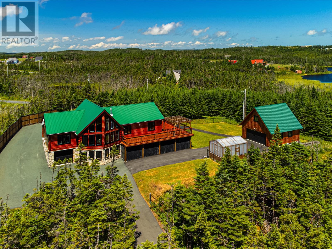
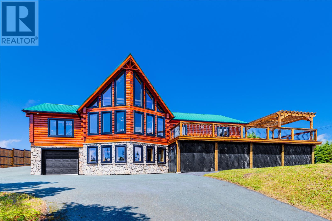
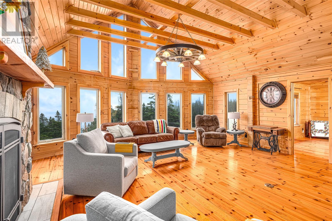
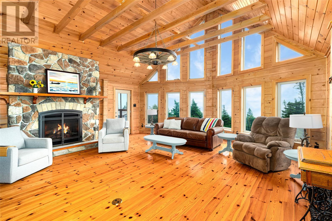
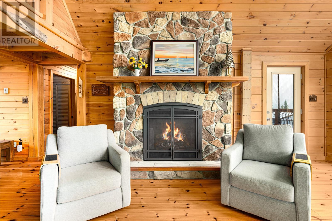
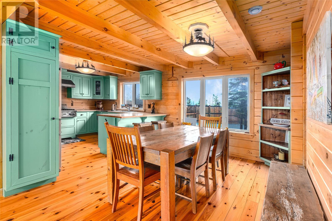
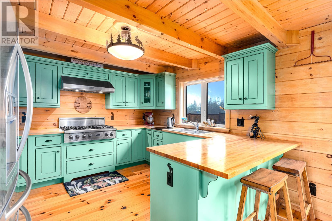
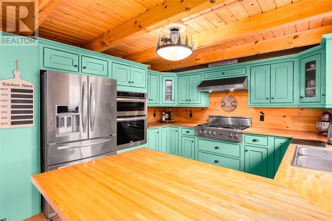
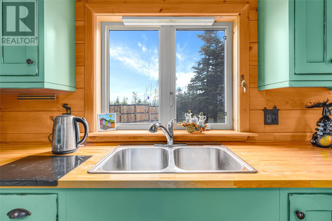
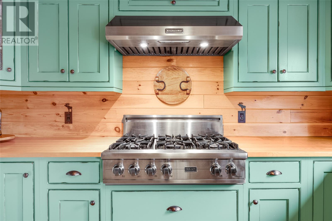
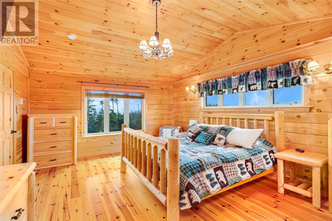
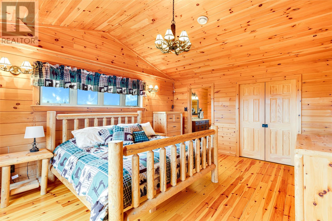
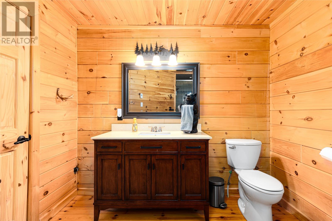
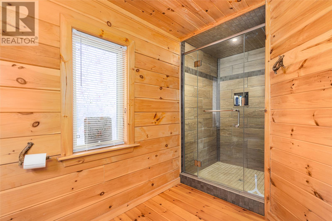
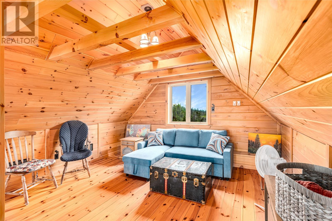
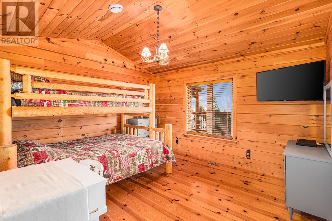
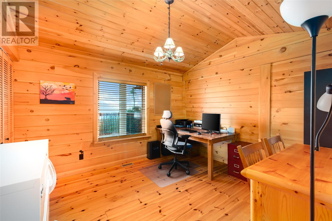
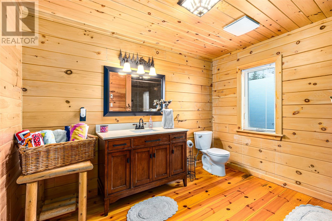
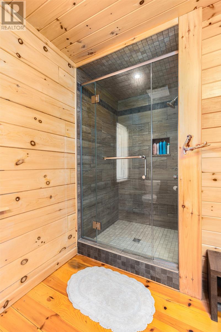
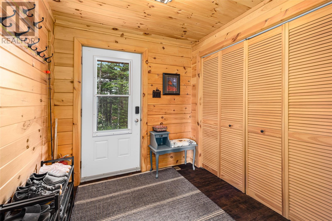
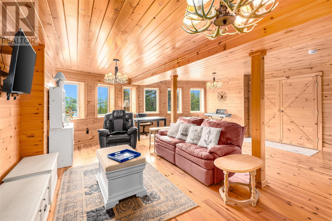
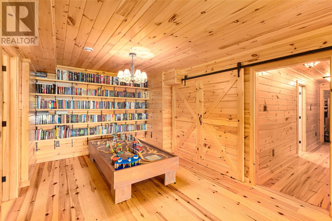
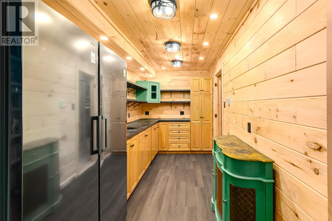
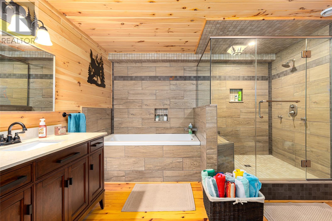
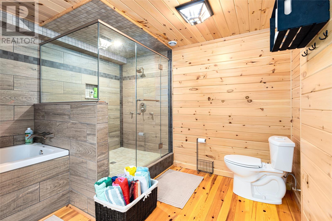
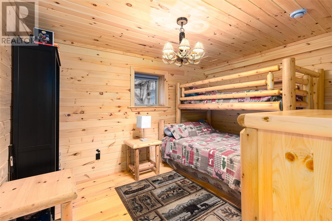
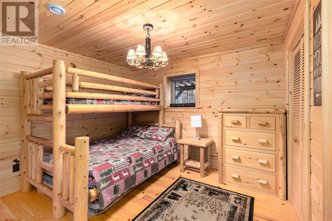
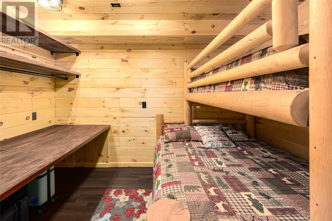
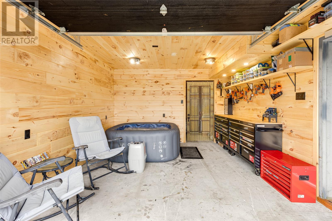
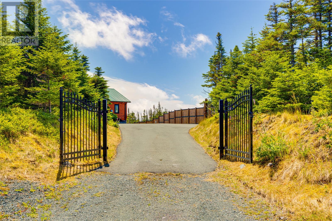
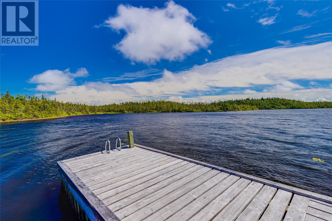
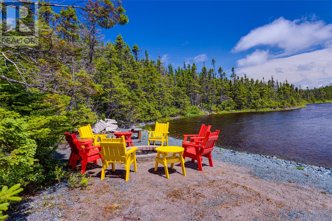
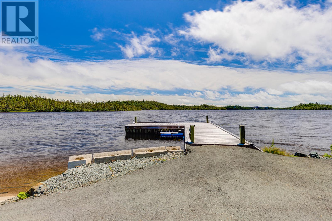
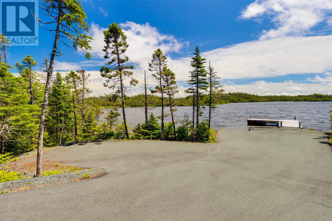
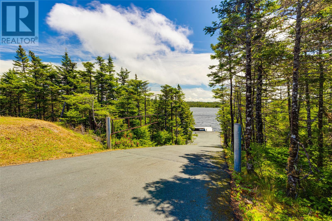
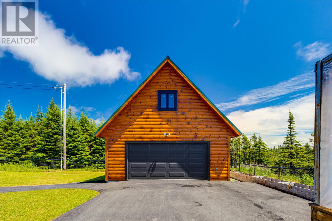
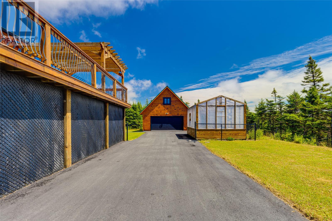
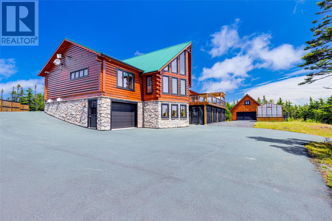
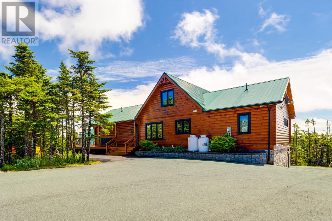
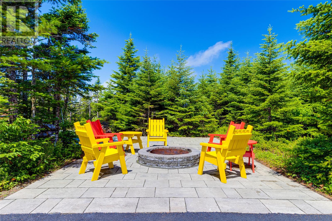
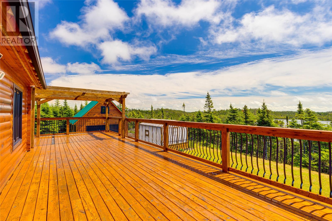
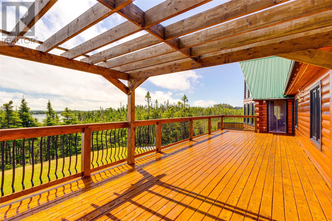
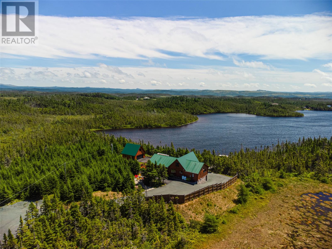
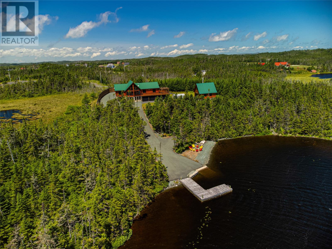
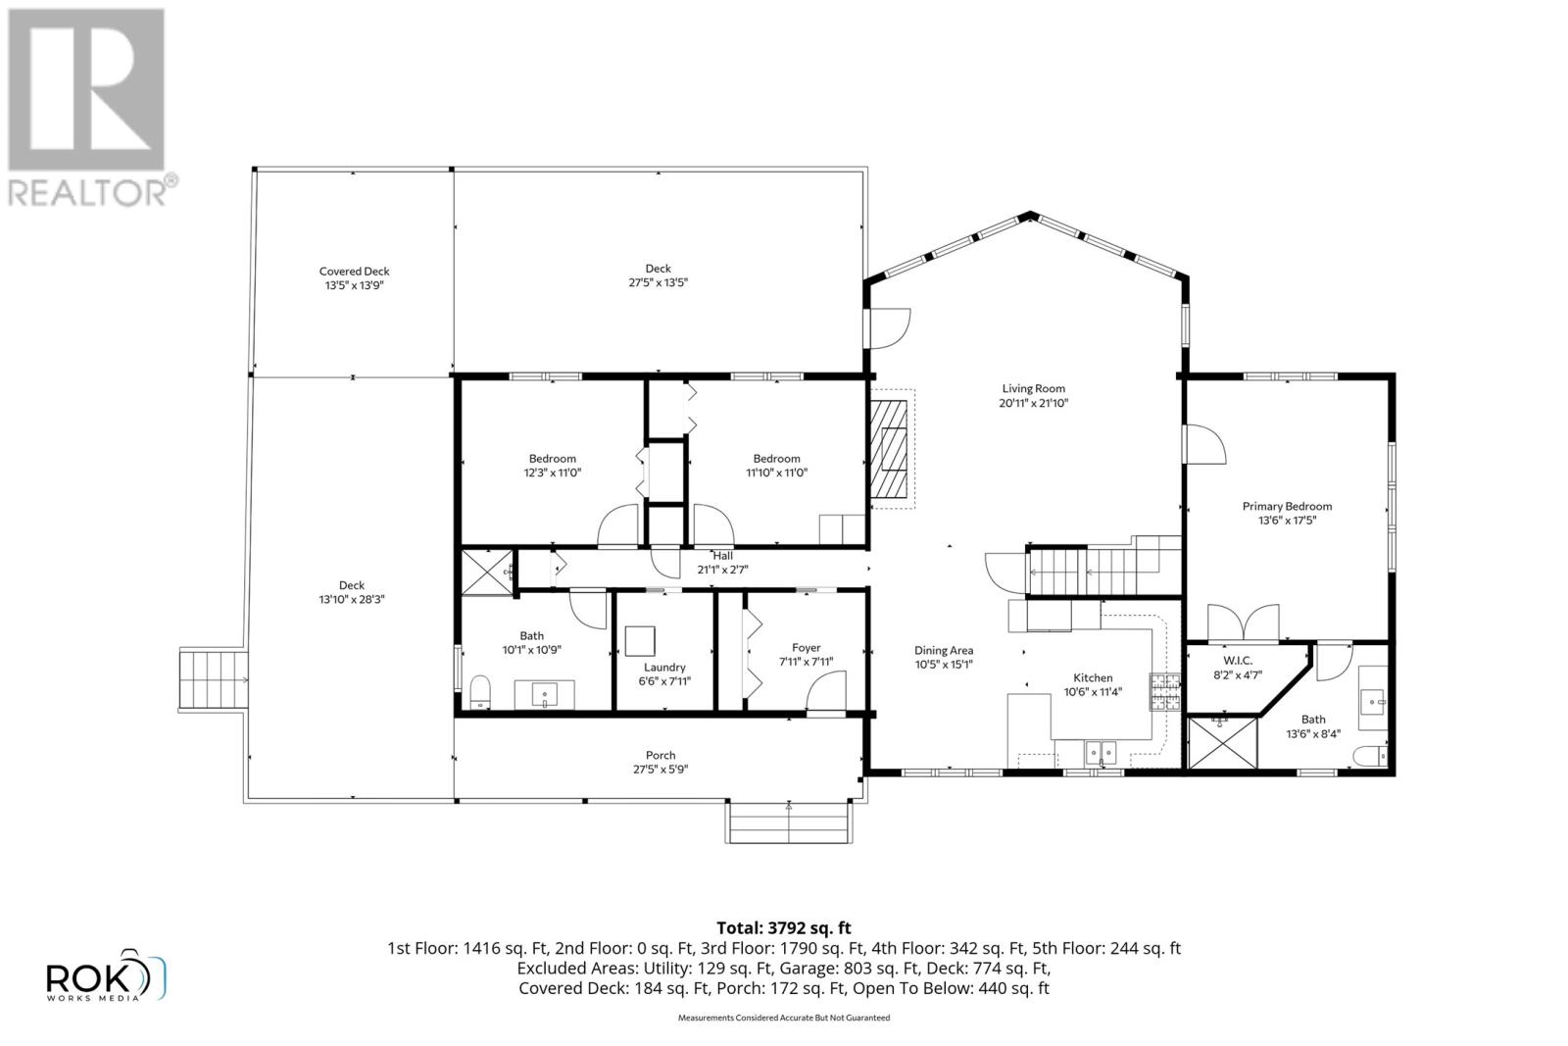
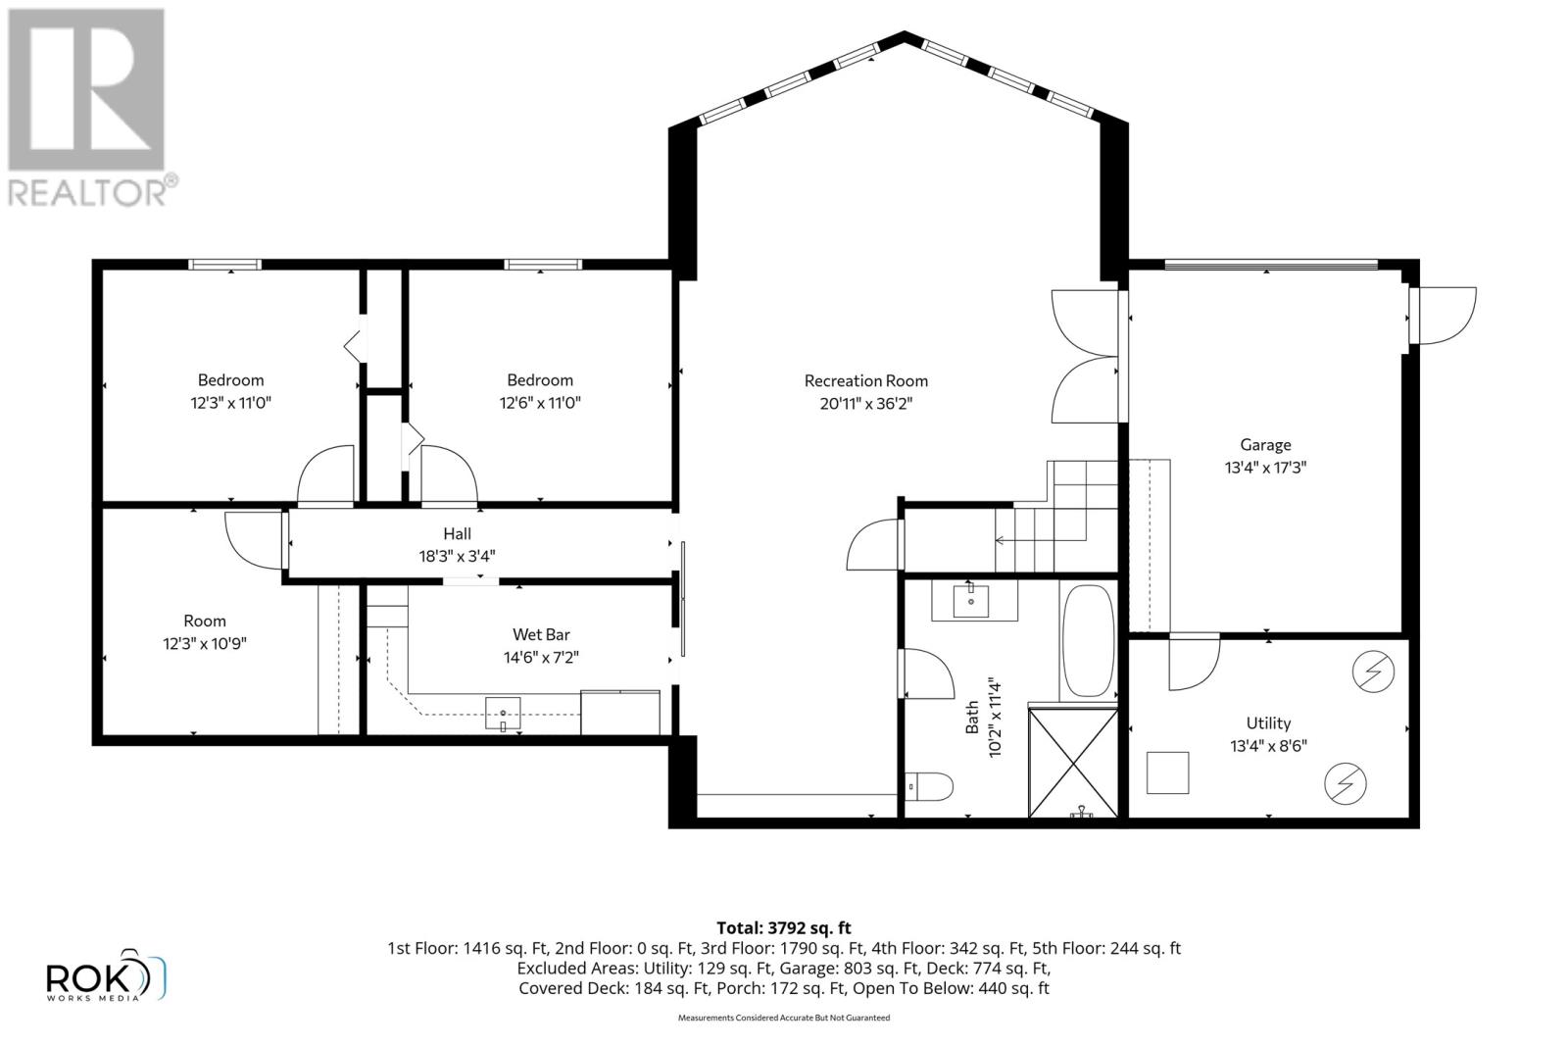
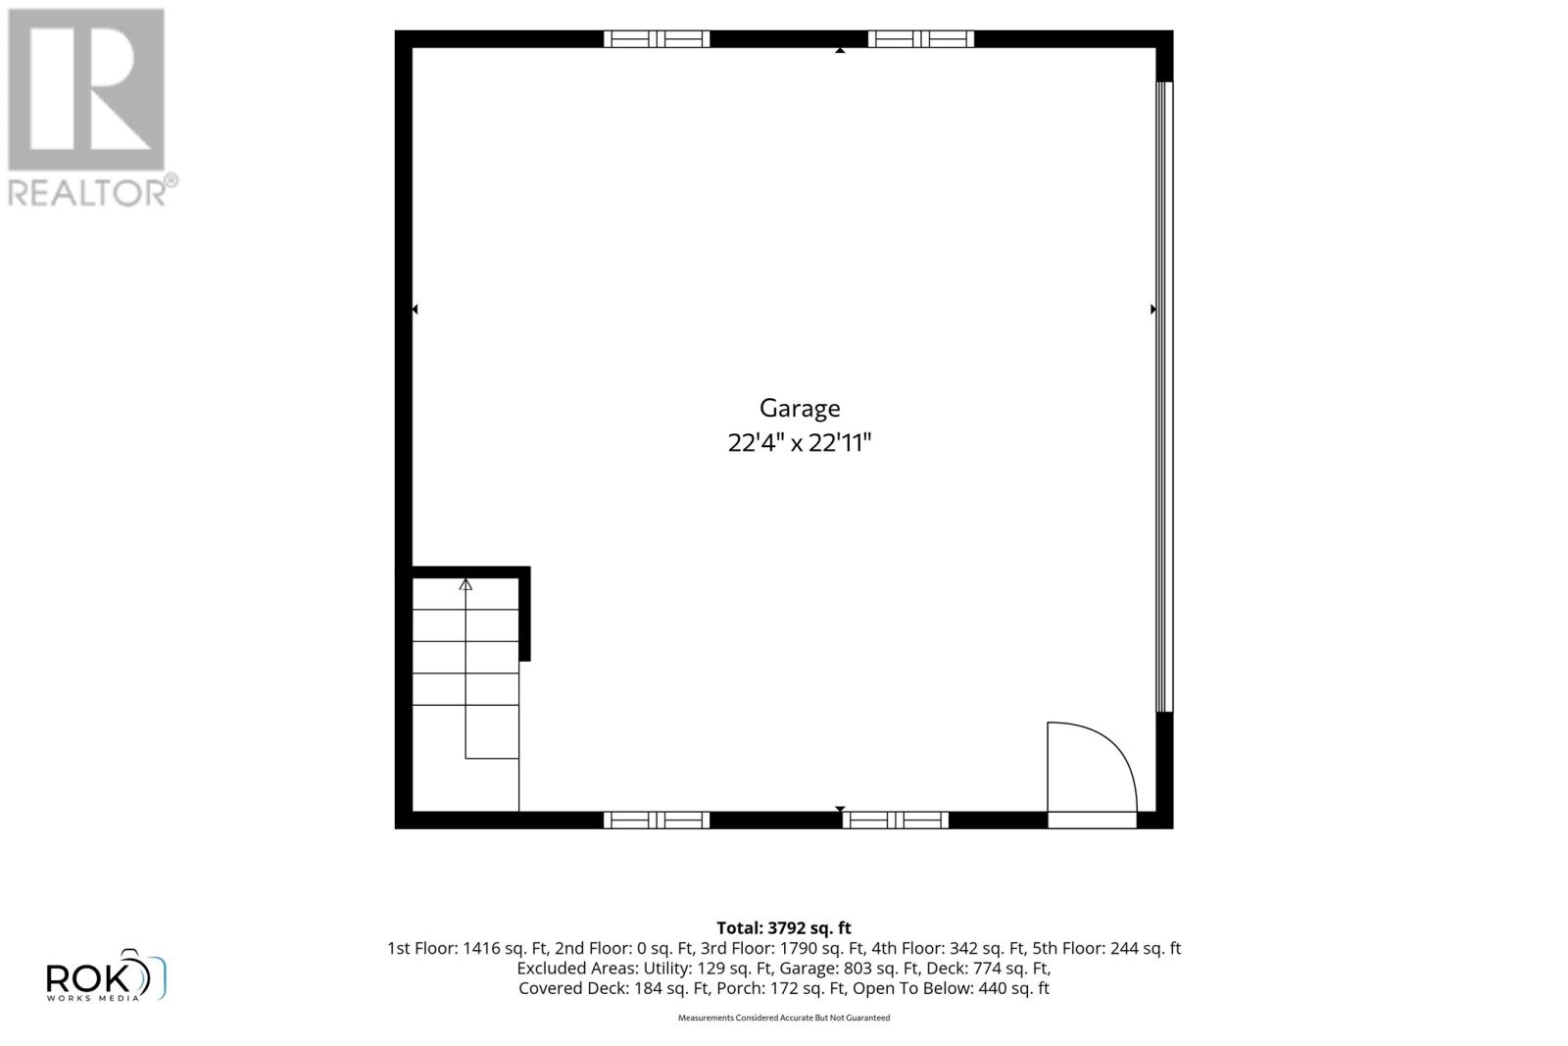
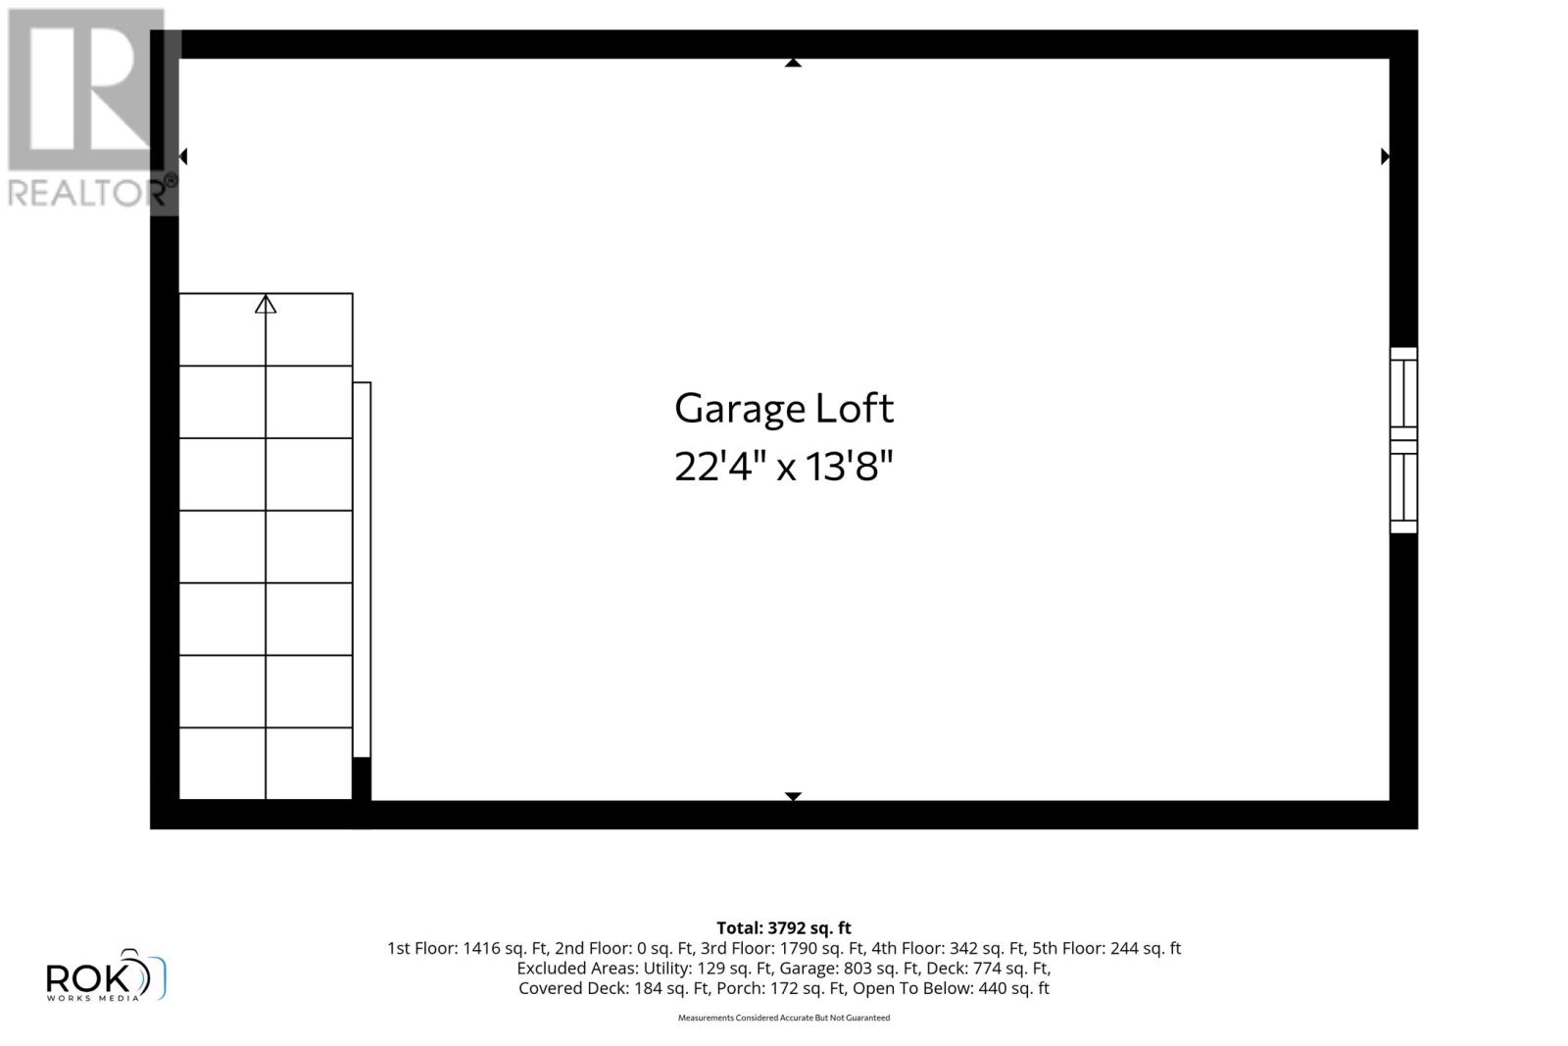
71 Prison Camp Road — A Private Waterfront Executive Retreat on Butlers Pond Welcome to your own private executive getaway on beautiful Butlers Pond, where privacy, recreation, and exceptional space come together just 30 minutes from St. John’s. Set in a peaceful private setting, this impressive log home offers the perfect escape while keeping you close to the amenities and conveniences of the city. Offering just under 4,000 sq. ft., this spacious log home combines timeless character with plenty of room for family, entertaining, and relaxation. The main level features three spacious bedrooms and generous living areas, while the finished basement adds even more versatility with office, large bar area, and two exceptionally large bathrooms. The outdoor lifestyle truly sets this property apart. Enjoy direct access to Butlers Pond, with excellent opportunities for fishing, boating, and enjoying the water by small boat or Sea-Doo. A paved driveway extends right down toward the pond, garage, and basement, providing convenient access for recreational equipment. There is also space to park a camper with power available, making it ideal for family and guests. The property offers plenty of room for vehicles, recreational equipment, and storage with both an attached garage and detached garage. Since purchasing, the current owners have completed additional work, including finishing the garage and basement areas. The entire exterior of the log home has also recently been resealed, helping preserve its beauty and protect the home for years to come. For golf enthusiasts, a nearby golf course provides another great recreational option just minutes away. Whether you're looking for an executive getaway, year-round residence, family retreat, or private escape, 71 Prison Camp Road offers a rare combination of privacy, waterfront living, fishing, boating, golf, and incredible space — all within approximately 30 minutes of St. John’s. (id:55727)
Property Details
| MLS® Number | 1301590 |
| Property Type | Recreational |
| Water Front Type | Waterfront |
Building
| Bathroom Total | 3 |
| Bedrooms Above Ground | 3 |
| Bedrooms Below Ground | 2 |
| Bedrooms Total | 5 |
| Constructed Date | 2016 |
| Exterior Finish | Log |
| Flooring Type | Marble, Ceramic, Hardwood |
| Heating Fuel | Propane, Electric |
| Heating Type | Floor Heat |
| Roof Material | Metal |
| Roof Style | Unknown |
| Size Interior | 3,962 Sqft |
| Type | Recreational |
| Utility Water | Drilled Well |
Parking
| Attached Garage | |
| Detached Garage |
Land
| Access Type | Year-round Access |
| Acreage | Yes |
| Landscape Features | Landscaped |
| Sewer | Municipal Sewage System |
| Size Irregular | 1 Acre |
| Size Total Text | 1 Acre|1 - 3 Acres |
| Zoning Description | Res |
Rooms
| Level | Type | Length | Width | Dimensions |
|---|---|---|---|---|
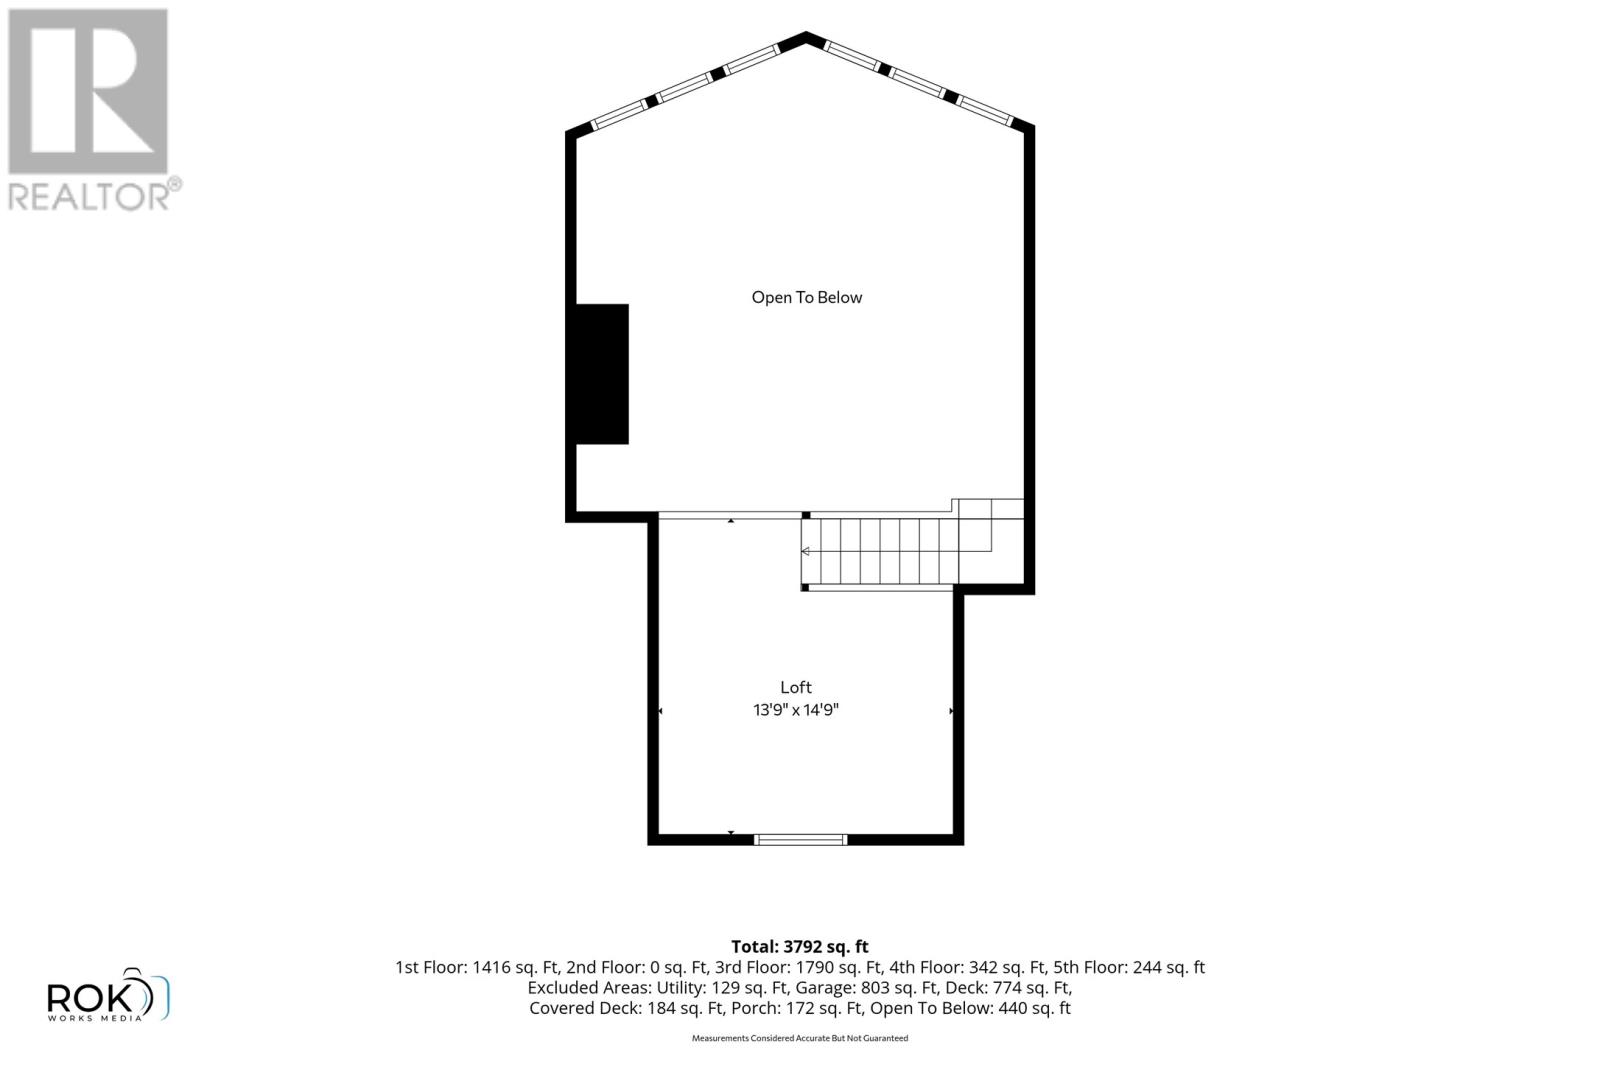
| Second Level | Other | 13.9 x 14.9 | ||
| Lower Level | Hobby Room | 14.6 x 7.2 | ||
| Lower Level | Office | 12.3 x 10.9 | ||
| Lower Level | Bedroom | 12.6 x 11 | ||
| Lower Level | Bedroom | 12.3 x 11 | ||
| Lower Level | Utility Room | 13.4 x 8.6 | ||
| Lower Level | Recreation Room | 20.11 x 36.2 | ||
| Main Level | Foyer | 7.11 x 7.11 | ||
| Main Level | Bedroom | 11.10 x 11 | ||
| Main Level | Bedroom | 12.3 x 11 | ||
| Main Level | Primary Bedroom | 13.6 x 17.5 | ||
| Main Level | Kitchen | 10.6 x 11.4 | ||
| Main Level | Dining Nook | 10.5 x 15.1 | ||
| Main Level | Living Room/fireplace | 20.11 x 21.10 |
Contact Us
Contact us for more information

Ted Williams
(709) 579-5869
www.facebook.com/tedwilliamsrealestate
www.linkedin.com/pub/ted-williams/9/40b/4ba

The trademarks REALTOR®, REALTORS®, and the REALTOR® logo are controlled by The Canadian Real Estate Association (CREA) and identify real estate professionals who are members of CREA. The trademarks MLS®, Multiple Listing Service® and the associated logos are owned by The Canadian Real Estate Association (CREA) and identify the quality of services provided by real estate professionals who are members of CREA. The trademark DDF® is owned by The Canadian Real Estate Association (CREA) and identifies CREA's Data Distribution Facility (DDF®)
August 11 2026 12:21:32
Newfoundland & Labrador Association of REALTORS®
RE/MAX Infinity Realty Inc. - Sheraton Hotel