
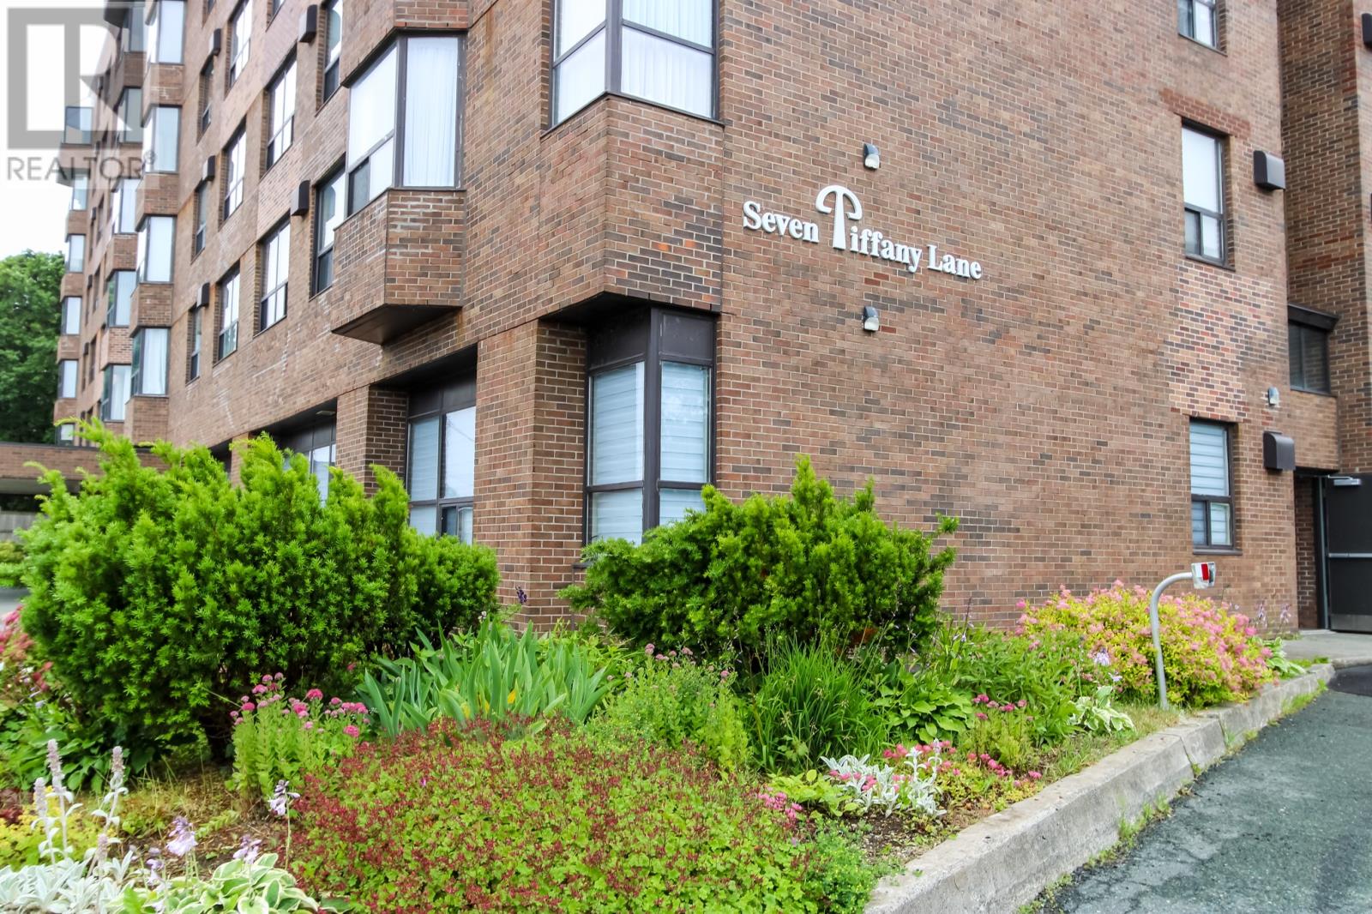
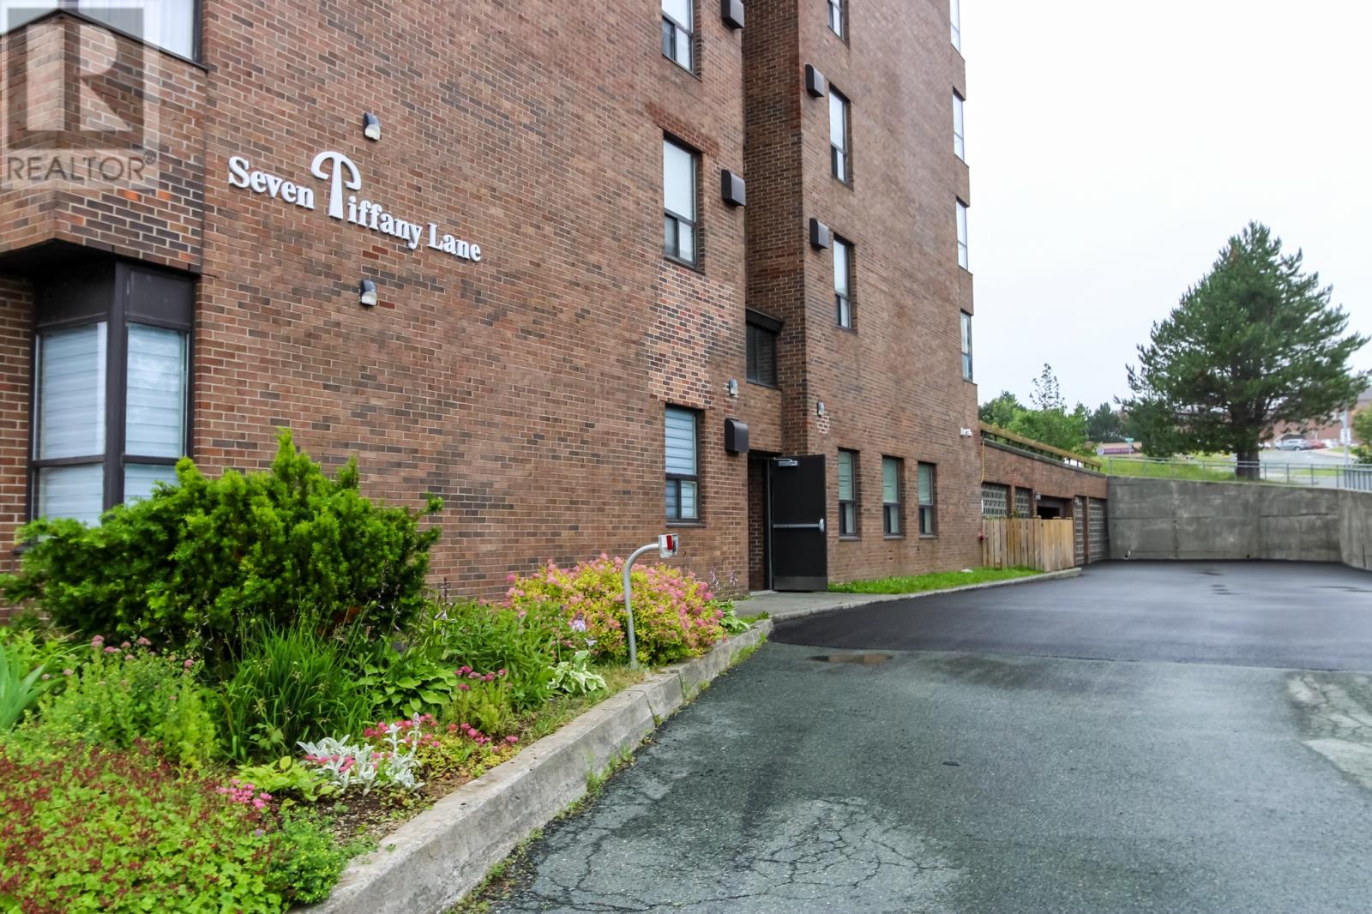
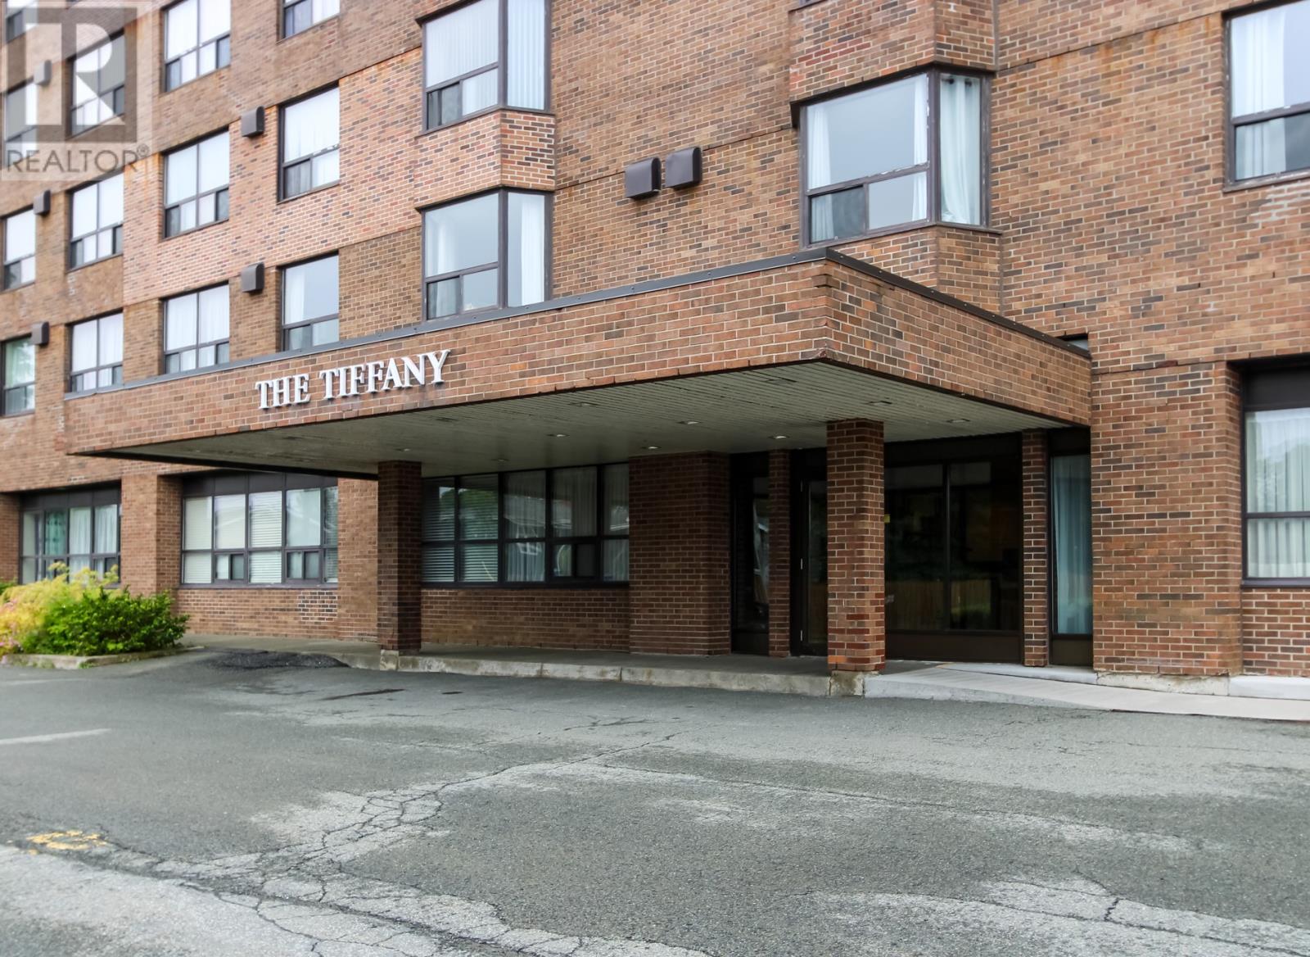
7 Tiffany Lane Unit#408 St. John's, Newfoundland & Labrador A1A 4B7

$395,000Maintenance,
$460 Monthly
Maintenance,
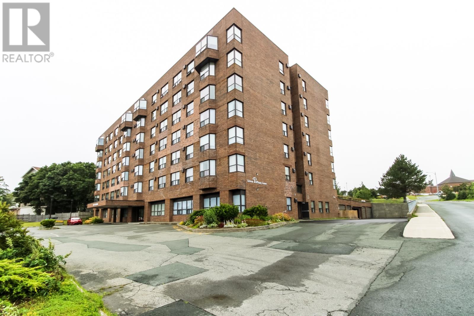
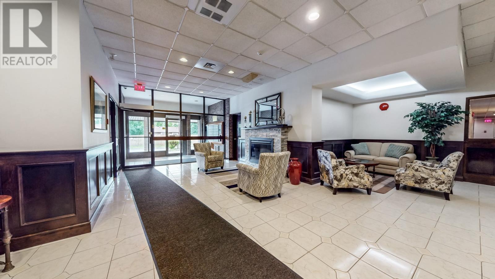
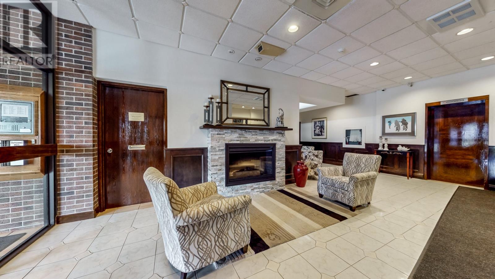
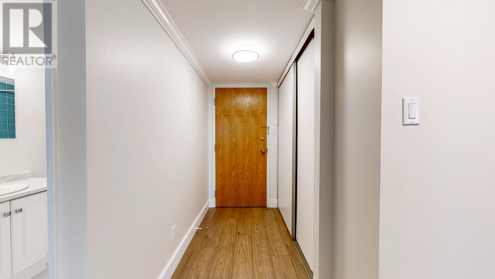
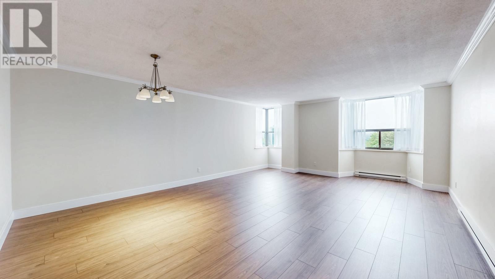
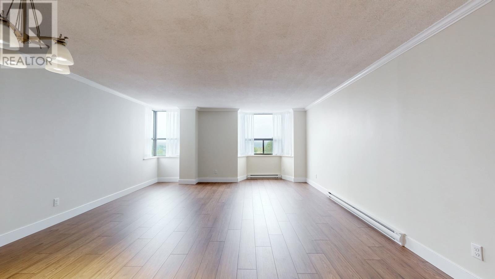
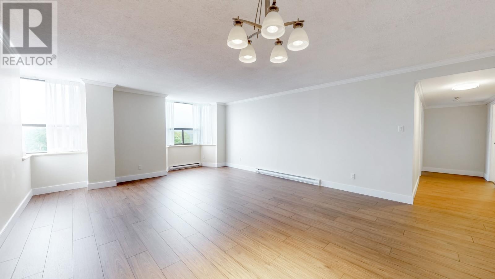
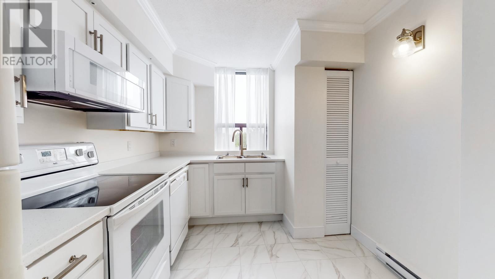
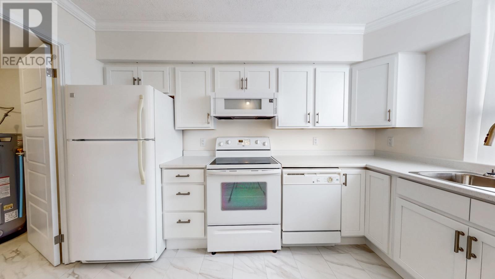
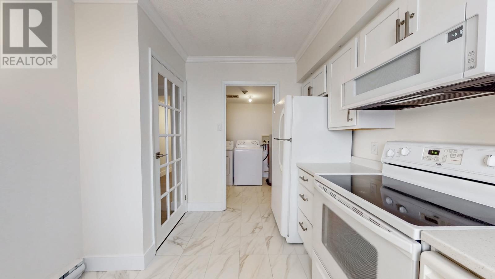
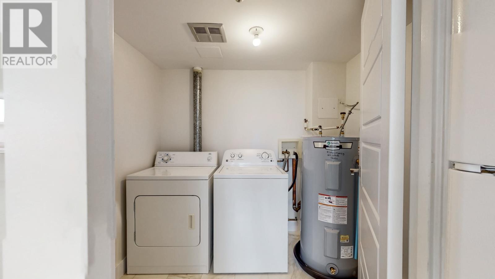
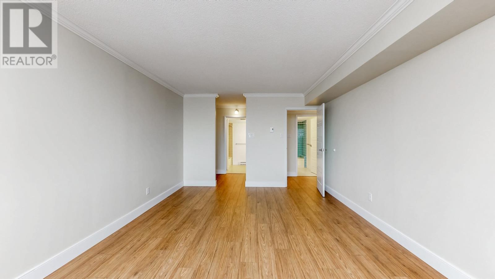
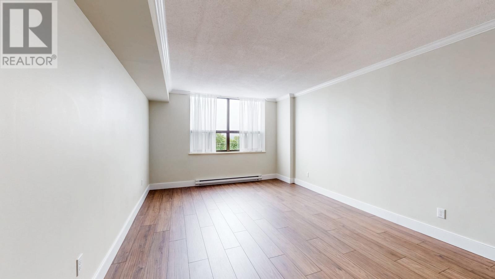
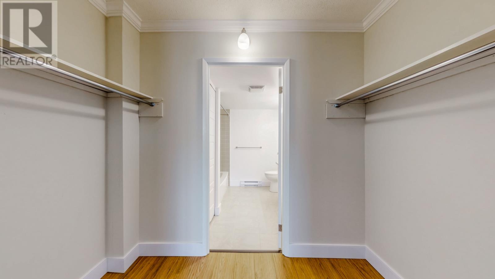
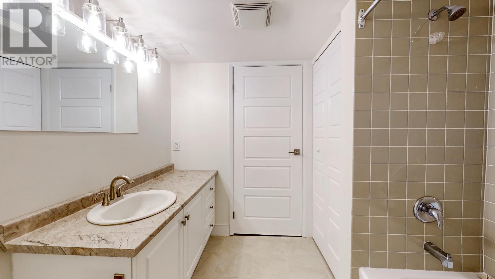
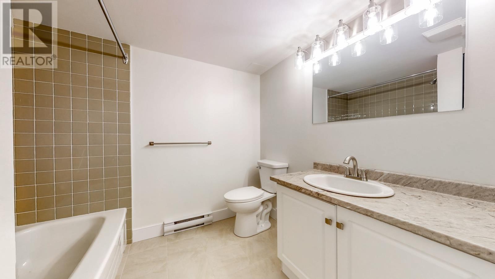
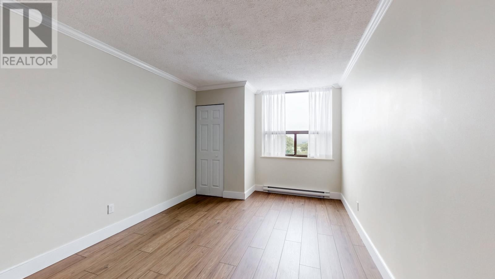
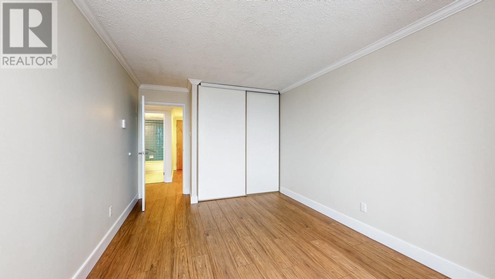
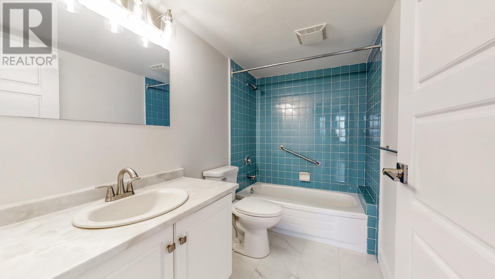
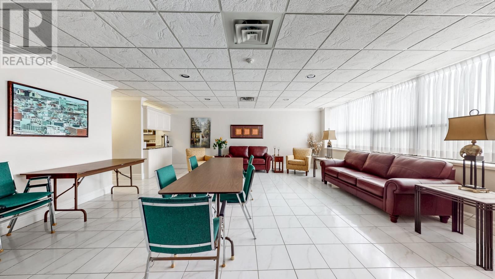
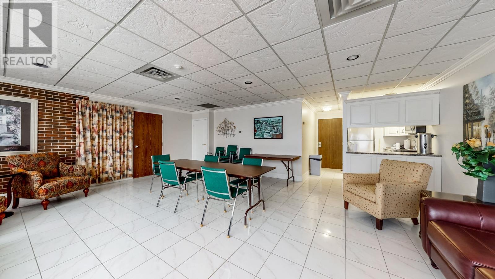
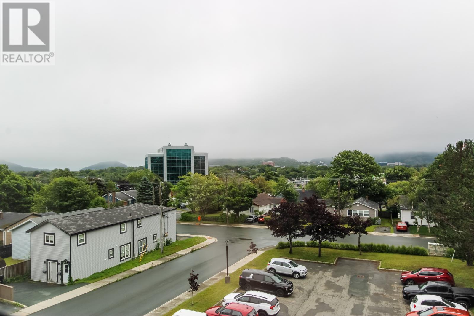
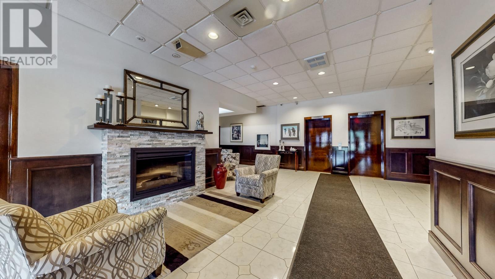
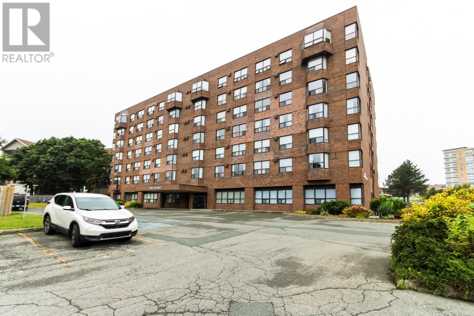
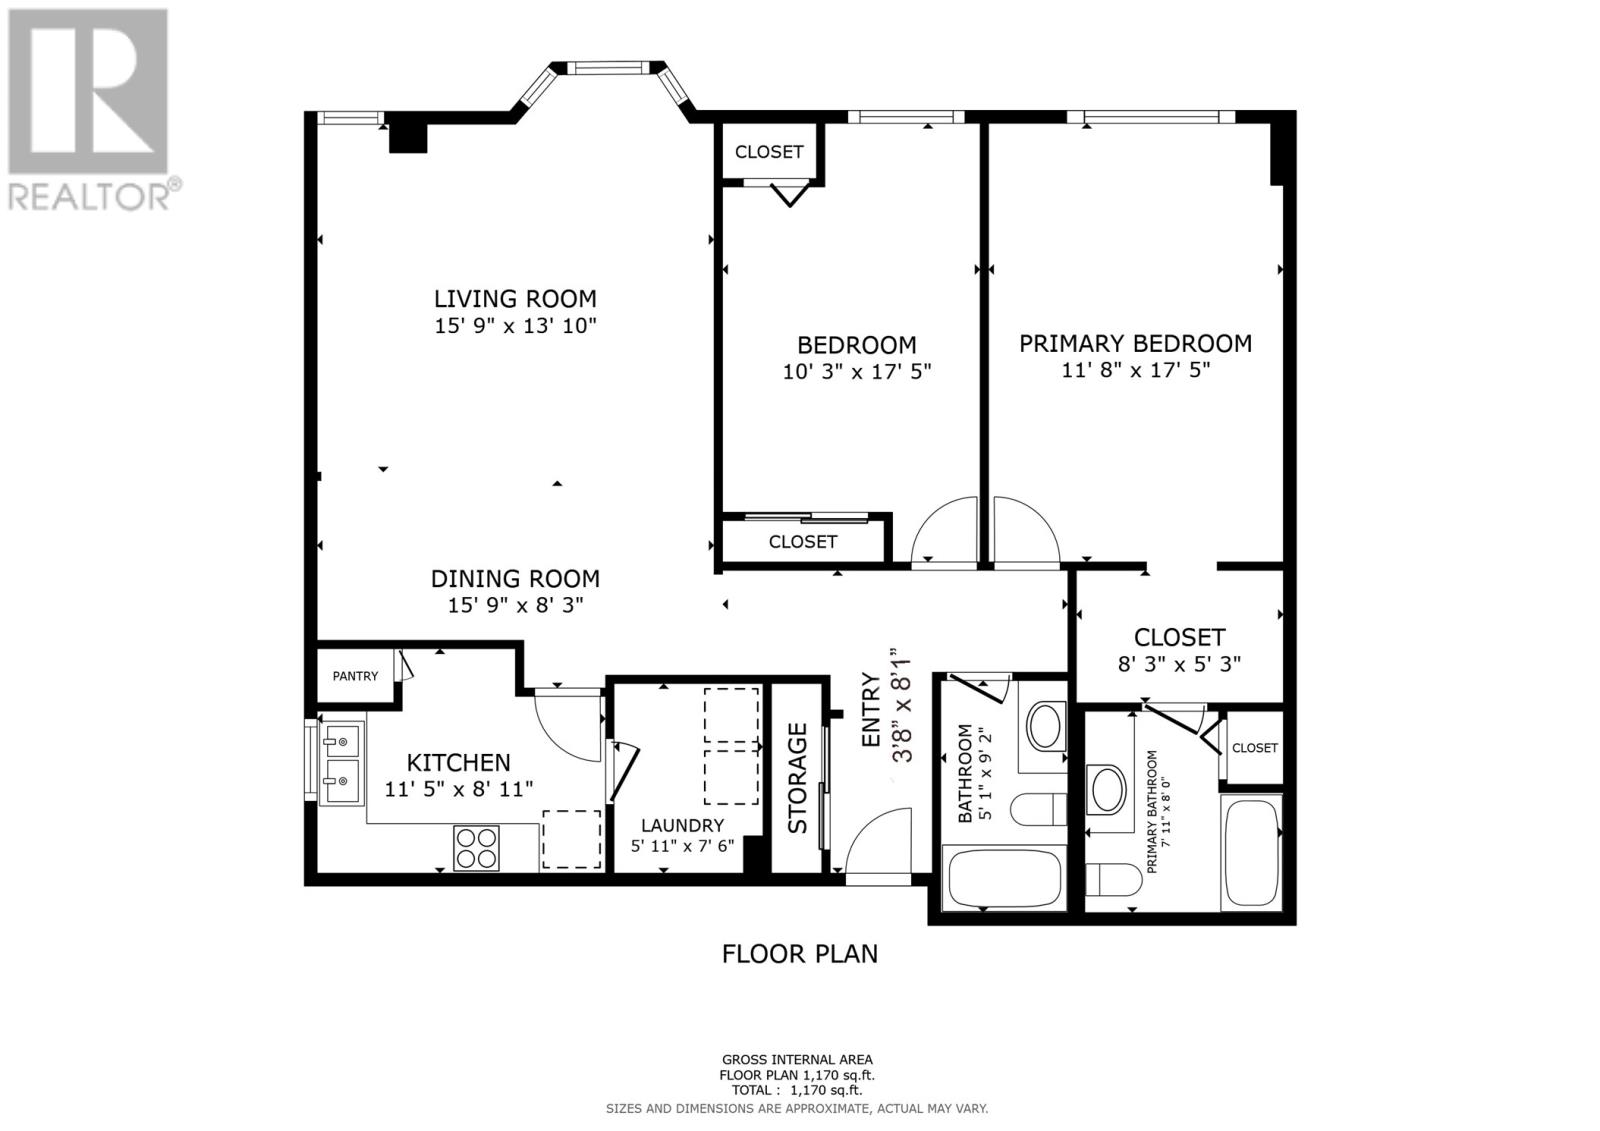
$460 MonthlyA beautiful 50+ east end condo, fully renovated, large two bedroom corner unit with a view of Signal Hill and the Harbour. Open concept design, large windows that allow the afternoon and evening sun in to really brighten your home. Large open living space, big bedrooms with main bedroom having full ensuite bathroom plus another full bathroom for guest. Spacious brand new kitchen, large dining space and large living space with harbour view. Your open personal laundry room plus storage, appliances included. Fully renovated with new flooring, molding, interior doors, plumbing, new kitchen and bathroom cabinets, door hardware lights and freshly painted throughout. Comes with secure underground parking-out of the elements. Storage locker, family room space for gatherings, adult building with elevator. Vacant and ready for you. (id:55727)
Property Details
| MLS® Number | 1301596 |
| Property Type | Single Family |
| Amenities Near By | Recreation, Shopping |
| Equipment Type | None |
| Rental Equipment Type | None |
| View Type | View |
Building
| Bathroom Total | 2 |
| Bedrooms Above Ground | 2 |
| Bedrooms Total | 2 |
| Appliances | Dishwasher, Refrigerator, See Remarks, Stove, Washer, Dryer |
| Constructed Date | 1982 |
| Construction Style Attachment | Attached |
| Exterior Finish | Brick |
| Flooring Type | Marble, Ceramic, Laminate |
| Foundation Type | Concrete |
| Heating Fuel | Electric |
| Roof Material | Other |
| Roof Style | Unknown |
| Size Interior | 1,200 Sqft |
| Utility Water | Municipal Water |
Parking
| Attached Garage | |
| Parking Space(s) | |
| Underground |
Land
| Acreage | Yes |
| Land Amenities | Recreation, Shopping |
| Landscape Features | Landscaped |
| Sewer | Municipal Sewage System |
| Size Irregular | Acre |
| Size Total Text | Acre|1 - 3 Acres |
| Zoning Description | Res. |
Rooms
| Level | Type | Length | Width | Dimensions |
|---|---|---|---|---|
| Main Level | Laundry Room | 5.11 x 7.6 | ||
| Main Level | Bath (# Pieces 1-6) | 5.1 x 9.2 | ||
| Main Level | Bedroom | 10.3 x 17.5 | ||
| Main Level | Ensuite | 7.11 x 8 | ||
| Main Level | Primary Bedroom | 11.8 x 17.5 | ||
| Main Level | Dining Room | 15.9 x 8.3 | ||
| Main Level | Living Room | 15.9 x 13.10 | ||
| Main Level | Kitchen | 11.5 x 8.11 | ||
| Main Level | Foyer | 3.8 x 8.1 |
Contact Us
Contact us for more information

Ted Williams
(709) 579-5869
www.facebook.com/tedwilliamsrealestate
www.linkedin.com/pub/ted-williams/9/40b/4ba

The trademarks REALTOR®, REALTORS®, and the REALTOR® logo are controlled by The Canadian Real Estate Association (CREA) and identify real estate professionals who are members of CREA. The trademarks MLS®, Multiple Listing Service® and the associated logos are owned by The Canadian Real Estate Association (CREA) and identify the quality of services provided by real estate professionals who are members of CREA. The trademark DDF® is owned by The Canadian Real Estate Association (CREA) and identifies CREA's Data Distribution Facility (DDF®)
August 10 2026 03:52:06
Newfoundland & Labrador Association of REALTORS®
Century 21 Seller's Choice Inc.