
7 Little Paradise Road Millertown, Newfoundland & Labrador A0H 1V0

$349,000
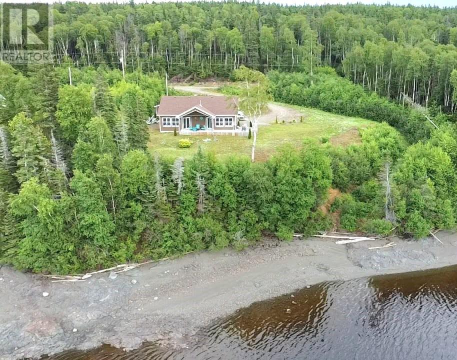
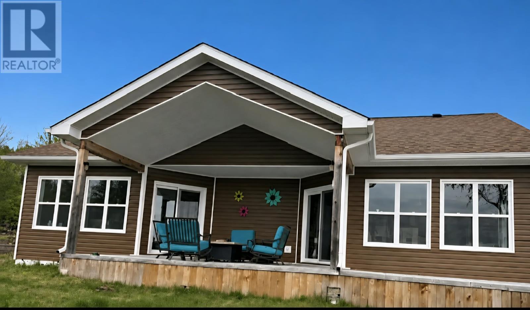
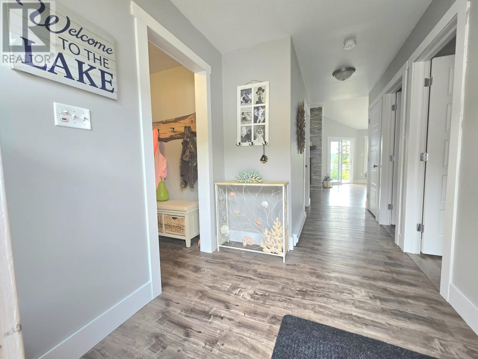
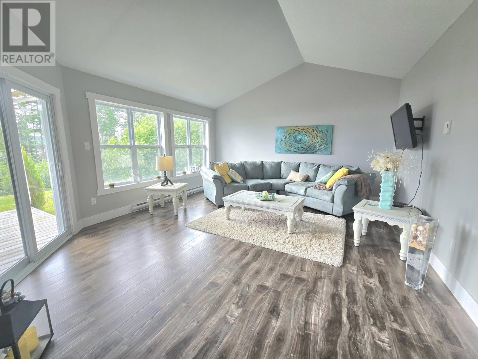
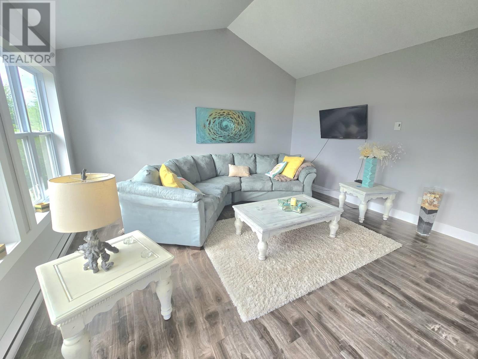
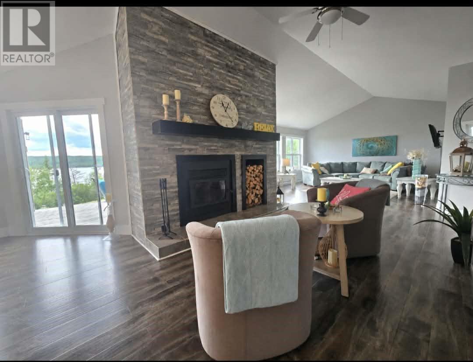
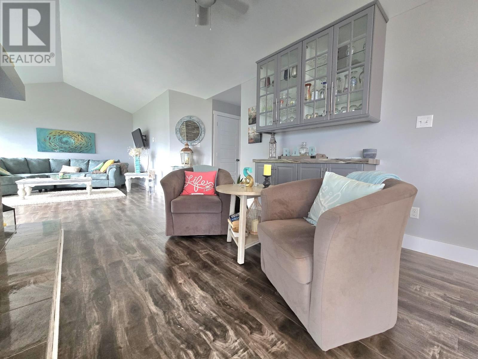
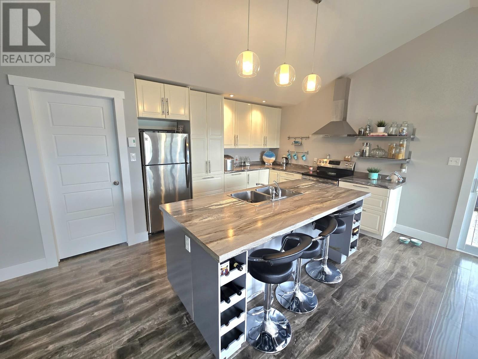
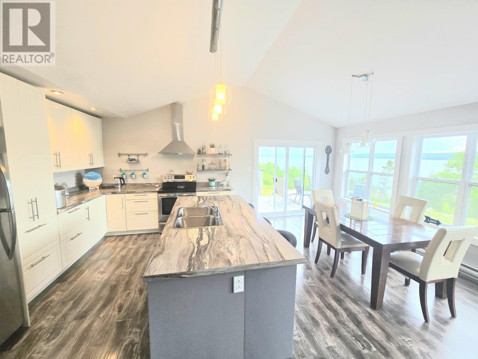
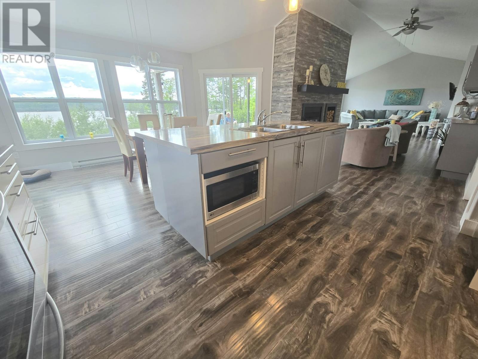
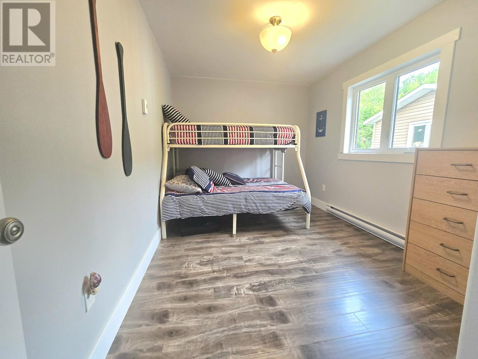
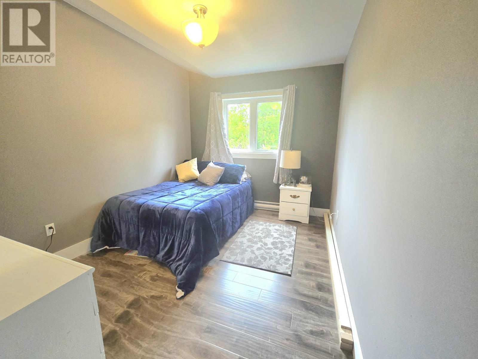
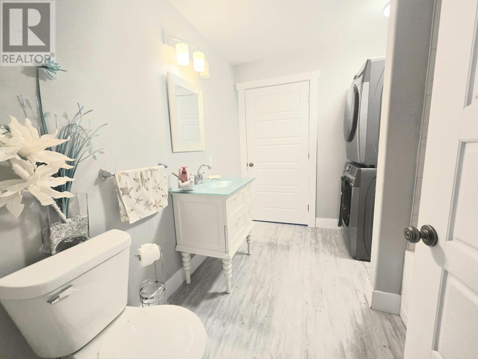
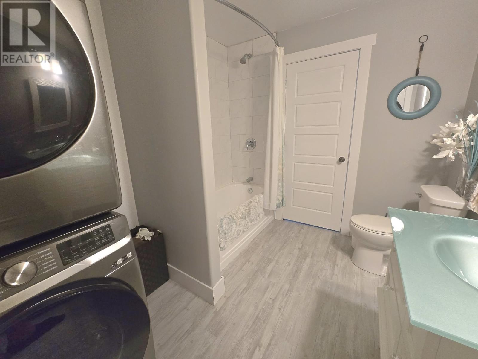
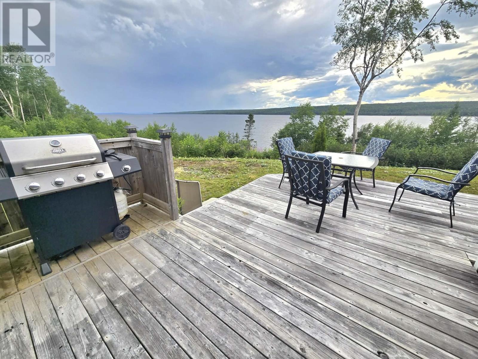
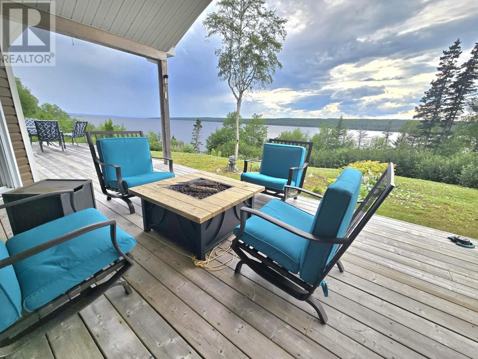
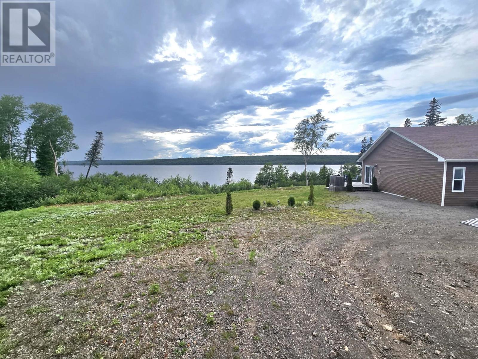
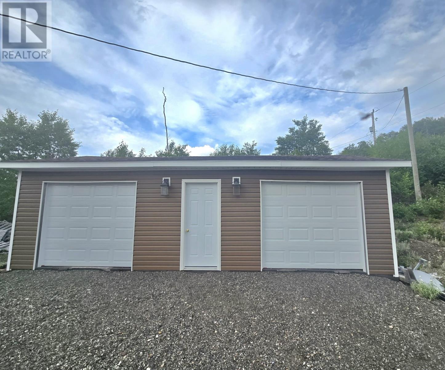
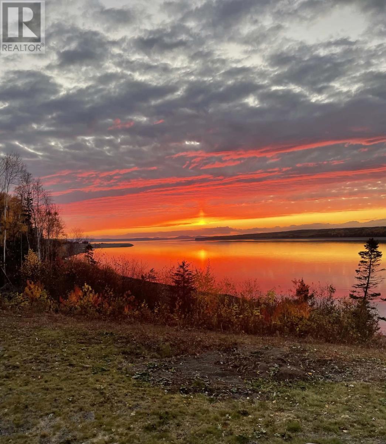
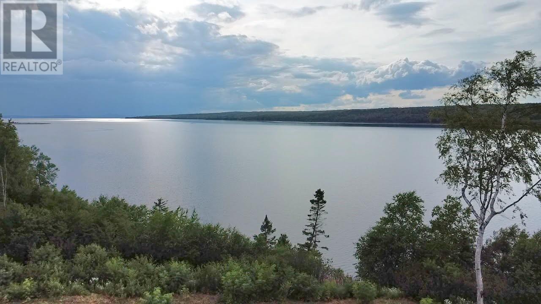
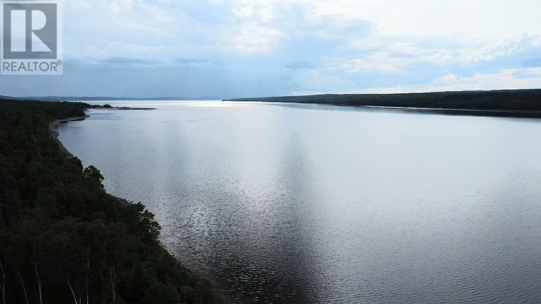
Welcome to #7 Little Paradise Road, Beothuk Lake! Experience the best of both worlds with this beautiful lakefront property, offering the peace and seclusion of a cottage while being just over 1 km from the amenities of Millertown. Step inside and you’re greeted by a warm, cozy atmosphere featuring 3 bedrooms, 1 bathroom, vaulted ceilings in the main living area, and a beautiful stone wood-burning fireplace—perfect for relaxing on those cold winter nights. The spacious kitchen provides plenty of room for preparing meals and entertaining, while the dining area offers one of the best views Central Newfoundland has to offer. Step outside through one of the three patio doors onto the large front deck, perfectly suited for summer BBQs, relaxing by the fire table, or taking in breathtaking sunsets over Beothuk Lake. Out back, you’ll find plenty of parking along with a 16' x 30' detached shed, offering excellent storage for all your recreational equipment. For the outdoor enthusiast, the location is hard to beat. Whether you enjoy hunting, fishing, snowmobiling, or ATVing, you can head out directly from your own backyard and explore everything the area has to offer. A rare opportunity to own a private lakefront retreat with convenient access to Millertown—#7 Little Paradise Road is ready to become your next getaway or year-round home. (id:55727)
Property Details
| MLS® Number | 1301753 |
| Property Type | Recreational |
| Amenities Near By | Highway, Recreation |
| Storage Type | Storage Shed |
| Structure | Patio(s) |
| View Type | View |
| Water Front Type | Waterfront |
Building
| Bathroom Total | 1 |
| Bedrooms Above Ground | 3 |
| Bedrooms Total | 3 |
| Appliances | Refrigerator, Microwave, Stove, Washer, Dryer |
| Architectural Style | Bungalow |
| Constructed Date | 2014 |
| Exterior Finish | Vinyl Siding |
| Flooring Type | Laminate, Other |
| Foundation Type | Concrete Slab |
| Heating Fuel | Electric, Wood |
| Heating Type | Baseboard Heaters |
| Roof Material | Asphalt Shingle |
| Roof Style | Unknown |
| Stories Total | 1 |
| Size Interior | 1,575 Sqft |
| Type | Recreational |
Parking
| Garage | 2 |
Land
| Access Type | Boat Access, Water Access, Year-round Access |
| Acreage | No |
| Land Amenities | Highway, Recreation |
| Landscape Features | Partially Landscaped |
| Sewer | Septic Tank |
| Size Irregular | 149x170 Approx |
| Size Total Text | 149x170 Approx|.5 - 9.99 Acres |
| Zoning Description | Cottage |
Rooms
| Level | Type | Length | Width | Dimensions |
|---|---|---|---|---|
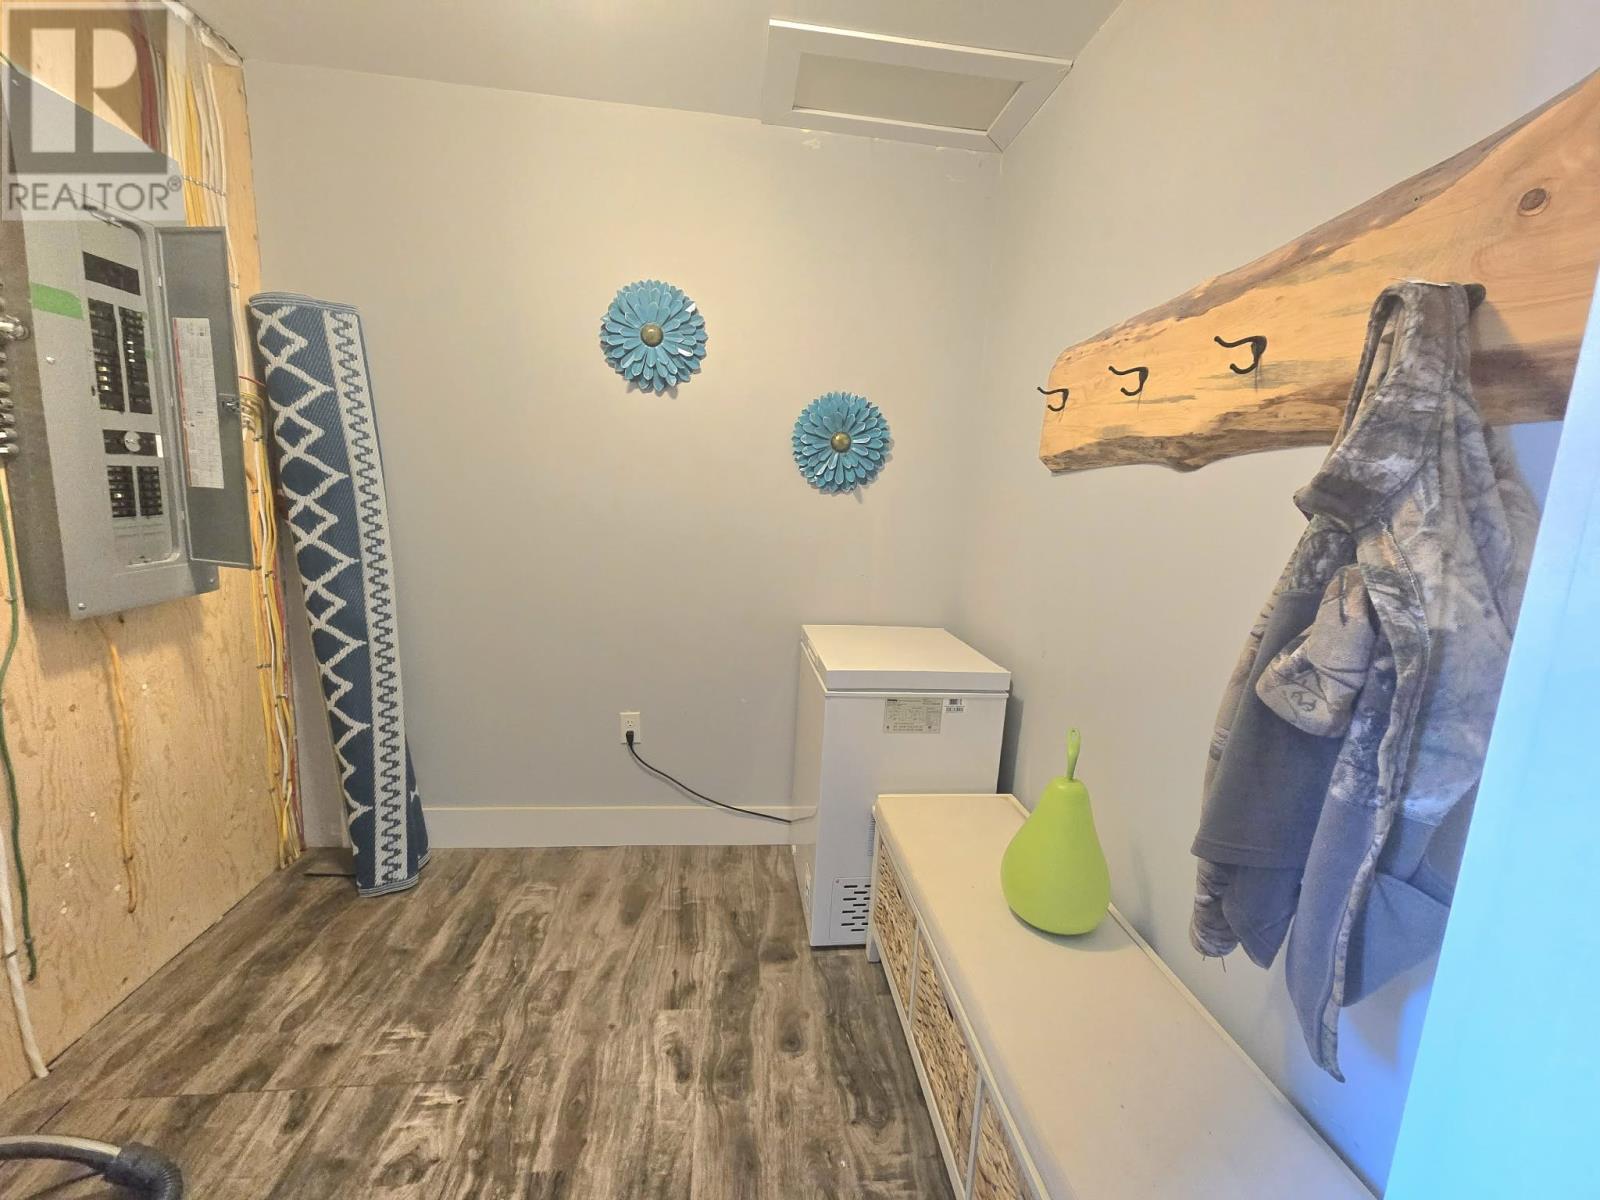
| Main Level | Utility Room | 6.5X7.5 | ||
| Main Level | Bath (# Pieces 1-6) | 8.1X9.6 | ||
| Main Level | Bedroom | 9X14 | ||
| Main Level | Bedroom | 9X14 | ||
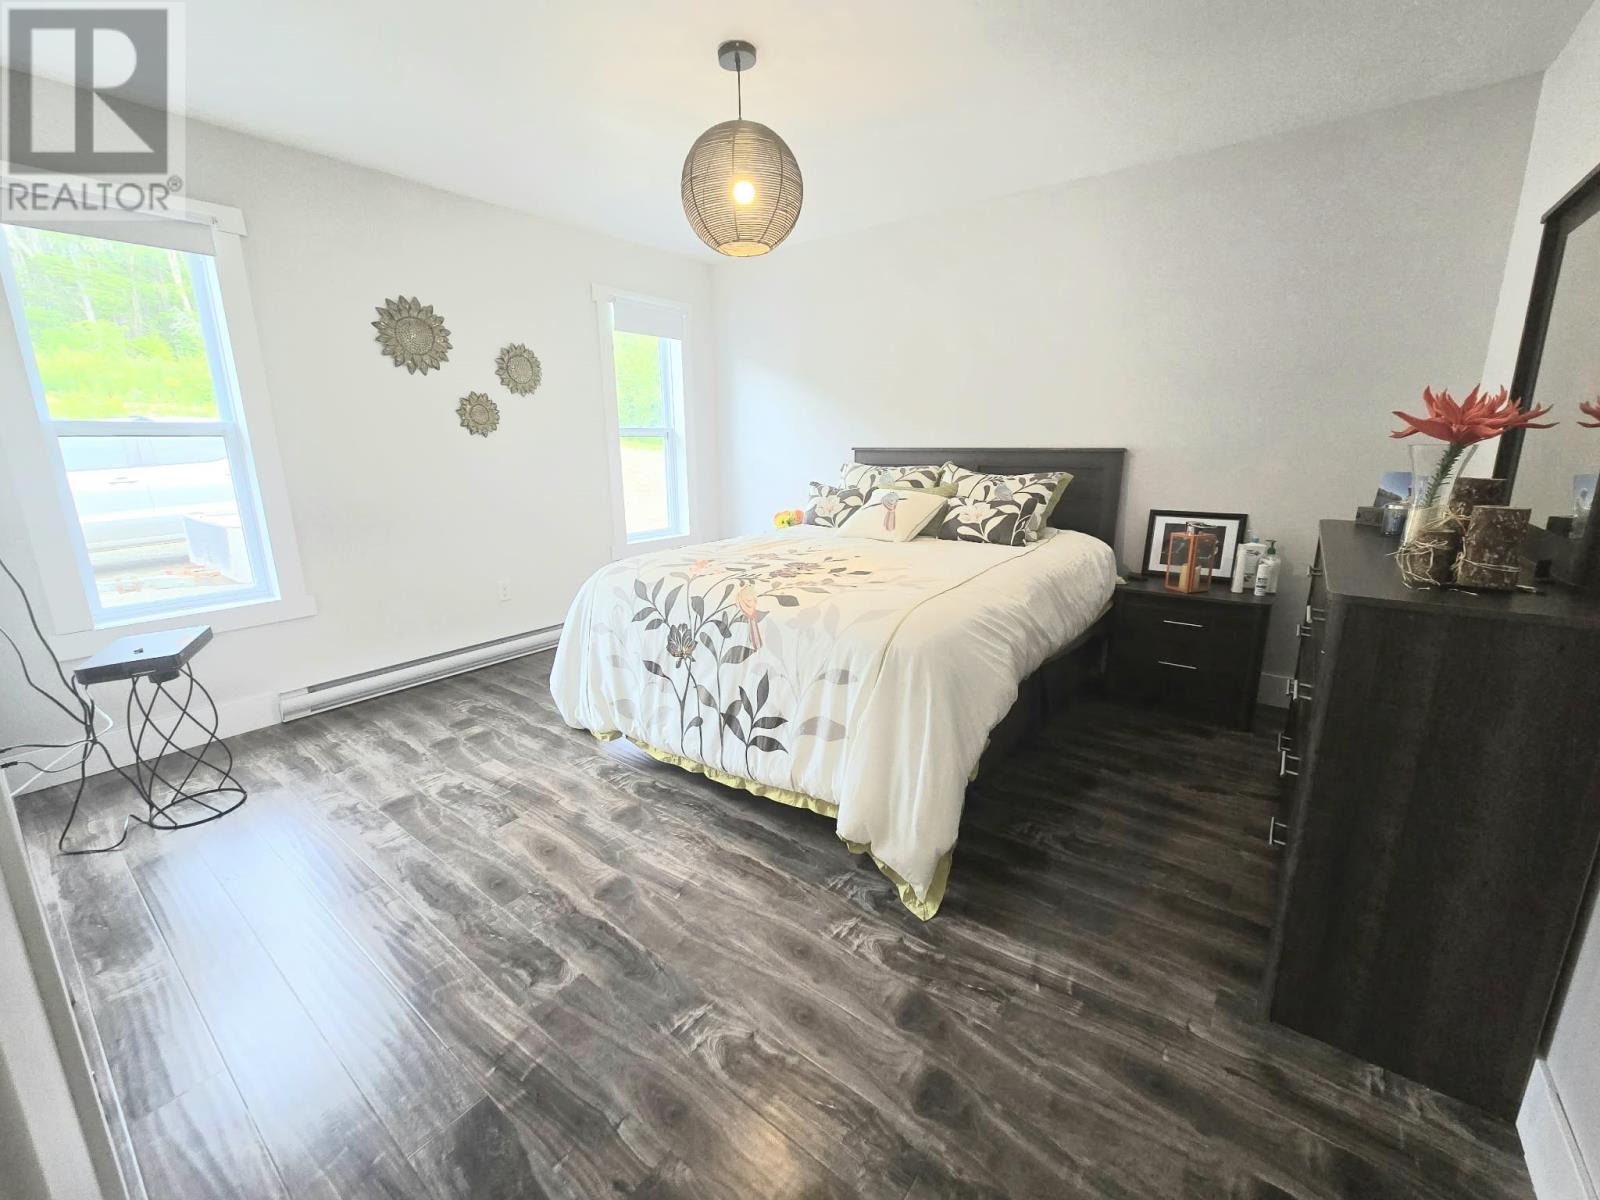
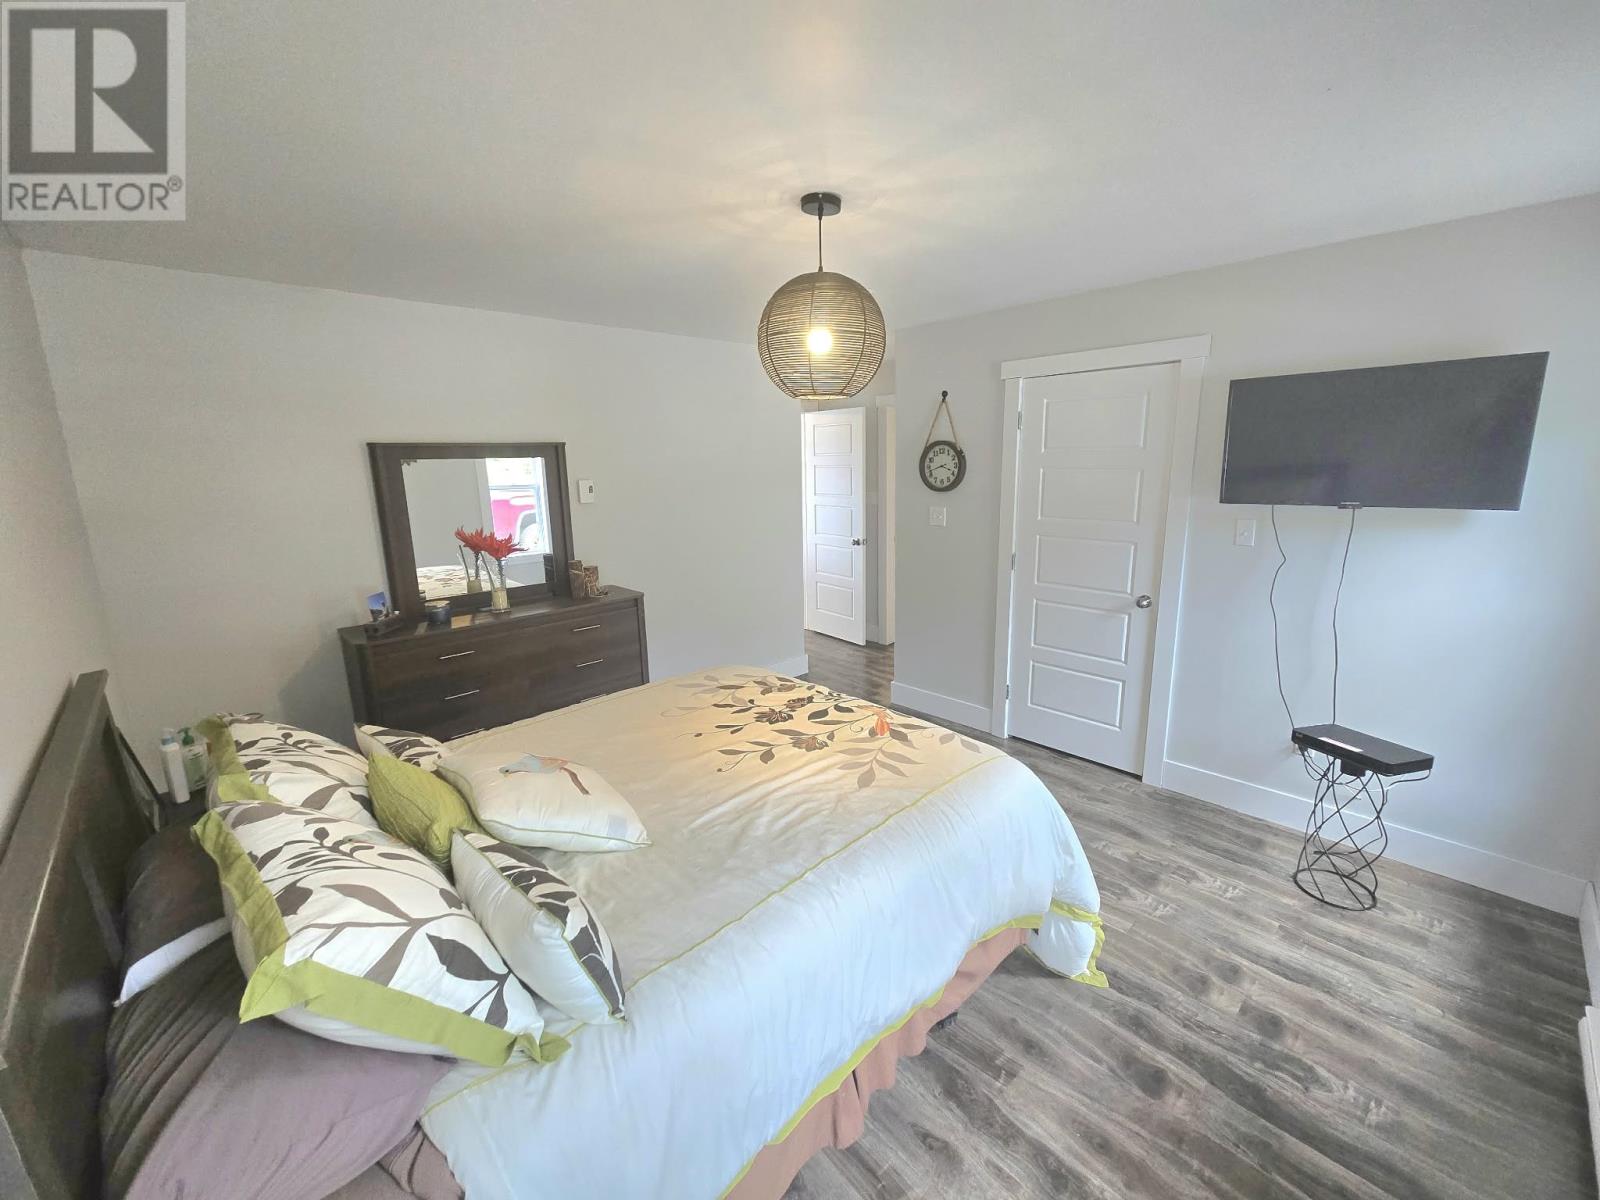
| Main Level | Primary Bedroom | 12X13 | ||
| Main Level | Living Room/fireplace | 15.2X26.16 | ||
| Main Level | Eat In Kitchen | 17.5X20.5 | ||
| Main Level | Porch | 7X7.5 |
Contact Us
Contact us for more information

Ted Williams
(709) 579-5869
www.facebook.com/tedwilliamsrealestate
www.linkedin.com/pub/ted-williams/9/40b/4ba

The trademarks REALTOR®, REALTORS®, and the REALTOR® logo are controlled by The Canadian Real Estate Association (CREA) and identify real estate professionals who are members of CREA. The trademarks MLS®, Multiple Listing Service® and the associated logos are owned by The Canadian Real Estate Association (CREA) and identify the quality of services provided by real estate professionals who are members of CREA. The trademark DDF® is owned by The Canadian Real Estate Association (CREA) and identifies CREA's Data Distribution Facility (DDF®)
August 13 2026 03:31:59
Newfoundland & Labrador Association of REALTORS®
Royal LePage Generation Realty