
5 Kinglet Way Conception Bay South, Newfoundland & Labrador A1W 0H6

$849,900
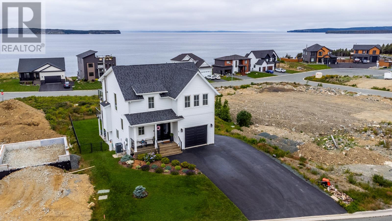
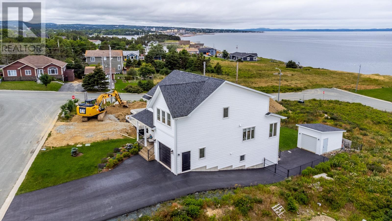
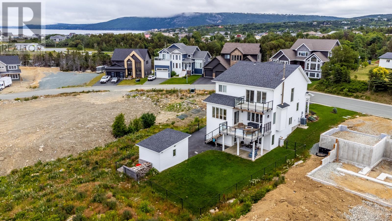
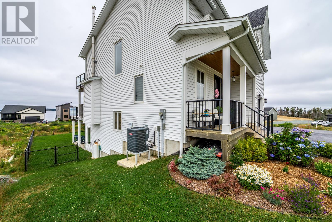
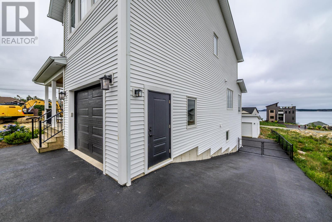
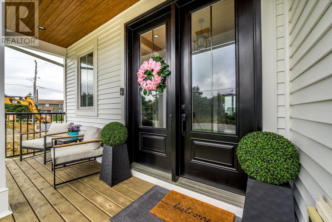
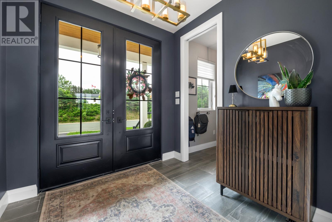
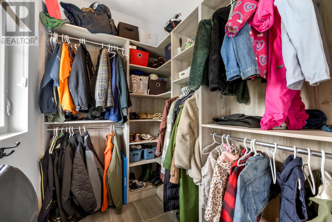
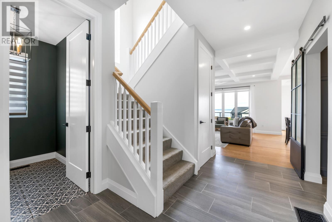
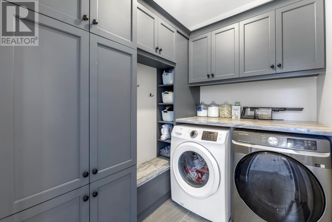
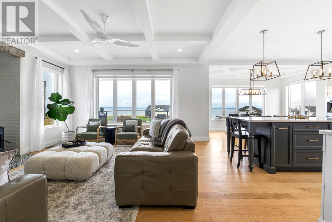
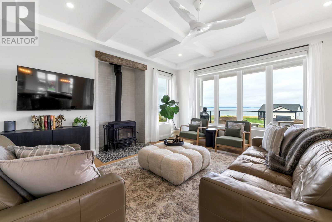
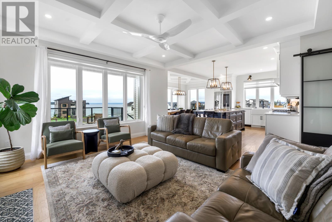

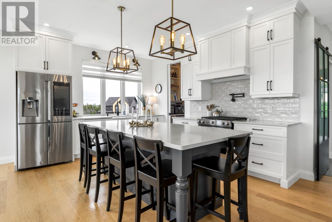
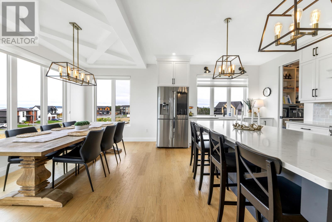
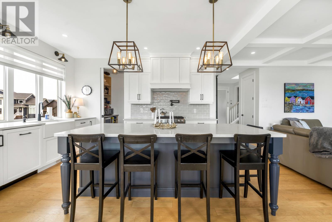
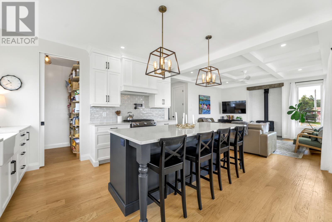
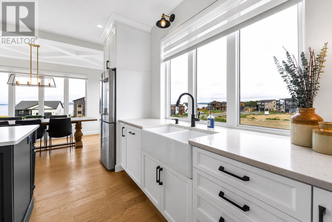
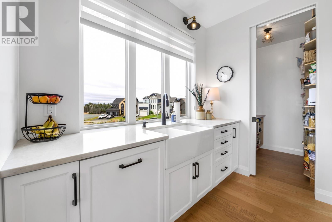
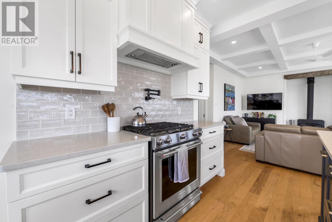
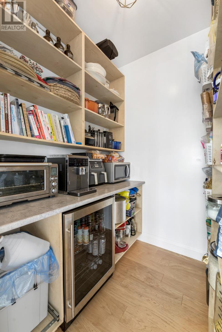
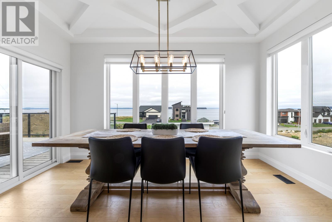
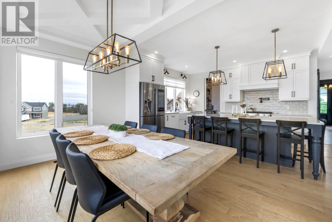
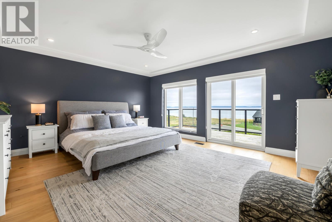
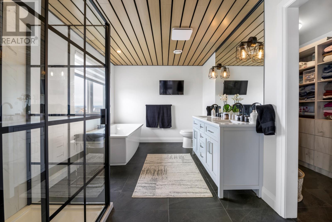
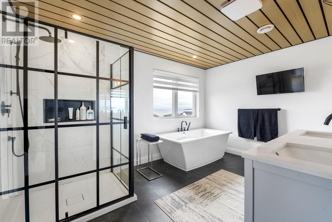
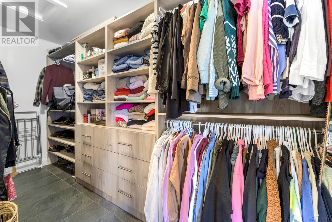
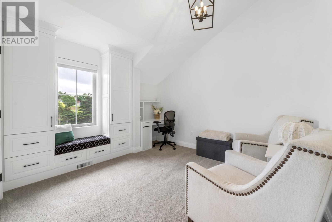
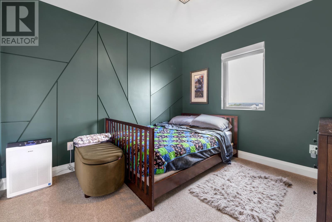
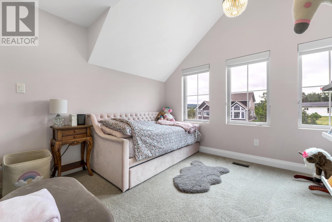
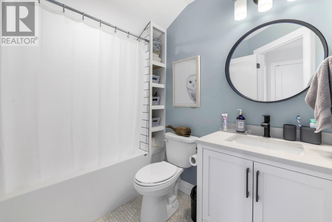
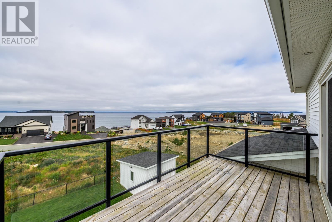
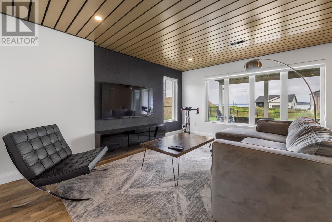
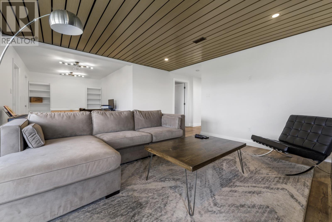
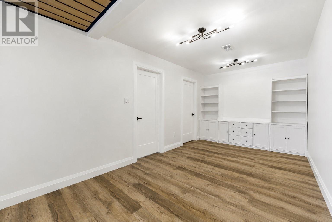
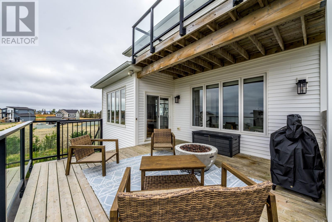
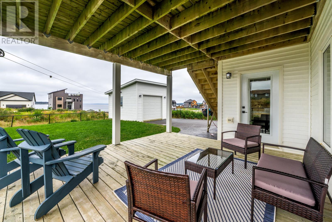
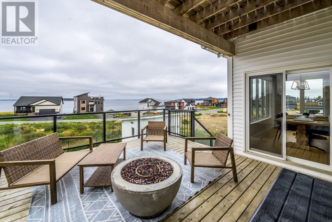
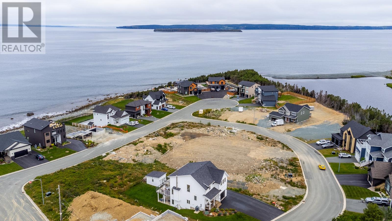
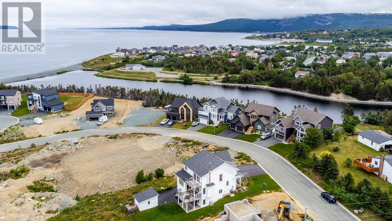
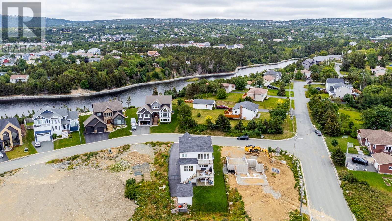
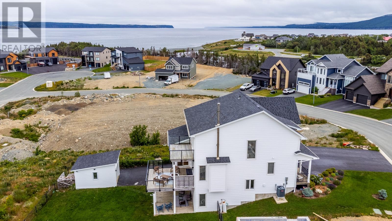
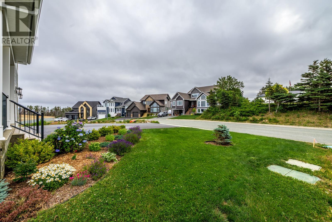
Welcome to 5 Kinglet Way in beautiful Manuels, Conception Bay South, an exceptional home offering over 3,000 sq. ft. of developed living space, spectacular ocean views, and outstanding craftsmanship throughout. Step inside to a beautifully designed home featuring stylish flooring, 9 foot ceilings, modern finishes, gorgeous cabinetry throughout, solid-surface countertops, high-end appliances, and a propane range. The spacious kitchen offers a convenient walk-in pantry with bar fridge and coffee station. Just off the kitchen you’ll find a perfectly designed laundry room. The inviting family room is highlighted by a beautiful wood-burning fireplace and stunning views, creating the perfect space to relax and entertain. Custom ceiling details and quality finishes throughout showcase the exceptional craftsmanship found throughout the home, while the complete heat pump system provides efficient year-round comfort. The stunning primary suite offers a private retreat with breathtaking views and a spa-inspired ensuite designed for relaxation. Step outside onto your private patio deck with elegant glass railings, providing the perfect vantage point to enjoy the spectacular ocean views and beautiful sunsets. Outside, the property continues to impress with beautifully landscaped grounds, a fully fenced yard, and a garden shed for added storage. Come visit this exceptional home. (id:55727)
Property Details
| MLS® Number | 1301714 |
| Property Type | Single Family |
| Storage Type | Storage Shed |
| Structure | Patio(s) |
| View Type | Ocean View |
Building
| Bathroom Total | 4 |
| Bedrooms Above Ground | 4 |
| Bedrooms Below Ground | 1 |
| Bedrooms Total | 5 |
| Constructed Date | 2020 |
| Construction Style Attachment | Detached |
| Exterior Finish | Vinyl Siding |
| Fireplace Present | Yes |
| Flooring Type | Mixed Flooring |
| Half Bath Total | 1 |
| Heating Type | Heat Pump |
| Roof Material | Fiberglass |
| Roof Style | Unknown |
| Stories Total | 1 |
| Size Interior | 3,070 Sqft |
| Type | House |
| Utility Water | Municipal Water |
Parking
| Attached Garage |
Land
| Acreage | No |
| Fence Type | Fence |
| Landscape Features | Landscaped |
| Sewer | Municipal Sewage System |
| Size Irregular | 65 X 147 X 127 X 44 |
| Size Total Text | 65 X 147 X 127 X 44|under 1/2 Acre |
| Zoning Description | Residential |
Rooms
| Level | Type | Length | Width | Dimensions |
|---|---|---|---|---|
| Second Level | Bath (# Pieces 1-6) | 4 pcs | ||
| Second Level | Ensuite | 4 pcs | ||
| Second Level | Primary Bedroom | 18.9 x 15 | ||
| Second Level | Bedroom | 10 x 11 | ||
| Second Level | Bedroom | 10 x 14 | ||
| Second Level | Bedroom | 11 x 12 | ||
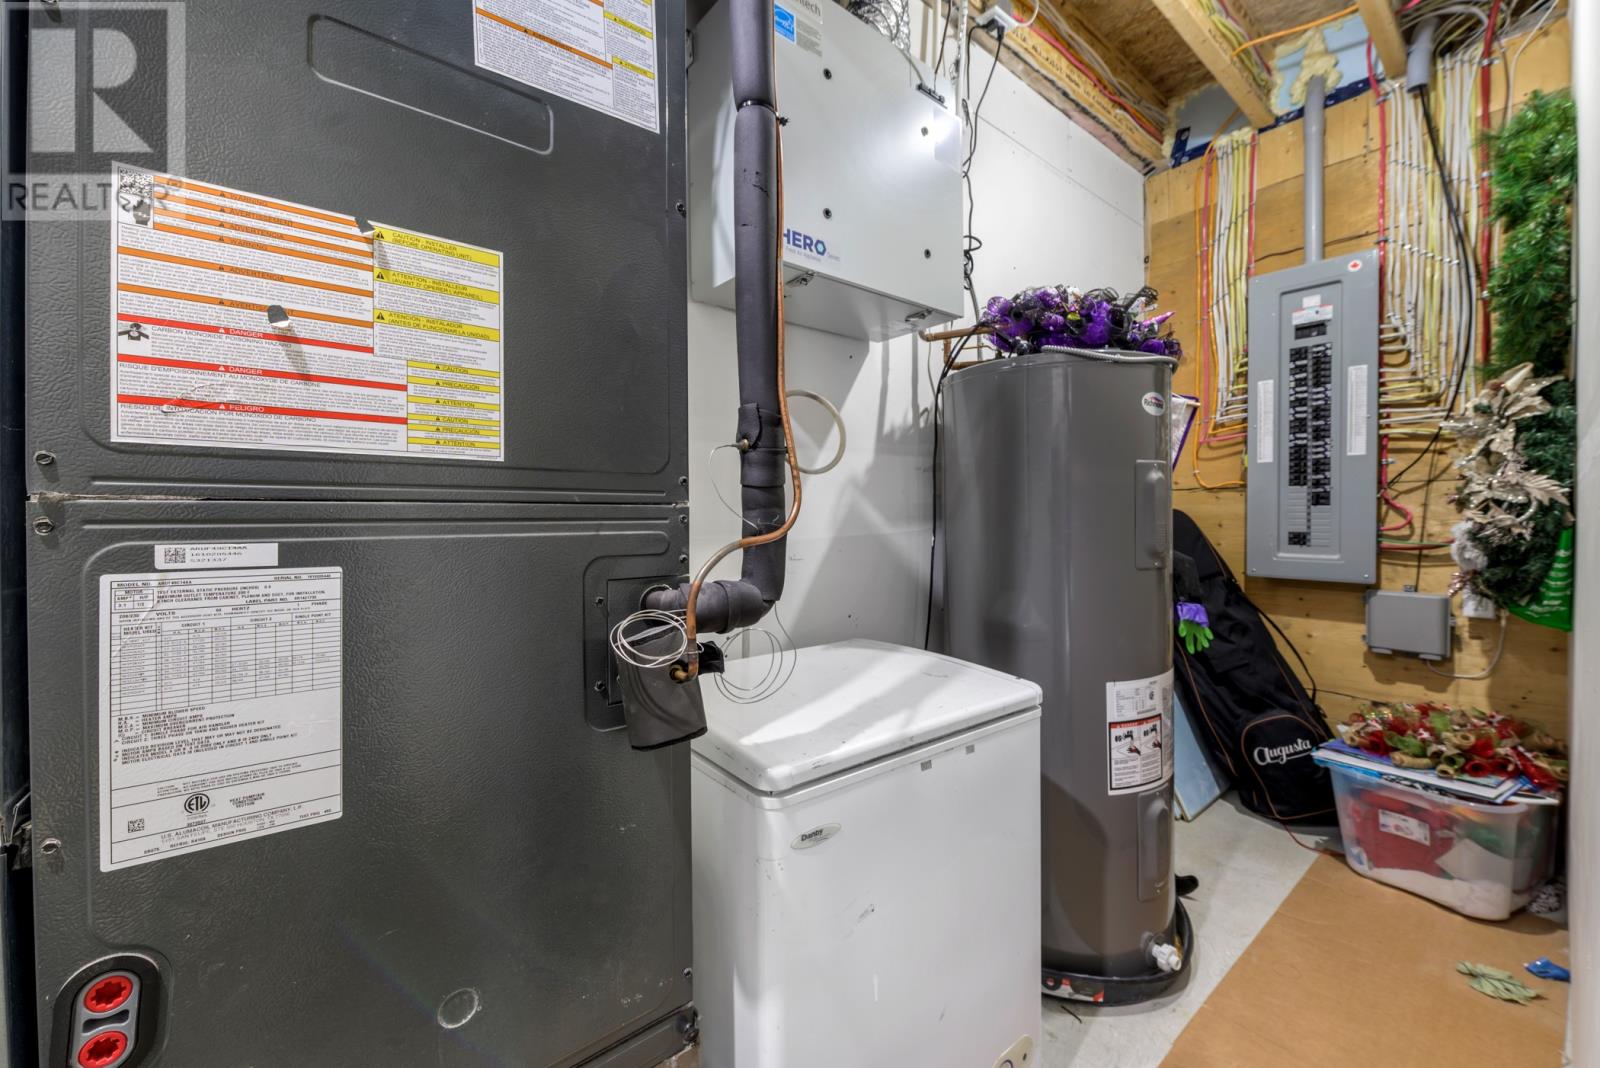
| Basement | Utility Room | 5 x 8 | ||
| Basement | Storage | 7 x 7.9 | ||
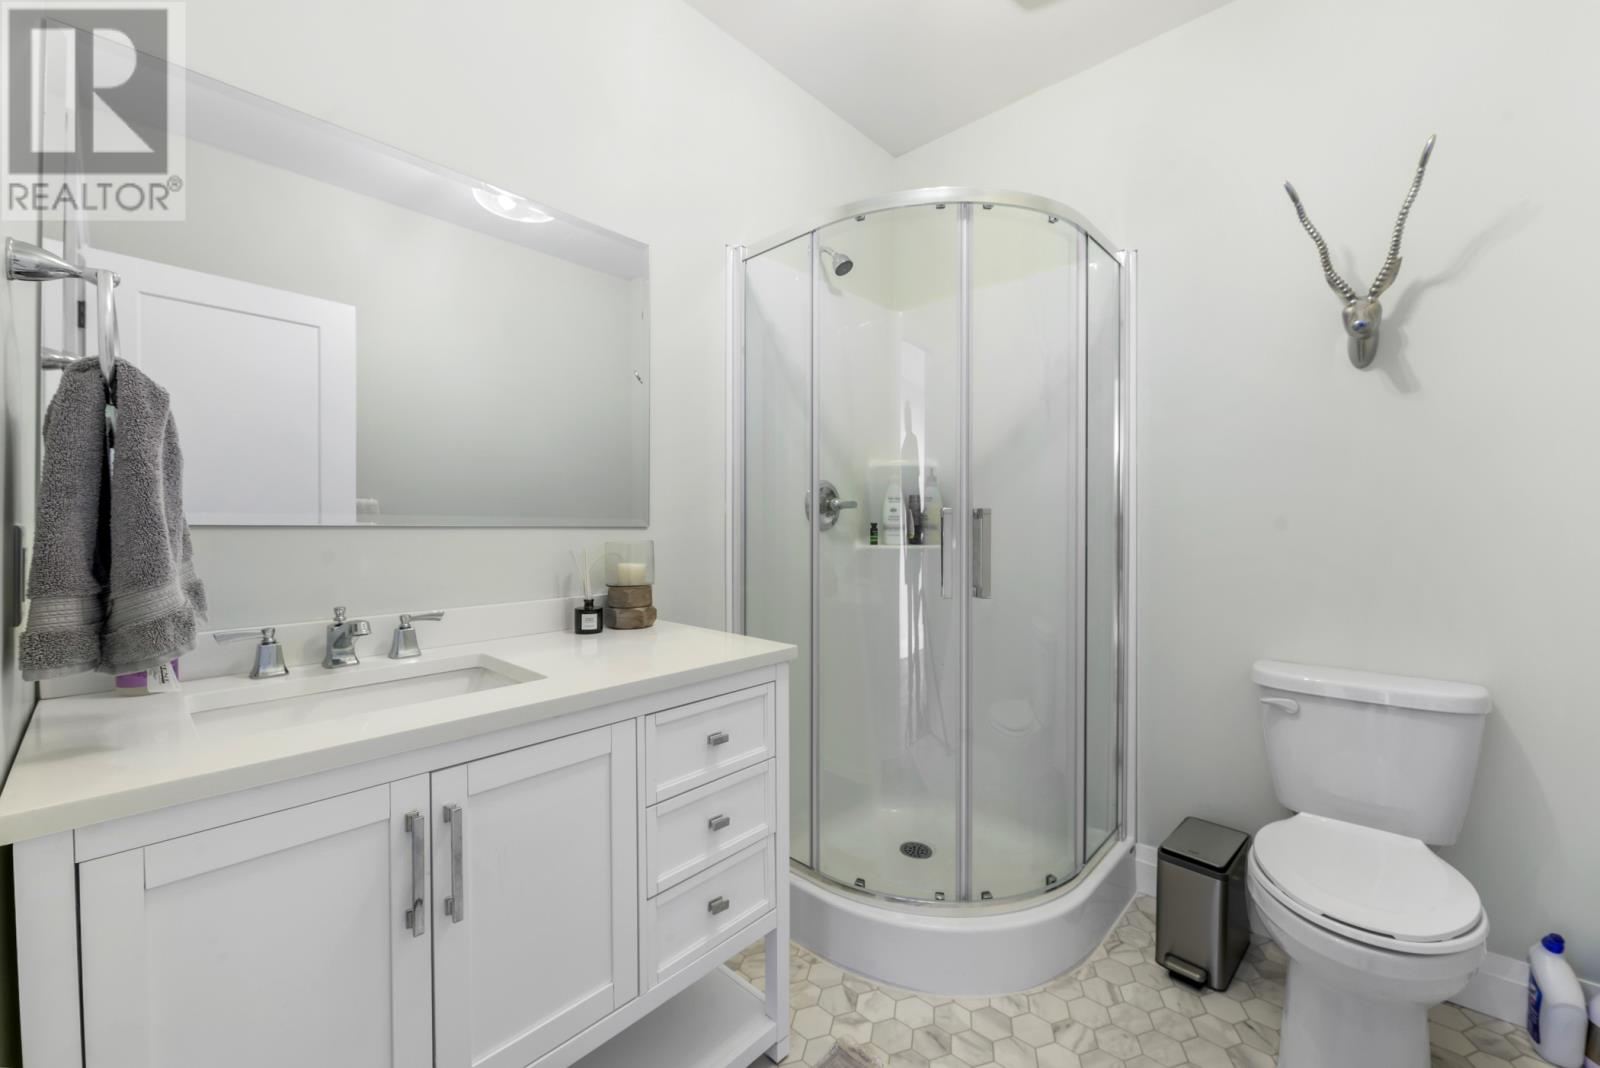
| Basement | Bath (# Pieces 1-6) | 3 pcs | ||
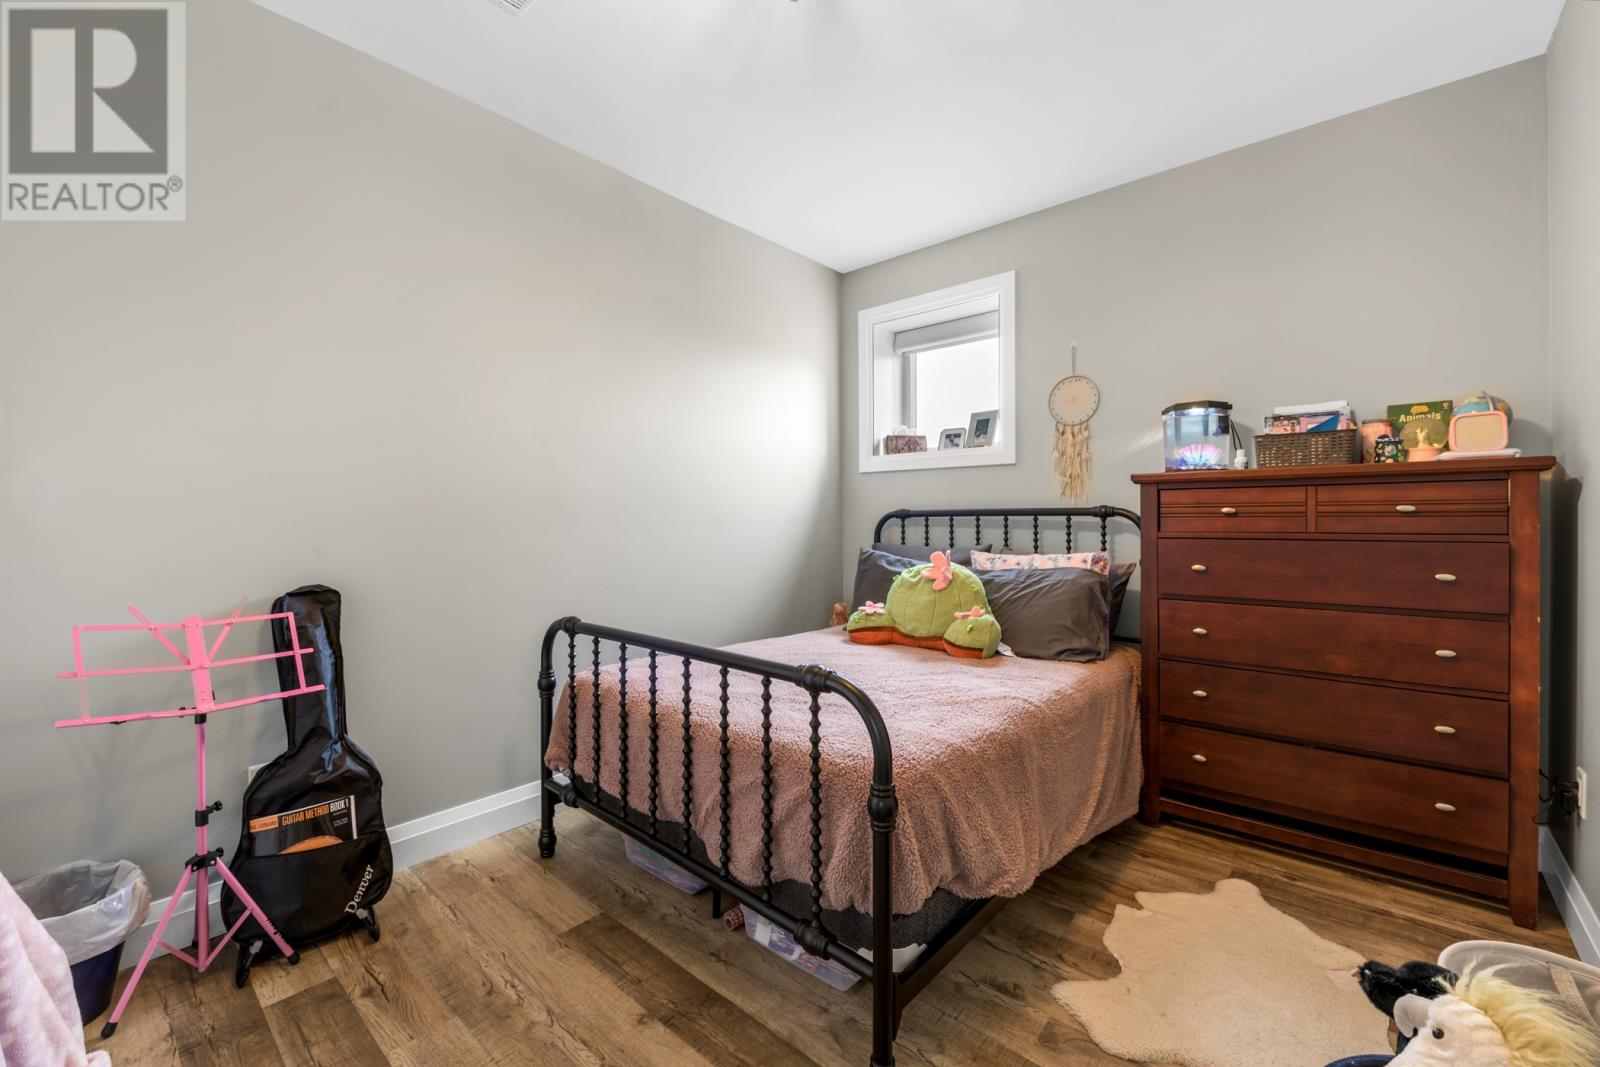
| Basement | Bedroom | 10 x 14 | ||
| Basement | Games Room | 14.6 x 9 | ||
| Basement | Family Room | 15 x 16 | ||
| Main Level | Not Known | 6 x 6 | ||
| Main Level | Laundry Room | 6 x 8 | ||
| Main Level | Dining Nook | 10.4 x 14 | ||
| Main Level | Kitchen | 10.10 x 14 | ||
| Main Level | Family Room/fireplace | 15.6 x 15 | ||
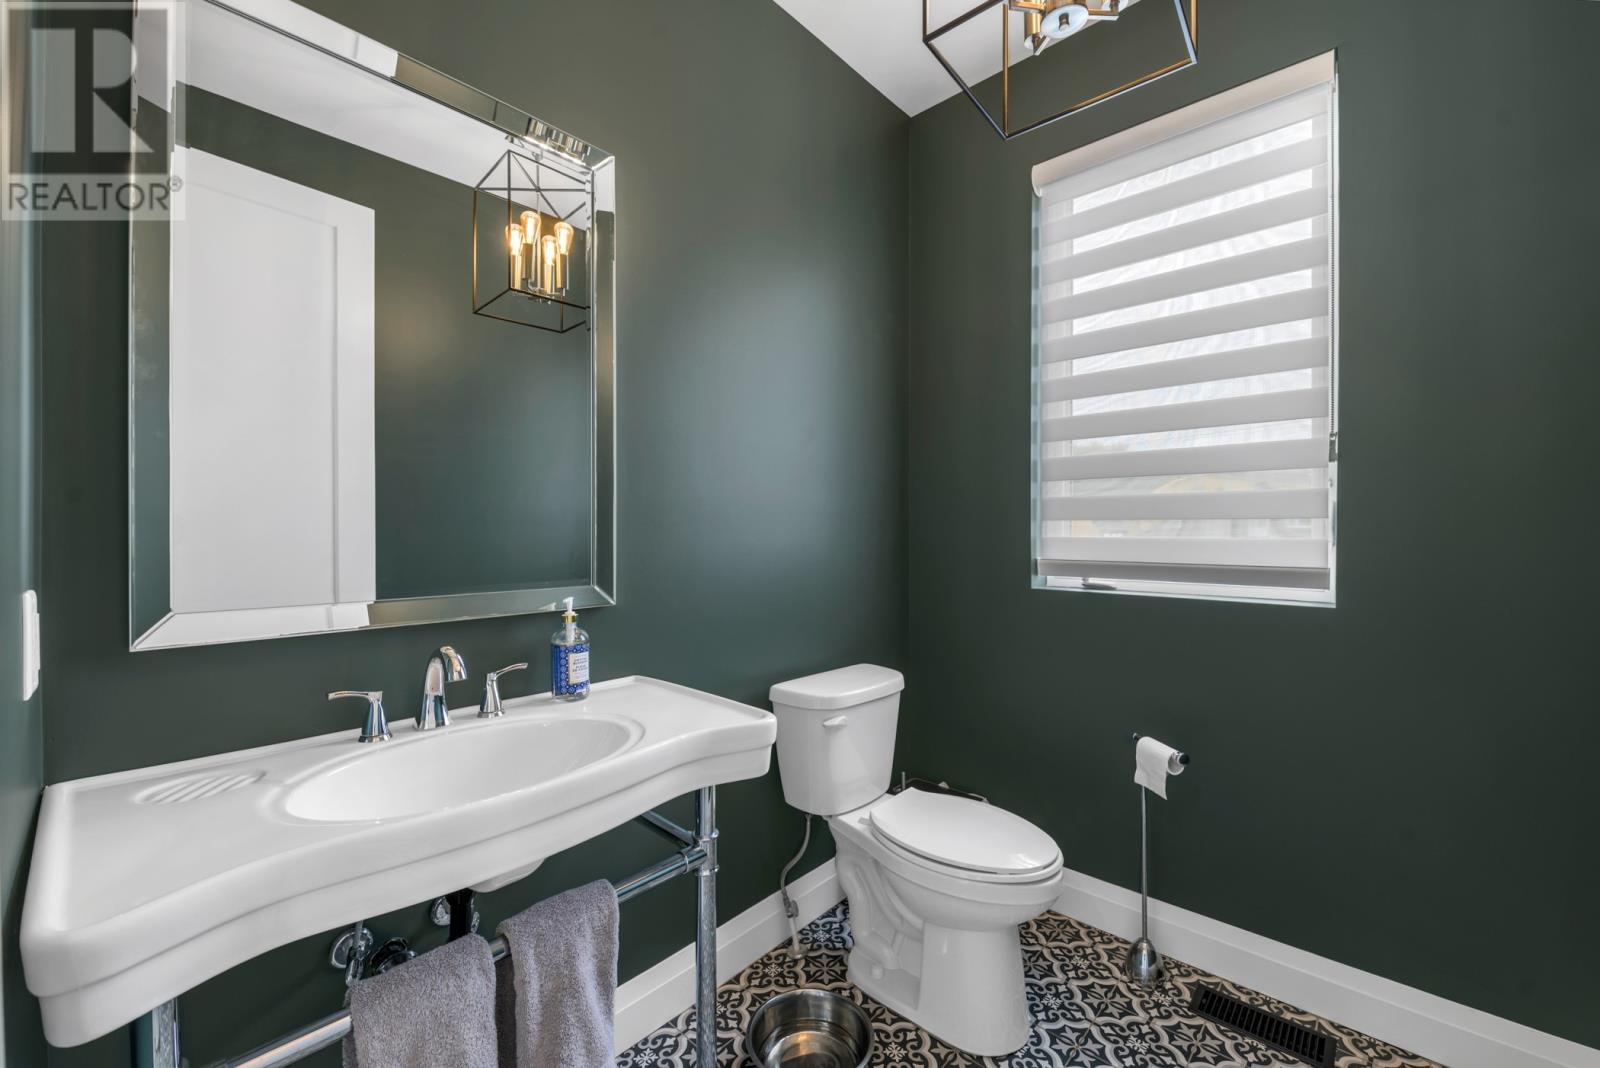
| Main Level | Bath (# Pieces 1-6) | 2 pcs | ||
| Main Level | Porch | 8 x 8 |
Contact Us
Contact us for more information

Ted Williams
(709) 579-5869
www.facebook.com/tedwilliamsrealestate
www.linkedin.com/pub/ted-williams/9/40b/4ba

The trademarks REALTOR®, REALTORS®, and the REALTOR® logo are controlled by The Canadian Real Estate Association (CREA) and identify real estate professionals who are members of CREA. The trademarks MLS®, Multiple Listing Service® and the associated logos are owned by The Canadian Real Estate Association (CREA) and identify the quality of services provided by real estate professionals who are members of CREA. The trademark DDF® is owned by The Canadian Real Estate Association (CREA) and identifies CREA's Data Distribution Facility (DDF®)
August 12 2026 08:21:39
Newfoundland & Labrador Association of REALTORS®
RE/MAX Realty Specialists