
47 Mahers Road Mahers, Newfoundland & Labrador A0B 1G0

$259,900
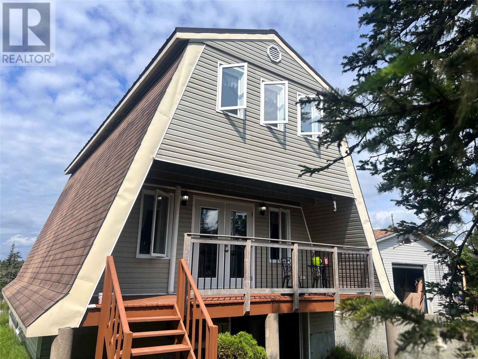
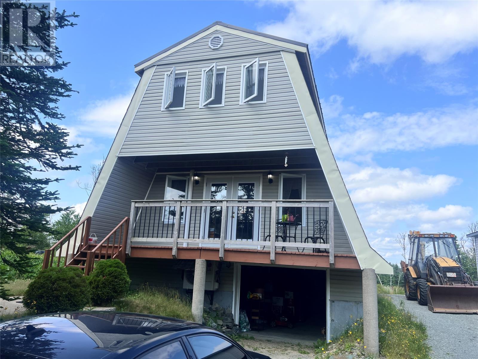
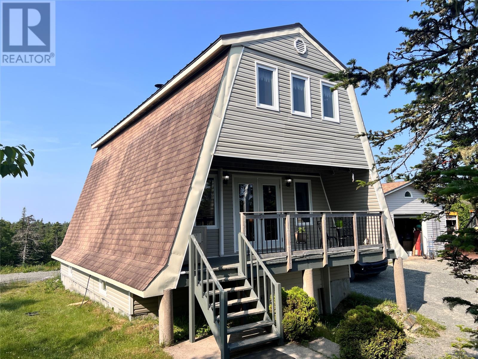
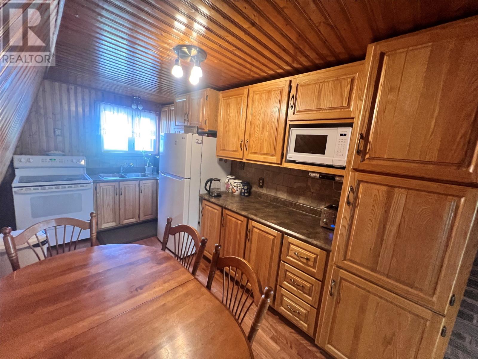
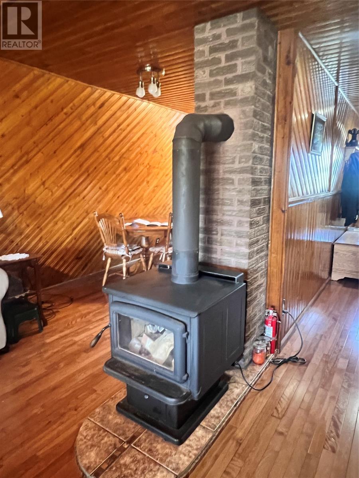
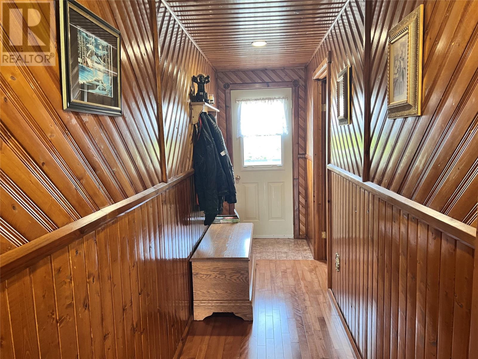
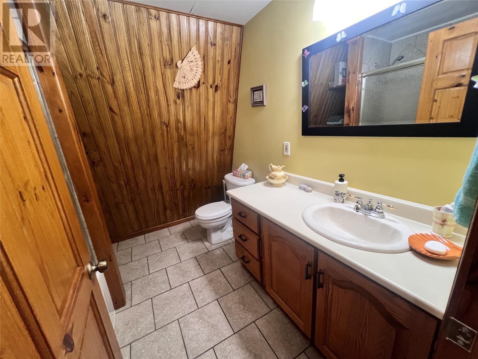
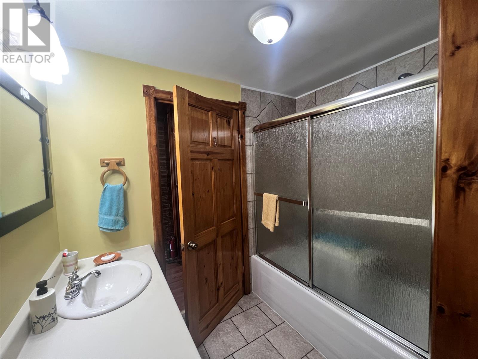
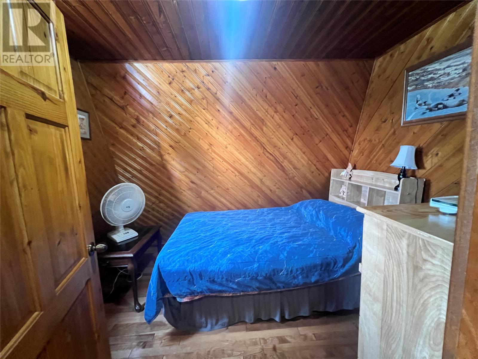
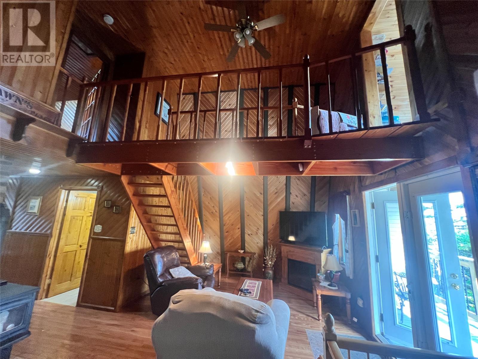
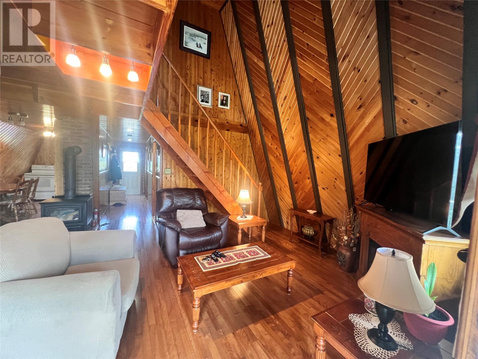
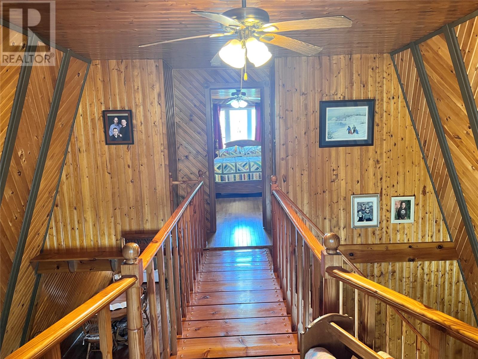
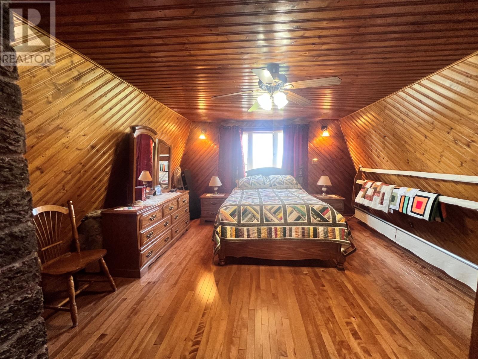
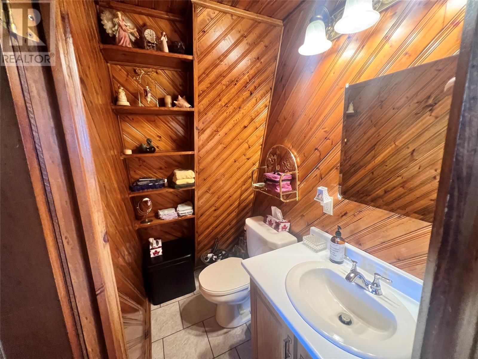
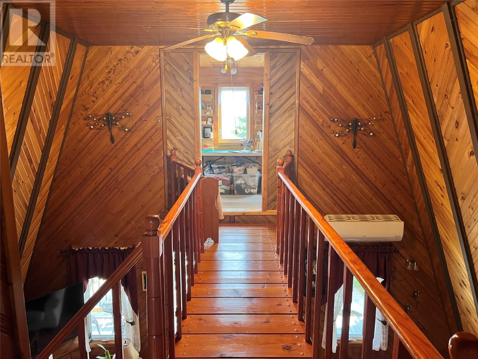
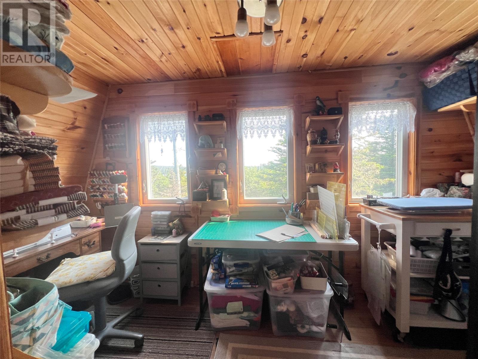
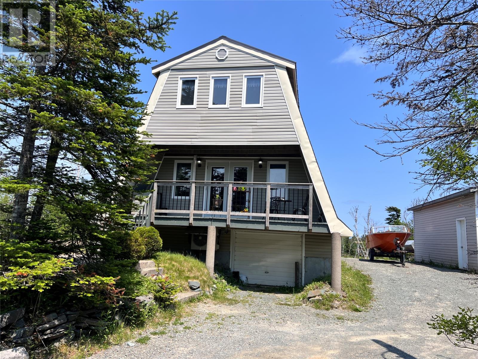
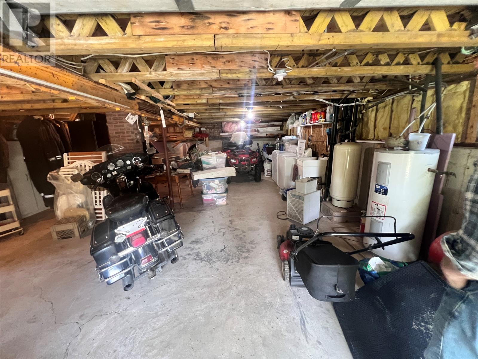
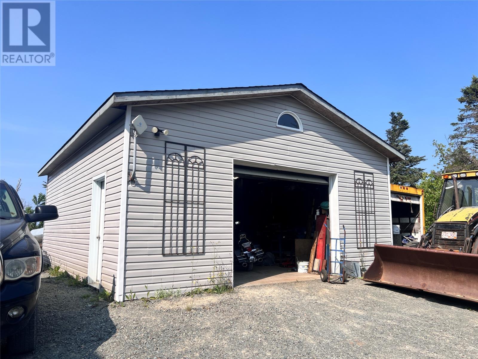
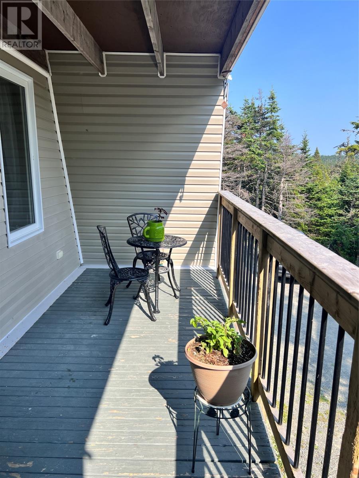
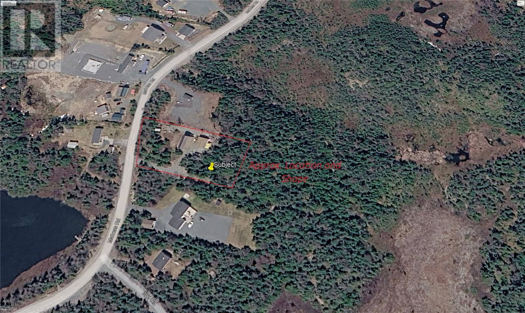
Country living with privacy and located less then 1 km from the TCH? This well-maintained property is located just 0.5 km from the highway in Mahers, making it an ideal choice for anyone seeking a rural lifestyle with an easy commute to nearby amenities. Proudly built and meticulously maintained by the original owners, this home clearly reflects years of care and pride of ownership. The main level offers a bright living room with soaring cathedral ceilings, a spacious kitchen and dining area, a full bathroom, and a comfortable bedroom. Upstairs, you'll find a generous primary bedroom with its own convenient washroom, along with a cozy sitting area currently used as a sewing room. This home now offers 3 sources of heating, electric baseboard, comfortable year-round energy-efficient ductless mini-split heat pump and a wood stove and the owners are offering enough wood for the next year to be included. The basement houses the laundry area and includes a garage door for easy access and additional storage. Outside, a 24' x 28' detached garage with a concrete floor and electrical service from the house provides excellent space for vehicles, hobbies, or a workshop. If you've been dreaming of country living in a move-in-ready home, this property is well worth your attention. (id:55727)
Property Details
| MLS® Number | 1300156 |
| Property Type | Single Family |
| Equipment Type | None |
| Rental Equipment Type | None |
| Structure | Patio(s) |
Building
| Bathroom Total | 2 |
| Bedrooms Above Ground | 2 |
| Bedrooms Total | 2 |
| Appliances | Refrigerator, Stove |
| Constructed Date | 2001 |
| Construction Style Attachment | Detached |
| Exterior Finish | Shingles, Vinyl Siding |
| Fireplace Fuel | Wood |
| Fireplace Present | Yes |
| Fireplace Type | Woodstove |
| Flooring Type | Marble, Ceramic, Hardwood |
| Foundation Type | Concrete |
| Half Bath Total | 1 |
| Heating Fuel | Electric, Wood |
| Heating Type | Baseboard Heaters, Mini-split |
| Roof Material | Metal |
| Roof Style | Unknown |
| Stories Total | 2 |
| Size Interior | 1,806 Sqft |
| Type | House |
| Utility Water | Drilled Well |
Parking
| Garage | 1 |
| Detached Garage |
Land
| Access Type | Year-round Access |
| Acreage | No |
| Landscape Features | Partially Landscaped |
| Sewer | Septic Tank |
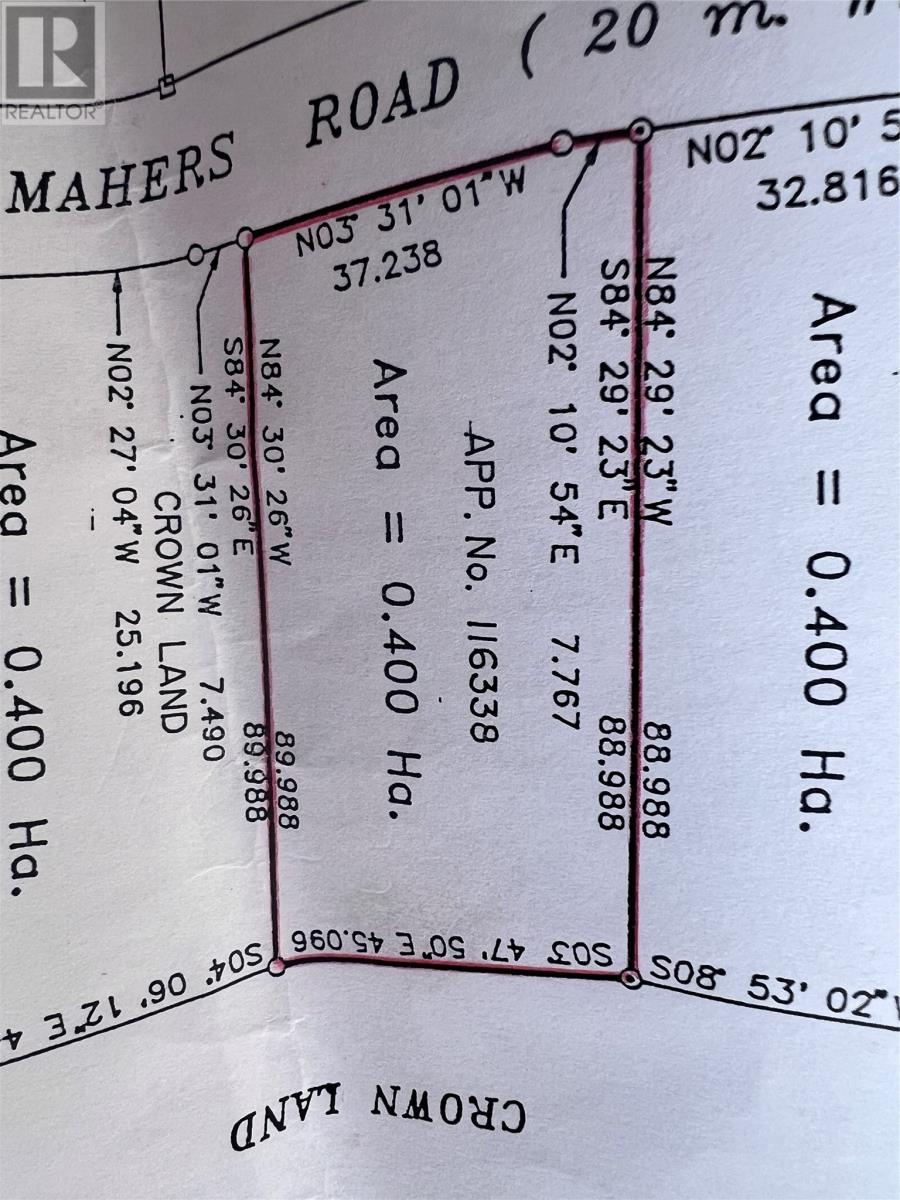
| Size Irregular | 148 X 294' |
| Size Total Text | 148 X 294'|.5 - 9.99 Acres |
| Zoning Description | Res |
Rooms
| Level | Type | Length | Width | Dimensions |
|---|---|---|---|---|
| Second Level | Not Known | 5.5 x 13 | ||
| Second Level | Bath (# Pieces 1-6) | 3.5 x 7 | ||
| Second Level | Primary Bedroom | 14 x 14 | ||
| Main Level | Bedroom | 7.5 x 9.5 | ||
| Main Level | Bath (# Pieces 1-6) | 7.5 x 7.5 | ||
| Main Level | Kitchen | 8 x 15 | ||
| Main Level | Living Room | 14 x 22 |
Contact Us
Contact us for more information

Ted Williams
(709) 579-5869
www.facebook.com/tedwilliamsrealestate
www.linkedin.com/pub/ted-williams/9/40b/4ba

The trademarks REALTOR®, REALTORS®, and the REALTOR® logo are controlled by The Canadian Real Estate Association (CREA) and identify real estate professionals who are members of CREA. The trademarks MLS®, Multiple Listing Service® and the associated logos are owned by The Canadian Real Estate Association (CREA) and identify the quality of services provided by real estate professionals who are members of CREA. The trademark DDF® is owned by The Canadian Real Estate Association (CREA) and identifies CREA's Data Distribution Facility (DDF®)
August 14 2026 02:02:16
Newfoundland & Labrador Association of REALTORS®
RE/MAX Eastern Edge Realty Ltd. - Bay Roberts