
46 Conception Bay Highway Holyrood, Newfoundland & Labrador A0A 2R0

$299,900
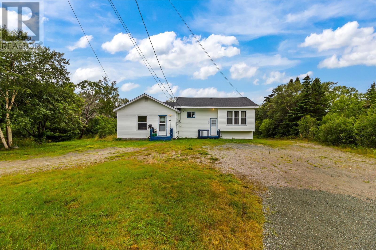
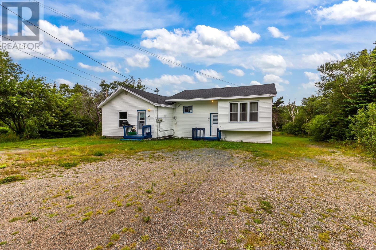
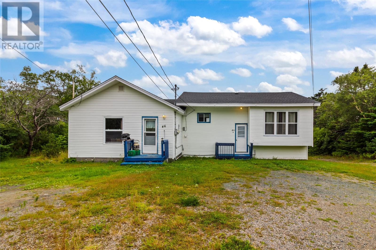
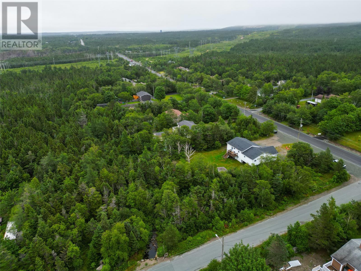
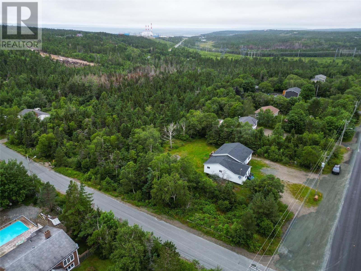
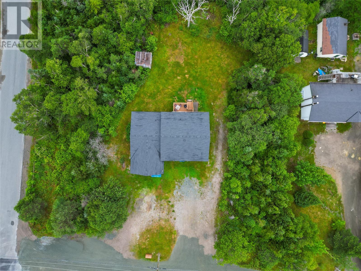
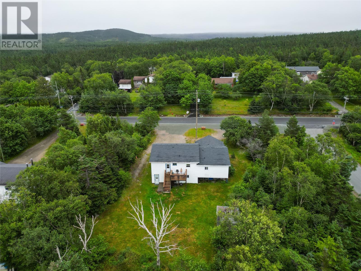
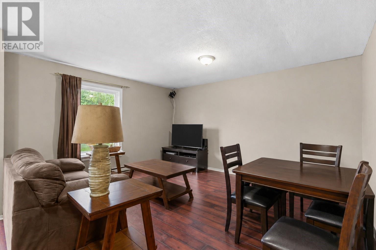
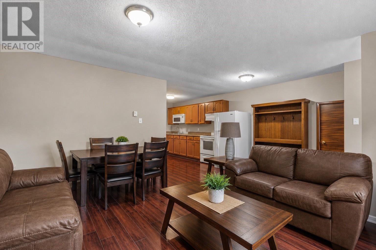
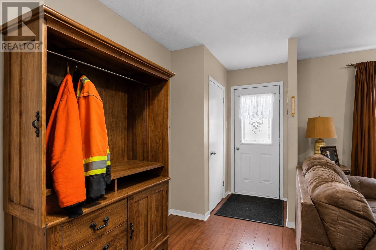
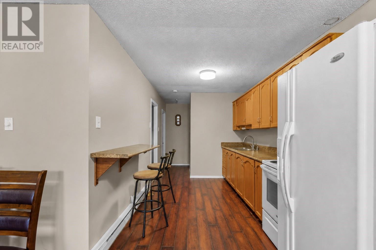
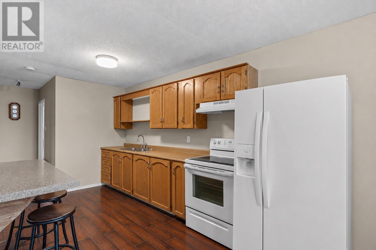
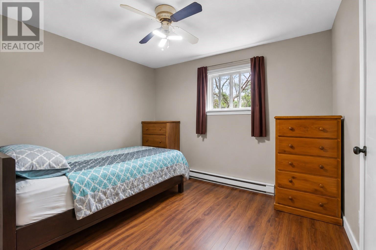
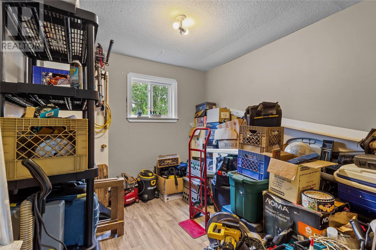
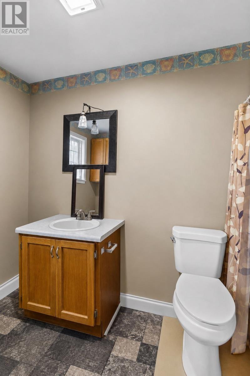
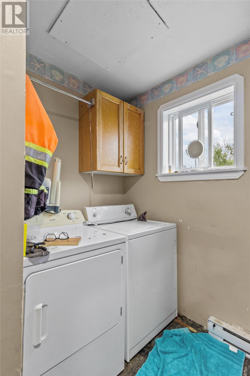
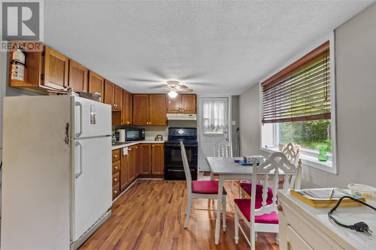
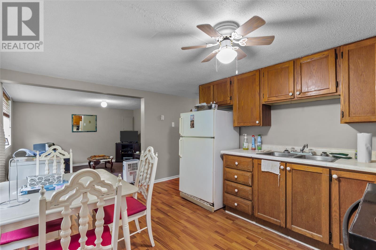
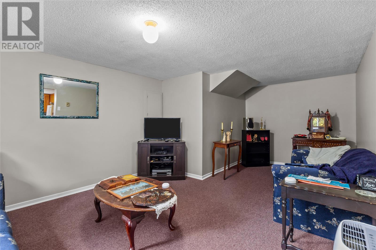
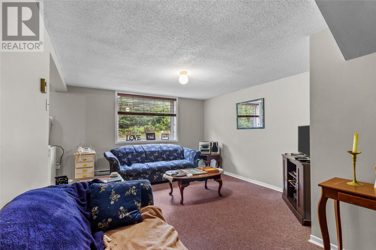
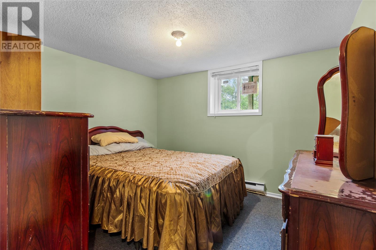
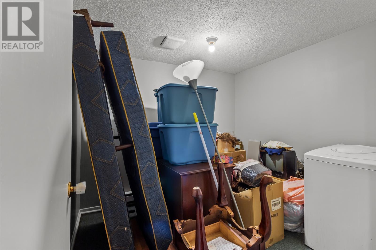
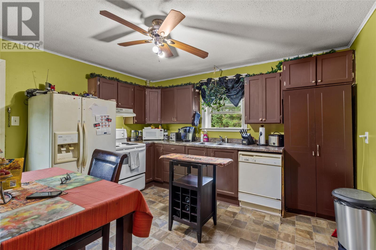
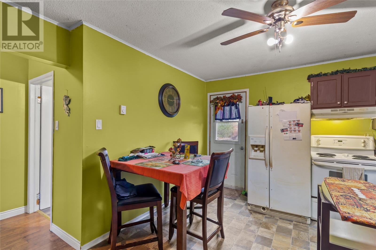
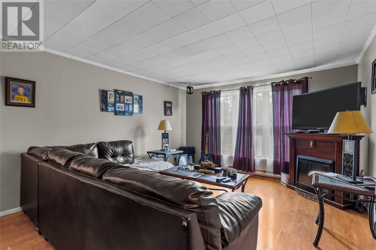
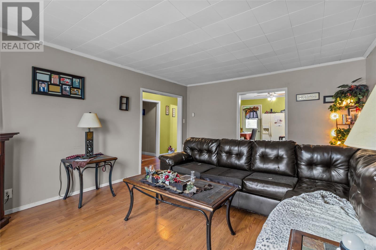
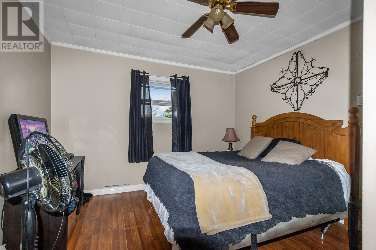
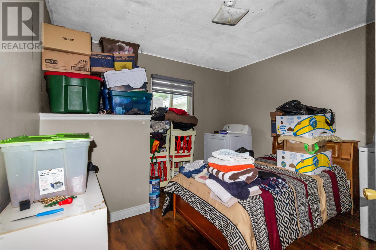
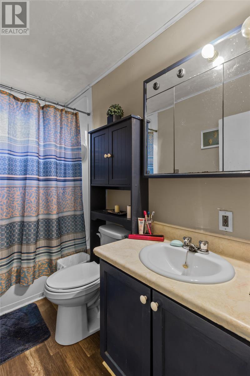
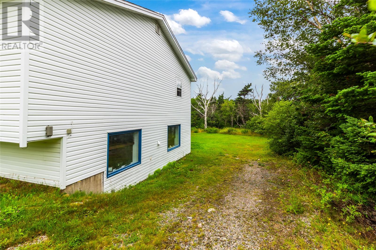
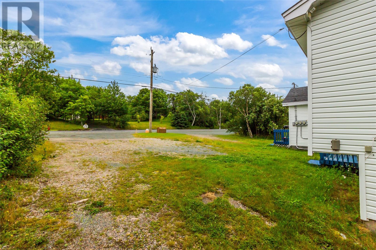
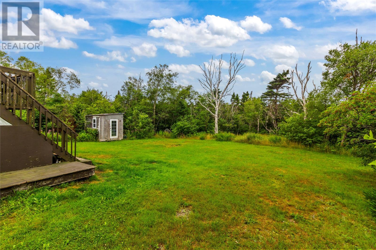
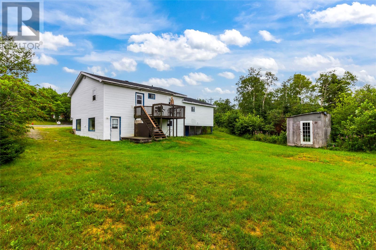
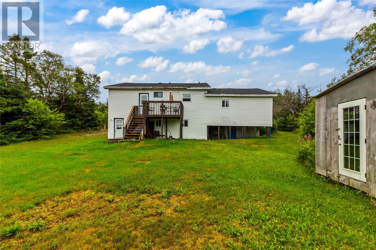
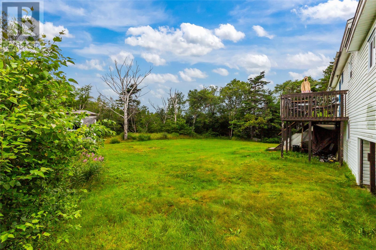
Excellent three-apartment investment property in Holyrood offering strong income potential. The property features a new roof installed in summer 2026, and most windows have been replaced. Each apartment has its own electrical service and breaker panel, with 125-amp service per unit. The two main-floor apartments each feature 2 bedrooms, a living room, dining room, and laundry room. The basement apartment offers 1 bedroom, a large storage room, laundry area, a spacious L-shaped living room, and a good-sized kitchen. The property is situated on a rustic lot with a walking path leading to a brook that borders the rear of the property, providing a peaceful natural setting. As per Seller's Direction, no conveyance of any offers before 12PM on Friday, August 14, 2026. all offers to be left open until 5PM on the same day. (id:55727)
Property Details
| MLS® Number | 1301593 |
| Property Type | Single Family |
| Amenities Near By | Recreation, Shopping |
Building
| Bathroom Total | 3 |
| Bedrooms Above Ground | 4 |
| Bedrooms Below Ground | 1 |
| Bedrooms Total | 5 |
| Constructed Date | 1979 |
| Exterior Finish | Vinyl Siding |
| Flooring Type | Laminate, Other |
| Foundation Type | Block, Poured Concrete |
| Heating Fuel | Electric |
| Heating Type | Baseboard Heaters |
| Roof Material | Asphalt Shingle |
| Roof Style | Unknown |
| Size Interior | 2,407 Sqft |
| Type | Two Apartment House |
| Utility Water | Municipal Water |
Land
| Access Type | Year-round Access |
| Acreage | No |
| Land Amenities | Recreation, Shopping |
| Sewer | Municipal Sewage System |
| Size Irregular | 78 X 145 |
| Size Total Text | 78 X 145|.5 - 9.99 Acres |
| Zoning Description | Res. |
Rooms
| Level | Type | Length | Width | Dimensions |
|---|---|---|---|---|
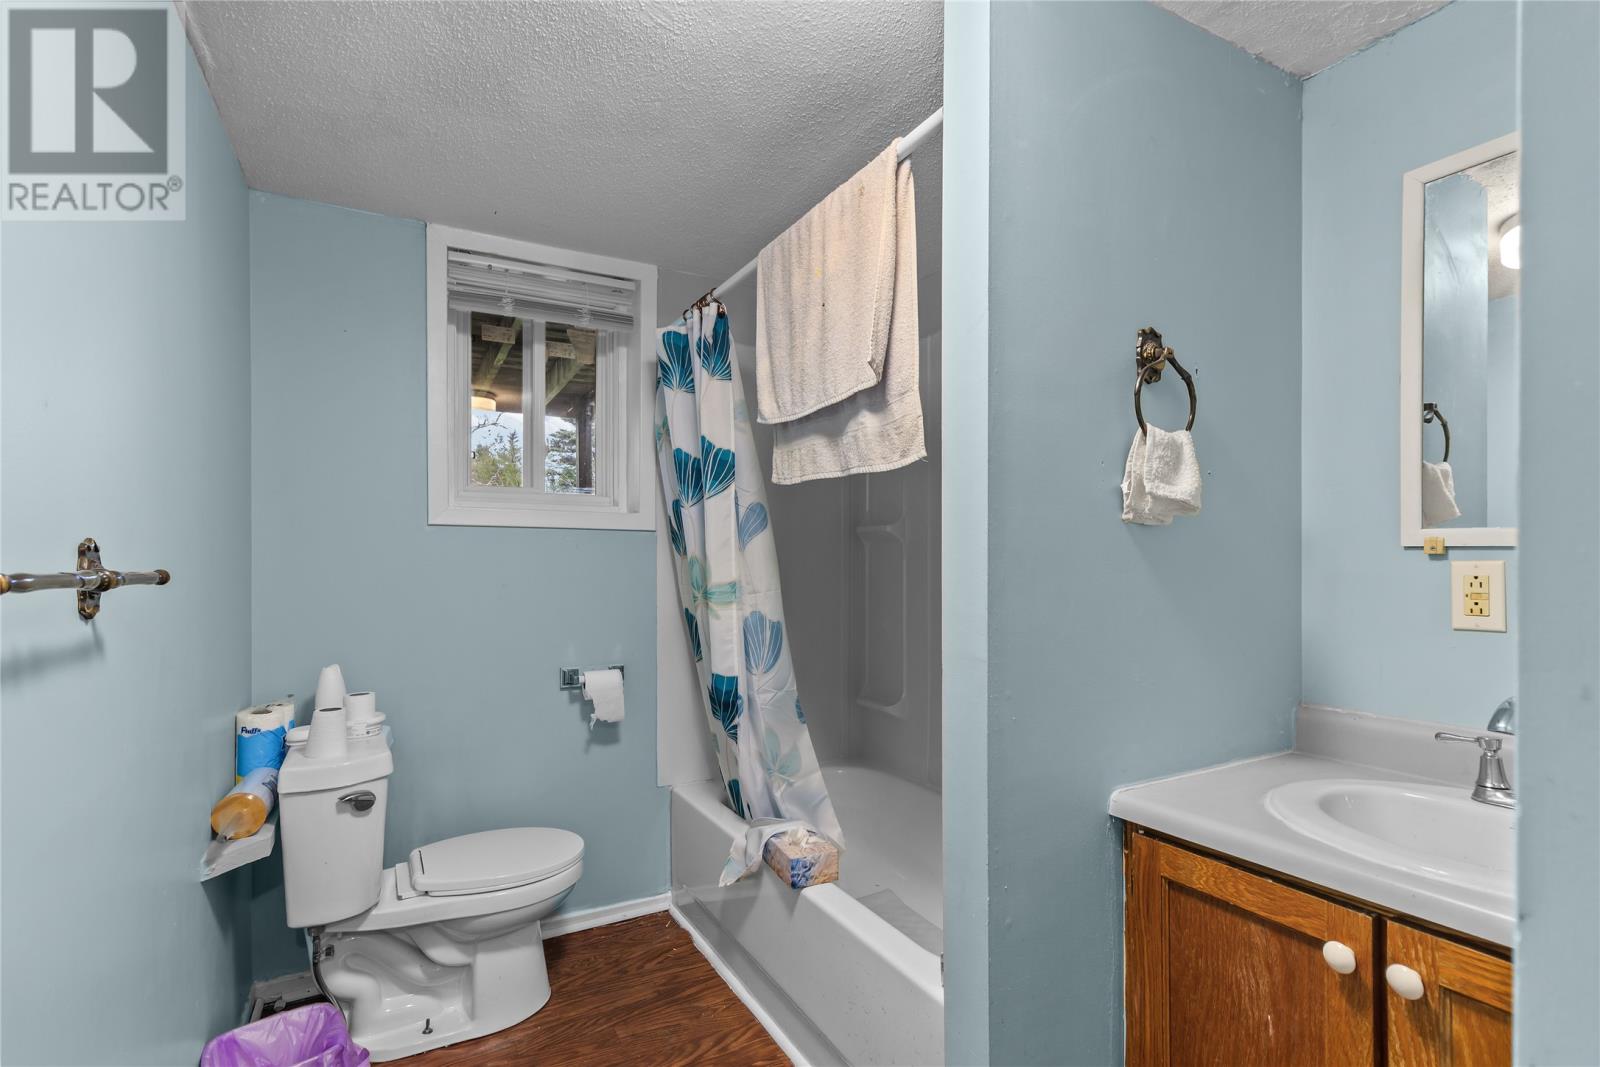
| Basement | Bath (# Pieces 1-6) | 6.2 X 9.7 | ||
| Basement | Storage | 8.2 X 8.2 | ||
| Basement | Bedroom | 10.7 X 9.7 | ||
| Basement | Living Room | 19.7 X 11.9 | ||
| Basement | Eat In Kitchen | 10.8 X 14 | ||
| Main Level | Bath (# Pieces 1-6) | 8.5 X 12.1 | ||
| Main Level | Bedroom | 10.1 X 9.11 | ||
| Main Level | Bedroom | 10.2 X 10.10 | ||
| Main Level | Eat In Kitchen | 8.5 X 11.3 | ||
| Main Level | Living Room | 18.10 X 15 | ||
| Main Level | Bath (# Pieces 1-6) | 5.2 X 9.7 | ||
| Main Level | Bedroom | 11.8 X 11.1 | ||
| Main Level | Primary Bedroom | 11.8 X 12.11 | ||
| Main Level | Eat In Kitchen | 13.6 X 13.7 | ||
| Main Level | Living Room | 13.2 X 16.1 | ||
| Main Level | Foyer | 4.2 X 3.1 |
Contact Us
Contact us for more information

Ted Williams
(709) 579-5869
www.facebook.com/tedwilliamsrealestate
www.linkedin.com/pub/ted-williams/9/40b/4ba

The trademarks REALTOR®, REALTORS®, and the REALTOR® logo are controlled by The Canadian Real Estate Association (CREA) and identify real estate professionals who are members of CREA. The trademarks MLS®, Multiple Listing Service® and the associated logos are owned by The Canadian Real Estate Association (CREA) and identify the quality of services provided by real estate professionals who are members of CREA. The trademark DDF® is owned by The Canadian Real Estate Association (CREA) and identifies CREA's Data Distribution Facility (DDF®)
August 11 2026 04:52:07
Newfoundland & Labrador Association of REALTORS®
3% Realty East Coast