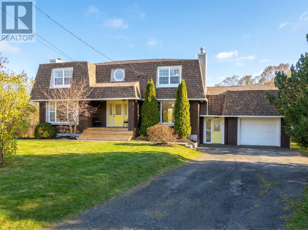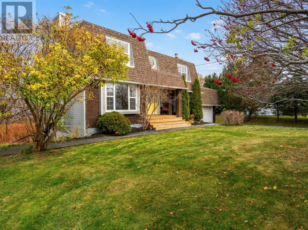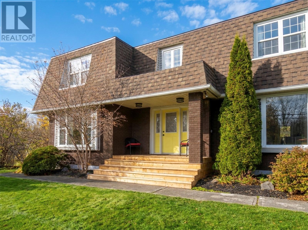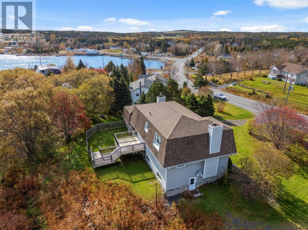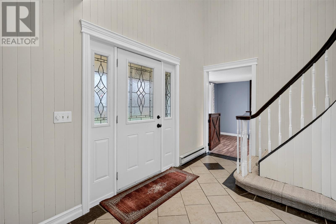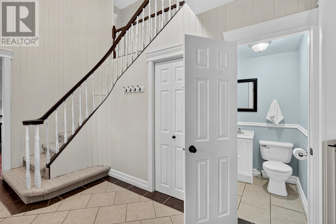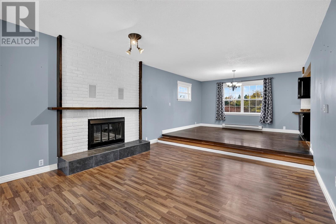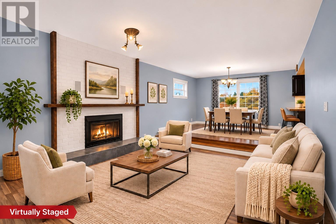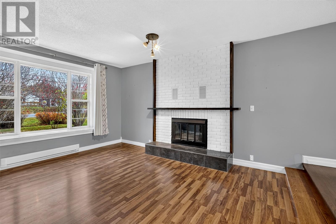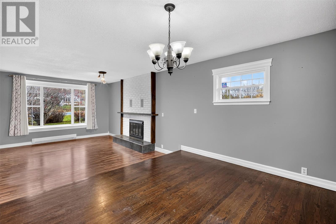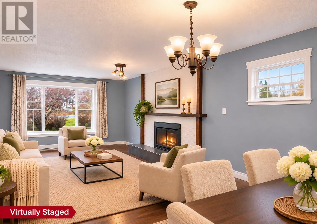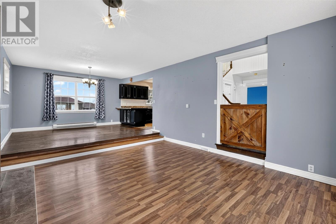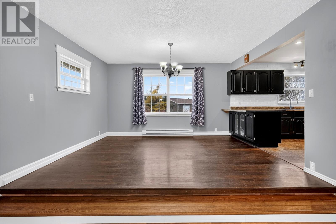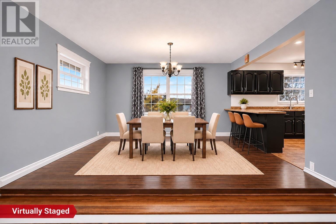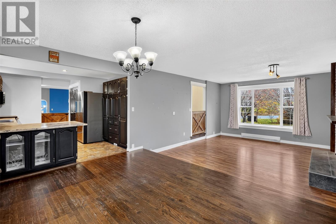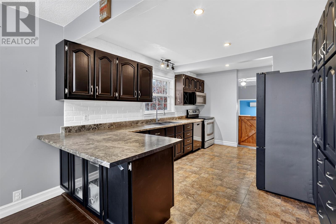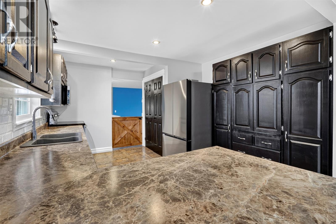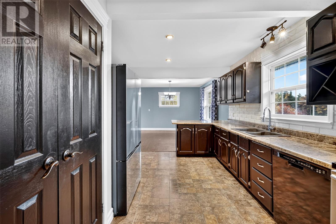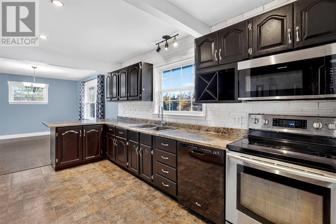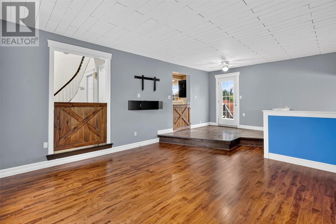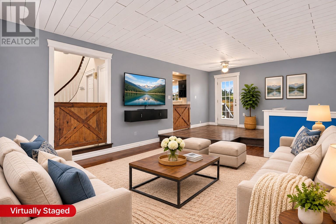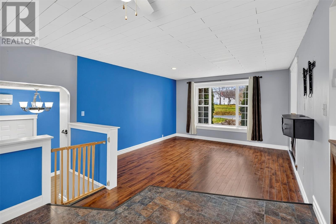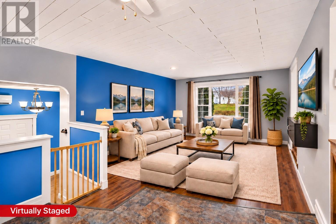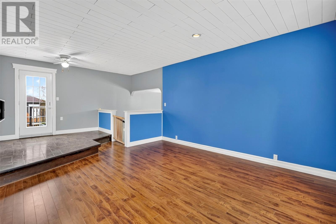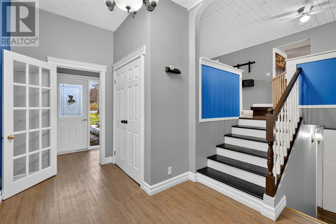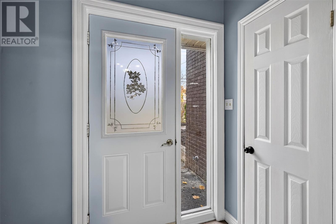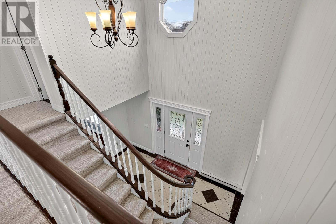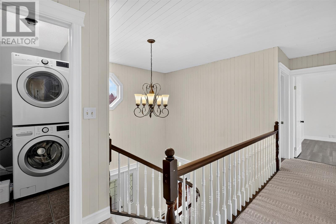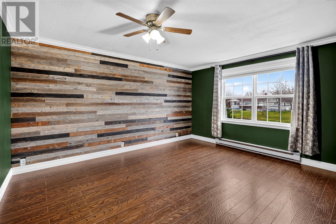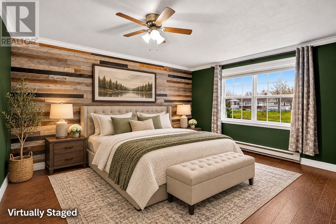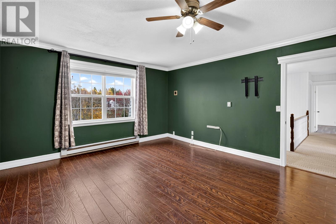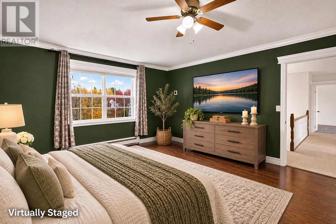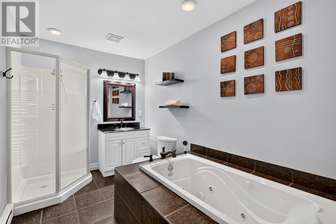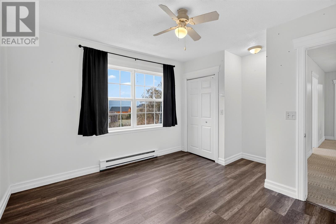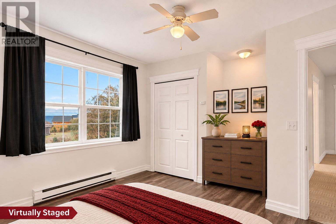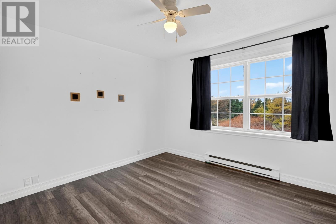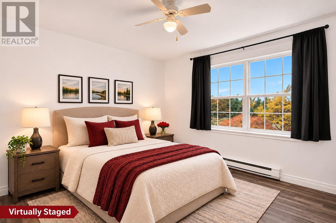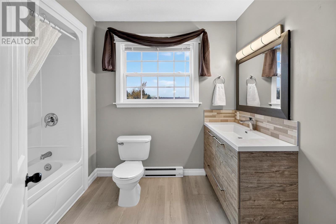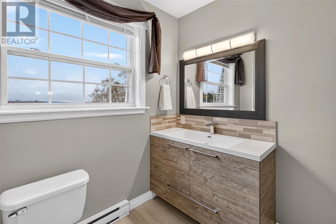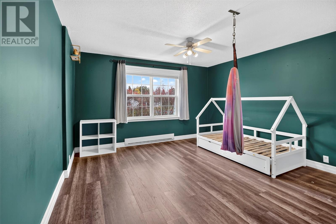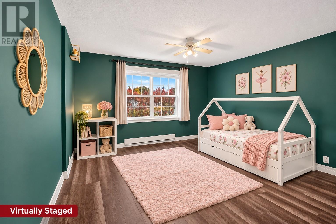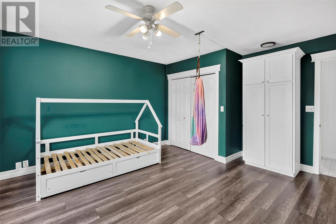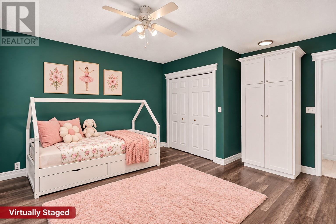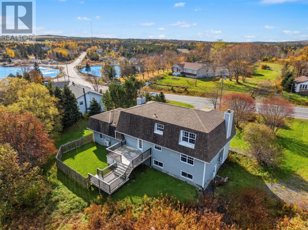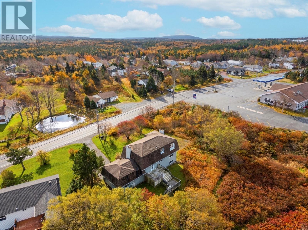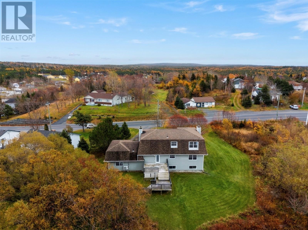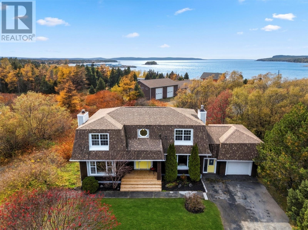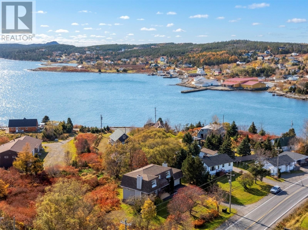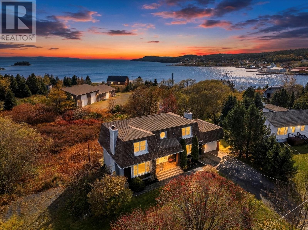


This spacious multi-level home offers plenty of room for the growing family! The main level features a generous living room with a cozy wood-burning fireplace, a large dining area open to the living room, and a spacious kitchen with pantry. A bright and inviting family room provides additional space for relaxing or entertaining. Upstairs, you'll find three bedrooms, including a spacious primary suite complete with a large walk-in closet and ensuite featuring a jetted tub and corner shower. A four-piece main bathroom and convenient laundry room complete the upper level. The partially finished basement offers even more possibilities, with one completed room ideal for a fourth bedroom, home office, or gym, along with plenty of additional space to develop to suit your needs. A wood stove adds warmth and comfort to this versatile lower level. Outside, enjoy a mature lot with a large fenced backyard and tiered patio, perfect for outdoor entertaining, family gatherings, or simply relaxing. An attached garage adds everyday convenience. With generous living spaces, a functional layout, and plenty of room to grow, this home is ready for its next family to make it their own! (id:55727)
| MLS® Number | 1305325 |
| Property Type | Single Family |
| Amenities Near By | Shopping |
| Bathroom Total | 3 |
| Bedrooms Above Ground | 3 |
| Bedrooms Total | 3 |
| Appliances | Dishwasher, Refrigerator, Stove, Washer, Dryer |
| Constructed Date | 1986 |
| Construction Style Attachment | Detached |
| Exterior Finish | Brick, Vinyl Siding |
| Fireplace Fuel | Wood |
| Fireplace Present | Yes |
| Fireplace Type | Woodstove |
| Flooring Type | Carpeted, Marble, Ceramic, Laminate, Mixed Flooring |
| Foundation Type | Concrete |
| Half Bath Total | 1 |
| Heating Fuel | Electric, Wood |
| Heating Type | Mini-split |
| Roof Material | Asphalt Shingle |
| Roof Style | Unknown |
| Stories Total | 1 |
| Size Interior | 3,420 Sqft |
| Type | House |
| Utility Water | Drilled Well |
| Attached Garage |
| Acreage | No |
| Land Amenities | Shopping |
| Sewer | Septic Tank |
| Size Irregular | 138x51x84xx133x37x98 |
| Size Total Text | 138x51x84xx133x37x98|10,890 - 21,799 Sqft (1/4 - 1/2 Ac) |
| Zoning Description | Residential |
| Level | Type | Length | Width | Dimensions |
|---|---|---|---|---|
| Second Level | Laundry Room | 3.10 X 8.0 | ||
| Second Level | Bedroom | 13.9 X 16.0 | ||
| Second Level | Bedroom | 13.9 X 11.1 | ||
| Second Level | Bath (# Pieces 1-6) | 4pc | ||
| Second Level | Ensuite | 4 pc | ||
| Third Level | Porch | 12.7x12.10 | ||
| Basement | Other | 16.7 X 19.0 | ||
| Basement | Not Known | 20.5 X 22.7 | ||
| Basement | Storage | 13.9 X 18.4 | ||
| Basement | Office | 13.9 X 8.9 | ||
| Main Level | Primary Bedroom | 13.9 X 15.7 | ||
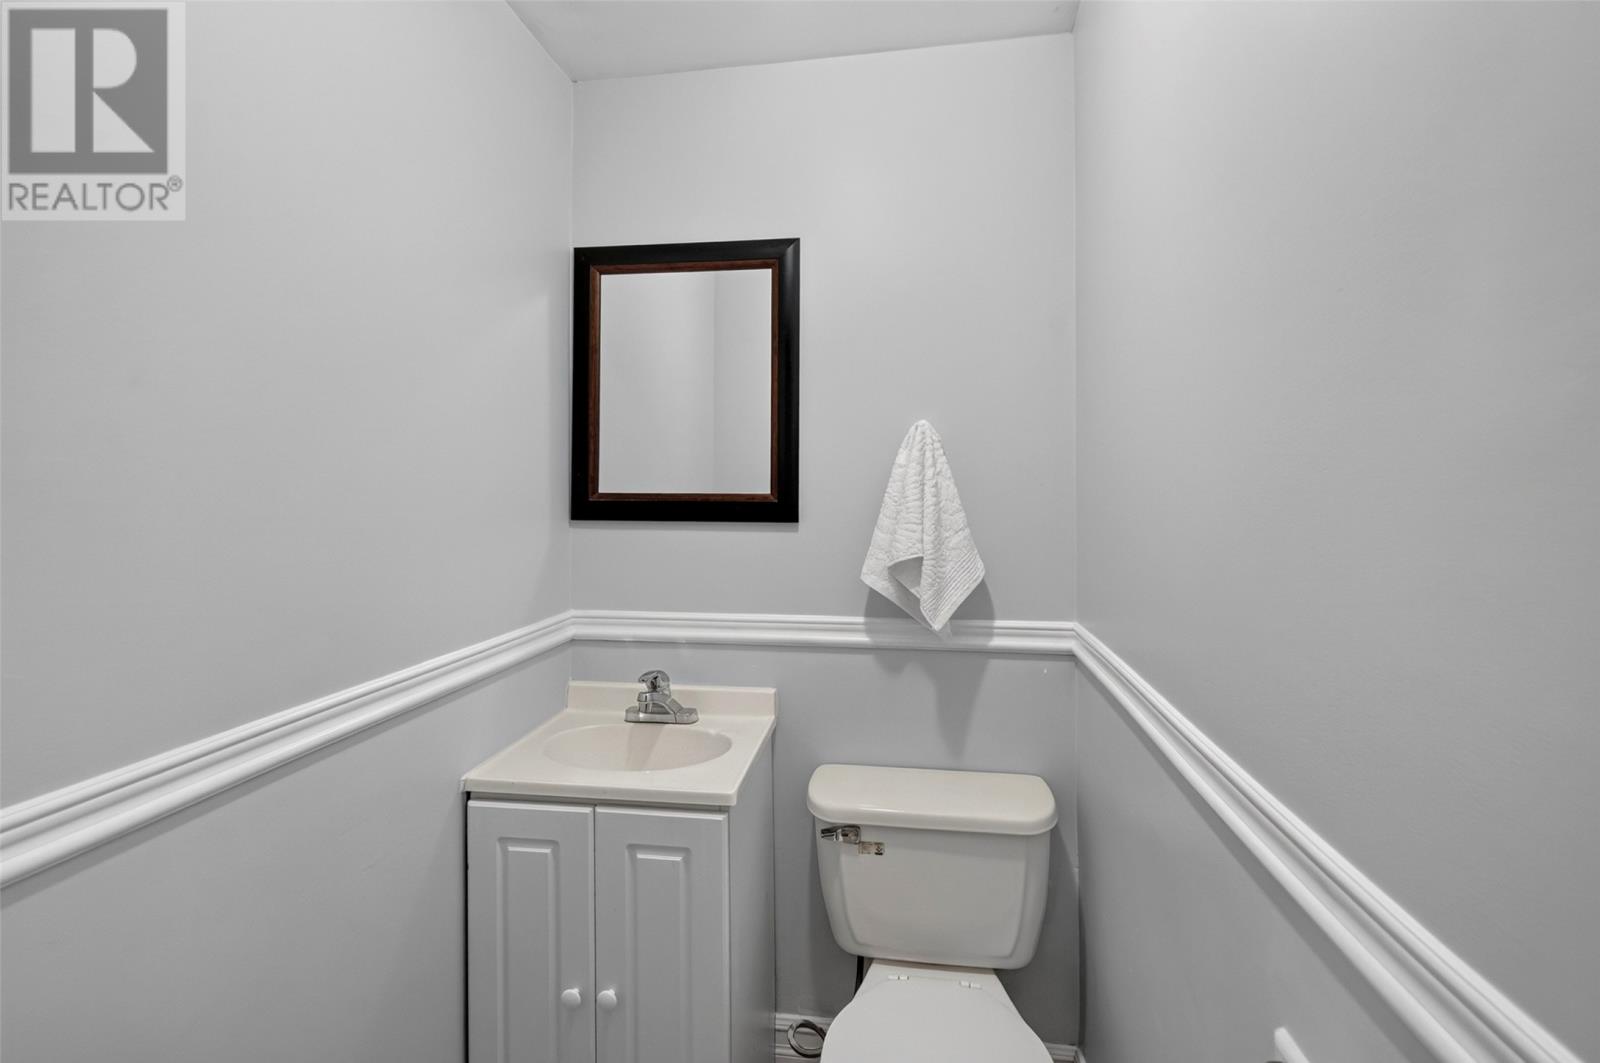
| Main Level | Bath (# Pieces 1-6) | 2 pc | ||
| Main Level | Family Room | 13.9 X 15.7 | ||
| Main Level | Kitchen | 14.7 X 11.1 | ||
| Main Level | Dining Room | 13.9 X 11.8 | ||
| Main Level | Living Room/fireplace | 13.9 X 15.9 | ||
| Main Level | Foyer | 13.11 X 11.9 |
Contact us for more information

Ted Williams

The trademarks REALTOR®, REALTORS®, and the REALTOR® logo are controlled by The Canadian Real Estate Association (CREA) and identify real estate professionals who are members of CREA. The trademarks MLS®, Multiple Listing Service® and the associated logos are owned by The Canadian Real Estate Association (CREA) and identify the quality of services provided by real estate professionals who are members of CREA. The trademark DDF® is owned by The Canadian Real Estate Association (CREA) and identifies CREA's Data Distribution Facility (DDF®)
Compare listings
Compare