
37 Church Road Portugal Cove South, Newfoundland & Labrador A0A 4B0

$110,000
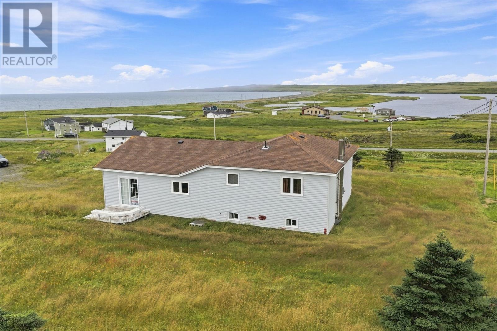
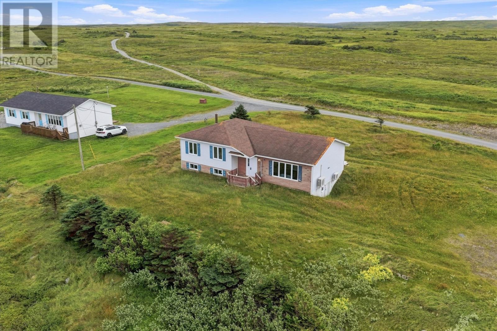
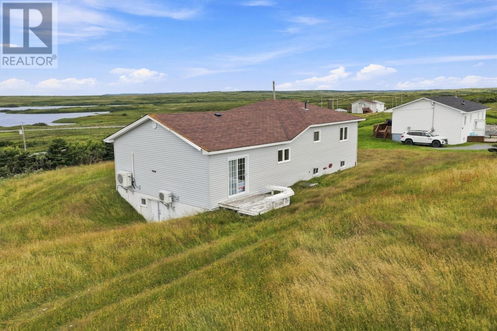
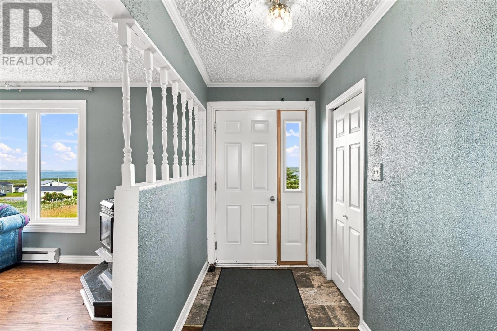
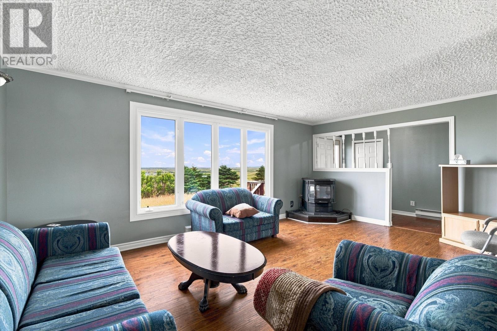
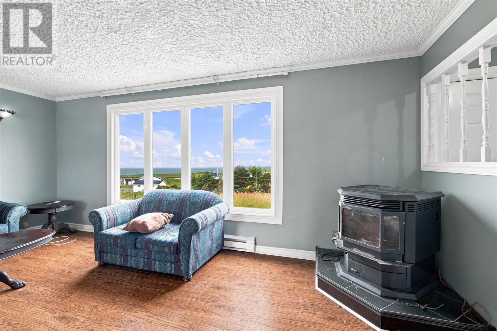
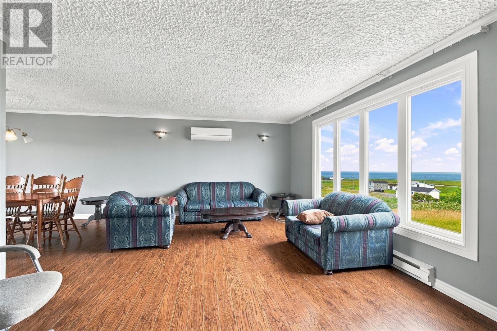
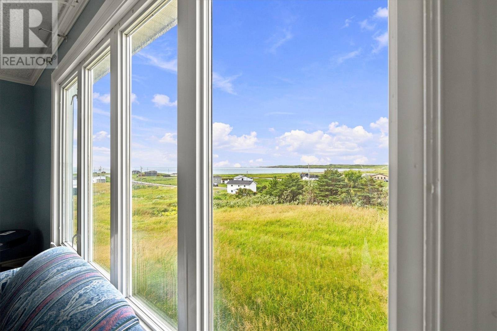
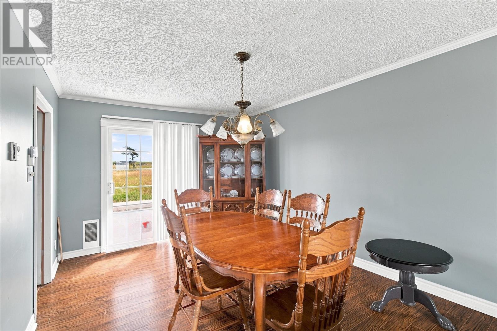
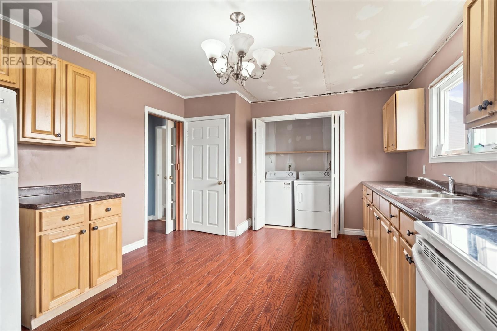
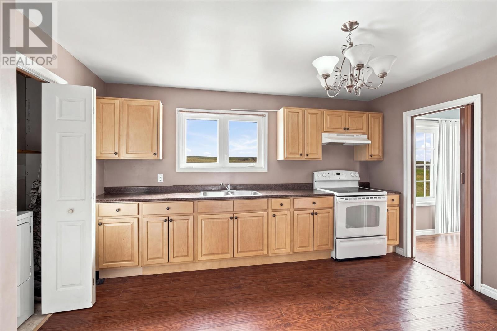
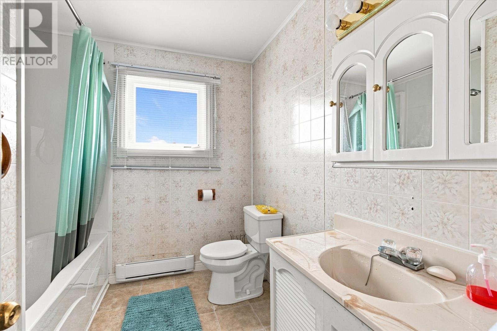
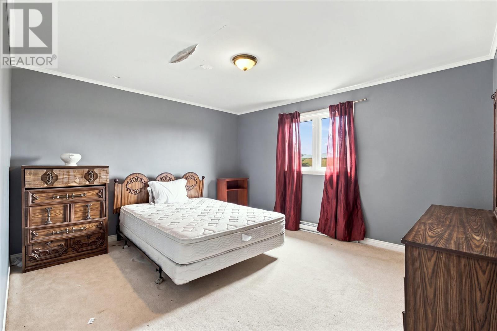
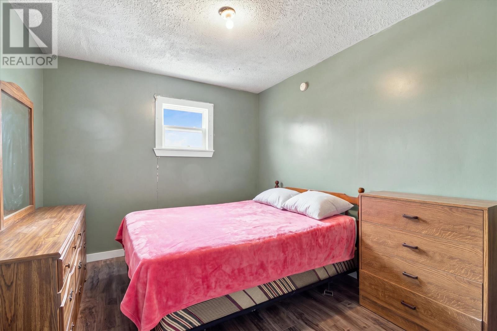
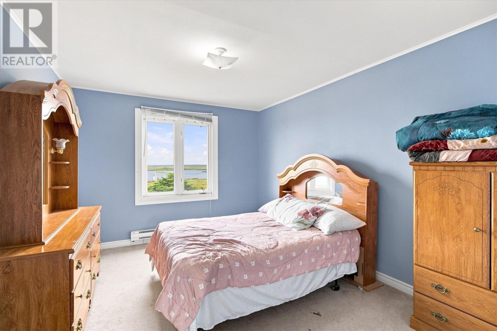
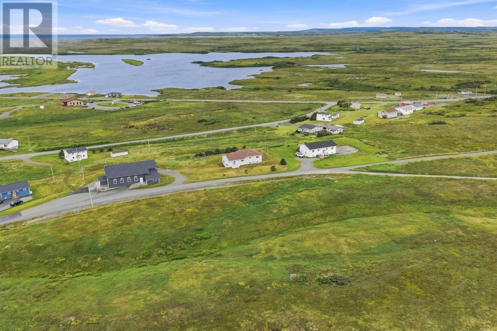
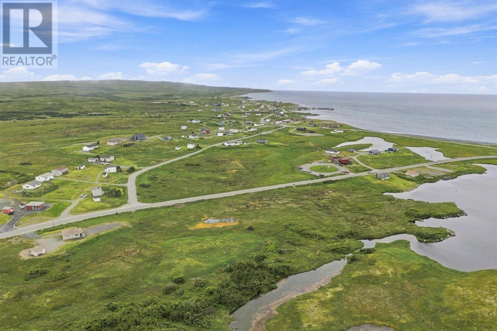
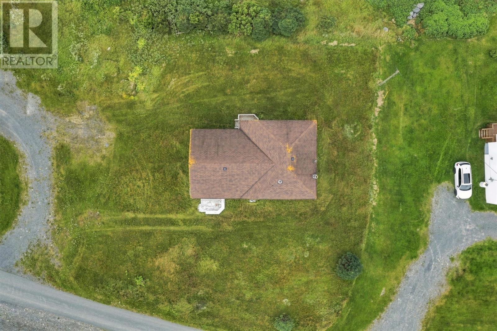
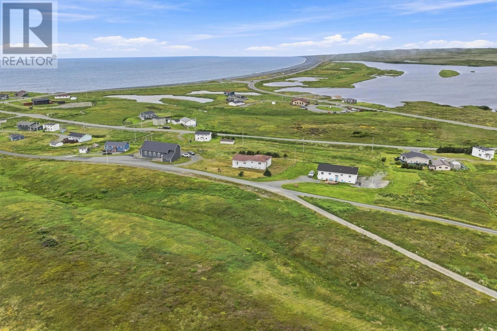

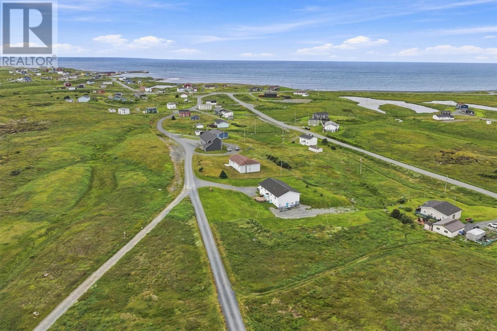
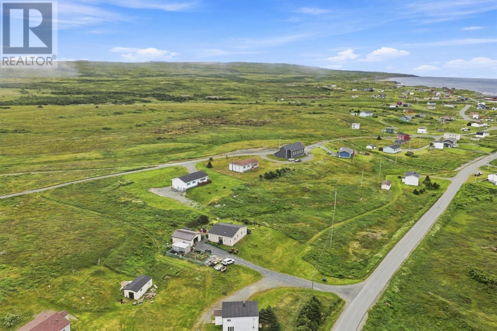
Some properties you buy for the house. Some you buy because you simply can't recreate the setting. This one gives you both . Set on approximately 0.46 acres with unobstructed ocean views along Newfoundland's Southern Shore, this 3-bedroom, 1-bathroom home offers the kind of coastal landscape that makes this part of the island so unforgettable. Windows throughout the home frame the water and surrounding scenery, bringing the outdoors into everyday life. The practical layout features a spacious kitchen with plenty of wood cabinetry, a dining area, three bedrooms, a full bath, and the convenience of main-level laundry. Two mini-split heat pumps provide efficient heating and cooling year-round alongside electric heat, and the property is serviced by municipal water and a septic system. The undeveloped basement is where buyers with vision will see some of the greatest potential here. Rather than paying for someone else's renovation choices, you get to decide how this space works for you — rec room, workshop, storage, or something else entirely. And the location has a story that reaches far beyond the property line. Portugal Cove South is the closest community to Mistaken Point Ecological Reserve, a UNESCO World Heritage Site containing more than 10,000 fossil specimens dating back approximately 565 million years. No renovation budget can manufacture these ocean views. No subdivision can replicate this setting. 37 Church Road is an opportunity to create something of your own in a spectacular coastal community. (id:55727)
Property Details
| MLS® Number | 1301599 |
| Property Type | Single Family |
Building
| Bathroom Total | 1 |
| Bedrooms Above Ground | 3 |
| Bedrooms Total | 3 |
| Appliances | Refrigerator, Stove, Washer, Dryer |
| Constructed Date | 1979 |
| Construction Style Attachment | Detached |
| Construction Style Split Level | Sidesplit |
| Exterior Finish | Shingles, Vinyl Siding |
| Flooring Type | Laminate, Mixed Flooring, Other |
| Foundation Type | Concrete |
| Heating Type | Baseboard Heaters, Mini-split |
| Roof Material | Asphalt Shingle |
| Roof Style | Unknown |
| Stories Total | 1 |
| Size Interior | 2,756 Sqft |
| Type | House |
| Utility Water | Municipal Water |
Land
| Access Type | Year-round Access |
| Acreage | No |
| Sewer | Septic Tank |
| Size Irregular | 98 X 85 X 37 X 106 X 95 X 46 X 227 |
| Size Total Text | 98 X 85 X 37 X 106 X 95 X 46 X 227|under 1/2 Acre |
| Zoning Description | Res |
Rooms
| Level | Type | Length | Width | Dimensions |
|---|---|---|---|---|
| Second Level | Bedroom | 13'2 x 10'7 | ||
| Second Level | Bedroom | 16'9 x 10'7 | ||
| Second Level | Primary Bedroom | 12'2 x 14'7 | ||
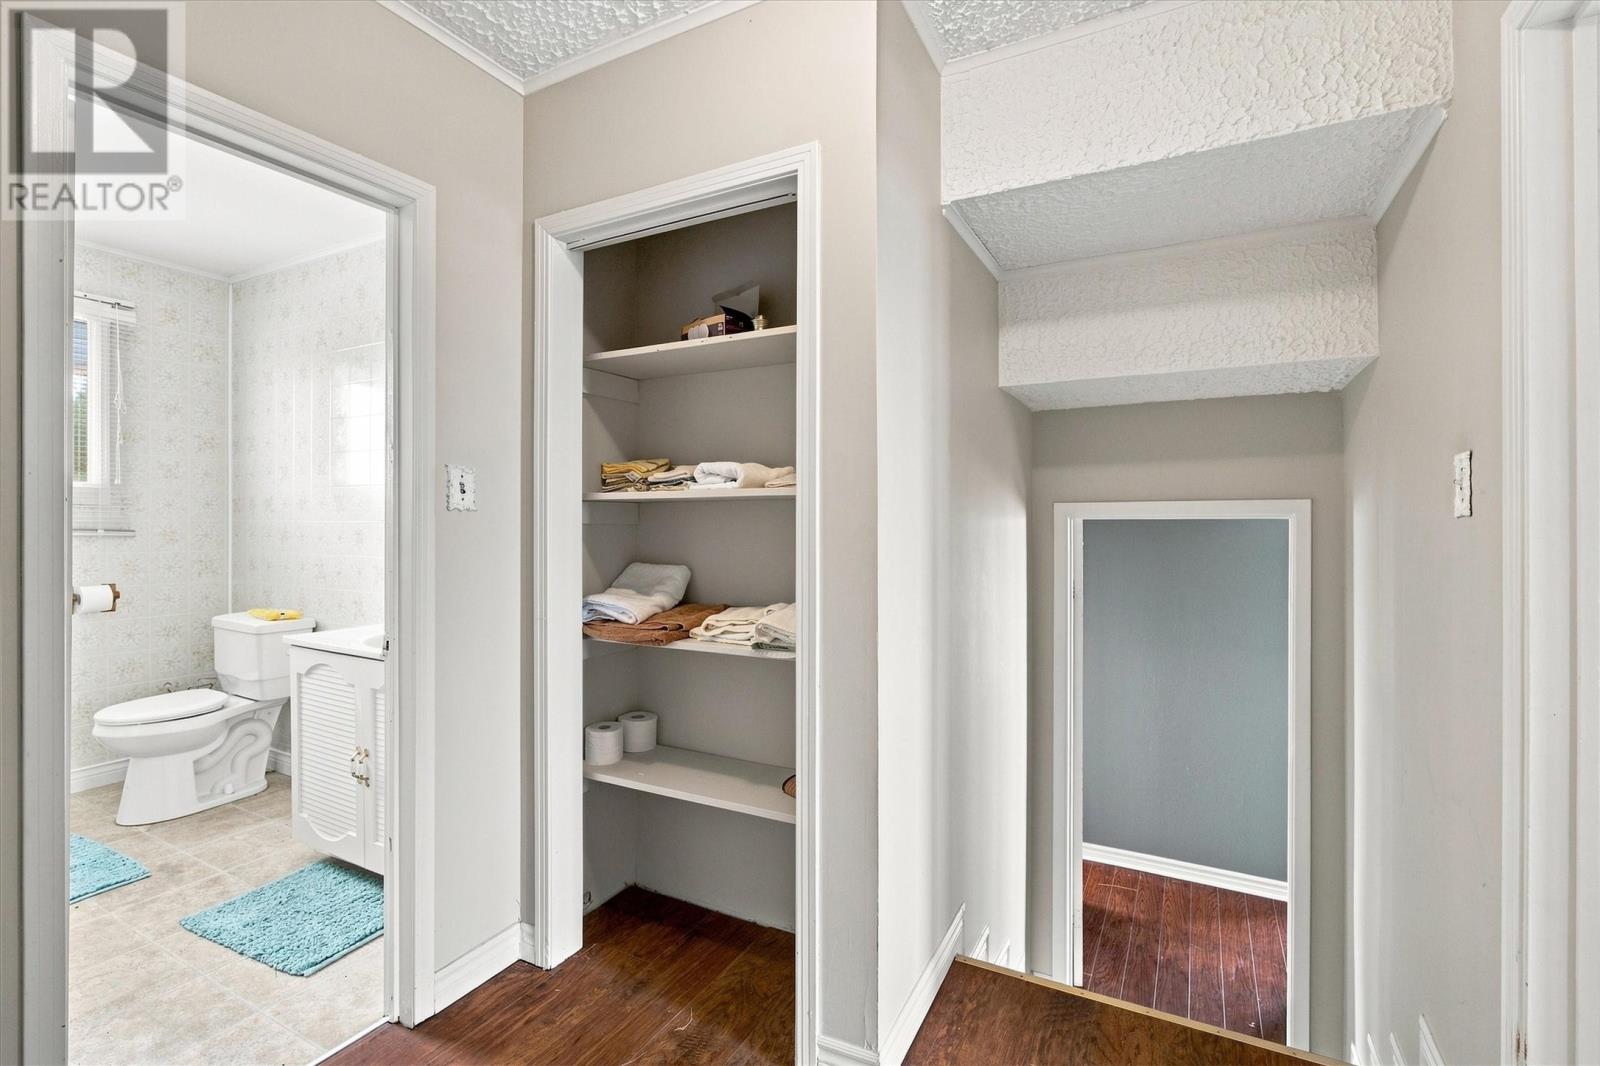
| Second Level | Bath (# Pieces 1-6) | 4 PC | ||
| Basement | Storage | 28'1 x 48'2 | ||
| Main Level | Living Room | 13'6 x 18'11 | ||
| Main Level | Kitchen | 11'1 x 13'6 | ||
| Main Level | Dining Room | 12'2 x 10'8 | ||
| Main Level | Foyer | 13'6 x 4'11 |
Contact Us
Contact us for more information

Ted Williams
(709) 579-5869
www.facebook.com/tedwilliamsrealestate
www.linkedin.com/pub/ted-williams/9/40b/4ba

The trademarks REALTOR®, REALTORS®, and the REALTOR® logo are controlled by The Canadian Real Estate Association (CREA) and identify real estate professionals who are members of CREA. The trademarks MLS®, Multiple Listing Service® and the associated logos are owned by The Canadian Real Estate Association (CREA) and identify the quality of services provided by real estate professionals who are members of CREA. The trademark DDF® is owned by The Canadian Real Estate Association (CREA) and identifies CREA's Data Distribution Facility (DDF®)
August 10 2026 06:02:02
Newfoundland & Labrador Association of REALTORS®
Bluekey Realty Inc.