
33 Cedar Hill Place St. John's, Newfoundland & Labrador A1H 0P4

$389,000Maintenance,
$220.21 Monthly
Maintenance,
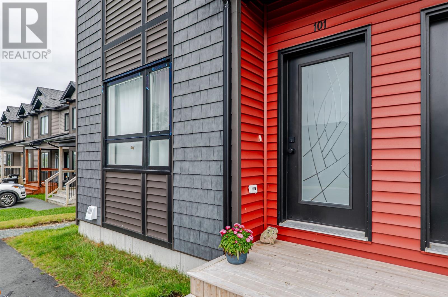
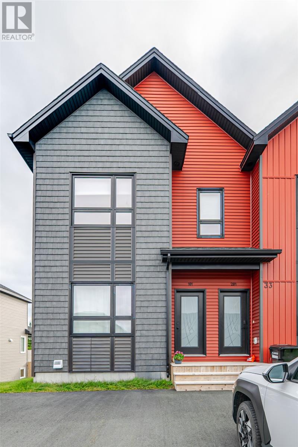
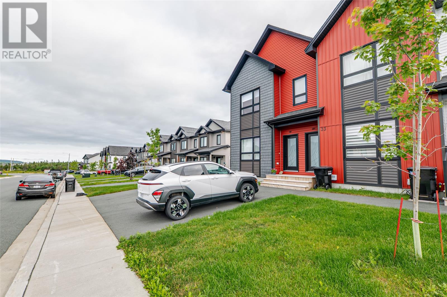
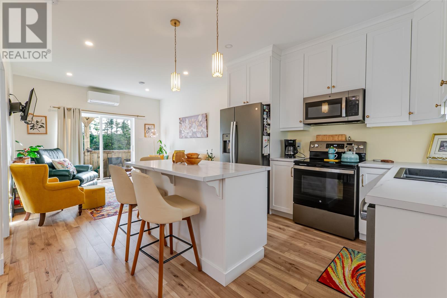
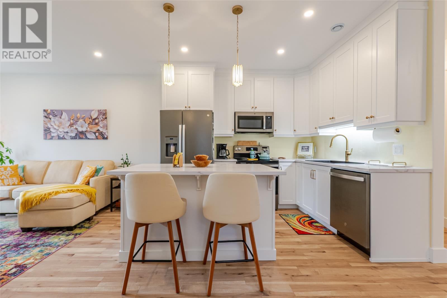
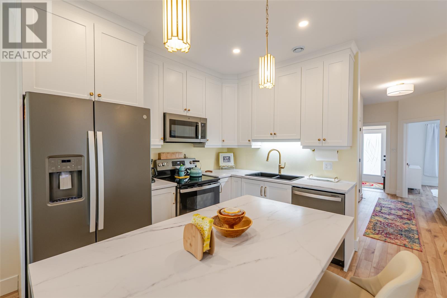
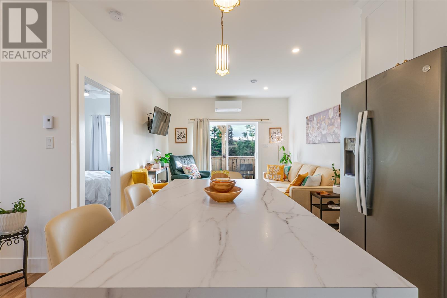
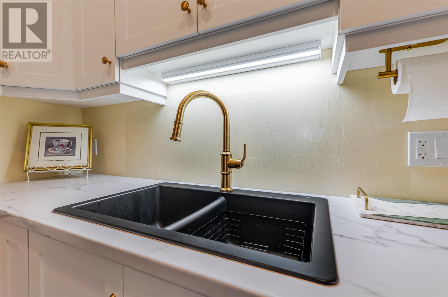
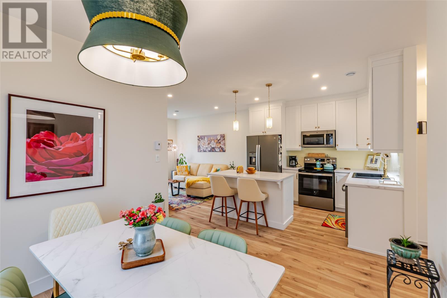
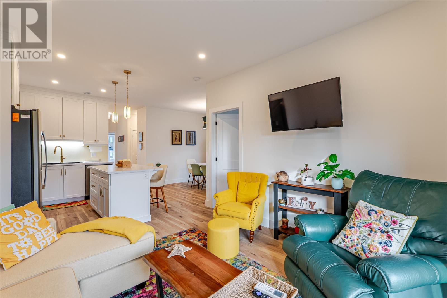
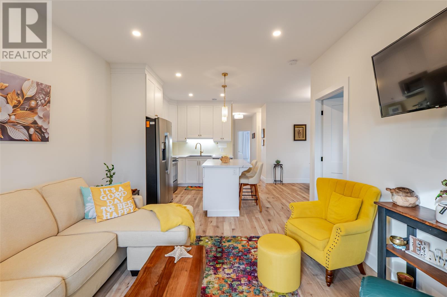
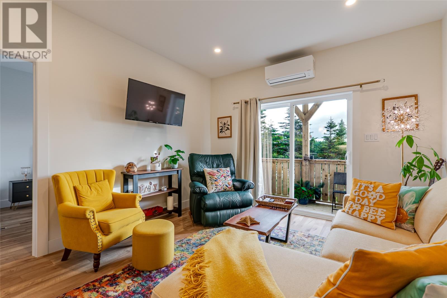
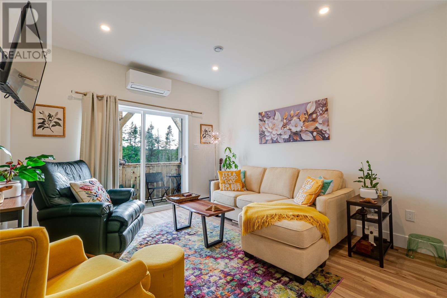
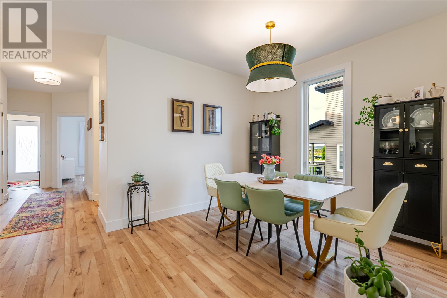
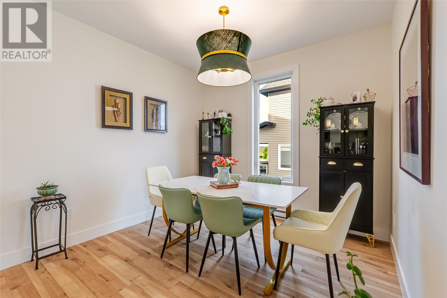
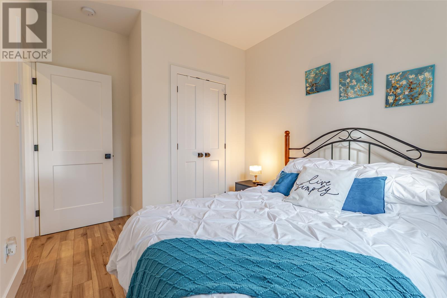
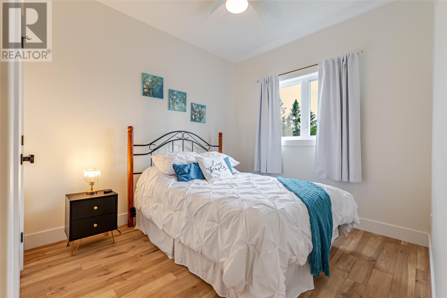
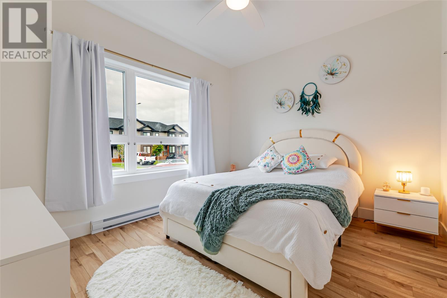
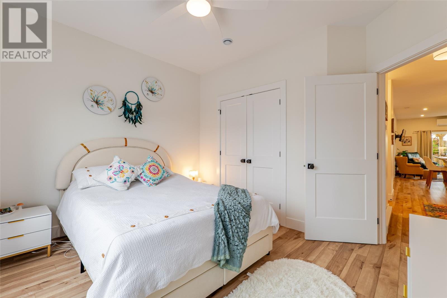
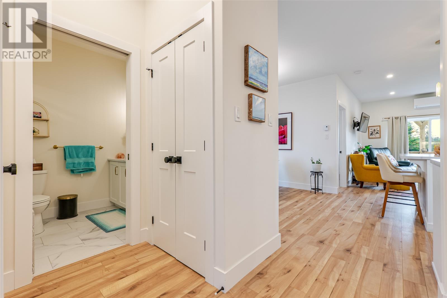
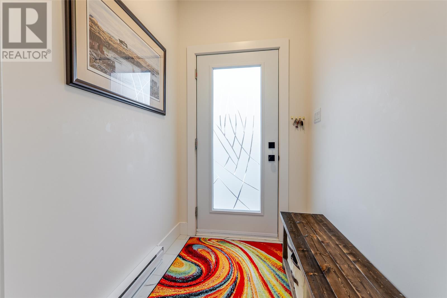
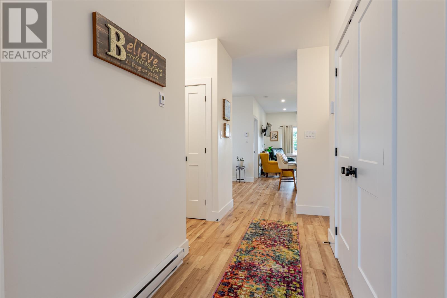
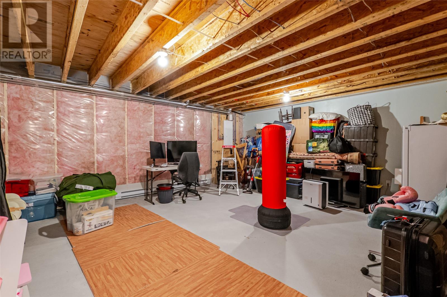
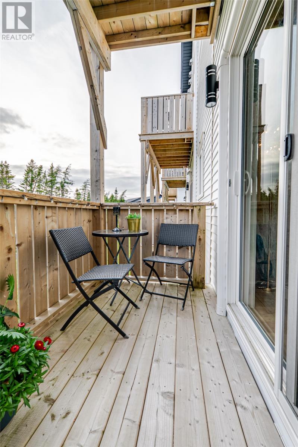
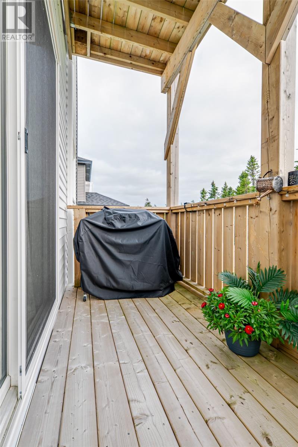
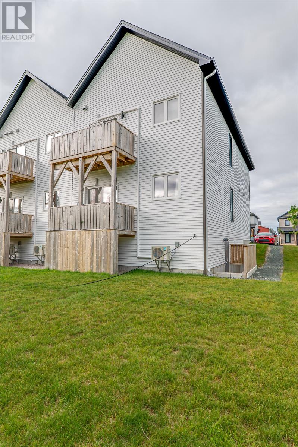
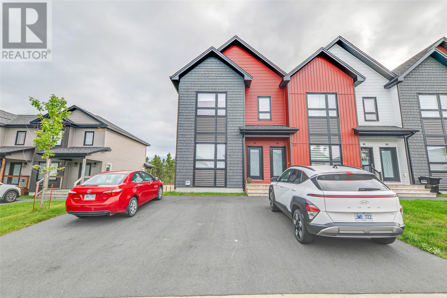
$220.21 MonthlyWelcome to Unit 101 at 33 Cedar Hill Place, an affordable, ground-floor, end-unit condo in ""The Cedars,"" built in 2024 in the sought-after River's Edge community of Southlands. Featuring bold charcoal shake and red panel siding, this home offers extra privacy and abundant natural light throughout its bright, open-concept living, dining, and kitchen space. The kitchen features white shaker cabinetry with gold hardware, a waterfall island with bar seating, and a full stainless steel appliance package. The space flows seamlessly into the living area and a separate dining room, perfect for entertaining. Wide-plank flooring, 9' ceilings, and pot lighting run throughout. The spacious primary bedroom offers a double closet, and the unit is equipped with an energy-efficient mini-split heat pump system for year-round comfort and lower utility costs. Step outside to your private deck off the living room, backing onto open space and trees for added privacy with no rear neighbours. Additional highlights include individual basement storage and dedicated driveway parking. Condo fees are $220.21/month and cover exterior maintenance, so say goodbye to snow shovelling and lawn care. As a nearly new build, this home still carries the remainder of the builder's 5-year Atlantic Home Warranty, giving buyers real peace of mind and added value at an affordable price point. Ideal for first-time homebuyers, young professionals, investors, or downsizers, this home puts you steps from the Grand Concourse trails and minutes from shopping and dining at Merchant Drive and The Shoppes at Galway. Enjoy easy access to downtown (10 minutes via Pitts Memorial Drive), the east end (15 minutes via the Outer Ring Road), and Glendenning Golf Course, just 2 minutes away. Seller's Direction: Conveyance of offers is Saturday, August 15 at 12pm noon. Please keep offers open until 5:00pm same day (id:55727)
Property Details
| MLS® Number | 1301646 |
| Property Type | Single Family |
| Amenities Near By | Recreation, Shopping |
| Structure | Patio(s) |
Building
| Bathroom Total | 1 |
| Bedrooms Above Ground | 2 |
| Bedrooms Total | 2 |
| Appliances | Dishwasher, Refrigerator, Stove, Washer, Dryer |
| Constructed Date | 2024 |
| Construction Style Attachment | Attached |
| Exterior Finish | Vinyl Siding |
| Fixture | Drapes/window Coverings |
| Flooring Type | Marble, Ceramic, Laminate |
| Foundation Type | Poured Concrete |
| Heating Fuel | Electric |
| Heating Type | Baseboard Heaters |
| Roof Material | Asphalt Shingle |
| Roof Style | Unknown |
| Size Interior | 1,223 Sqft |
| Utility Water | Municipal Water |
Land
| Access Type | Year-round Access |
| Acreage | No |
| Land Amenities | Recreation, Shopping |
| Sewer | Municipal Sewage System |
| Size Irregular | 1073.1 Sq Meters |
| Size Total Text | 1073.1 Sq Meters|0-4,050 Sqft |
| Zoning Description | Residential |
Rooms
| Level | Type | Length | Width | Dimensions |
|---|---|---|---|---|
| Basement | Storage | 21x10 | ||
| Main Level | Laundry Room | 2 pieces | ||
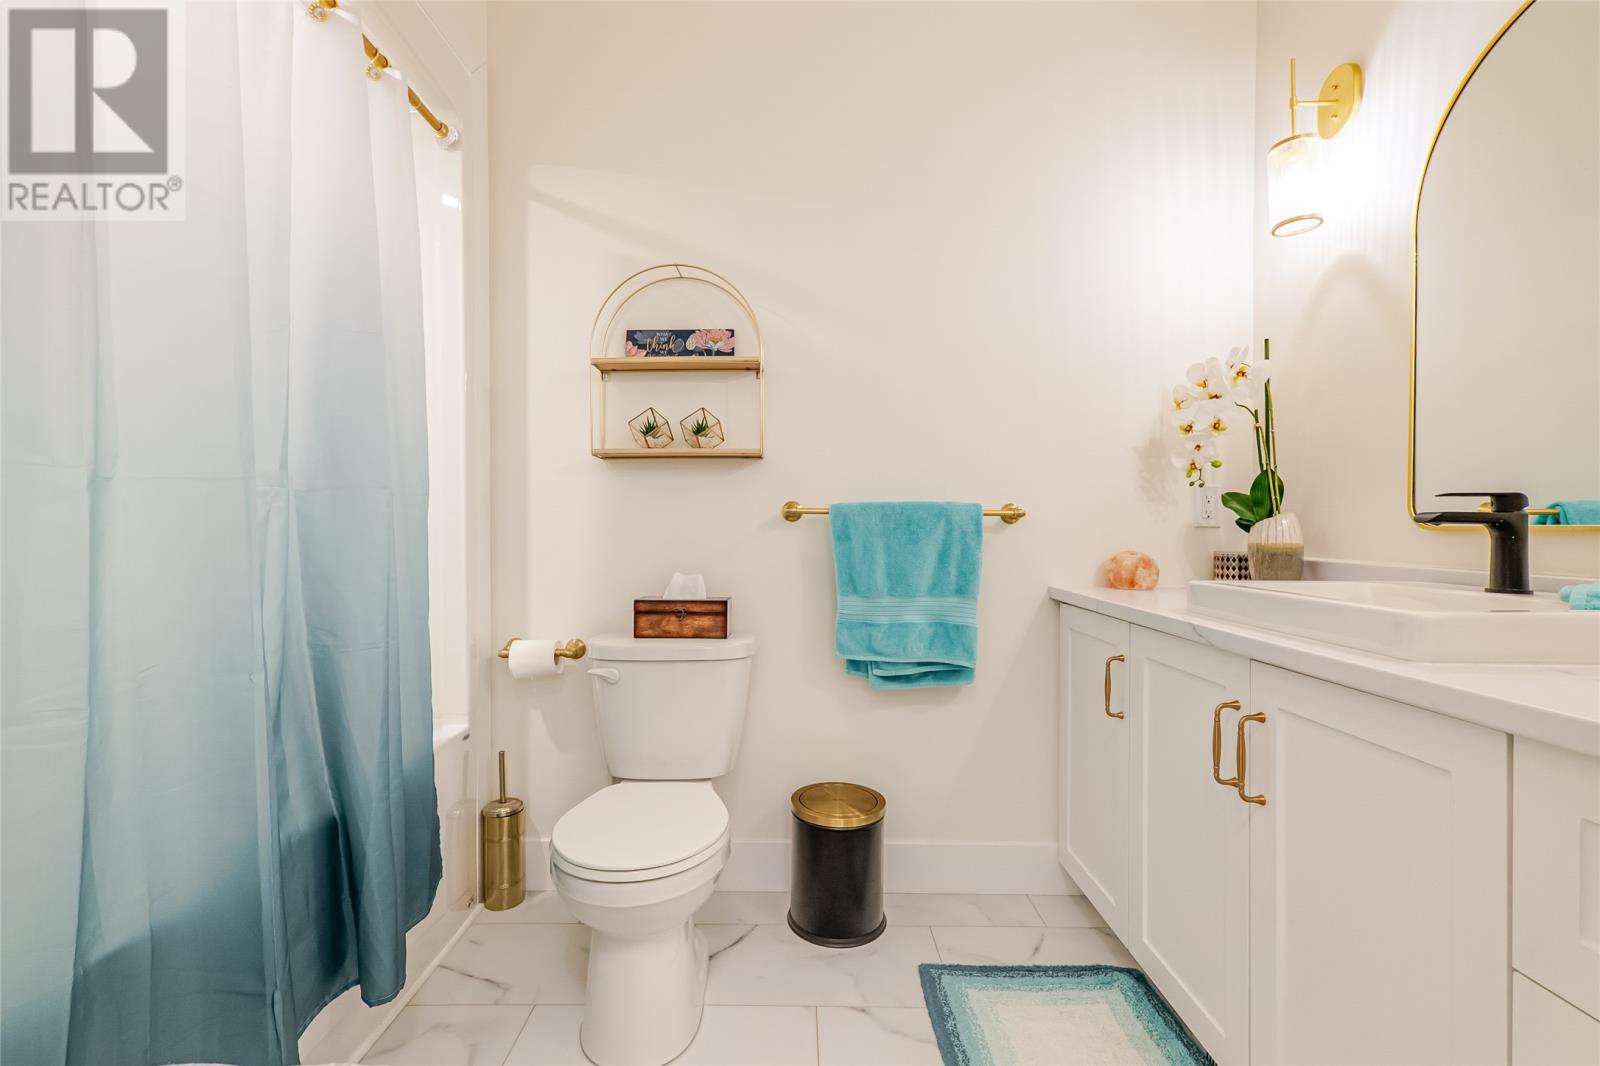
| Main Level | Bath (# Pieces 1-6) | 4 pieces | ||
| Main Level | Bedroom | 9.0x10.0 | ||
| Main Level | Bedroom | 12.0x10.2 | ||
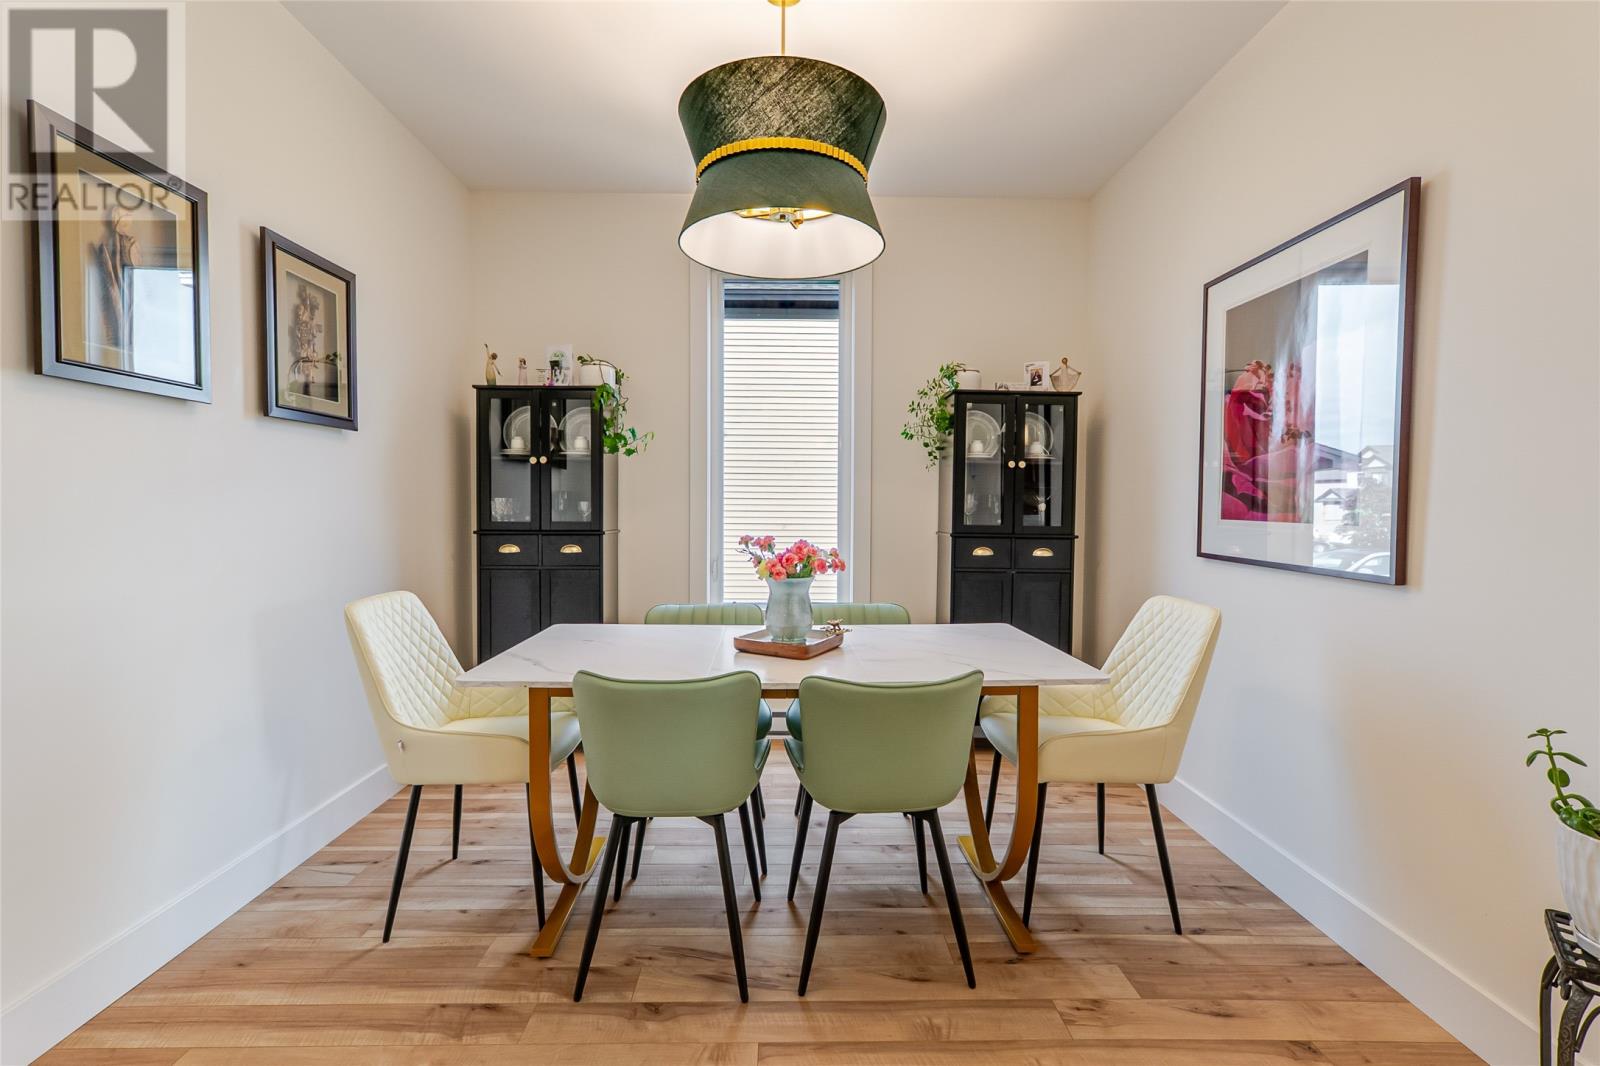
| Main Level | Dining Room | 9.4x10.1 | ||
| Main Level | Kitchen | 11.8x10.1 | ||
| Main Level | Living Room | 11.8x12.8 |
Contact Us
Contact us for more information

Ted Williams
(709) 579-5869
www.facebook.com/tedwilliamsrealestate
www.linkedin.com/pub/ted-williams/9/40b/4ba

The trademarks REALTOR®, REALTORS®, and the REALTOR® logo are controlled by The Canadian Real Estate Association (CREA) and identify real estate professionals who are members of CREA. The trademarks MLS®, Multiple Listing Service® and the associated logos are owned by The Canadian Real Estate Association (CREA) and identify the quality of services provided by real estate professionals who are members of CREA. The trademark DDF® is owned by The Canadian Real Estate Association (CREA) and identifies CREA's Data Distribution Facility (DDF®)
August 12 2026 10:52:02
Newfoundland & Labrador Association of REALTORS®
RE/MAX Realty Specialists