
33 Castle Bridge Drive St. John's, Newfoundland & Labrador A1H 0C7

$589,900
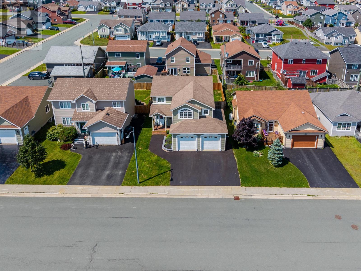
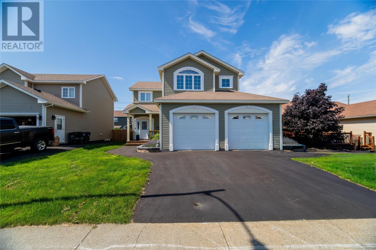
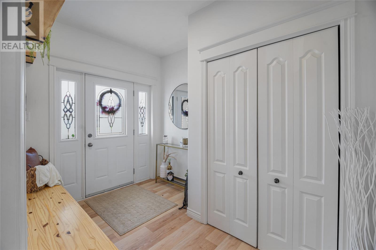
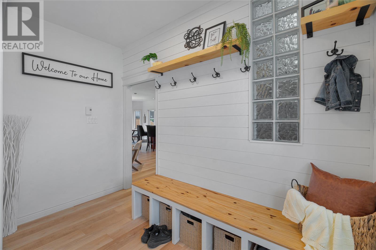
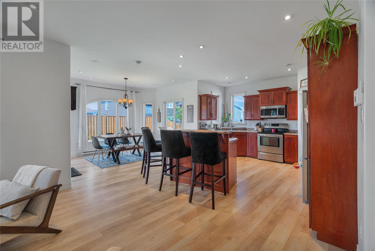
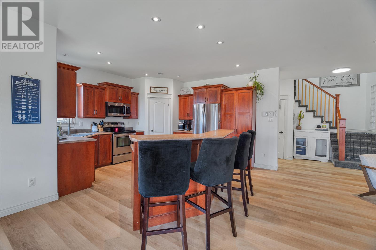
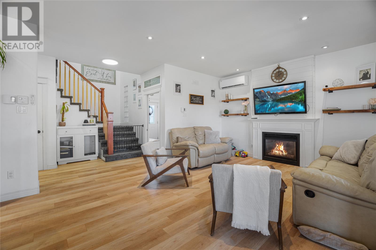

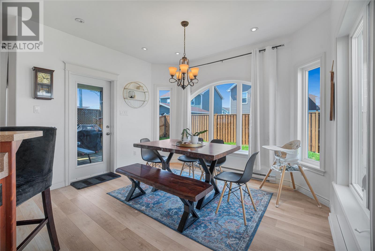
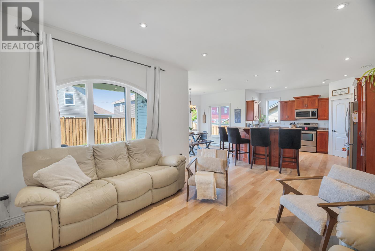
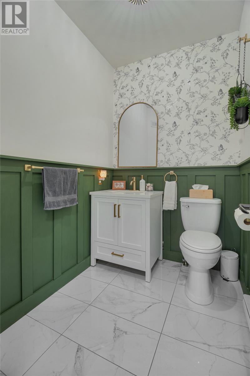
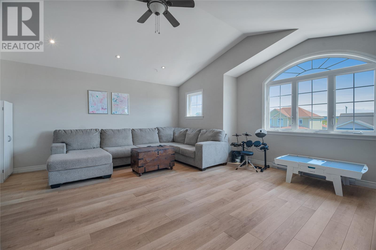
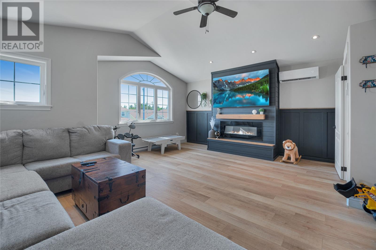
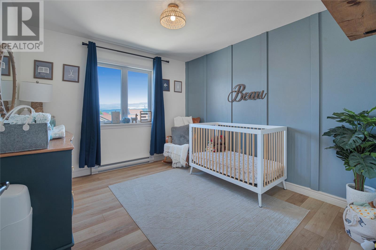
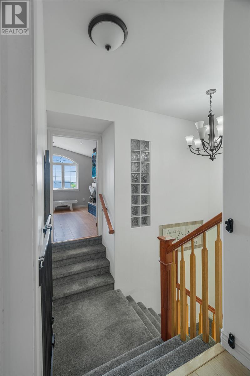
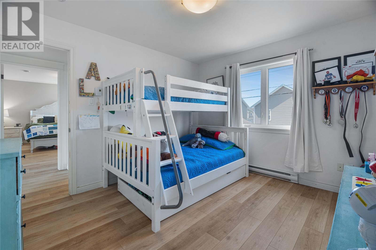
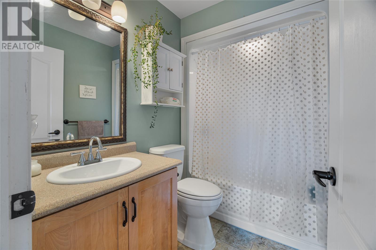
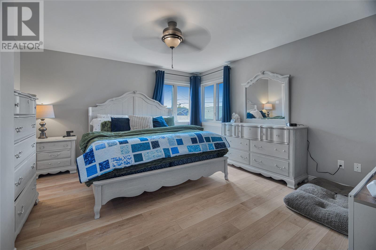
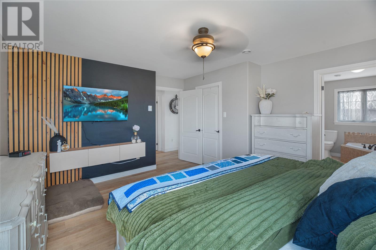
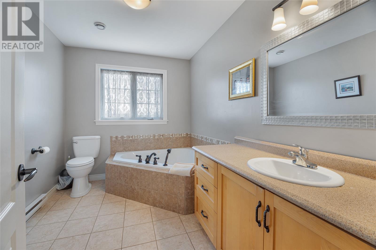
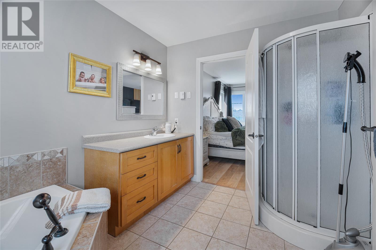
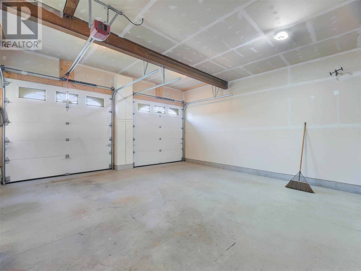
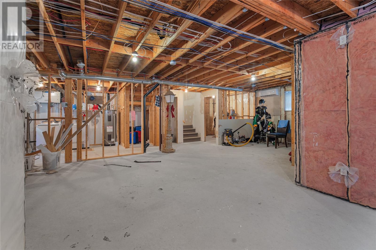
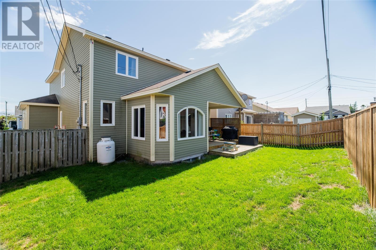
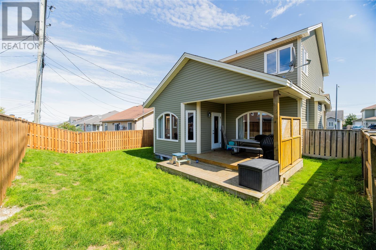
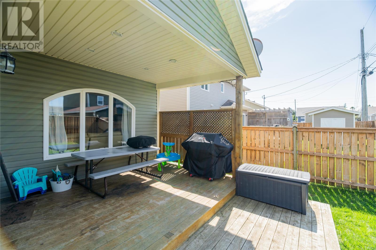
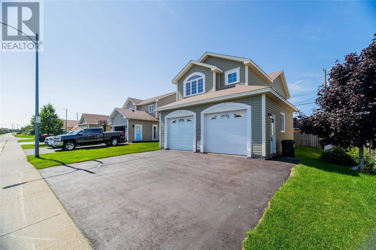
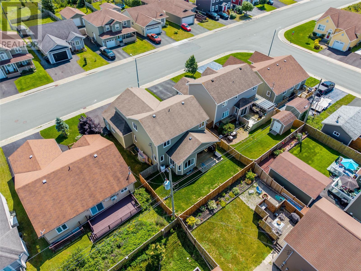
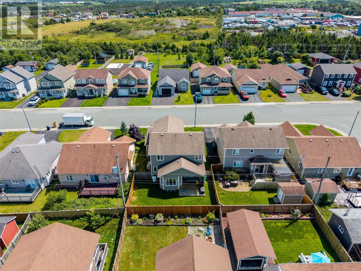
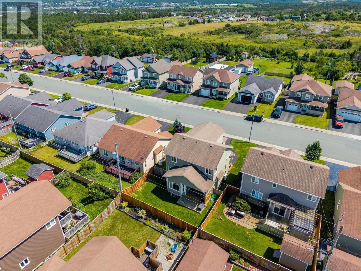
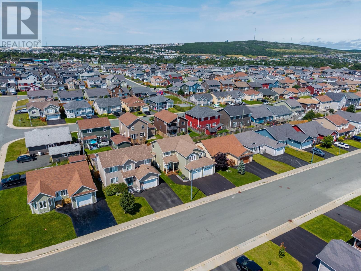
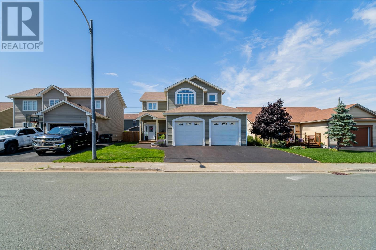
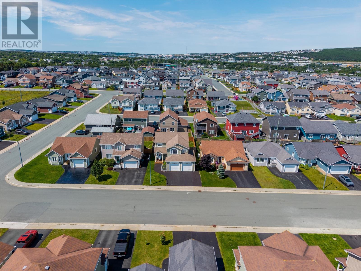
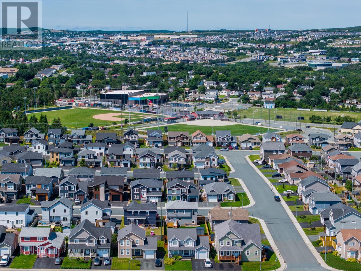
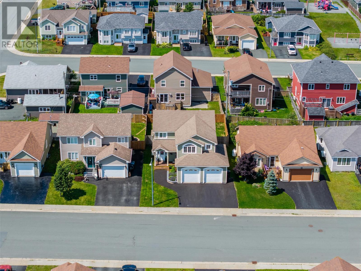
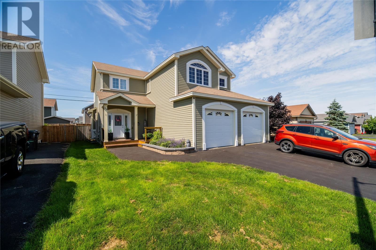
Welcome to 33 Castlebridge, a beautifully upgraded two-storey home in the highly sought-after Brookfield Plains neighbourhood! From the moment you arrive, you’ll be impressed by the extensive modern and thoughtful upgrades throughout. The brand-new, completely renovated front porch is truly magazine-worthy, offering a stunning entrance with plenty of closet and storage space. Inside, enjoy a bright, fully open-concept main floor, freshly painted throughout with new flooring, a new heat pump, stylish accent walls, and a newly installed fireplace creating a warm and inviting atmosphere. The 26X24 double garage has 8 ft double doors and is a standout feature, boasting impressive 12 ft high ceilings and metal beams. Perfect for vehicles, a tractor, Kubota, recreational toys, or simply keeping everything protected from the elements. Above the garage is an incredible fully renovated bonus loft with vaulted ceilings, a new accent wall, fireplace, and its own heat pump — perfect for a family room, games room, office, gym, or additional living space. Upstairs features three very spacious bedrooms, including two with brand-new accent walls. The primary suite offers a beautiful ensuite with a Jacuzzi tub and separate stand-up shower. The newly fully fenced backyard features a covered patio and a cozy, private, low-maintenance outdoor space — perfect for relaxing or entertaining. Located in a fantastic, family-friendly neighborhood, this home offers plenty of space, style, and functionality. With so many upgrades already completed, 33 Castlebridge is a home you’ll be proud to call your own! As per the seller’s directive, there will be no offers accepted until 5:00 PM on August 18, 2026, and offers are to be left open until 10:00 PM on August 18, 2026. (id:55727)
Open House
This property has open houses!
2:00 pm
Ends at:4:00 pm
Dan Letto will be Hosting this gorgeous home for your viewing. 1-709-325-0126
Property Details
| MLS® Number | 1301798 |
| Property Type | Single Family |
| Amenities Near By | Recreation, Shopping |
| Structure | Sundeck |
Building
| Bathroom Total | 3 |
| Bedrooms Above Ground | 3 |
| Bedrooms Total | 3 |
| Appliances | Dishwasher |
| Architectural Style | 2 Level |
| Constructed Date | 2010 |
| Construction Style Attachment | Detached |
| Exterior Finish | Vinyl Siding |
| Fireplace Present | Yes |
| Flooring Type | Laminate, Mixed Flooring |
| Foundation Type | Poured Concrete |
| Half Bath Total | 1 |
| Heating Fuel | Electric |
| Roof Material | Fiberglass |
| Roof Style | Unknown |
| Stories Total | 2 |
| Size Interior | 3,151 Sqft |
| Type | House |
| Utility Water | Municipal Water |
Parking
| Attached Garage | |
| Garage | 2 |
Land
| Access Type | Year-round Access |
| Acreage | No |
| Land Amenities | Recreation, Shopping |
| Landscape Features | Landscaped |
| Sewer | Municipal Sewage System |
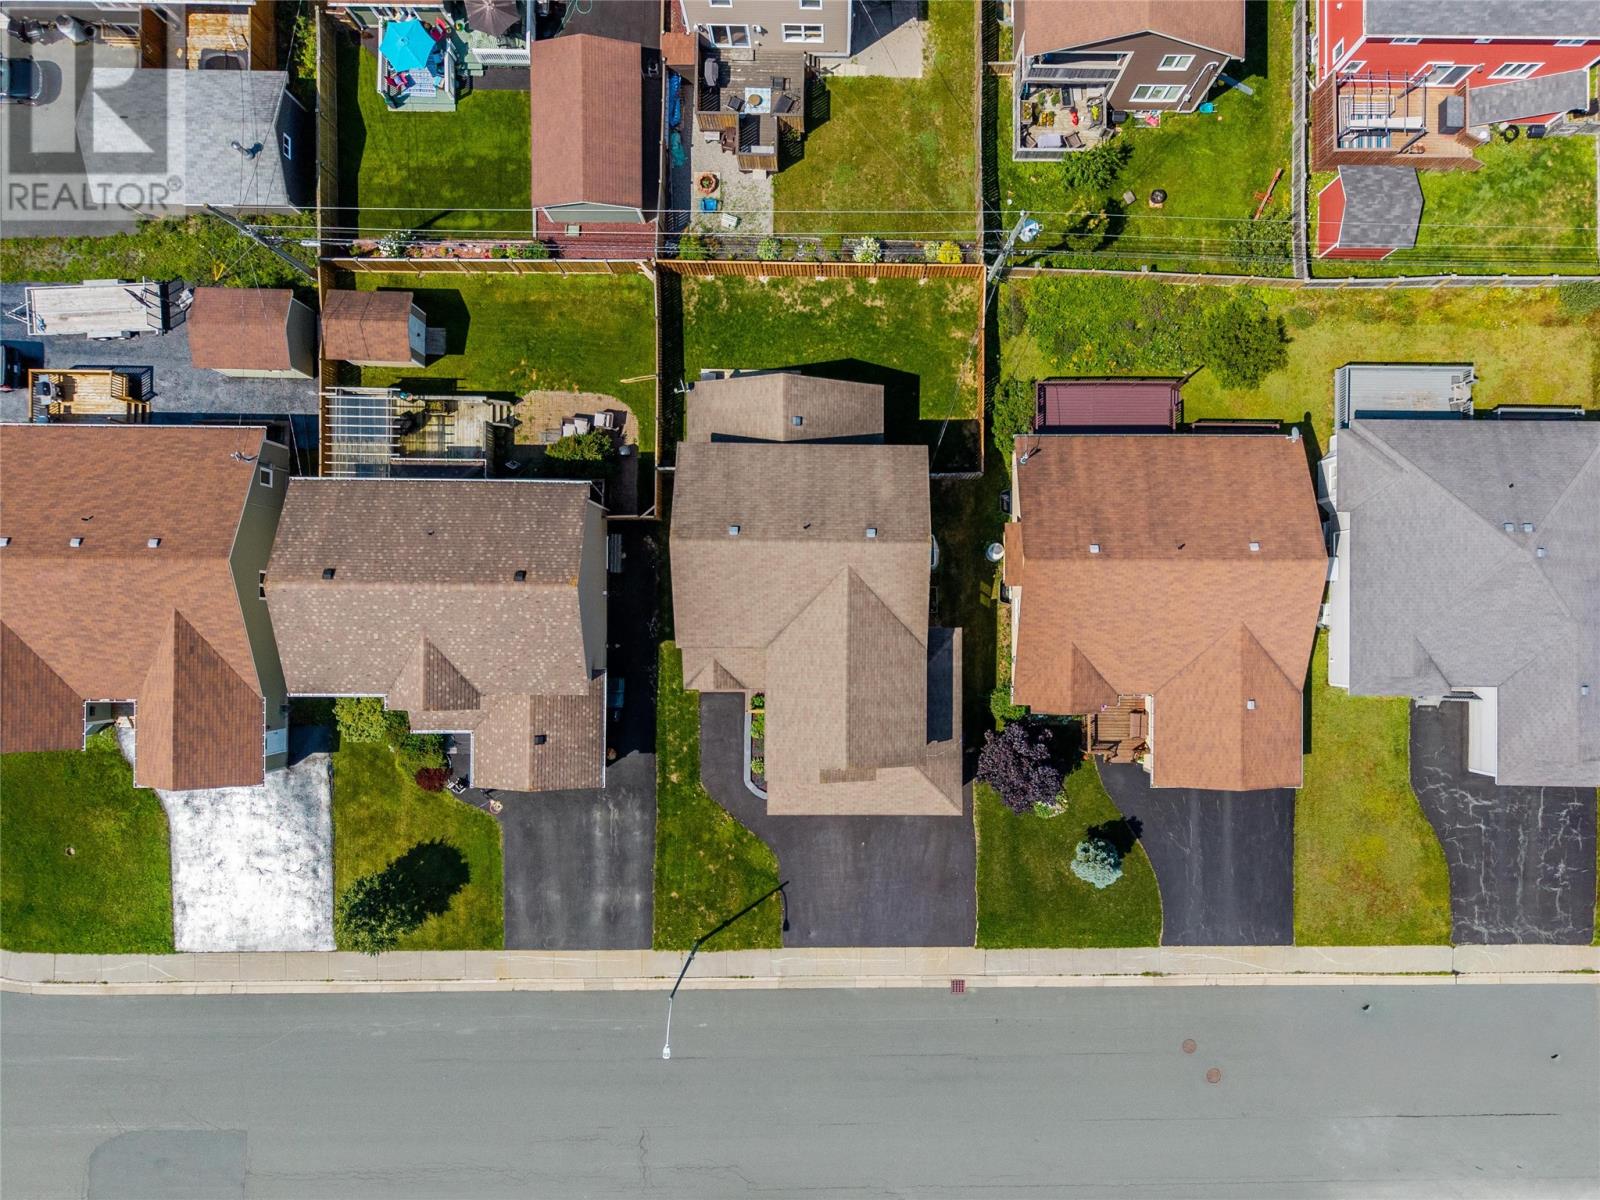
| Size Irregular | 49 X 102 |
| Size Total Text | 49 X 102|under 1/2 Acre |
| Zoning Description | Res |
Rooms
| Level | Type | Length | Width | Dimensions |
|---|---|---|---|---|
| Second Level | Not Known | 19 X 17.5 | ||
| Second Level | Bedroom | 11.7 X 10.1 | ||
| Second Level | Bedroom | 11.11 X 10.7 | ||
| Second Level | Primary Bedroom | 14.4 X 13.6 | ||
| Main Level | Mud Room | 11 X 5.1 | ||
| Main Level | Foyer | 10.8 X 7.7 | ||
| Main Level | Eat In Kitchen | 12 X 10 | ||
| Main Level | Kitchen | 14 X 13.5 | ||
| Main Level | Living Room | 14.1 X 13.4 |
Contact Us
Contact us for more information

Ted Williams
(709) 579-5869
www.facebook.com/tedwilliamsrealestate
www.linkedin.com/pub/ted-williams/9/40b/4ba

The trademarks REALTOR®, REALTORS®, and the REALTOR® logo are controlled by The Canadian Real Estate Association (CREA) and identify real estate professionals who are members of CREA. The trademarks MLS®, Multiple Listing Service® and the associated logos are owned by The Canadian Real Estate Association (CREA) and identify the quality of services provided by real estate professionals who are members of CREA. The trademark DDF® is owned by The Canadian Real Estate Association (CREA) and identifies CREA's Data Distribution Facility (DDF®)
August 13 2026 03:52:06
Newfoundland & Labrador Association of REALTORS®
Keller Williams Platinum Realty