
29 Elgin Drive Paradise, Newfoundland & Labrador A1L 1G5

$349,900
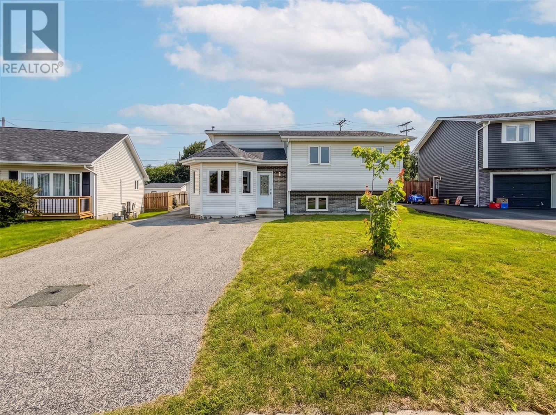
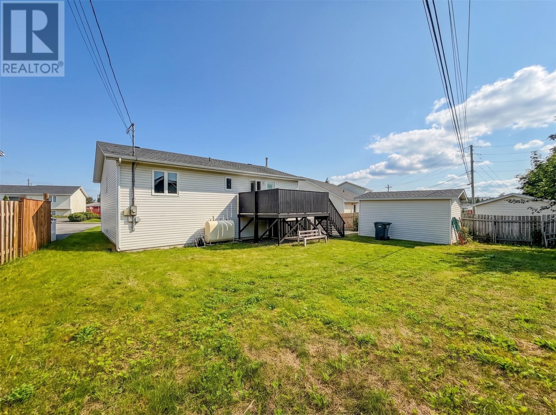

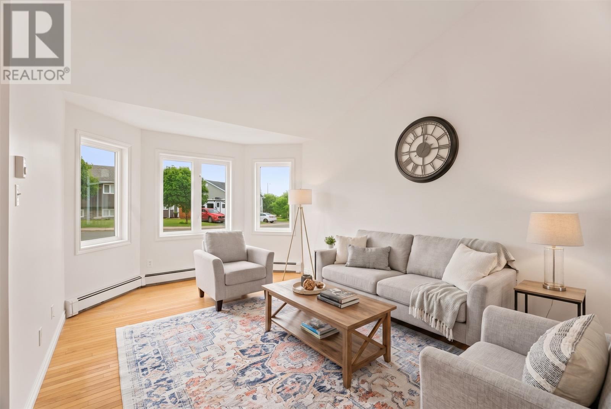
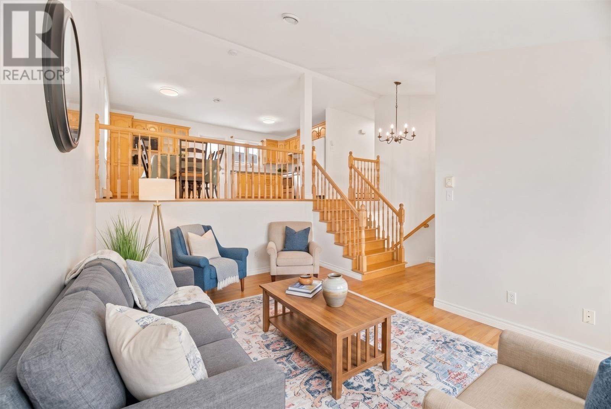
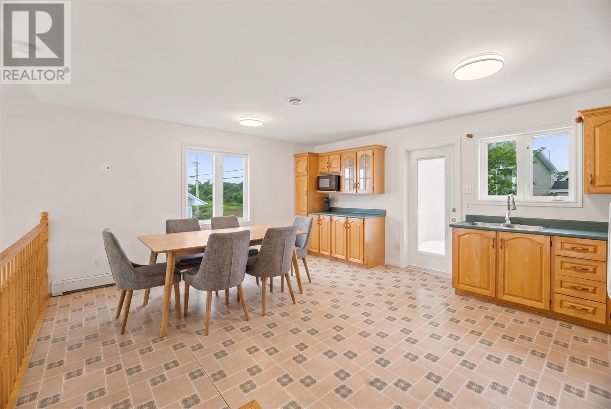
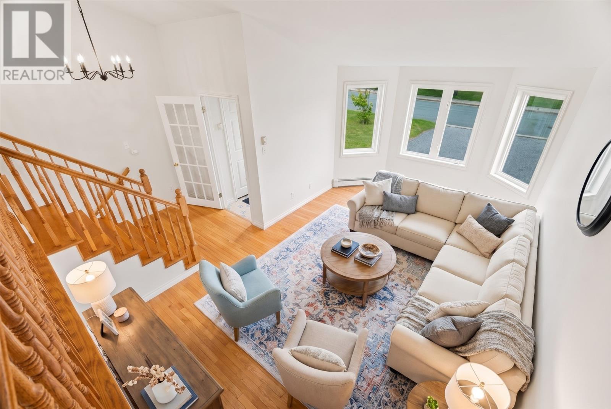
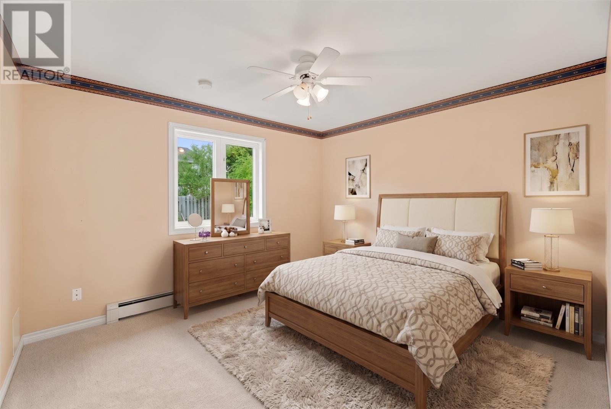
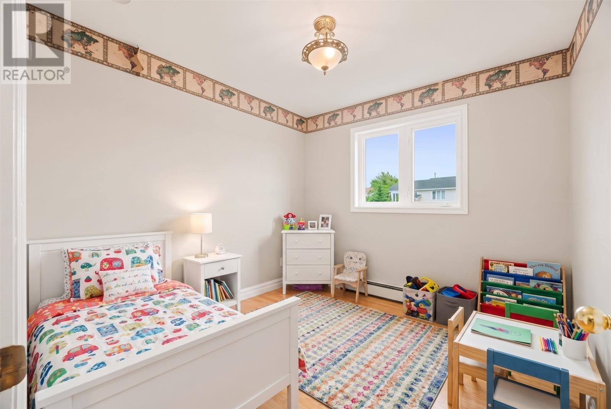
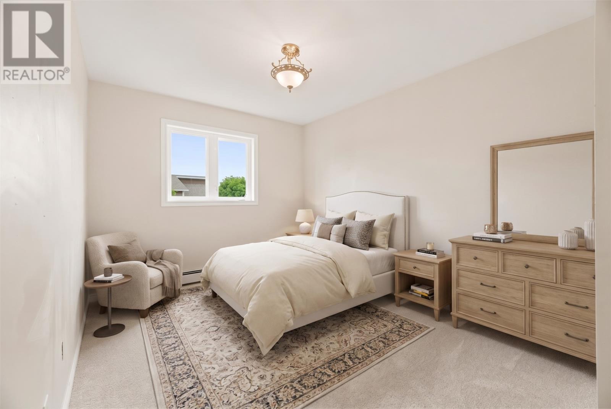
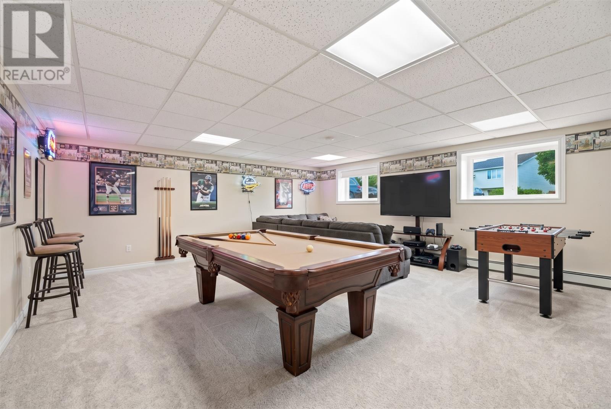
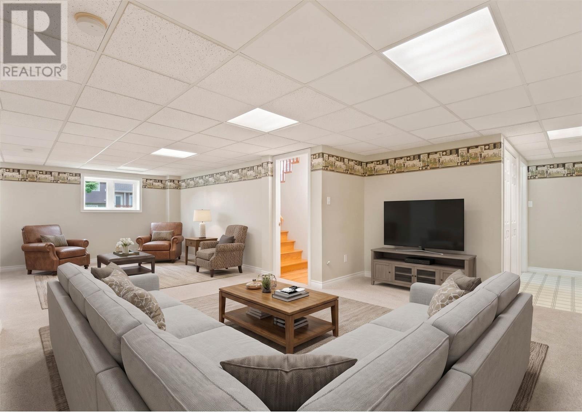
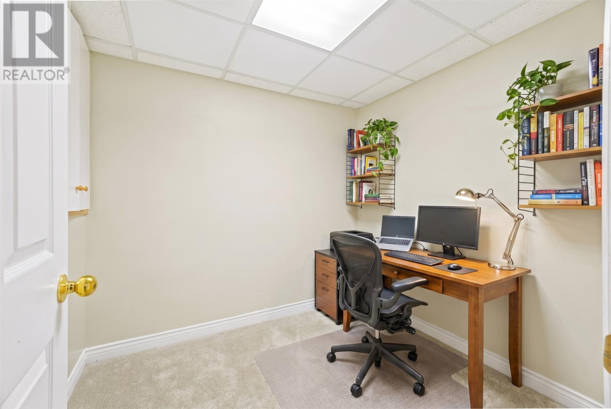
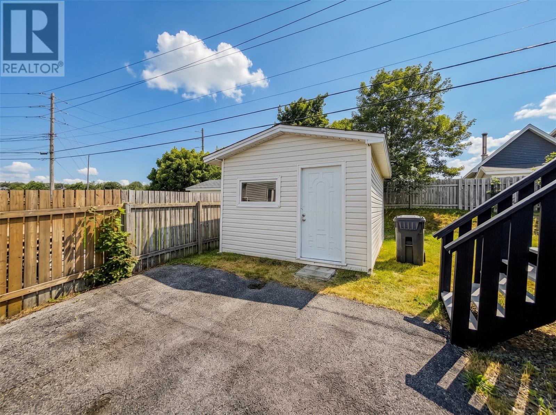
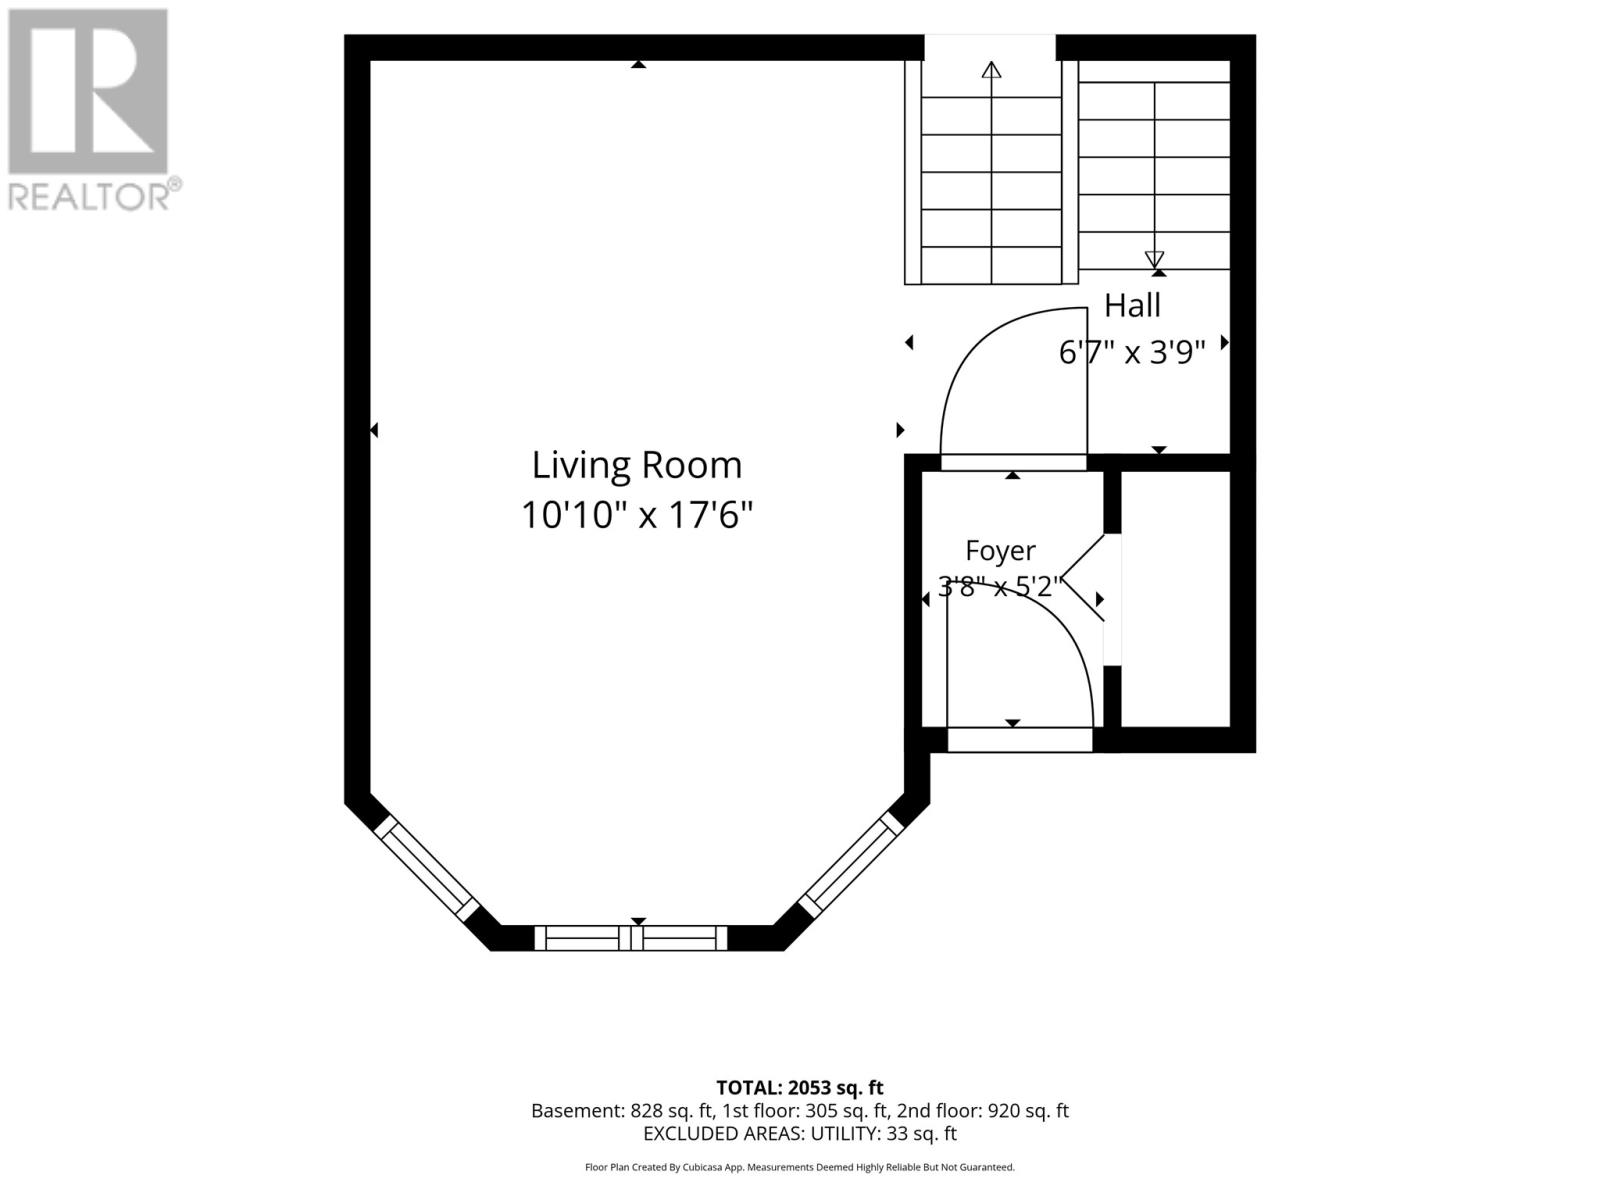
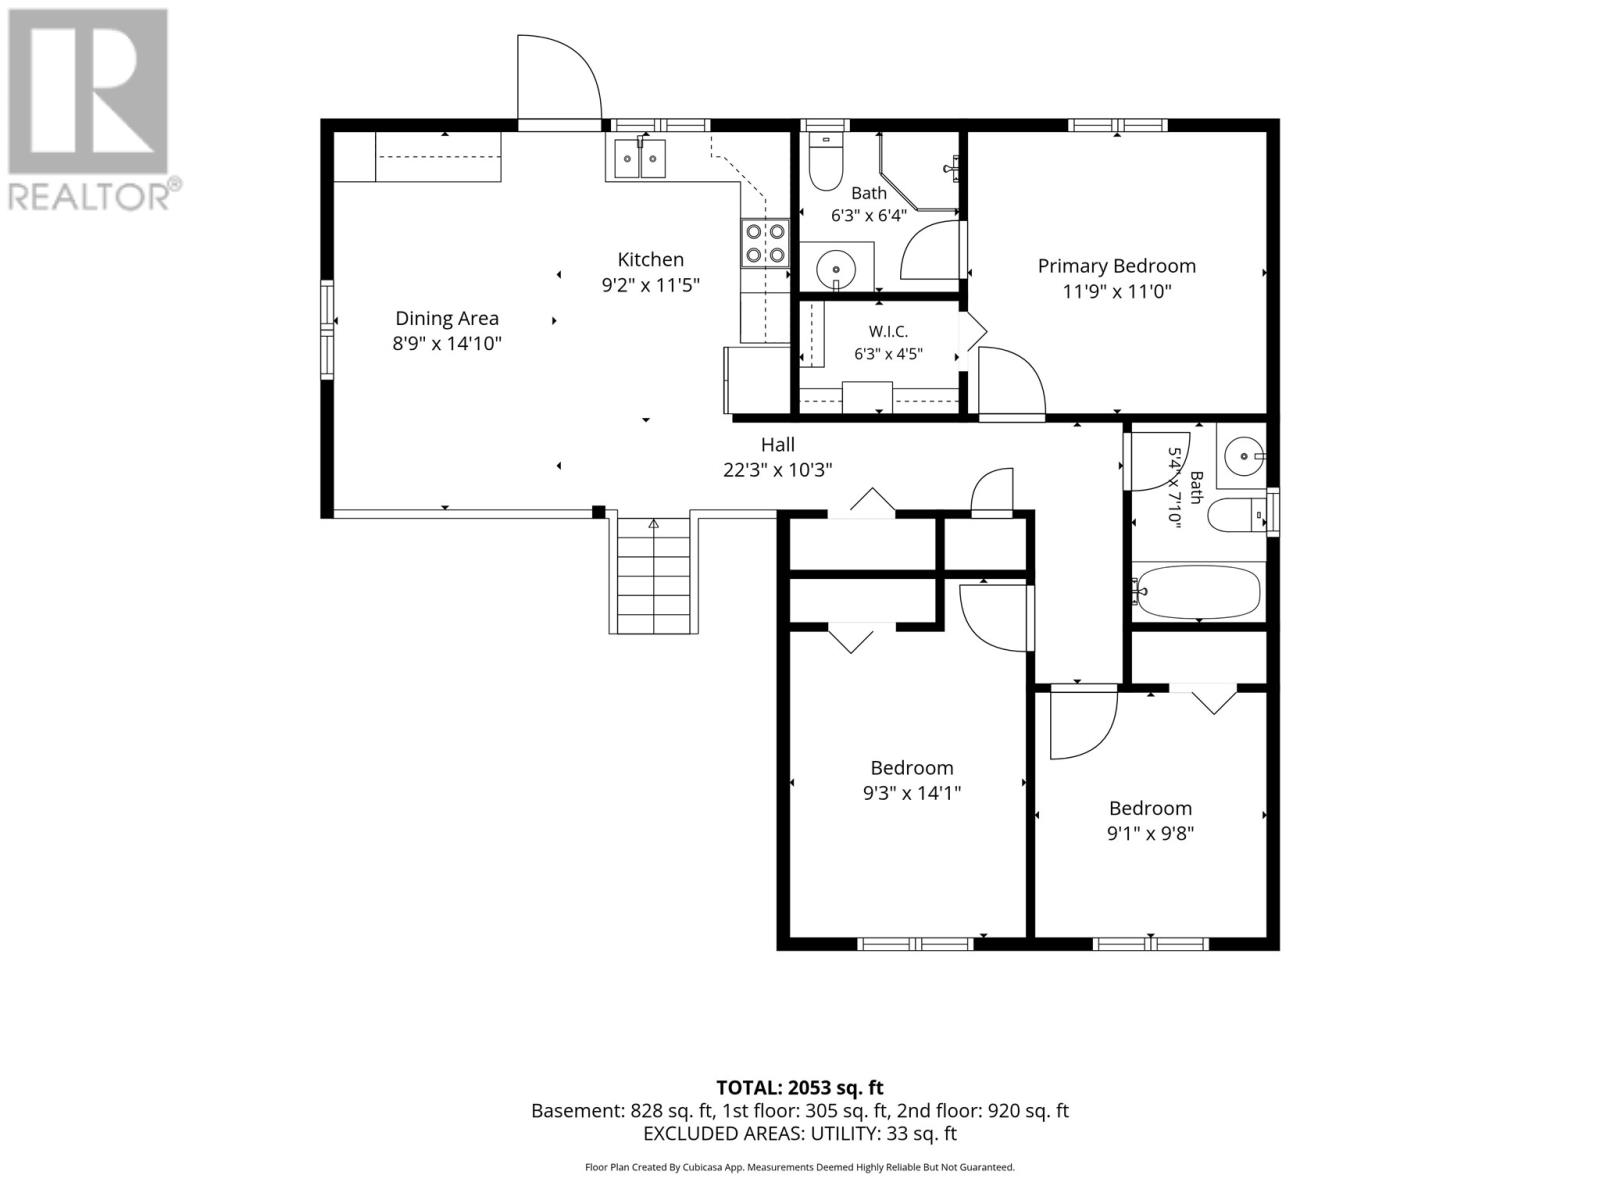
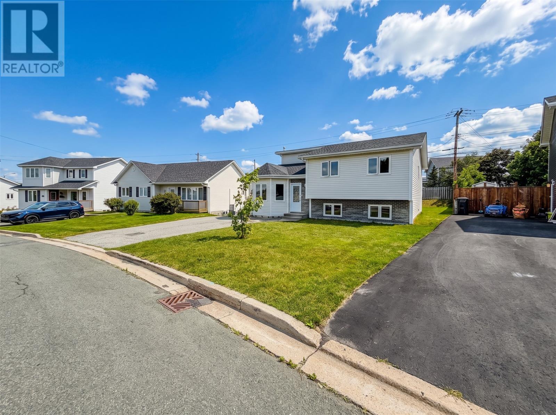
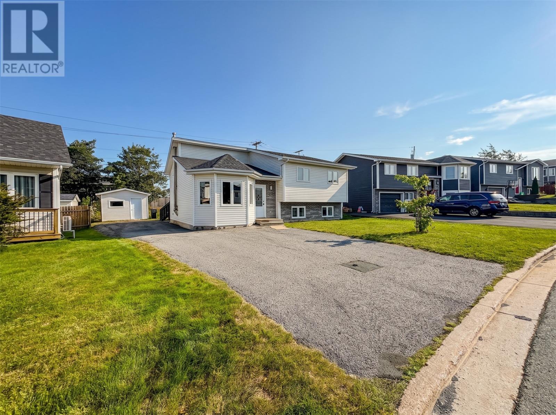
Welcome to this beautiful home nestled in a mature, desirable neighbourhood in the heart of Paradise, with convenient access from Kenmount Road! The spacious, open-concept kitchen features ample cabinetry and generous counter space, making meal preparation and entertaining a pleasure. The adjoining dining area provides the perfect setting for family meals and gatherings, while the bright and spacious living room offers plenty of room to relax and enjoy quality time together. With three generously sized bedrooms, including a primary suite with its own ensuite, and the main bathroom, this home offers plenty of space and comfort for the entire family. The fully developed basement adds even more living space, featuring a recreation/family room, full bathroom, laundry area, and abundant storage. The versatile layout provides the ideal balance of togetherness and privacy, making it well suited for families of all sizes. Step outside onto the spacious deck, perfect for summer barbecues and entertaining, while the landscaped backyard offers a wonderful space to relax, play, and gather with family and friends. A convenient storage shed completes the outdoor space. Ideally located close to shopping, recreation, amenities, and a nearby walking trail, this home offers comfort, convenience, and space in a fantastic Paradise location. Home inspection for information purposes only. Sold as is. As per Seller's Direction, no conveyance of offers until 5:00 p.m. on August 17th, all offers to be left open until 7:00 p.m. the same day. Photos are AI generated! Open house on Sunday, August 16, 2:00 p.m. - 4:00 p.m. (id:55727)
Open House
This property has open houses!
2:00 pm
Ends at:4:00 pm
Property Details
| MLS® Number | 1301514 |
| Property Type | Single Family |
| Amenities Near By | Recreation, Shopping |
| Equipment Type | None |
| Rental Equipment Type | None |
| Storage Type | Storage Shed |
Building
| Bathroom Total | 3 |
| Bedrooms Above Ground | 3 |
| Bedrooms Total | 3 |
| Appliances | Dishwasher, Refrigerator, Microwave, Stove, Washer |
| Constructed Date | 1998 |
| Construction Style Attachment | Detached |
| Cooling Type | Air Exchanger |
| Exterior Finish | Shingles, Vinyl Siding |
| Flooring Type | Carpeted, Hardwood, Mixed Flooring |
| Foundation Type | Poured Concrete |
| Heating Fuel | Oil |
| Roof Material | Asphalt Shingle |
| Roof Style | Unknown |
| Stories Total | 1 |
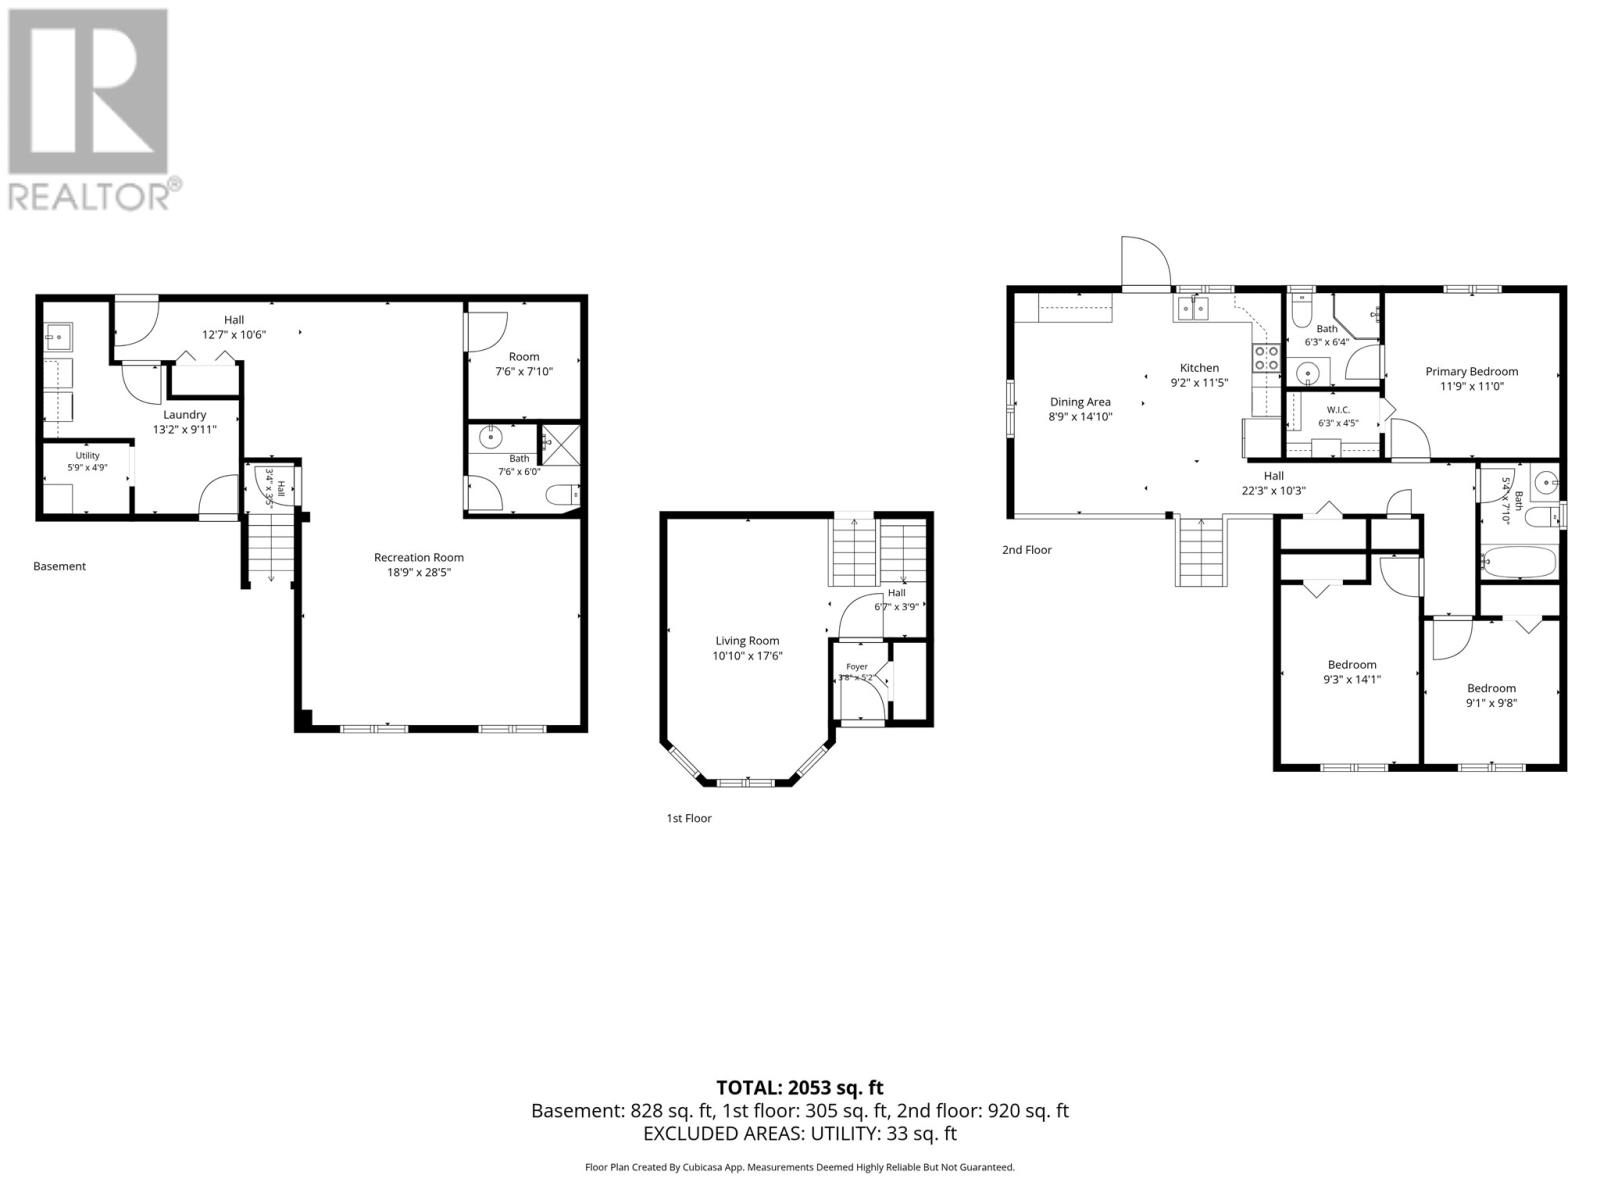
| Size Interior | 2,053 Sqft |
| Type | House |
| Utility Water | Municipal Water |
Land
| Acreage | No |
| Land Amenities | Recreation, Shopping |
| Landscape Features | Landscaped |
| Sewer | Municipal Sewage System |
| Size Irregular | 565.5 Square Metres |
| Size Total Text | 565.5 Square Metres|0-4,050 Sqft |
| Zoning Description | Res |
Rooms
| Level | Type | Length | Width | Dimensions |
|---|---|---|---|---|
| Second Level | Bedroom | 9.1x9.8 | ||
| Second Level | Bedroom | 9.3x14.1 | ||
| Second Level | Ensuite | 6.3x6.4 | ||
| Second Level | Primary Bedroom | 11.9x11.0 | ||
| Second Level | Bath (# Pieces 1-6) | 5.4x7.10 | ||
| Second Level | Dining Room | 8.9x14.10 | ||
| Second Level | Kitchen | 9.2x11.5 | ||
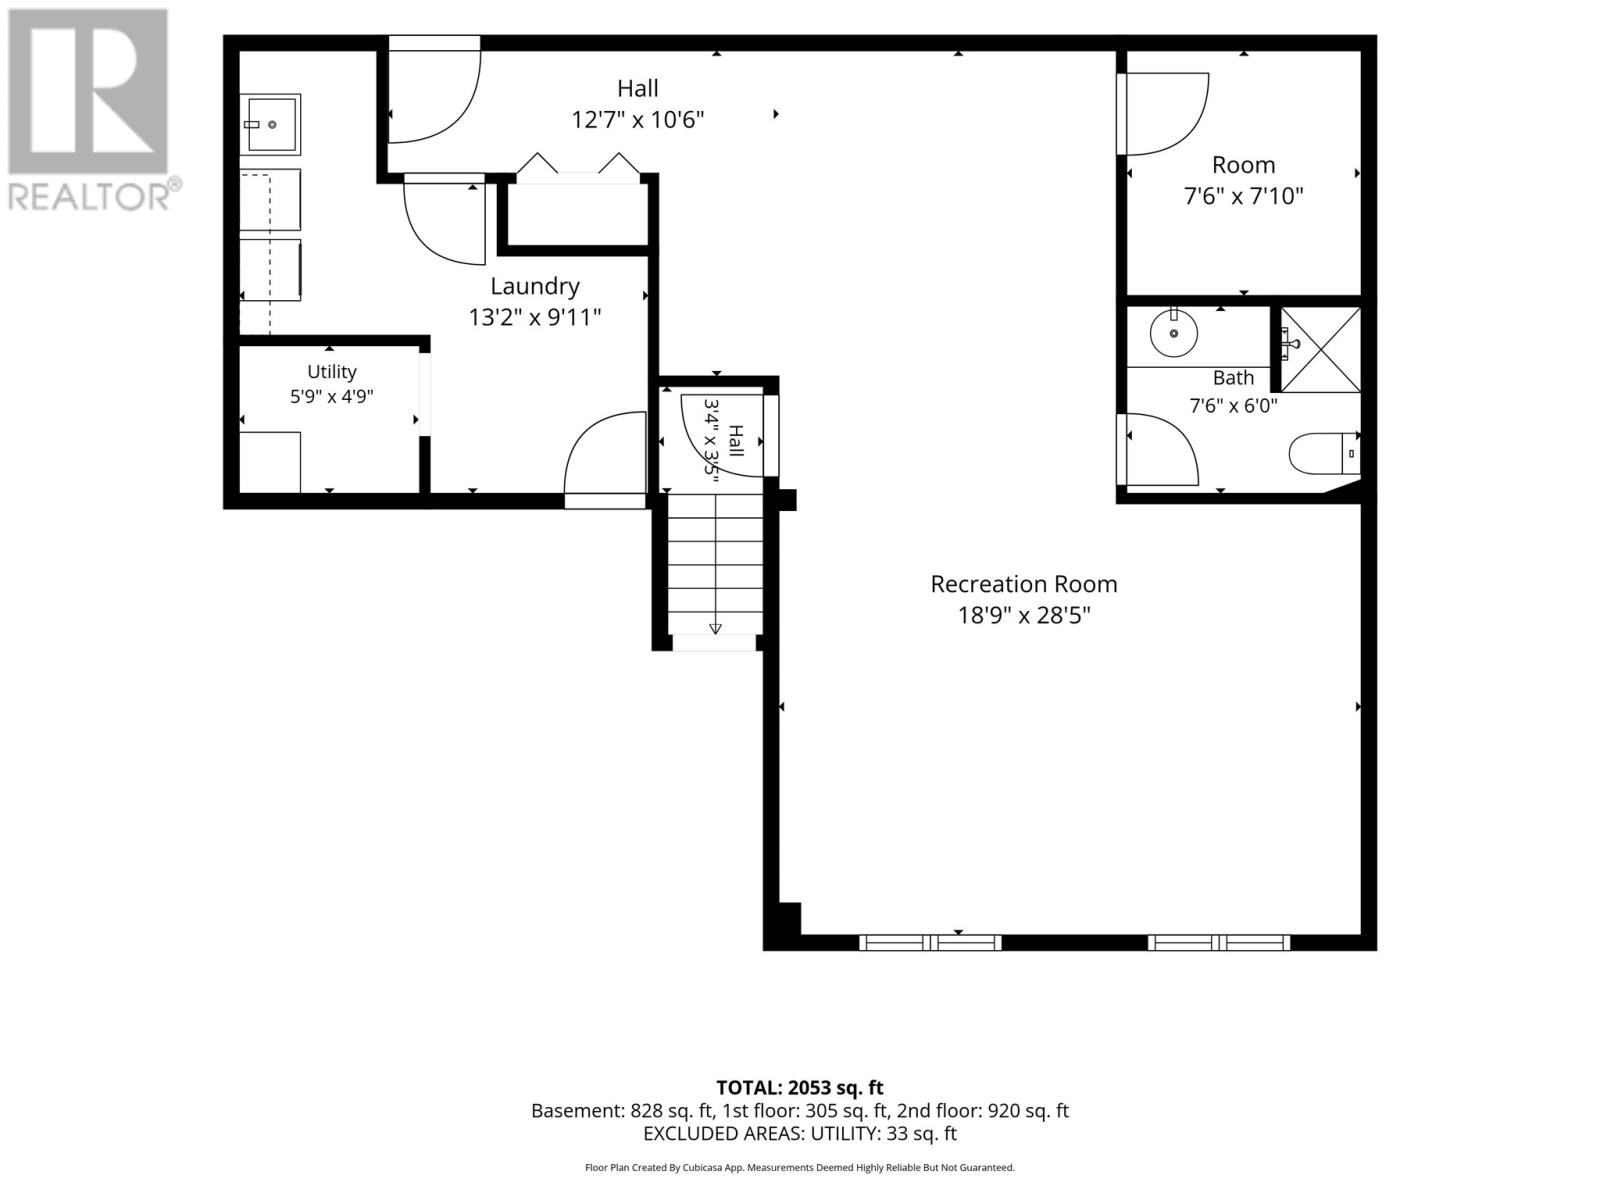
| Basement | Office | 7.6x7.10 | ||
| Basement | Utility Room | 5.9x4.9 | ||
| Basement | Laundry Room | 13.2x9.11 | ||
| Basement | Bath (# Pieces 1-6) | 7.6x6.0 | ||
| Basement | Recreation Room | 18.9x28.5 | ||
| Main Level | Foyer | 3.8x5.2 | ||
| Main Level | Living Room | 10.10x17.6 |
Contact Us
Contact us for more information

Ted Williams
(709) 579-5869
www.facebook.com/tedwilliamsrealestate
www.linkedin.com/pub/ted-williams/9/40b/4ba

The trademarks REALTOR®, REALTORS®, and the REALTOR® logo are controlled by The Canadian Real Estate Association (CREA) and identify real estate professionals who are members of CREA. The trademarks MLS®, Multiple Listing Service® and the associated logos are owned by The Canadian Real Estate Association (CREA) and identify the quality of services provided by real estate professionals who are members of CREA. The trademark DDF® is owned by The Canadian Real Estate Association (CREA) and identifies CREA's Data Distribution Facility (DDF®)
August 13 2026 06:32:09
Newfoundland & Labrador Association of REALTORS®
RE/MAX Realty Specialists