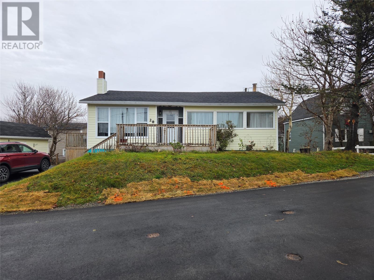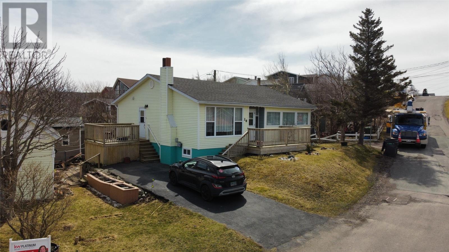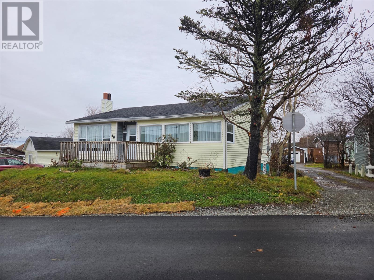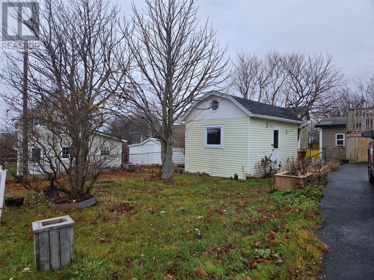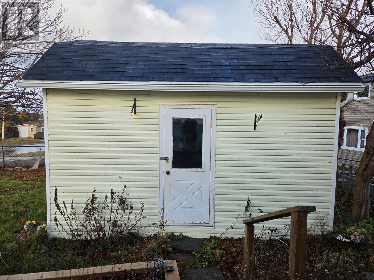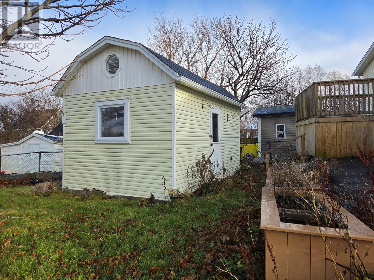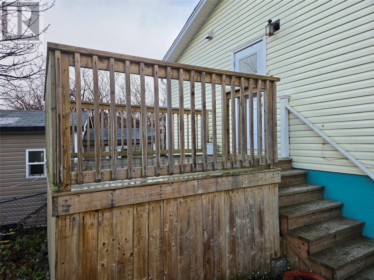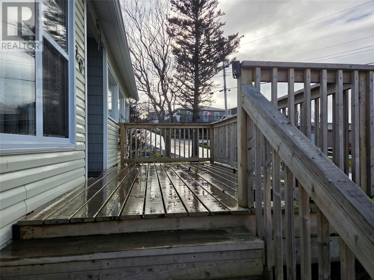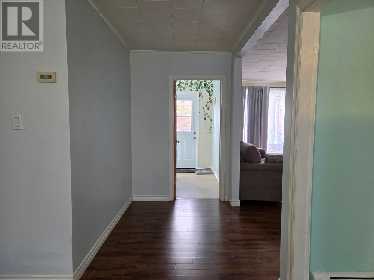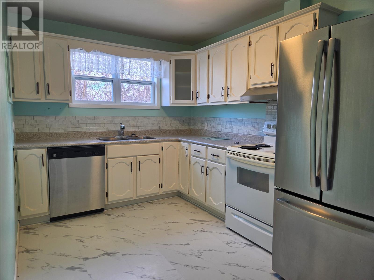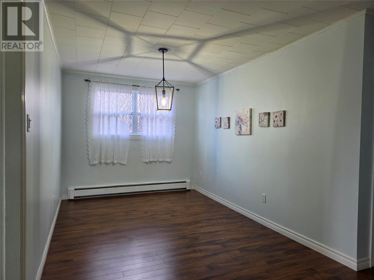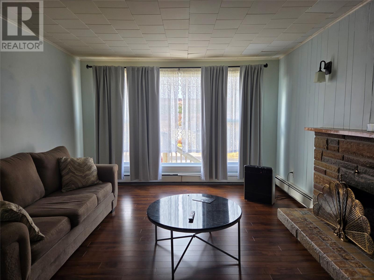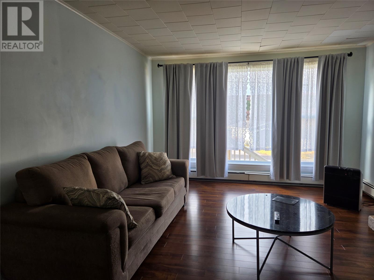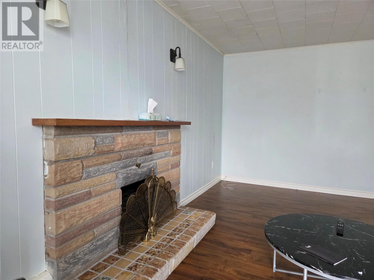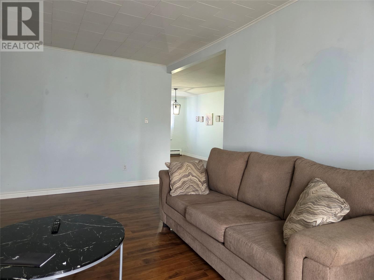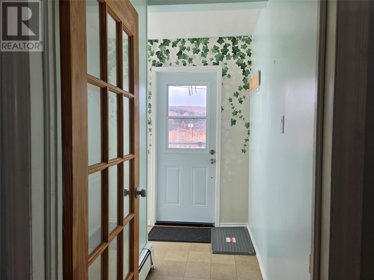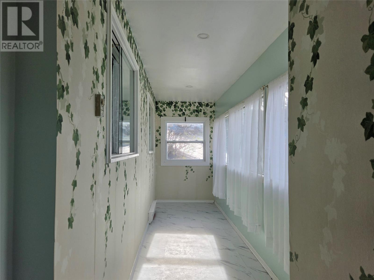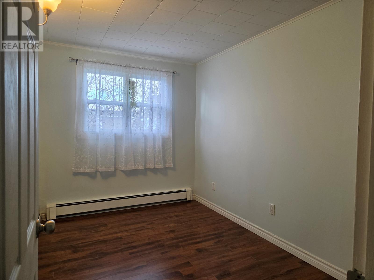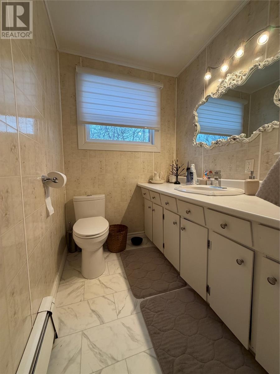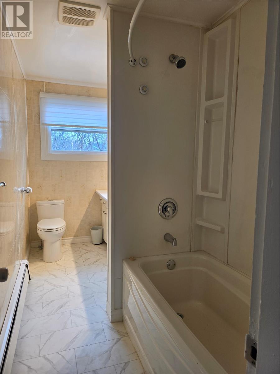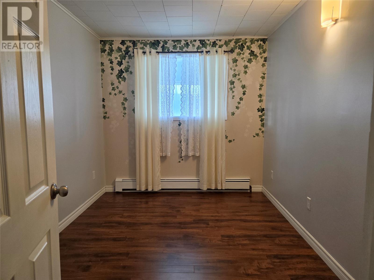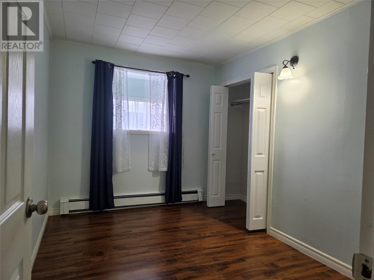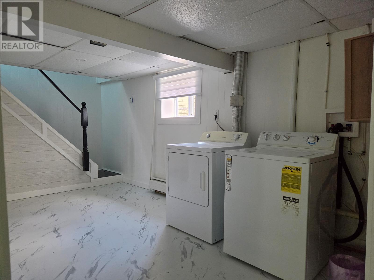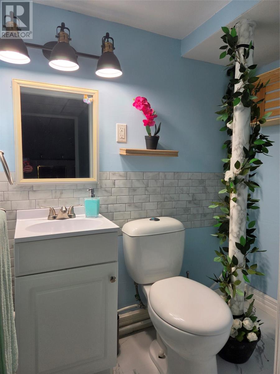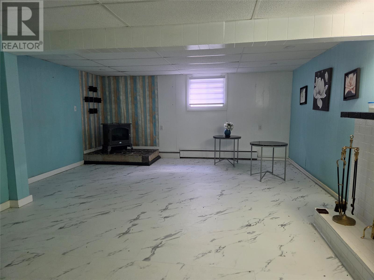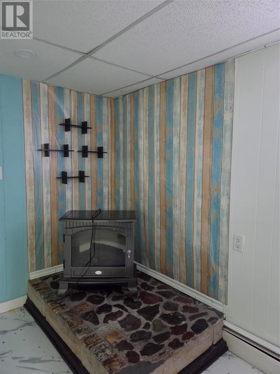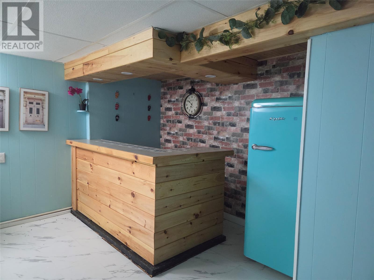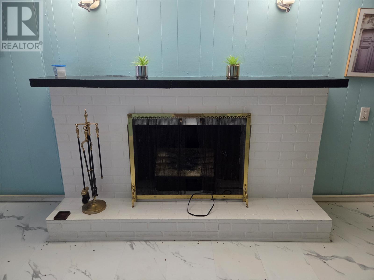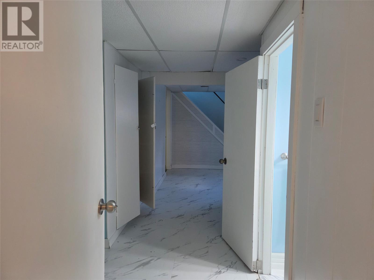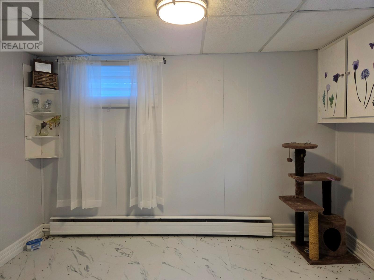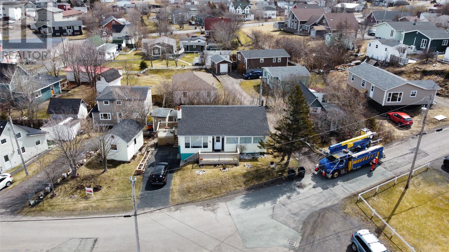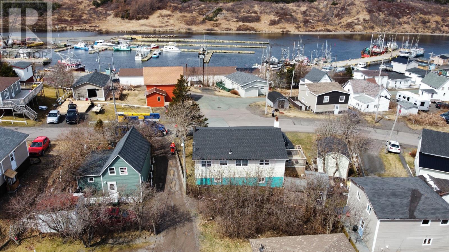


Some days are made for a walk along the waterfront. Others are made for a good book and a hot cup of tea in the front sunroom, with the weather on the other side of the glass. This spacious four-bedroom home in an established Fortune neighbourhood gives you room for both, with two finished levels and plenty of storage for a growing family. The main level features a light-toned kitchen, a dining area, a living room, three bedrooms and the main bathroom. Downstairs, the spacious family room and bar area are ready for game nights and get-togethers. A fourth bedroom, a two-piece bath, a laundry area and ample storage round out the lower level. Outside, a paved driveway and an updated front exterior add to the curb appeal. Front and back decks give you two spots to sit outdoors, and the large detached outbuilding would make a great workshop, hobby space, man cave or she shed. Recent updates include shingles on the home and outbuilding, both decks, an electric forced-air heating system, a water filtration system, and new subflooring and flooring in the kitchen and basement. The waterfront is a short stroll away, Grand Bank’s shops are just minutes down the road, and Marystown is about 45 minutes by car. For a getaway close to home, catch the ferry right in Fortune and arrive in Saint-Pierre, part of the French territory of Saint-Pierre and Miquelon, in about 90 minutes. Take a look through the photos and call to book your viewing today. (id:55727)
| MLS® Number | 1294716 |
| Property Type | Single Family |
| Equipment Type | None |
| Rental Equipment Type | None |
| Storage Type | Storage Shed |
| Structure | Sundeck |
| Bathroom Total | 2 |
| Bedrooms Above Ground | 3 |
| Bedrooms Below Ground | 1 |
| Bedrooms Total | 4 |
| Appliances | Refrigerator, Stove |
| Architectural Style | Bungalow |
| Constructed Date | 1971 |
| Construction Style Attachment | Detached |
| Exterior Finish | Vinyl Siding |
| Flooring Type | Laminate |
| Foundation Type | Block |
| Half Bath Total | 1 |
| Heating Fuel | Electric |
| Heating Type | Forced Air |
| Roof Material | Asphalt Shingle |
| Roof Style | Unknown |
| Stories Total | 1 |
| Size Interior | 2,376 Sqft |
| Type | House |
| Utility Water | Municipal Water |
| Access Type | Year-round Access |
| Acreage | No |
| Sewer | Municipal Sewage System |
| Size Irregular | 0.1186 Acres |
| Size Total Text | 0.1186 Acres|.5 - 9.99 Acres |
| Zoning Description | Res |
| Level | Type | Length | Width | Dimensions |
|---|---|---|---|---|
| Basement | Laundry Room | 14 X 8.2 | ||
| Basement | Bath (# Pieces 1-6) | 5.1 x 3.8 | ||
| Basement | Family Room | 27 X 13.5 | ||
| Basement | Storage | 7.3 X 18 | ||
| Basement | Bedroom | 11.3 X 11 | ||
| Main Level | Porch | 4.1 x 3.3 | ||
| Main Level | Not Known | 4.6 X 7 | ||
| Main Level | Bedroom | 12 X 8.4 | ||
| Main Level | Bedroom | 11.9 X 7.9 | ||
| Main Level | Bedroom | 11.9 X 8.5 | ||
| Main Level | Bath (# Pieces 1-6) | 5.3 X 11.9 | ||
| Main Level | Living Room | 17.5 X 12.1 | ||
| Main Level | Dining Room | 14.1 X 8.1 | ||
| Main Level | Kitchen | 14.4 X 8.5 |
Contact us for more information

Ted Williams

The trademarks REALTOR®, REALTORS®, and the REALTOR® logo are controlled by The Canadian Real Estate Association (CREA) and identify real estate professionals who are members of CREA. The trademarks MLS®, Multiple Listing Service® and the associated logos are owned by The Canadian Real Estate Association (CREA) and identify the quality of services provided by real estate professionals who are members of CREA. The trademark DDF® is owned by The Canadian Real Estate Association (CREA) and identifies CREA's Data Distribution Facility (DDF®)
Compare listings
Compare