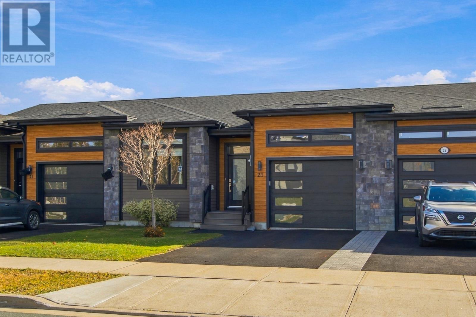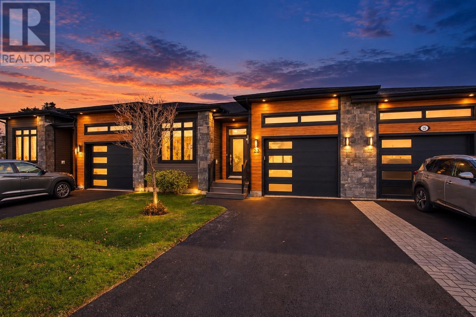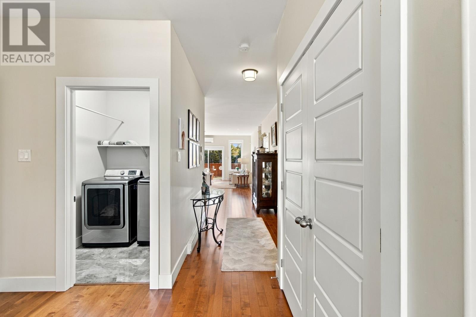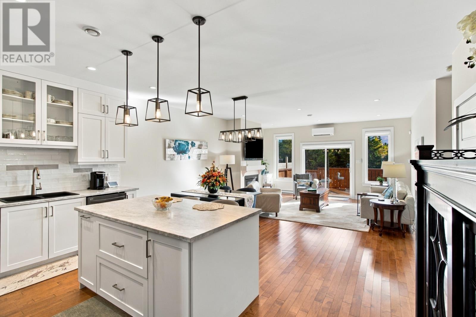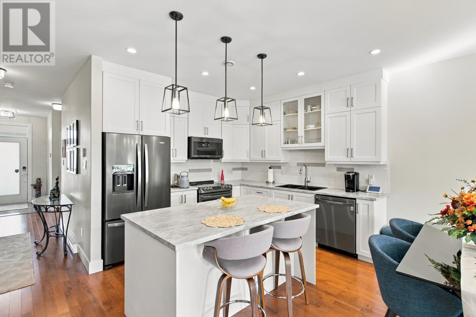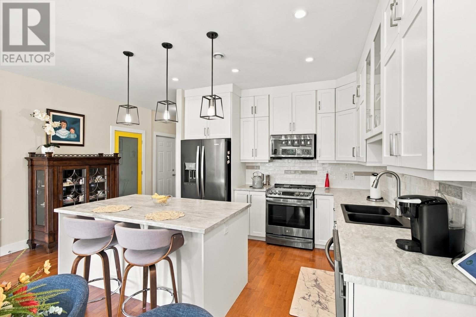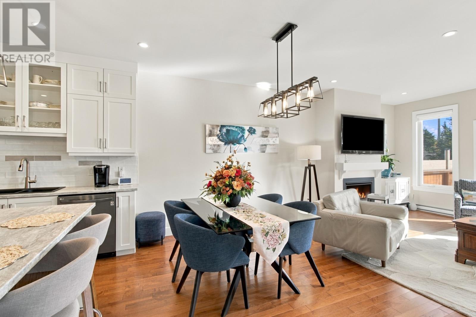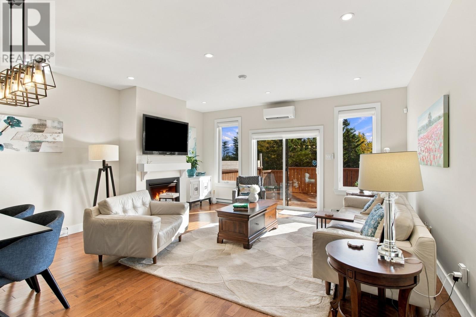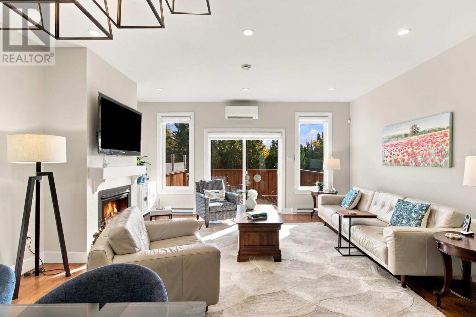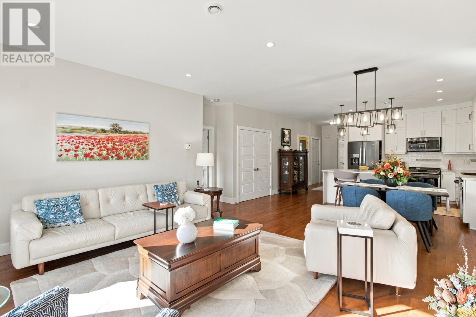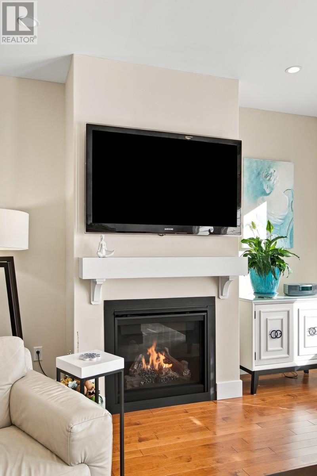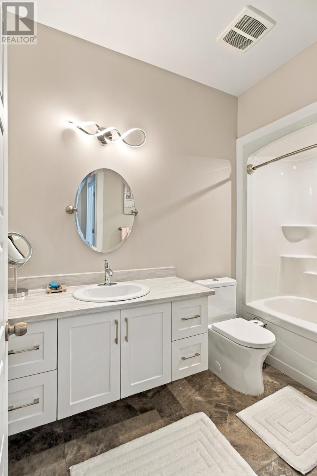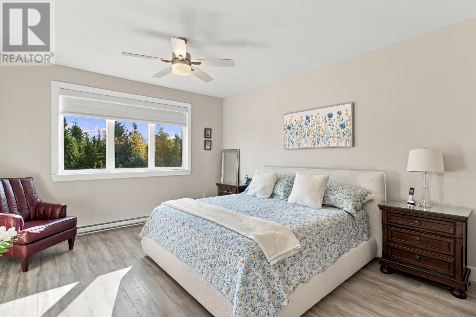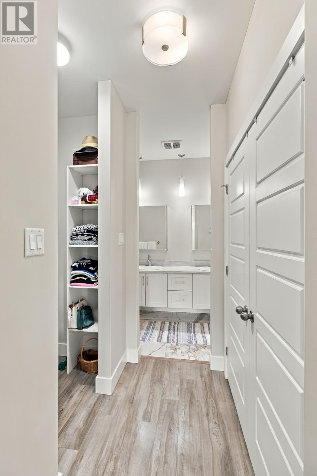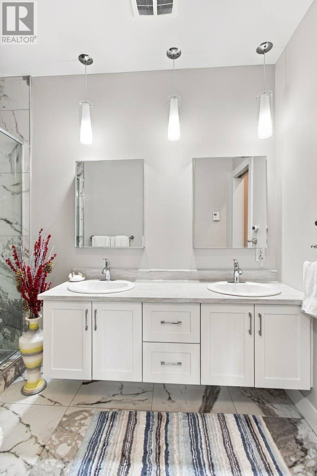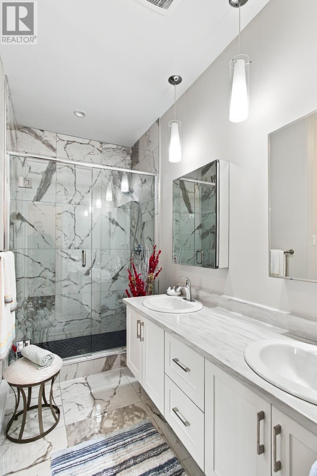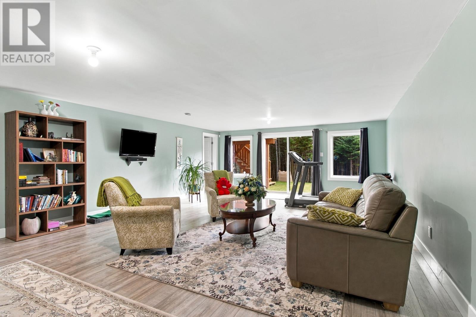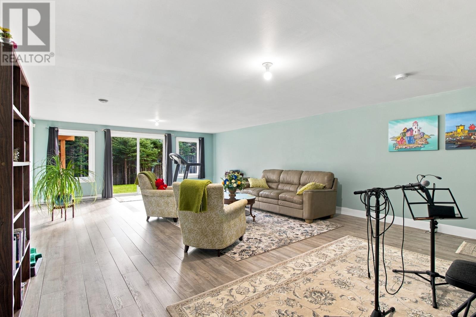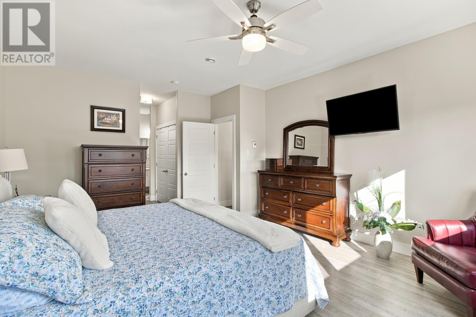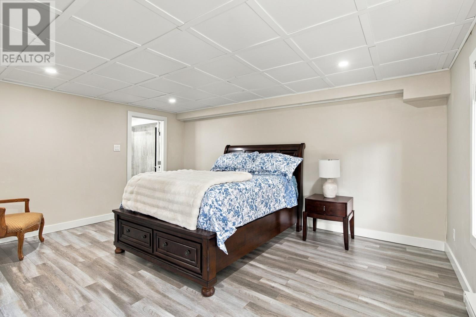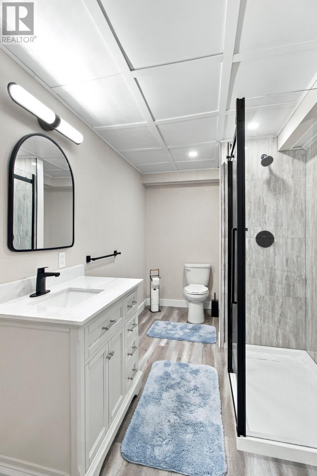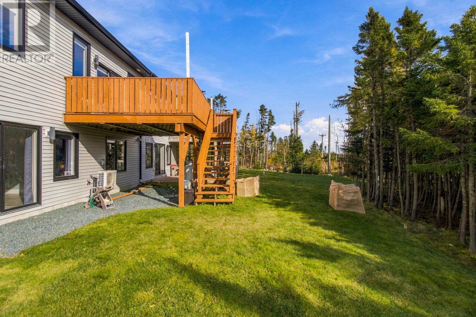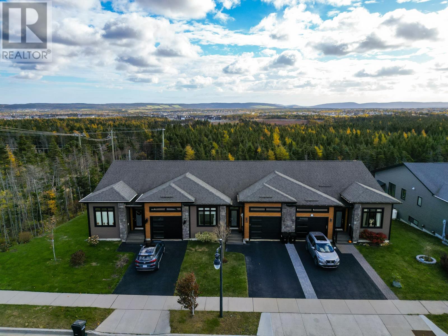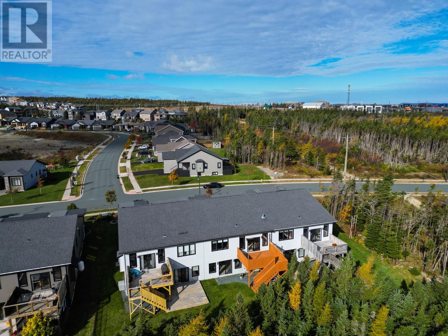


23 Clifden Woods is a beautifully appointed bungalow-style row home with an attached garage, ideally situated in one of the West End’s most desirable neighbourhoods. Thoughtfully designed with comfort, style, and functionality in mind, this exceptional property offers the convenience of main-floor living without compromising on space or luxury. The bright and inviting main floor features two spacious bedrooms, two full bathrooms, and convenient main-floor laundry. At the heart of the home is a stunning white kitchen, complete with premium appliances, a generous centre island, and an elegant tile backsplash. The open-concept living and dining areas create a warm and welcoming atmosphere, highlighted by a beautiful propane fireplace, with seamless access to an oversized patio. Surrounded by mature trees along the rear boundary, this outdoor space is perfect for relaxing, entertaining, or simply enjoying the outdoors. The fully developed lower level offers even more versatile living space, featuring a spacious recreation room, a large guest bedroom with its own ensuite, a walk-in closet ideal for seasonal storage, and an additional generously sized storage room. Extra-large windows bring in an abundance of natural light, creating a bright and comfortable atmosphere throughout. Adding to the home's exceptional comfort and efficiency is a mini-split heat pump, providing energy-efficient heating and refreshing air conditioning to keep you comfortable throughout the year. Combining upscale finishes, thoughtful design, energy-efficient comfort, and an outstanding location, 23 Clifden Woods offers an exceptional opportunity to enjoy the very best of bungalow living. This is a home that truly has it all! (id:55727)
| MLS® Number | 1304840 |
| Property Type | Single Family |
| Amenities Near By | Highway, Recreation, Shopping |
| Equipment Type | Propane Tank |
| Rental Equipment Type | Propane Tank |
| Structure | Patio(s) |
| Bathroom Total | 3 |
| Bedrooms Above Ground | 2 |
| Bedrooms Below Ground | 1 |
| Bedrooms Total | 3 |
| Appliances | Alarm System, Dishwasher, Refrigerator, Stove, Washer, Dryer |
| Constructed Date | 2018 |
| Construction Style Attachment | Attached |
| Cooling Type | Air Exchanger |
| Exterior Finish | Brick, Vinyl Siding |
| Fireplace Fuel | Propane |
| Fireplace Present | Yes |
| Fireplace Type | Insert |
| Fixture | Drapes/window Coverings |
| Flooring Type | Marble, Ceramic, Hardwood, Laminate |
| Foundation Type | Concrete |
| Heating Fuel | Electric, Propane |
| Heating Type | Baseboard Heaters, Mini-split |
| Roof Material | Asphalt Shingle |
| Roof Style | Unknown |
| Stories Total | 1 |
| Size Interior | 2,880 Sqft |
| Type | House |
| Utility Water | Municipal Water |
| Attached Garage |
| Acreage | No |
| Land Amenities | Highway, Recreation, Shopping |
| Landscape Features | Landscaped |
| Sewer | Municipal Sewage System |
| Size Irregular | 32x161x32x163 |
| Size Total Text | 32x161x32x163|4,051 - 7,250 Sqft |
| Zoning Description | Pmd1 |
| Level | Type | Length | Width | Dimensions |
|---|---|---|---|---|
| Lower Level | Other | 12x6.75 | ||
| Lower Level | Storage | 16.33x14 | ||
| Lower Level | Workshop | 16.33x10.58 | ||
| Lower Level | Recreation Room | 18x28.67 | ||
| Lower Level | Ensuite | 12x6.75 | ||
| Lower Level | Bedroom | 16.67x12.75 | ||
| Main Level | Living Room | 16.92x12.67 | ||
| Main Level | Kitchen | 11x11 | ||
| Main Level | Dining Room | 11x8 | ||
| Main Level | Primary Bedroom | 13.42x17 | ||
| Main Level | Bedroom | 10.67x10 | ||
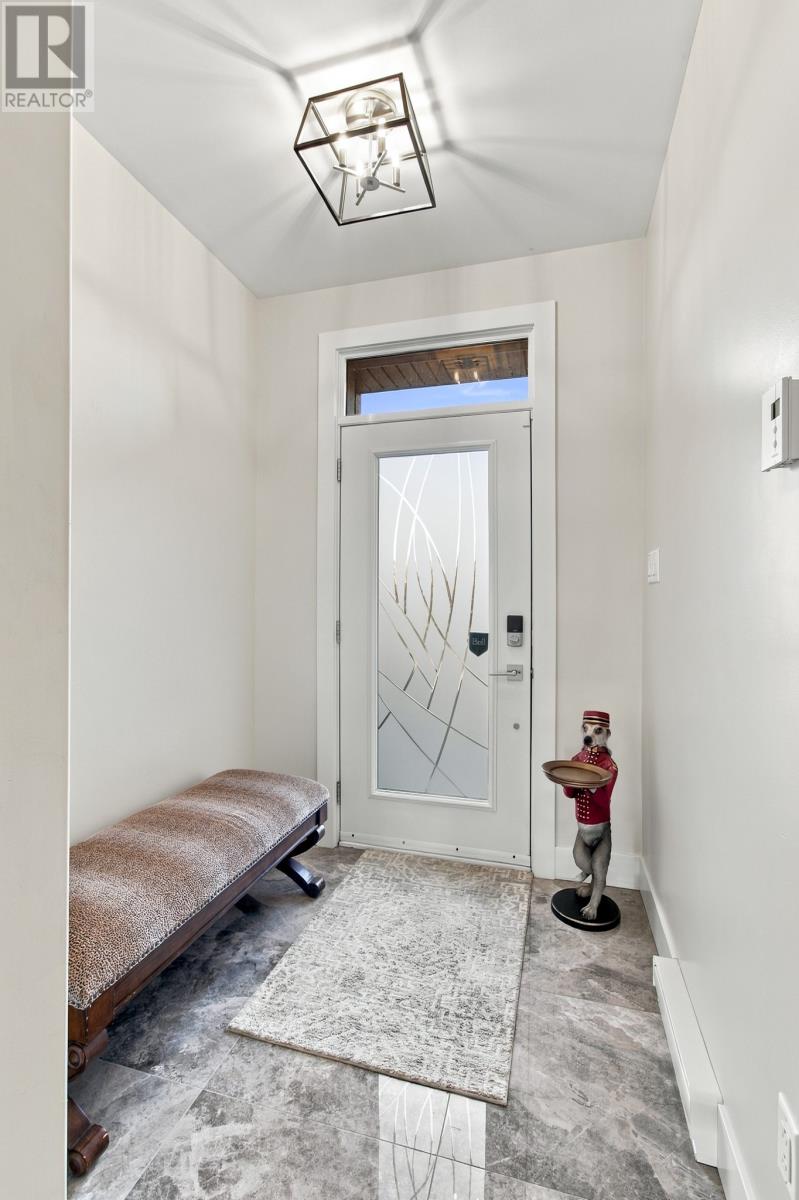
| Main Level | Foyer | 6.8x6 | ||
| Main Level | Ensuite | 4PCE | ||
| Main Level | Bath (# Pieces 1-6) | 4PCE |
Contact us for more information

Ted Williams

The trademarks REALTOR®, REALTORS®, and the REALTOR® logo are controlled by The Canadian Real Estate Association (CREA) and identify real estate professionals who are members of CREA. The trademarks MLS®, Multiple Listing Service® and the associated logos are owned by The Canadian Real Estate Association (CREA) and identify the quality of services provided by real estate professionals who are members of CREA. The trademark DDF® is owned by The Canadian Real Estate Association (CREA) and identifies CREA's Data Distribution Facility (DDF®)
Compare listings
Compare