
167 Main Road Southeast Placentia, Newfoundland & Labrador A0B 2Y0

$225,000
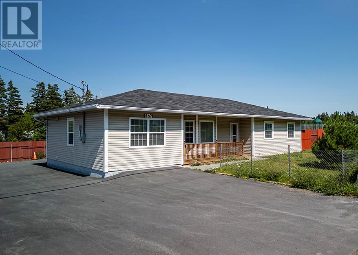
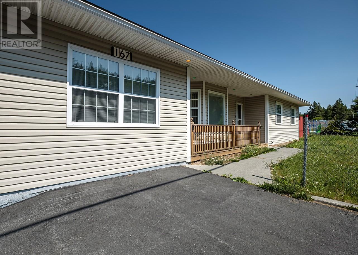
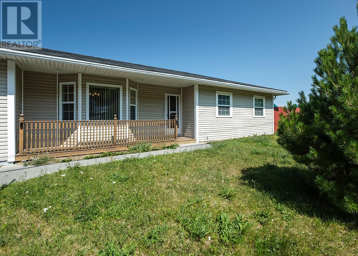
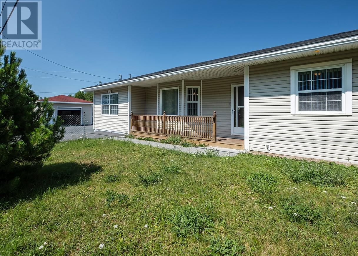
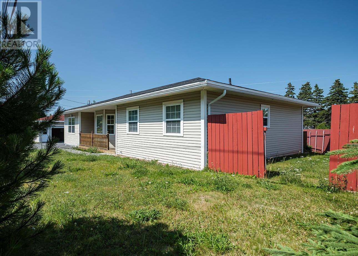
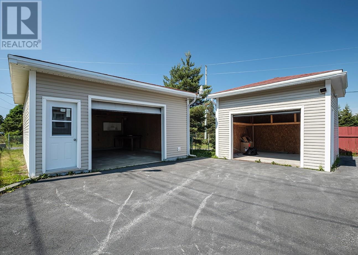
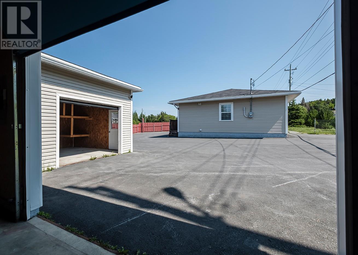
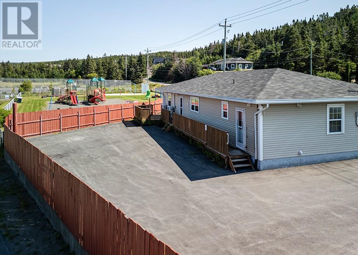
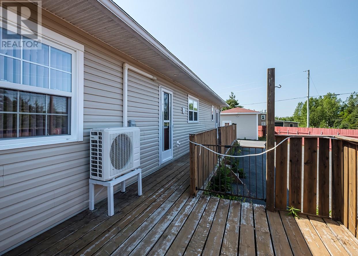
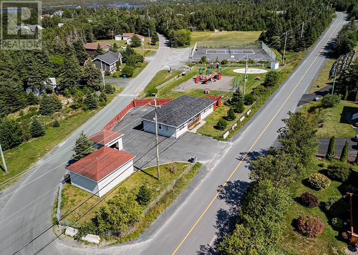
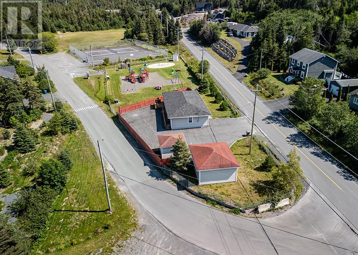
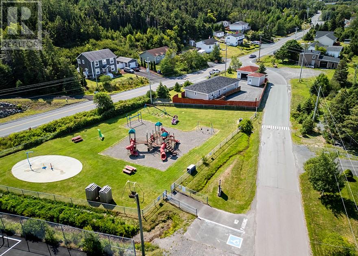
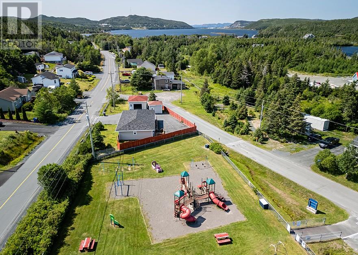
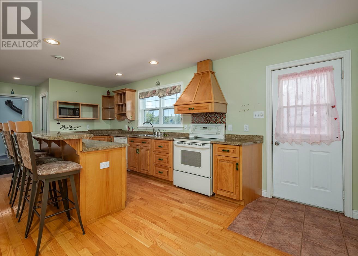
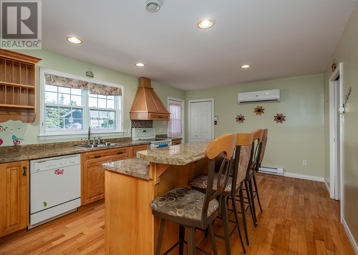
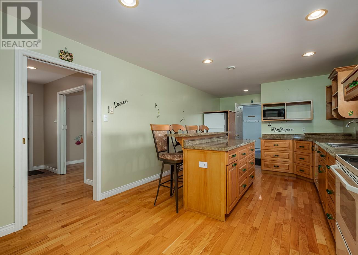
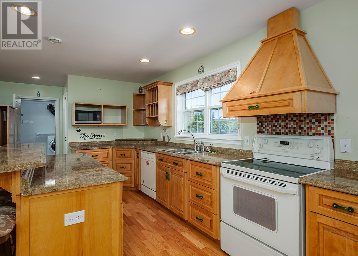
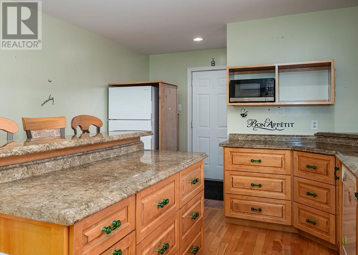
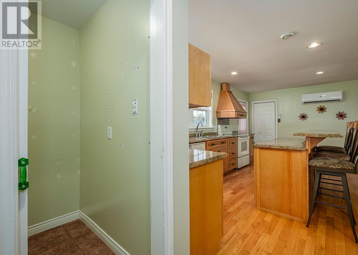
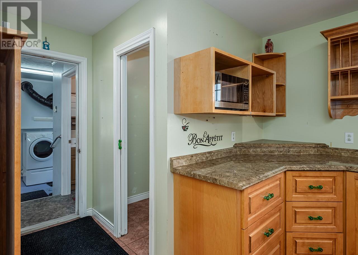
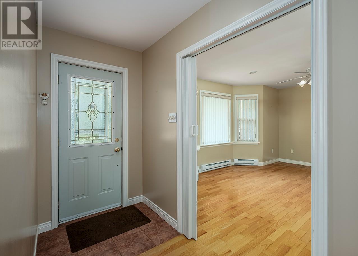
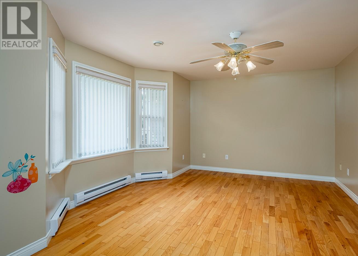
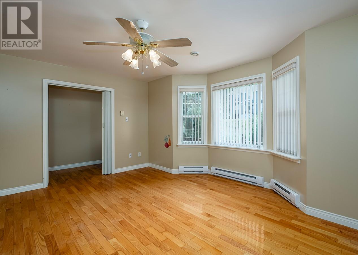
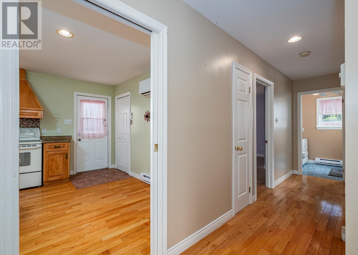
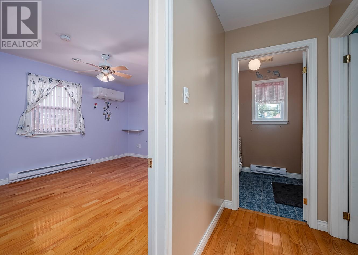
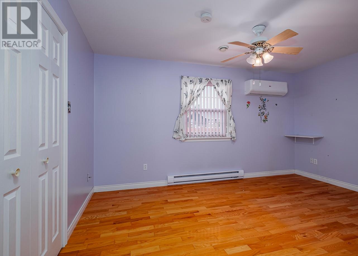
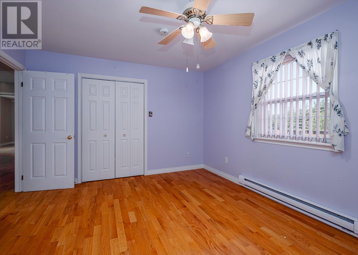
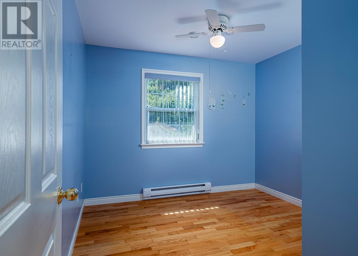
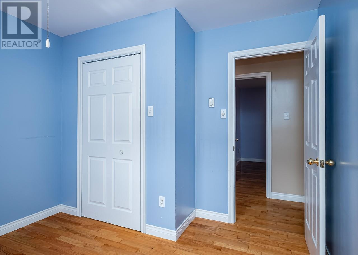
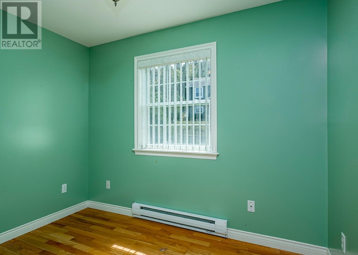
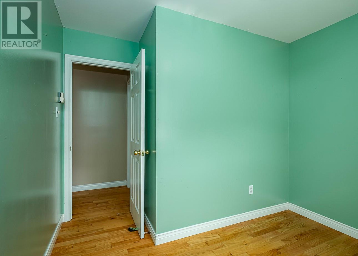
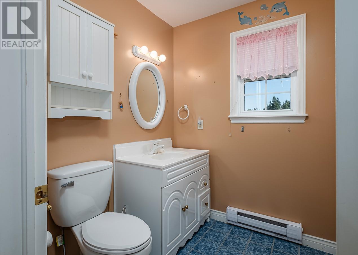
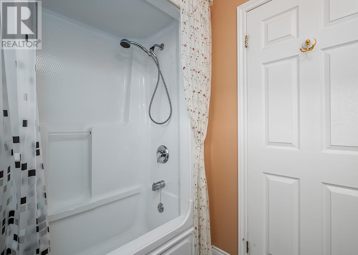
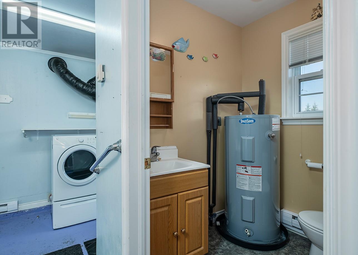
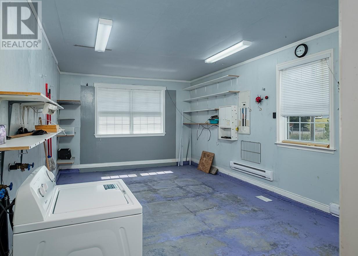
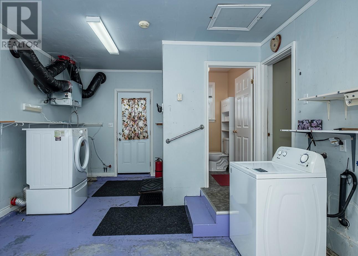
For Sale in Sunny Southeast Placentia this large 1600 sq. ft. bungalow with everything on one level has hardwood floors and some ceramic throughout. As an added addition to this great home there are two garages. The larger one is 24x20 with a concrete floor, insulated, sheeted inside, electricity and a mini split. The other is 14x14 sheeted and insulated, and also has a concrete floor. Inside there was an in-house garage that is presently used for utilities/storage, alone with the washer and dryer. There is a large eat in Kitchen with lots of cabinet space and a great eat up island. To reduce those winter heat cost, and to keep it cool in the summer there are two additional mini splits. Unsure how much pavement comes with this home, but if you have a camper and a boat to store this place got you covered. This all sits on a 1/4 acre of land that is also fenced. The real excitement is seeing this in person. Make a call today for your own personal viewing. ---The Seller(s) hereby directs the listing Brokerage not to convey any written signed offers prior to 2PM on August 18, 2026. The seller further directs that all offers must remain open for acceptance until 6PM on August 18, 2026. Conveyance includes but is not limited to presentation, communication, transmission, entertainment or notification. (id:55727)
Property Details
| MLS® Number | 1301793 |
| Property Type | Single Family |
| Amenities Near By | Recreation |
| Storage Type | Storage Shed |
Building
| Bathroom Total | 2 |
| Bedrooms Above Ground | 3 |
| Bedrooms Total | 3 |
| Appliances | Dishwasher, Refrigerator, Microwave, Stove, Washer, Dryer |
| Architectural Style | Bungalow |
| Constructed Date | 2002 |
| Construction Style Attachment | Detached |
| Cooling Type | Air Exchanger |
| Exterior Finish | Vinyl Siding |
| Fixture | Drapes/window Coverings |
| Flooring Type | Marble, Ceramic, Hardwood |
| Foundation Type | Concrete |
| Half Bath Total | 1 |
| Heating Fuel | Electric |
| Heating Type | Baseboard Heaters, Mini-split |
| Roof Material | Asphalt Shingle |
| Roof Style | Unknown |
| Stories Total | 1 |
| Size Interior | 1,600 Sqft |
| Type | House |
| Utility Water | Municipal Water |
Parking
| Detached Garage |
Land
| Acreage | No |
| Fence Type | Fence |
| Land Amenities | Recreation |
| Sewer | Municipal Sewage System |
| Size Irregular | 175x80 |
| Size Total Text | 175x80|10,890 - 21,799 Sqft (1/4 - 1/2 Ac) |
| Zoning Description | Res. |
Rooms
| Level | Type | Length | Width | Dimensions |
|---|---|---|---|---|
| Main Level | Bath (# Pieces 1-6) | 6 x 8.6 | ||
| Main Level | Bedroom | 9.6 x 7.6 | ||
| Main Level | Bedroom | 10 x 8.6 | ||
| Main Level | Primary Bedroom | 14.6 x 11.6 | ||
| Main Level | Porch | 3.6 x 4.6 | ||
| Main Level | Living Room | 16 x 11 9 x 2 | ||
| Main Level | Eat In Kitchen | 19 x 12 | ||
| Main Level | Not Known | 5 x 5 | ||
| Main Level | Bath (# Pieces 1-6) | 5.6 x 5 | ||
| Main Level | Utility Room | 28.6 x 21.6 |
Contact Us
Contact us for more information

Ted Williams
(709) 579-5869
www.facebook.com/tedwilliamsrealestate
www.linkedin.com/pub/ted-williams/9/40b/4ba

The trademarks REALTOR®, REALTORS®, and the REALTOR® logo are controlled by The Canadian Real Estate Association (CREA) and identify real estate professionals who are members of CREA. The trademarks MLS®, Multiple Listing Service® and the associated logos are owned by The Canadian Real Estate Association (CREA) and identify the quality of services provided by real estate professionals who are members of CREA. The trademark DDF® is owned by The Canadian Real Estate Association (CREA) and identifies CREA's Data Distribution Facility (DDF®)
August 13 2026 03:52:06
Newfoundland & Labrador Association of REALTORS®
Exp Realty