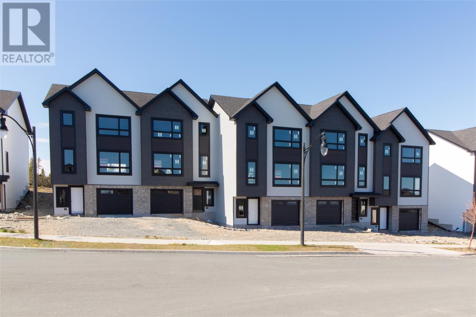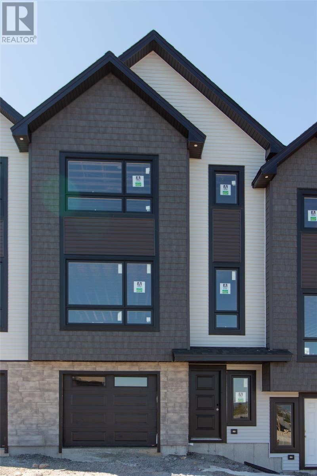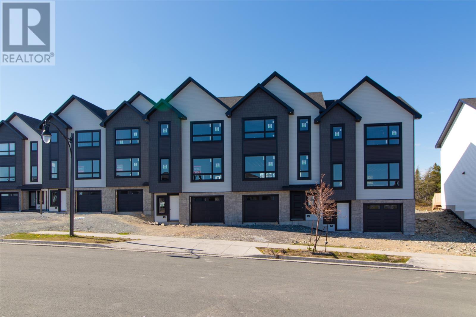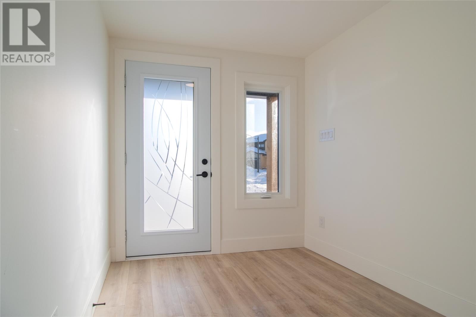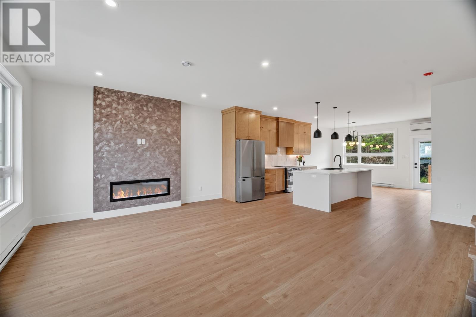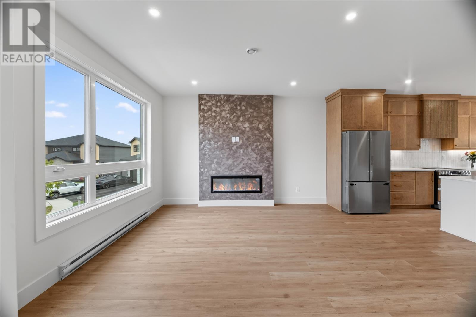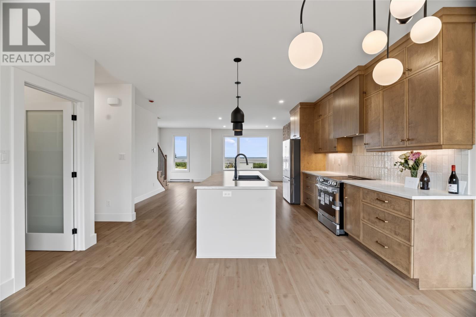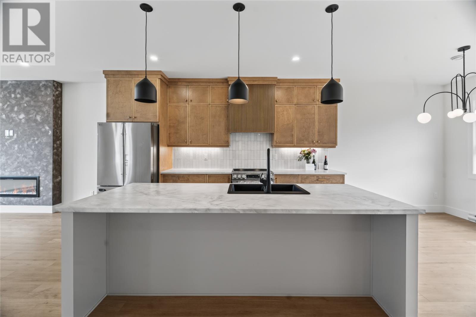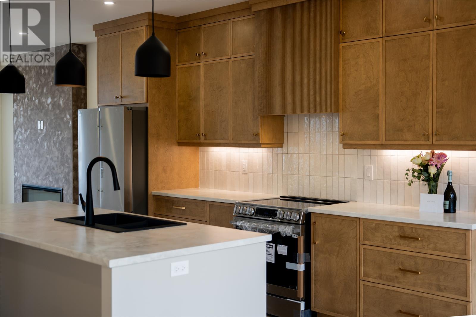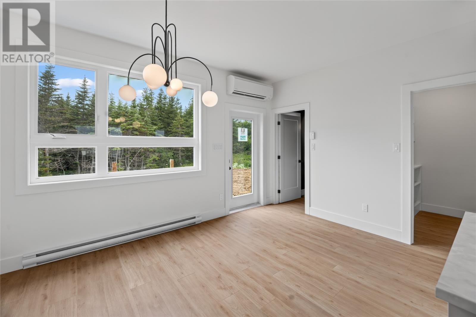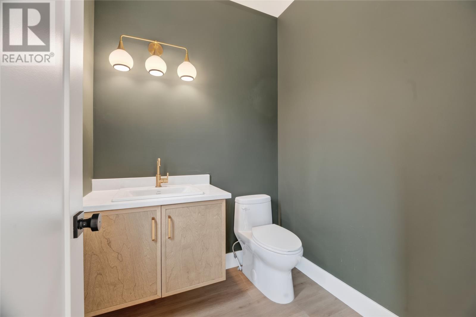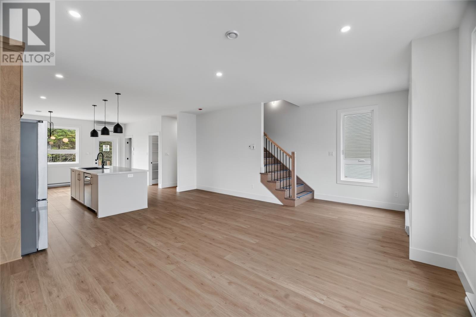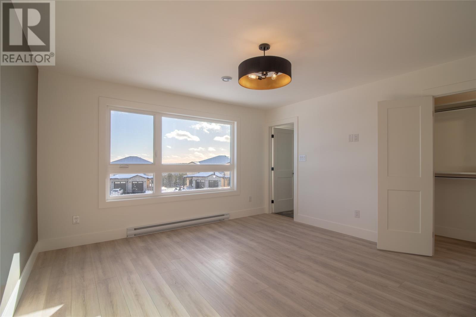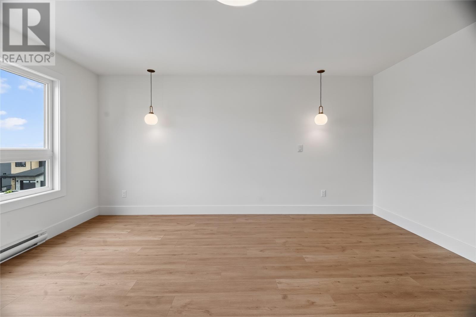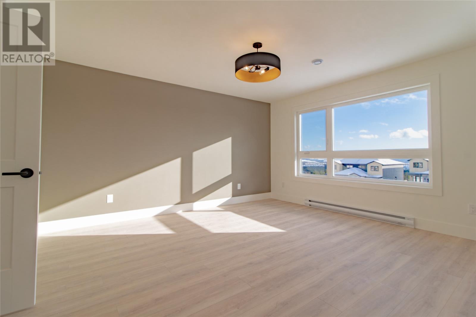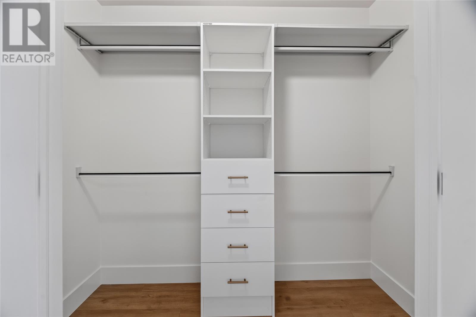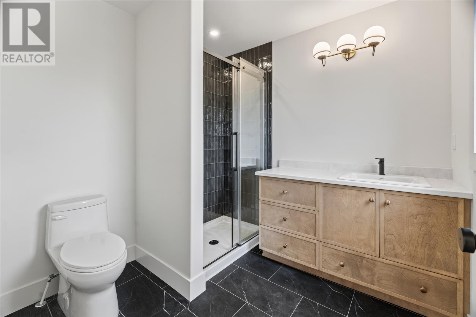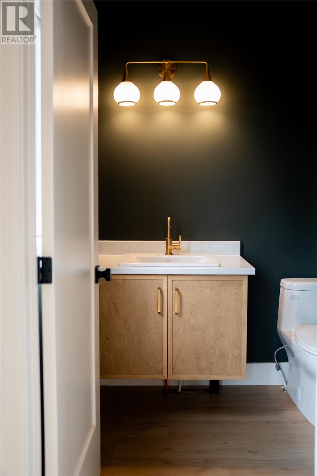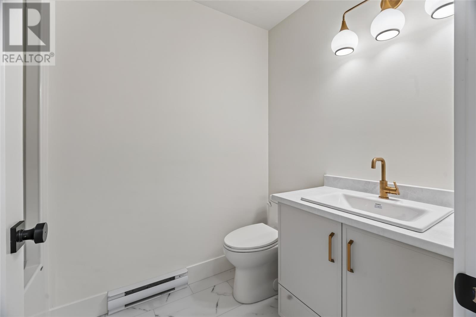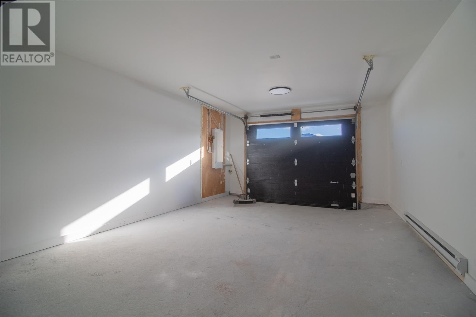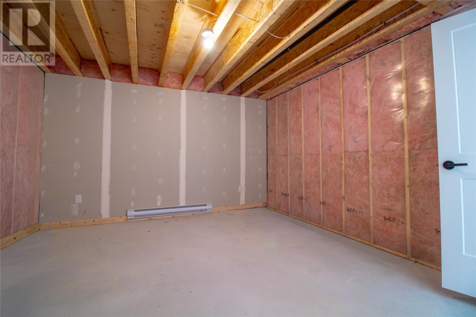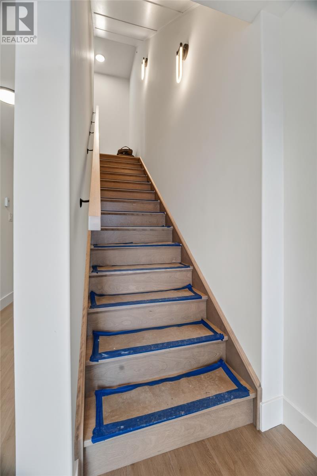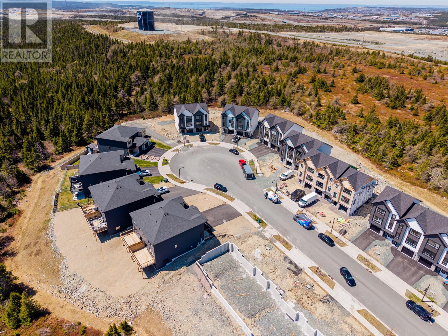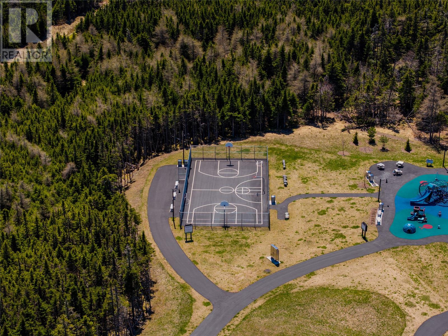


Welcome to 12 Donegal Run. The Griffiths by New Victorian Homes—a thoughtfully designed end-unit townhome within an exclusive fiveplex in the heart of Galway Living, with anticipated occupancy in early Fall 2026. Nestled within one of St. John’s most desirable master-planned communities, Galway offers the perfect blend of natural surroundings and everyday convenience. Residents enjoy walkable streets, interconnected trails, parks and green spaces, proximity to the GlenDenning area, and quick access to major amenities including Costco, shopping, restaurants, schools, and highway connections that make commuting throughout the city effortless. Designed for modern living, this stylish townhome offers 1,618 square feet of thoughtfully planned living space, featuring three bedrooms, two-and-a-half bathrooms, and an attached garage. The contemporary interior showcases clean lines, refined finishes, expansive windows that fill the home with natural light, and an open-concept layout that balances functionality with comfort—ideal for both everyday living and entertaining. This turnkey package includes a fully serviced lot, premium exterior finishes, a paved driveway, patio deck, and full landscaping complete with nursery sod extending up to 100 feet behind the home. The unfinished insulated basement includes a future bathroom rough-in, providing excellent potential for additional living space. For added peace of mind, the home is protected by a 10-Year Transferable Atlantic Home Warranty and New Victorian Homes’ one-year wall-to-wall builder coverage. Opportunities for basement development and further customization are also available, allowing buyers to personalize the home to suit their lifestyle. Experience the perfect combination of quality craftsmanship, low-maintenance living, and exceptional location in the thriving Galway community. Scheduled to be completed March 2027. (id:55727)
| MLS® Number | 1304804 |
| Property Type | Single Family |
| Amenities Near By | Recreation, Shopping |
| Bathroom Total | 3 |
| Bedrooms Above Ground | 3 |
| Bedrooms Total | 3 |
| Architectural Style | 3 Level |
| Constructed Date | 2026 |
| Construction Style Attachment | Attached |
| Exterior Finish | Shingles |
| Flooring Type | Laminate |
| Foundation Type | Poured Concrete |
| Half Bath Total | 1 |
| Heating Fuel | Electric |
| Heating Type | Baseboard Heaters |
| Roof Material | Fiberglass |
| Roof Style | Unknown |
| Stories Total | 3 |
| Size Interior | 2,101 Sqft |
| Type | House |
| Utility Water | Municipal Water |
| Attached Garage |
| Acreage | No |
| Land Amenities | Recreation, Shopping |
| Sewer | Municipal Sewage System |
| Size Irregular | 22x166.9x22x168.7 |
| Size Total Text | 22x166.9x22x168.7|0-4,050 Sqft |
| Zoning Description | Res. |
| Level | Type | Length | Width | Dimensions |
|---|---|---|---|---|
| Second Level | Ensuite | 8 x 7.4 | ||
| Second Level | Foyer | 7.4 x 7.3 | ||
| Second Level | Laundry Room | 7.3 x 3.1 | ||
| Second Level | Bath (# Pieces 1-6) | 4PC | ||
| Second Level | Bedroom | 12.0 x 9.0 | ||
| Second Level | Bedroom | 12.0 x 9.0 | ||
| Second Level | Primary Bedroom | 15.10 x 13.1 | ||
| Main Level | Not Known | 5.9 x 4.10 | ||
| Main Level | Kitchen | 15.0 x 14.7 | ||
| Main Level | Bath (# Pieces 1-6) | 5.10 x 5.9 | ||
| Main Level | Dining Room | 14.9 x 8.0 | ||
| Main Level | Living Room | 17.5 x 13.8 |
Contact us for more information

Ted Williams

The trademarks REALTOR®, REALTORS®, and the REALTOR® logo are controlled by The Canadian Real Estate Association (CREA) and identify real estate professionals who are members of CREA. The trademarks MLS®, Multiple Listing Service® and the associated logos are owned by The Canadian Real Estate Association (CREA) and identify the quality of services provided by real estate professionals who are members of CREA. The trademark DDF® is owned by The Canadian Real Estate Association (CREA) and identifies CREA's Data Distribution Facility (DDF®)
Compare listings
Compare