
12 Cedar Drive Lewisporte, Newfoundland & Labrador A0G 3A0

$339,000
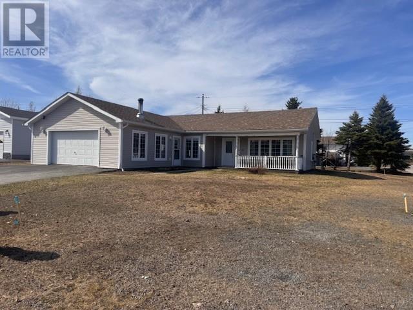
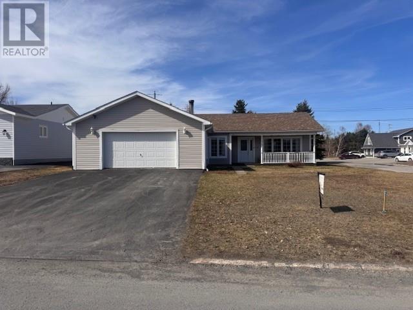
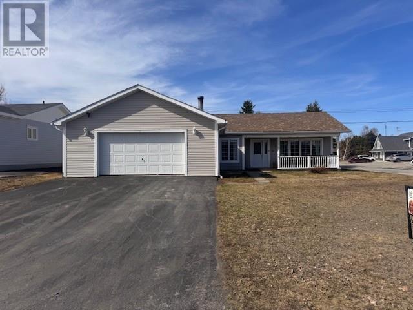
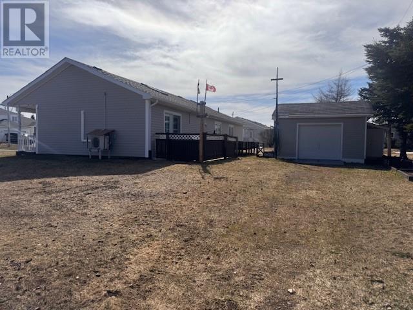
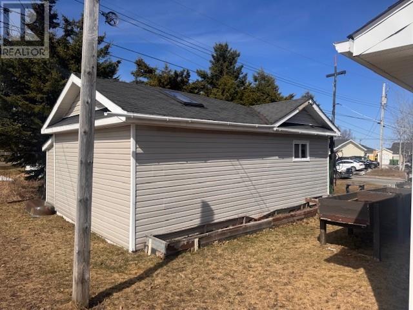
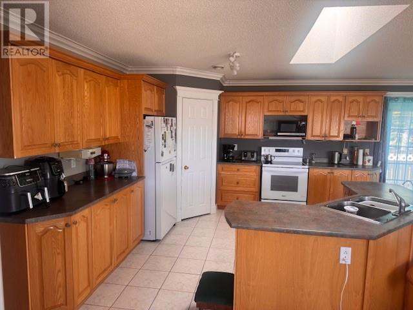
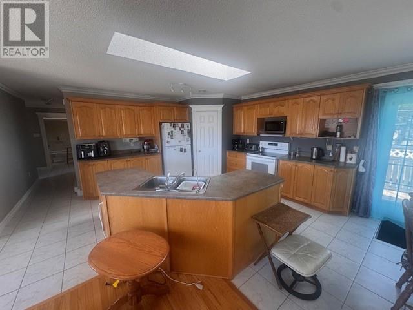
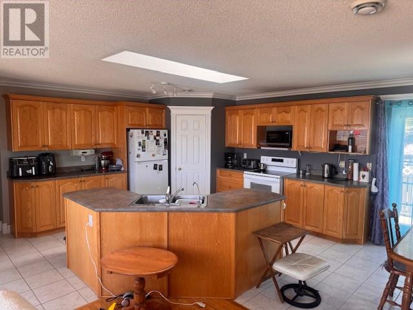
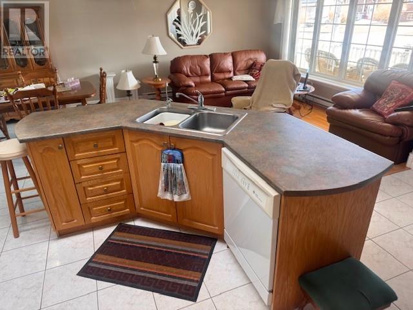
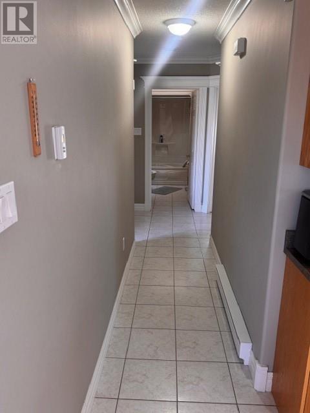
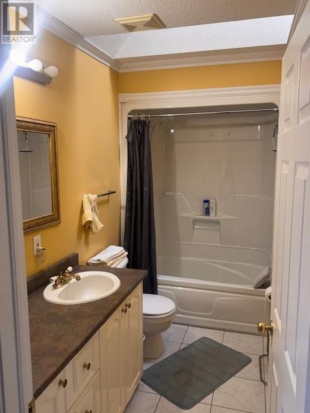
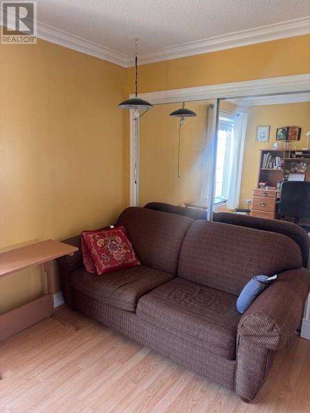
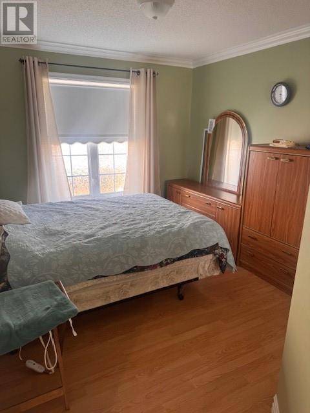
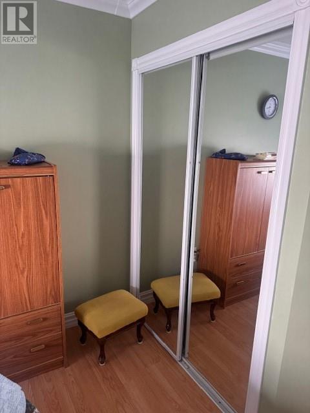
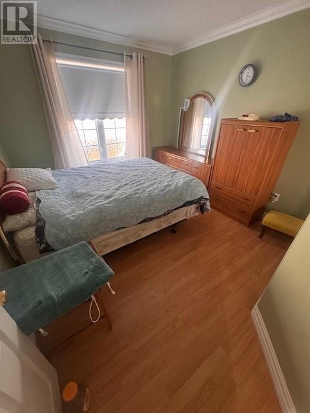
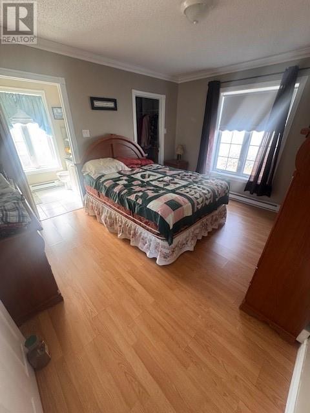
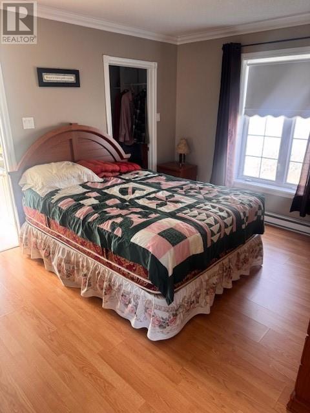
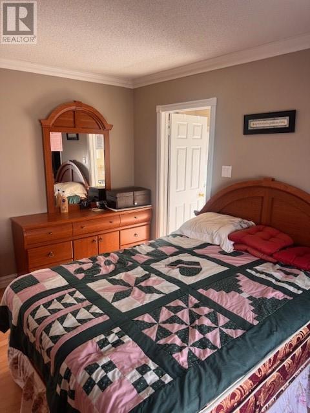
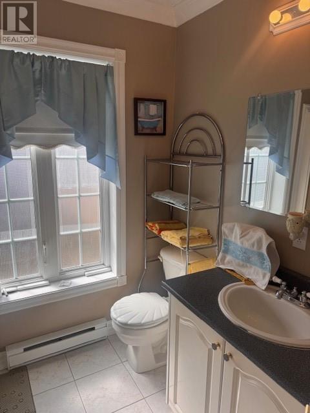
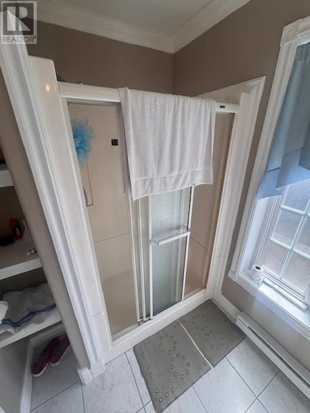
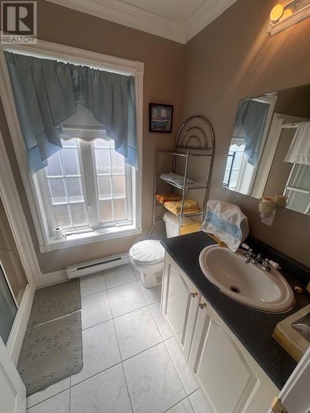
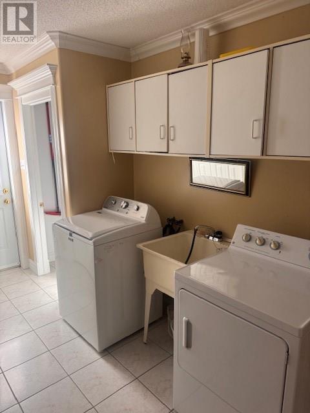
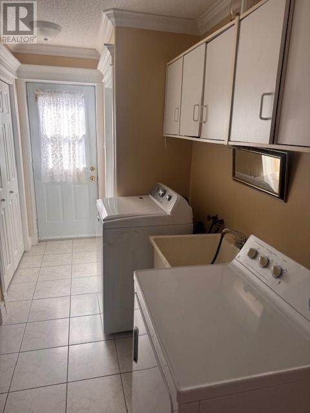
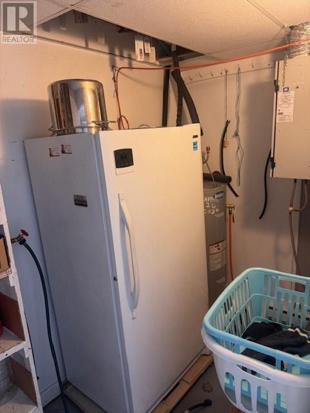
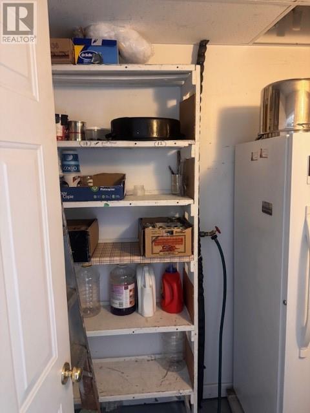
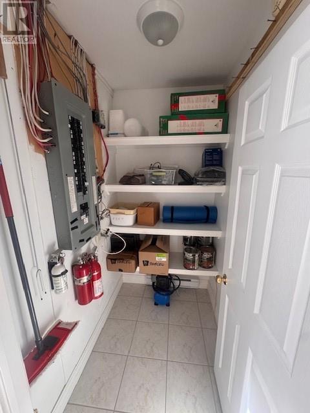
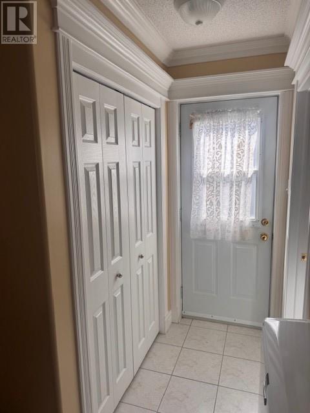
This well-built and meticulously maintained bungalow sits on a desirable corner lot and offers the ease of one-level living—perfect for those looking to downsize or enjoy a comfortable retirement home. The interior features three spacious bedrooms, including a primary suite complete with a walk-in closet and private ensuite. The open-concept layout seamlessly connects the kitchen, dining, and living areas, creating a bright and inviting space ideal for everyday living and entertaining. Storage is abundant, with a generously sized laundry room and an additional storage area conveniently located near the side entrance. A standout feature of this property is the dual garage setup: an attached garage measuring 21 x 24, along with a detached garage measuring 16 x 22—perfect for vehicles, hobbies, or extra workspace. Step outside to enjoy the charming 16 x 8 patio stone deck, ideal for relaxing or hosting guest As per The Sellers Directive, there will be no conveyance of any written signed offers until 6 pm on May 4th and offers are to remain open for acceptance until 9 pm on May 4th, 2026. (id:55727)
Property Details
| MLS® Number | 1296846 |
| Property Type | Single Family |
Building
| Bathroom Total | 1 |
| Bedrooms Total | 3 |
| Appliances | Dishwasher, Refrigerator, Stove |
| Architectural Style | Bungalow |
| Constructed Date | 2002 |
| Construction Style Attachment | Detached |
| Cooling Type | Air Exchanger |
| Exterior Finish | Vinyl Siding |
| Flooring Type | Marble, Ceramic, Hardwood, Mixed Flooring |
| Foundation Type | Concrete, Concrete Slab |
| Heating Fuel | Electric |
| Heating Type | Mini-split |
| Stories Total | 1 |
| Size Interior | 1,796 Ft2 |
| Type | House |
| Utility Water | Municipal Water |
Parking
| Attached Garage | |
| Detached Garage |
Land
| Acreage | No |
| Sewer | Municipal Sewage System |
| Size Irregular | 23.58m X 35m |
| Size Total Text | 23.58m X 35m|under 1/2 Acre |
| Zoning Description | Residential |
Rooms
| Level | Type | Length | Width | Dimensions |
|---|---|---|---|---|
| Main Level | Foyer | 4x5 | ||
| Main Level | Laundry Room | 15x8 | ||
| Main Level | Bedroom | 10.6x5 | ||
| Main Level | Other | 5.6x6 | ||
| Main Level | Ensuite | 5.6x8 | ||
| Main Level | Primary Bedroom | 13x11 | ||
| Main Level | Den | 9x11 | ||
| Main Level | Living Room | 11x14 | ||
| Main Level | Dining Room | 10x10 | ||
| Main Level | Kitchen | 13x13 | ||
| Other | Other | 6x21.6 | ||
| Other | Other | 16x8 |
Contact Us
Contact us for more information

Ted Williams
(709) 579-5869
www.facebook.com/tedwilliamsrealestate
www.linkedin.com/pub/ted-williams/9/40b/4ba

The trademarks REALTOR®, REALTORS®, and the REALTOR® logo are controlled by The Canadian Real Estate Association (CREA) and identify real estate professionals who are members of CREA. The trademarks MLS®, Multiple Listing Service® and the associated logos are owned by The Canadian Real Estate Association (CREA) and identify the quality of services provided by real estate professionals who are members of CREA. The trademark DDF® is owned by The Canadian Real Estate Association (CREA) and identifies CREA's Data Distribution Facility (DDF®)
June 15 2026 03:57:28
Newfoundland & Labrador Association of REALTORS®
Century 21 Seller's Choice Inc.