
113 Old Petty Harbour Road St. John's, Newfoundland & Labrador A1G 1H6

$389,900
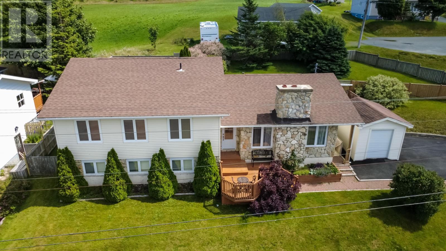
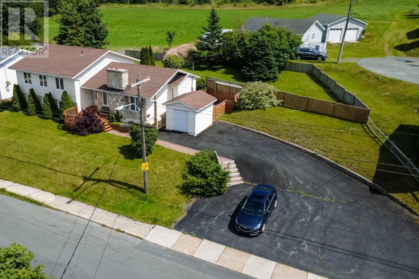
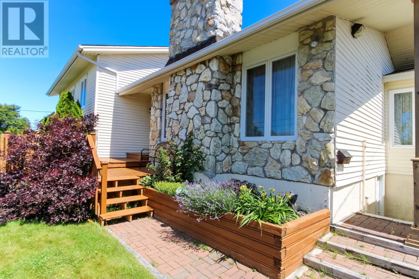
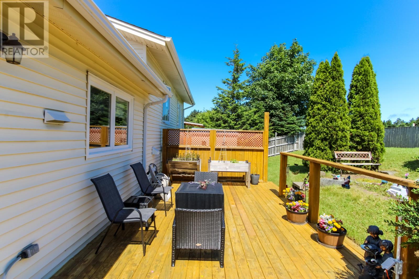
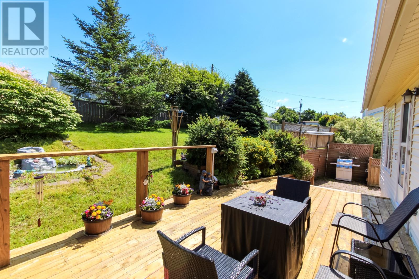
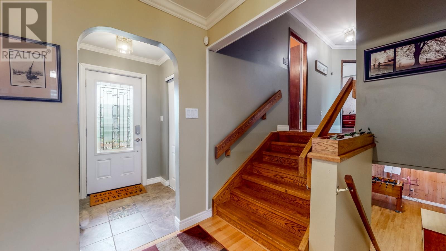
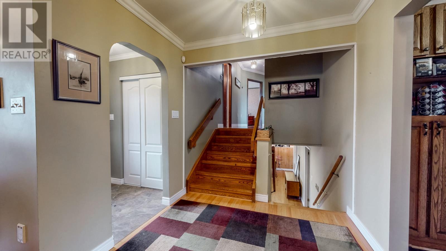
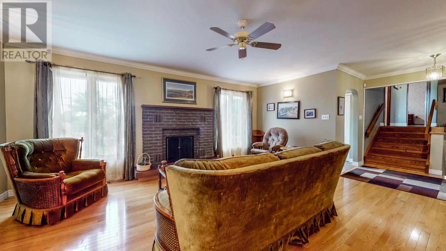
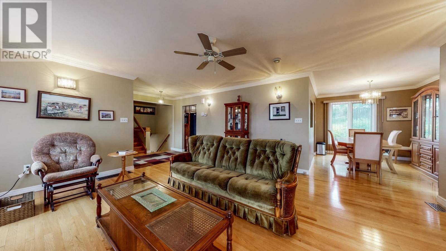
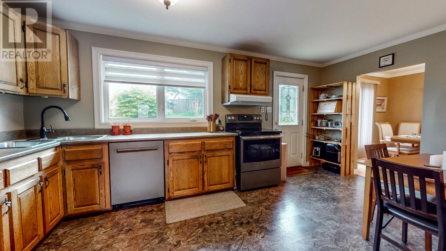
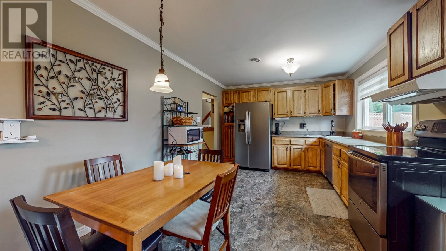
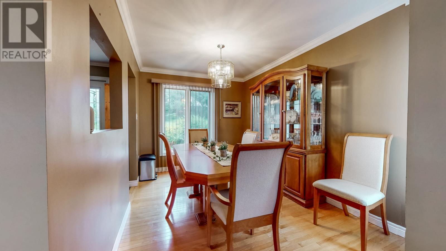
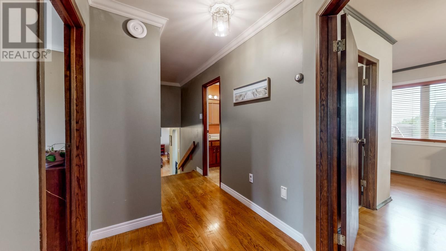
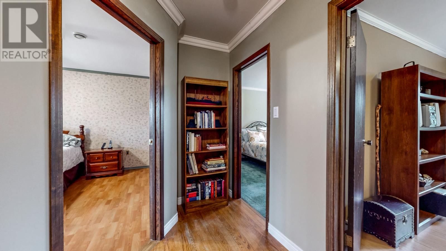
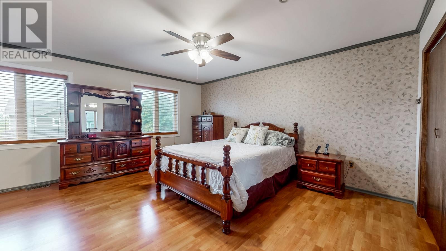
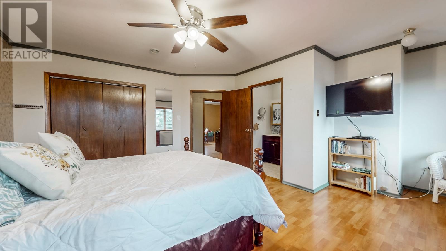
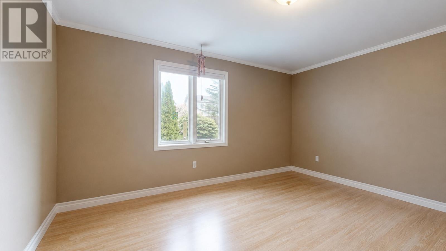
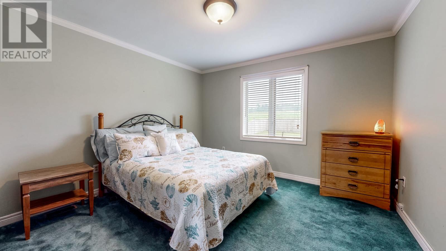
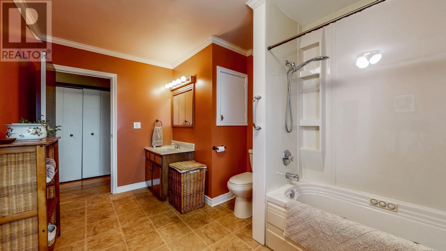
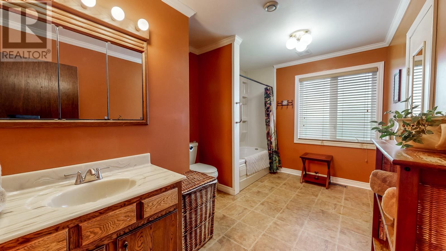
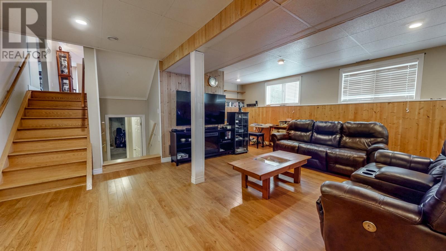
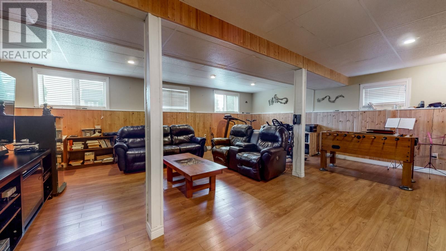
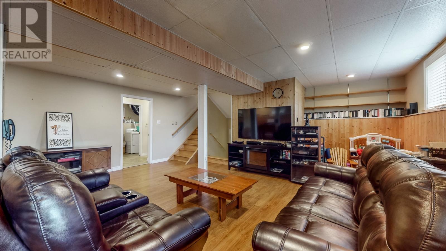
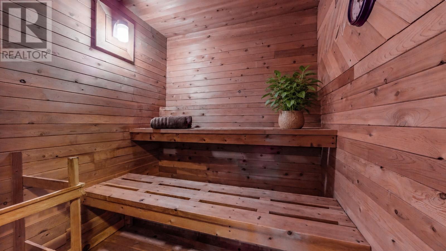
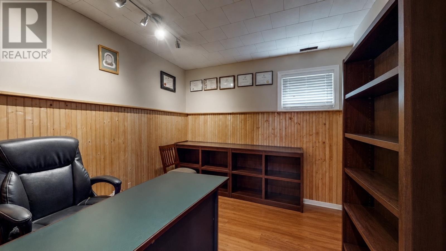
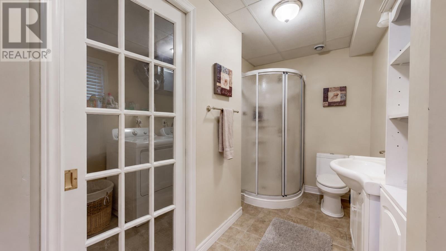
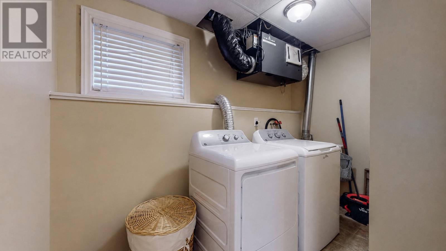
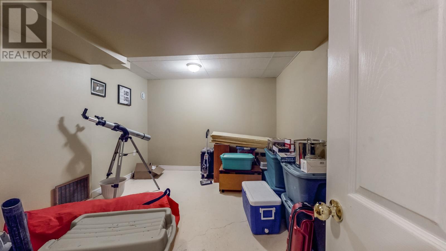
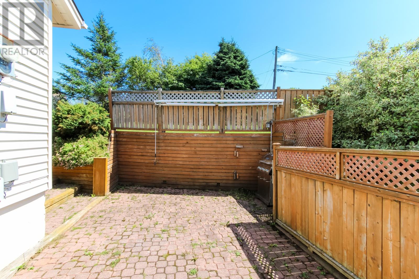
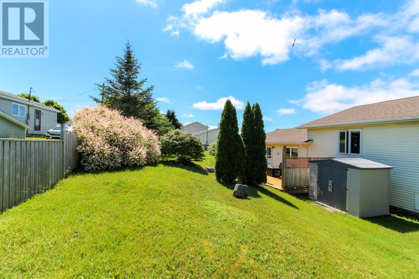
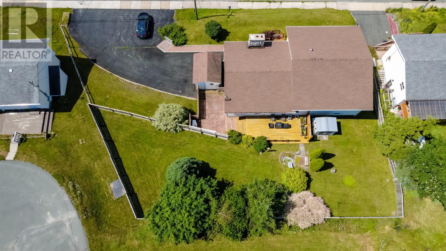
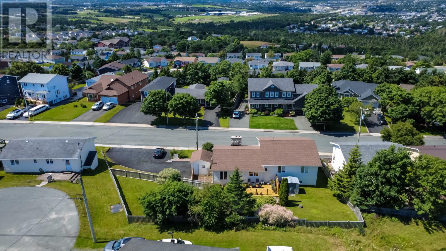
A beautifully maintained and spacious family home offering plenty of room for everyone! The main living areas feature a large, bright living room, an eat-in kitchen, separate dining room, hardwood flooring, and hardwood stairs leading both up and down from the main level. The home offers 4 bedrooms and 2½ bathrooms, including a convenient half bath ensuite off the primary bedroom. The lower level provides even more living space with a large family/games room, sauna, fourth bedroom or home office, second full bathroom, and laundry room. The basement adds exceptional bonus space with an additional room, workshop, two large storage areas, and a convenient exterior side entrance. Situated on over a ¼-acre lot, the property features a large paved driveway with ample multi-vehicle parking and plenty of room to accommodate a motorhome or recreational vehicles. A small storage shed provides convenient space for garden tools and outdoor essentials. An additional feature includes shingles replaced in 2020. A wonderful family home offering an abundance of living, working, and storage space both inside and out! As per Sellers Direction, no conveyance of offers prior to Tuesday, Aug 18 at 12 noon, and to remain open until 5 pm Aug 18. (id:55727)
Property Details
| MLS® Number | 1301741 |
| Property Type | Single Family |
| Equipment Type | None |
| Rental Equipment Type | None |
| Storage Type | Storage Shed |
Building
| Bathroom Total | 3 |
| Bedrooms Above Ground | 3 |
| Bedrooms Below Ground | 1 |
| Bedrooms Total | 4 |
| Appliances | Dishwasher, Refrigerator, Stove, Washer, Dryer |
| Constructed Date | 1983 |
| Construction Style Attachment | Detached |
| Exterior Finish | Stone, Vinyl Siding |
| Fixture | Drapes/window Coverings |
| Flooring Type | Carpeted, Marble, Ceramic, Hardwood, Other |
| Foundation Type | Poured Concrete, Wood |
| Half Bath Total | 1 |
| Heating Fuel | Oil |
| Heating Type | Forced Air |
| Roof Material | Fiberglass |
| Roof Style | Unknown |
| Stories Total | 1 |
| Size Interior | 3,200 Sqft |
| Type | House |
| Utility Water | Municipal Water |
Land
| Acreage | No |
| Landscape Features | Landscaped |
| Sewer | Municipal Sewage System |
| Size Irregular | 140 Ft X 95 Ft X 96 Ft X 102 Ft |
| Size Total Text | 140 Ft X 95 Ft X 96 Ft X 102 Ft|10,890 - 21,799 Sqft (1/4 - 1/2 Ac) |
| Zoning Description | Residential |
Rooms
| Level | Type | Length | Width | Dimensions |
|---|---|---|---|---|
| Second Level | Ensuite | 2 pc | ||
| Second Level | Bath (# Pieces 1-6) | 4 pc | ||
| Second Level | Bedroom | 14.7 x 12.4 | ||
| Second Level | Bedroom | 11.10 13.4 | ||
| Second Level | Primary Bedroom | 17.9 x 15.6 | ||
| Basement | Storage | 15 x 15 | ||
| Basement | Workshop | 15 x 26.5 | ||
| Basement | Storage | 13.9 x 8 | ||
| Basement | Not Known | 10.3 x 13.8 | ||
| Lower Level | Other | Measurements not available | ||
| Lower Level | Laundry Room | 9.11 x 5.6 | ||
| Lower Level | Bath (# Pieces 1-6) | 3pc | ||
| Lower Level | Bedroom | 10.7 x 9.9 | ||
| Lower Level | Family Room | 20 x 26 | ||
| Main Level | Porch | 5.2 x 5.1 | ||
| Main Level | Kitchen | 17.6 x 10.10 | ||
| Main Level | Dining Room | 12.1 x 10.10 | ||
| Main Level | Living Room | 18 x 15.6 |
Contact Us
Contact us for more information

Ted Williams
(709) 579-5869
www.facebook.com/tedwilliamsrealestate
www.linkedin.com/pub/ted-williams/9/40b/4ba

The trademarks REALTOR®, REALTORS®, and the REALTOR® logo are controlled by The Canadian Real Estate Association (CREA) and identify real estate professionals who are members of CREA. The trademarks MLS®, Multiple Listing Service® and the associated logos are owned by The Canadian Real Estate Association (CREA) and identify the quality of services provided by real estate professionals who are members of CREA. The trademark DDF® is owned by The Canadian Real Estate Association (CREA) and identifies CREA's Data Distribution Facility (DDF®)
August 13 2026 02:01:48
Newfoundland & Labrador Association of REALTORS®
Royal LePage Atlantic Homestead