
105 Main Street Bishop's Falls, Newfoundland & Labrador A0H 1C0

$269,900
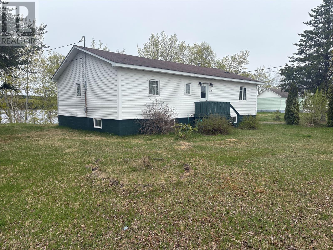
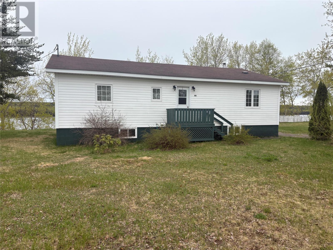
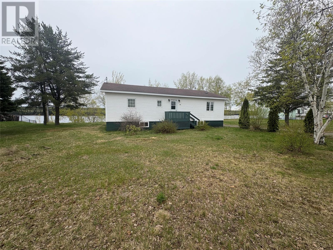
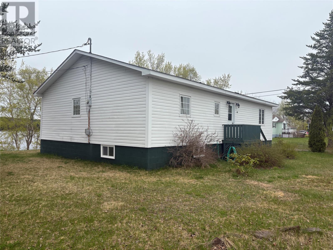
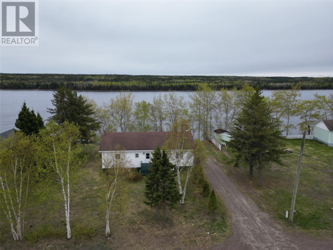
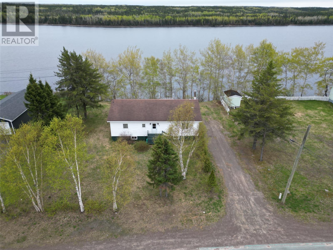
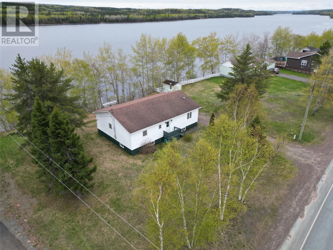
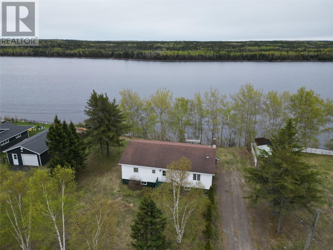
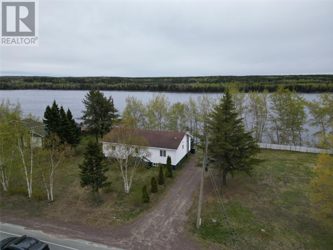
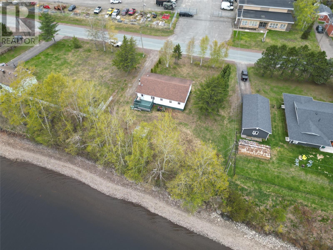
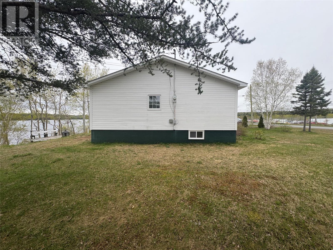
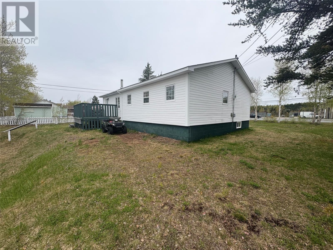
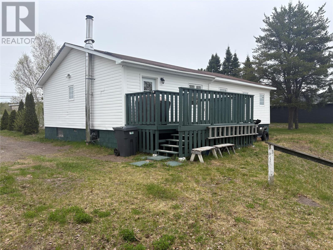
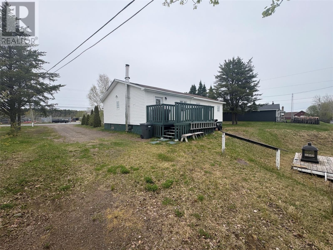
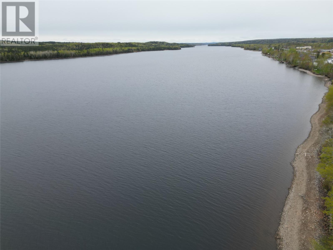
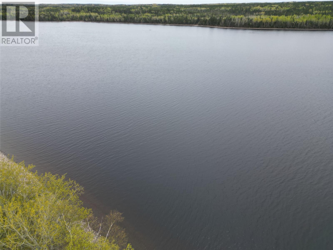
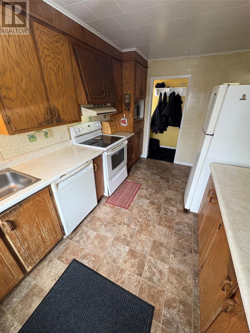
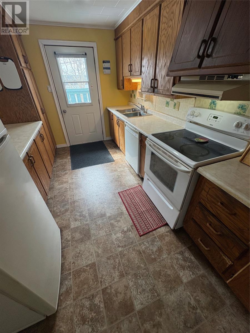
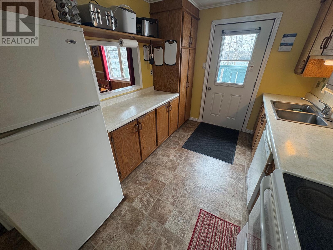
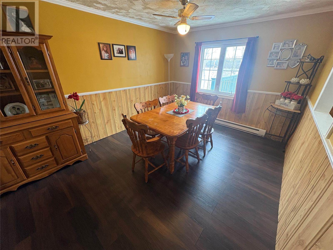
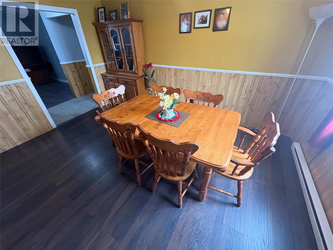
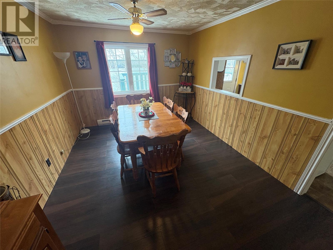
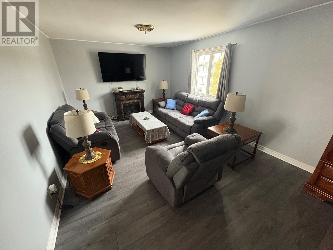
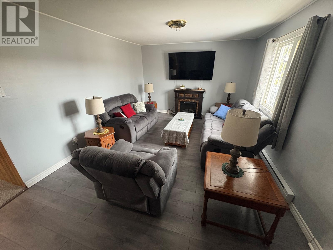
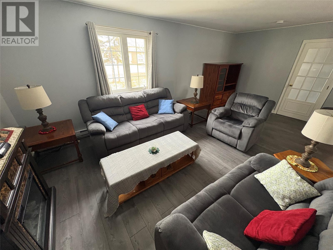
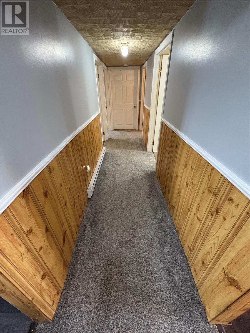
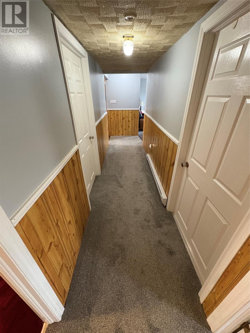
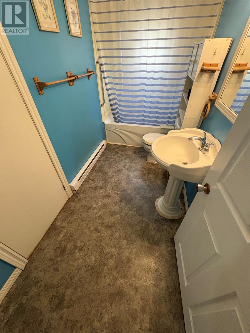
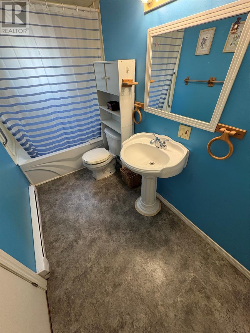
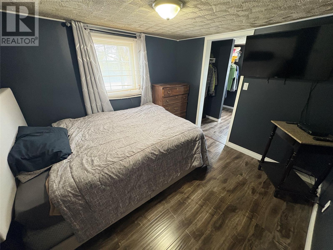
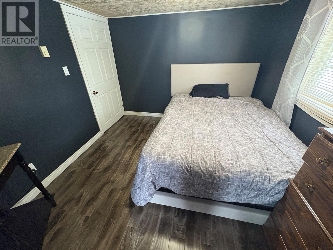
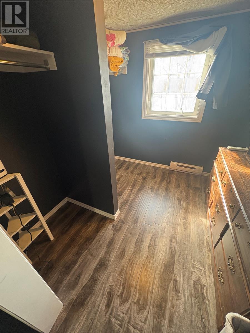
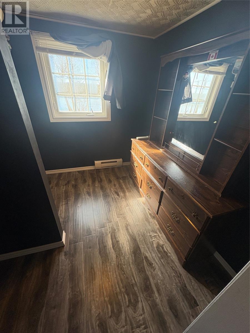
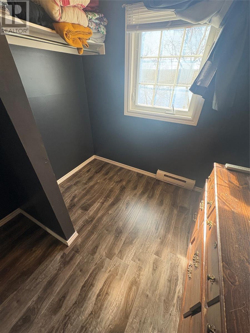
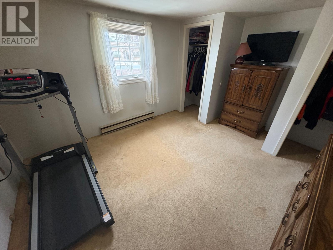
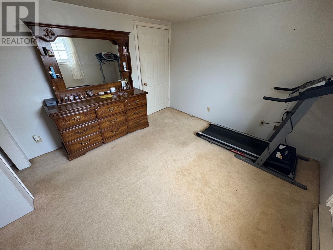
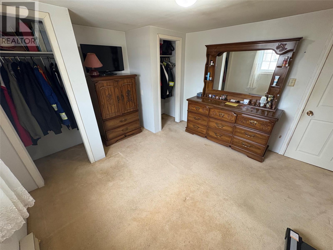
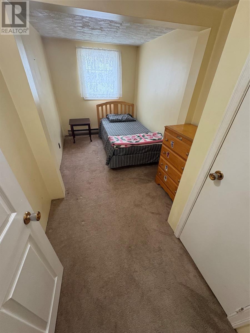
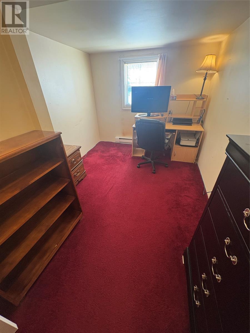
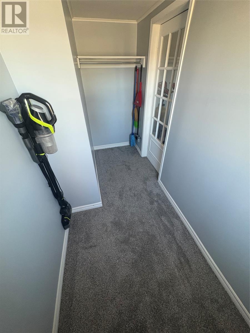
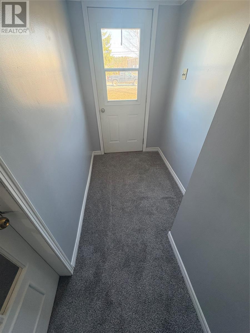
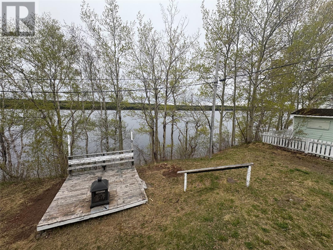
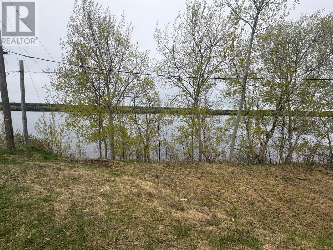
Welcome to 105 Main Street Bishop's Falls, this property is situated on the shores of the mighty Exploits River. This river is a popular activity area for boating, kayaking and salmon fishing. This property is fully landscaped, contains mature trees and shrubs. Enjoy your rear deck over looking the water as the sun rises taking in that morning coffee or BBQing in the warm summer evening breezes. As you enter the home you are greeted by an inviting front foyer, bright, spacious living room, dining room with a view of the river and galley kitchen with exterior access to rear deck. Remainder of this floor contains 3pcs main bath, 4 bedrooms with primary possessing a ample sized walk-in closet. Storage isn't a problem as this home contains a full undeveloped basement which is also a blank canvas for future development. Property has pex water lines and a 200amp electrical service. Don't let this beautiful property slip through your fingers, book your viewing today! (id:55727)
Property Details
| MLS® Number | 1297763 |
| Property Type | Single Family |
| Amenities Near By | Highway, Recreation, Shopping |
| Water Front Type | Waterfront |
Building
| Bathroom Total | 1 |
| Bedrooms Above Ground | 4 |
| Bedrooms Total | 4 |
| Appliances | Refrigerator, Stove |
| Architectural Style | Bungalow |
| Constructed Date | 1970 |
| Exterior Finish | Vinyl Siding |
| Flooring Type | Carpeted, Laminate, Other |
| Foundation Type | Block, Poured Concrete |
| Heating Fuel | Electric |
| Heating Type | Baseboard Heaters |
| Stories Total | 1 |
| Size Interior | 2,790 Sqft |
| Type | House |
| Utility Water | Municipal Water |
Land
| Access Type | Year-round Access |
| Acreage | No |
| Land Amenities | Highway, Recreation, Shopping |
| Landscape Features | Landscaped |
| Sewer | Municipal Sewage System |
| Size Irregular | 66x100x100x33x286 |
| Size Total Text | 66x100x100x33x286|4,051 - 7,250 Sqft |
| Zoning Description | Res |
Rooms
| Level | Type | Length | Width | Dimensions |
|---|---|---|---|---|
| Main Level | Bedroom | 10.9 x 13.3 | ||
| Main Level | Bedroom | 14.3 x 8.5 | ||
| Main Level | Bedroom | 6.8 x 14.6 | ||
| Main Level | Primary Bedroom | 9.8 x 10.1 | ||
| Main Level | Bath (# Pieces 1-6) | 11.0 x 4.9 | ||
| Main Level | Living Room | 20.0 x 11.7 | ||
| Main Level | Dining Room | 10.4 x 14.0 | ||
| Main Level | Kitchen | 8.7 x 14.0 | ||
| Main Level | Foyer | 11.1 x 4.5 |
Contact Us
Contact us for more information

Ted Williams
(709) 579-5869
www.facebook.com/tedwilliamsrealestate
www.linkedin.com/pub/ted-williams/9/40b/4ba

The trademarks REALTOR®, REALTORS®, and the REALTOR® logo are controlled by The Canadian Real Estate Association (CREA) and identify real estate professionals who are members of CREA. The trademarks MLS®, Multiple Listing Service® and the associated logos are owned by The Canadian Real Estate Association (CREA) and identify the quality of services provided by real estate professionals who are members of CREA. The trademark DDF® is owned by The Canadian Real Estate Association (CREA) and identifies CREA's Data Distribution Facility (DDF®)
June 16 2026 04:36:08
Newfoundland & Labrador Association of REALTORS®
Royal LePage Generation Realty