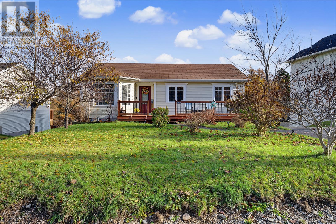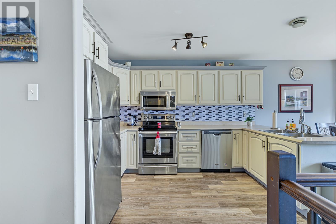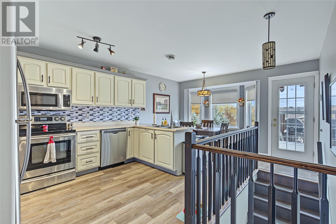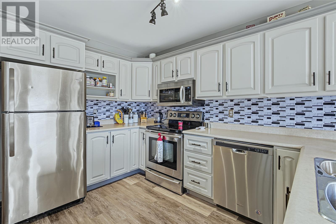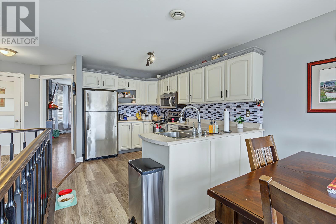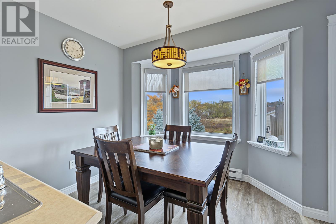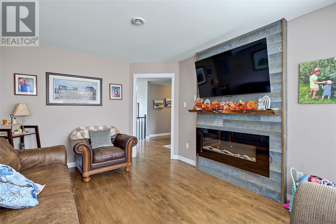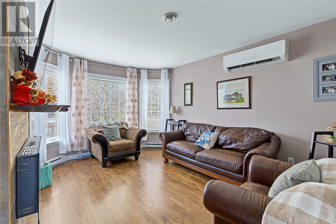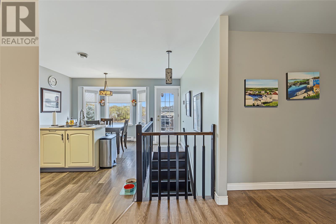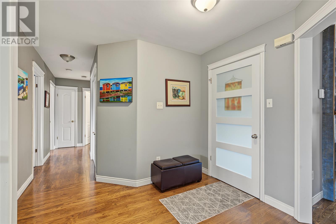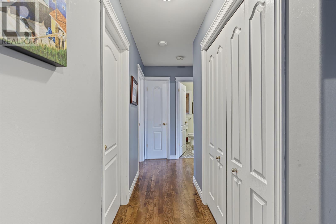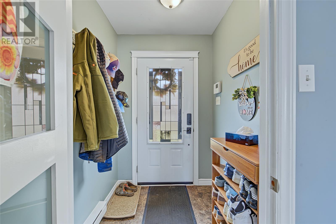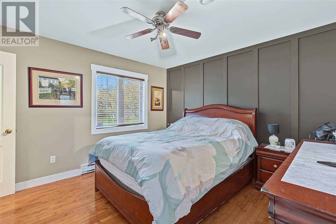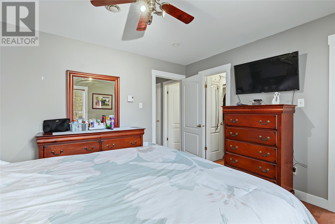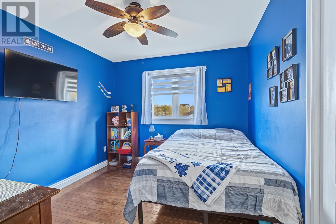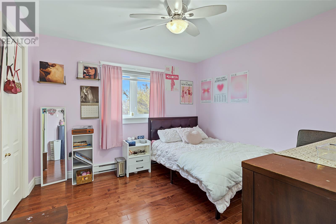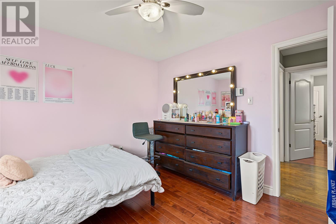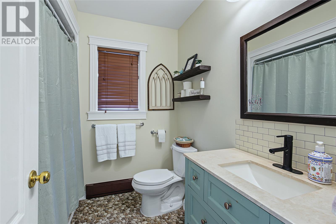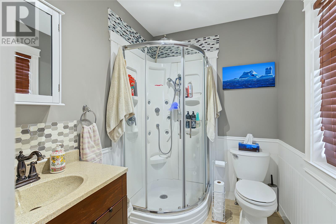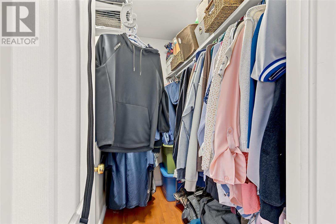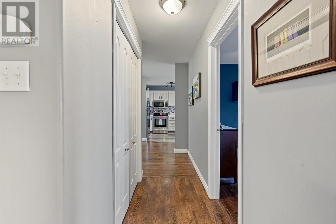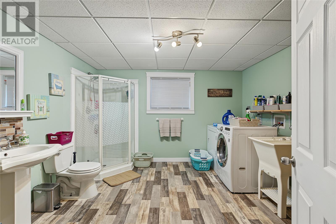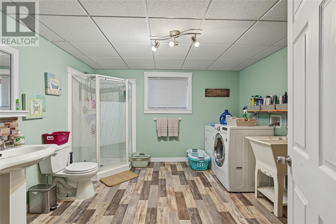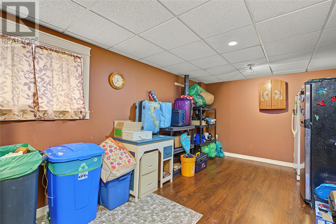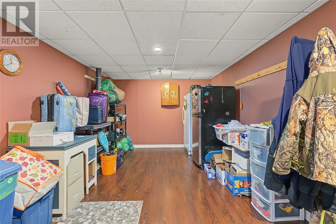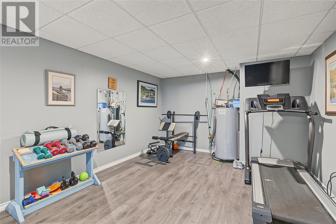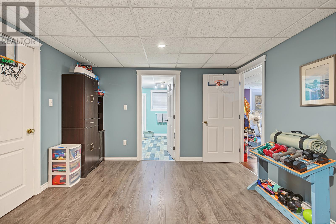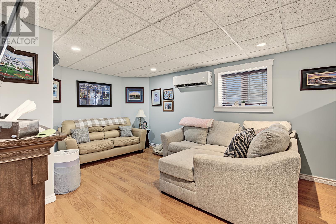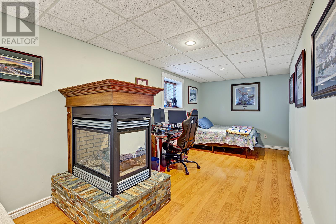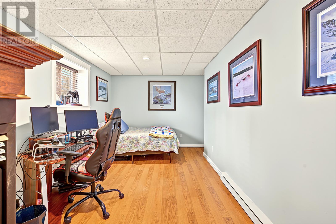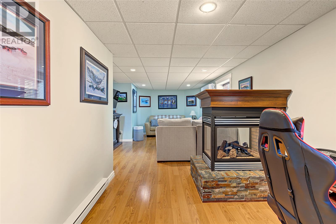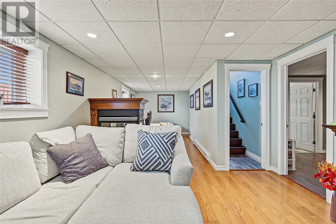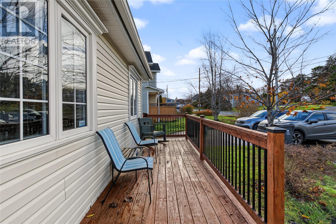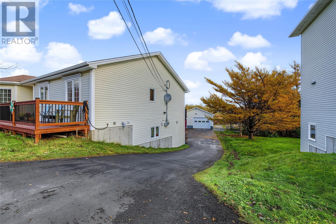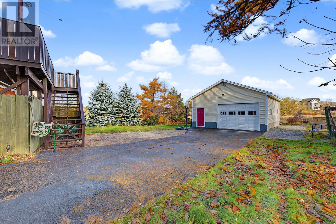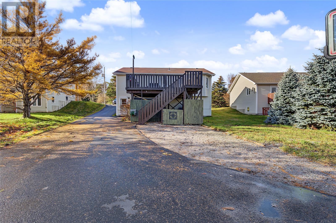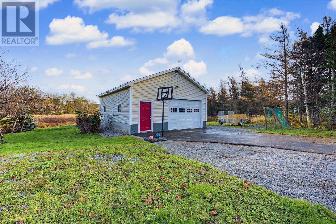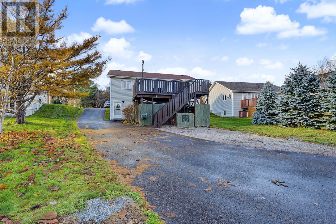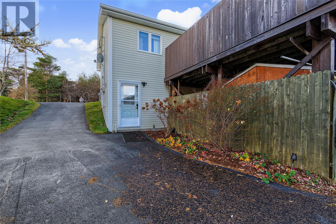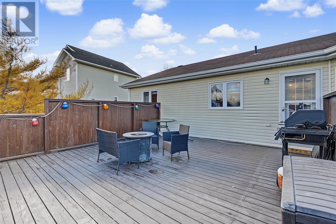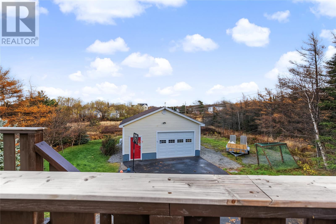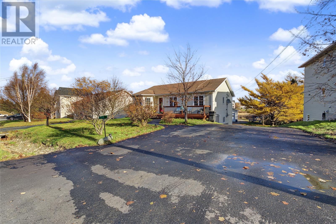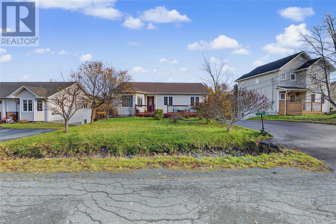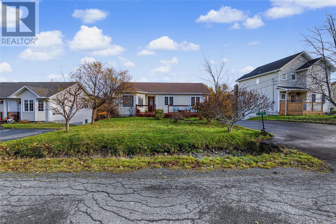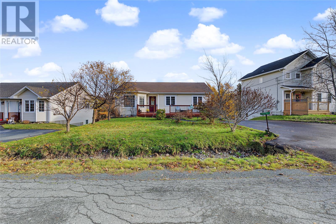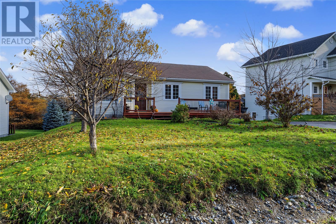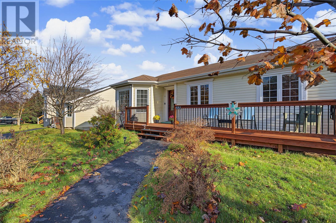


Big on space, inside and out! Welcome to 16 Coates Road, where comfortable family living meets an extra-large lot, spacious detached garage, and plenty of room to make yourself at home! This fully developed 3 bedroom, 3 bathroom home offers the perfect combination of space, comfort, and functionality, inside and out! The main level features a spacious kitchen and dining area, perfect for everyday living and entertaining, along with a welcoming living room. The primary bedroom offers a private ensuite and walk-in closet, while two additional bedrooms and a full main bathroom complete this level. Downstairs, you'll find a generous rec room, a convenient half bathroom and laundry combination, and a versatile flex space that can easily accommodate a home office, workout area, or additional storage. A functional mudroom adds even more convenience to this well-designed home. Equipped with two mini-split heat pumps for year-round comfort, this property also boasts a 24 x 28 detached garage, an extra-large, deep lot offering plenty of outdoor space, and a spacious back deck perfect for relaxing or entertaining. With room for the whole family, flexible living spaces, and a fantastic outdoor setup, 16 Coates Road is ready to welcome its next owners! As per the attached Seller’s Direction: No conveyance of any written signed offers prior to 5:00 PM on November 17th, 2026. All offers are to remain open until 10:00 PM on November 17th, 2026. (id:55727)
2:00 pm
Ends at:4:00 pm
| MLS® Number | 1305422 |
| Property Type | Single Family |
| View Type | View |
| Bathroom Total | 3 |
| Bedrooms Above Ground | 3 |
| Bedrooms Total | 3 |
| Appliances | Dishwasher, Refrigerator, Stove, Washer, Dryer |
| Architectural Style | Bungalow |
| Constructed Date | 2005 |
| Construction Style Attachment | Detached |
| Cooling Type | Air Exchanger |
| Exterior Finish | Vinyl Siding |
| Flooring Type | Marble, Ceramic, Hardwood, Laminate |
| Foundation Type | Concrete |
| Heating Fuel | Electric, Propane |
| Heating Type | Mini-split |
| Roof Material | Asphalt Shingle |
| Roof Style | Unknown |
| Stories Total | 1 |
| Size Interior | 2,364 Sqft |
| Type | House |
| Utility Water | Municipal Water |
| Detached Garage |
| Access Type | Year-round Access |
| Acreage | No |
| Landscape Features | Landscaped |
| Sewer | Municipal Sewage System |
| Size Irregular | 1724 Sq Meters |
| Size Total Text | 1724 Sq Meters|10,890 - 21,799 Sqft (1/4 - 1/2 Ac) |
| Zoning Description | Res |
| Level | Type | Length | Width | Dimensions |
|---|---|---|---|---|
| Basement | Mud Room | 10.8x28 | ||
| Basement | Hobby Room | 11.6x16.3 | ||
| Basement | Laundry Room | 11.3x11.6 | ||
| Basement | Recreation Room | 8.8x32.3 | ||
| Main Level | Bath (# Pieces 1-6) | B3 | ||
| Main Level | Bath (# Pieces 1-6) | B4 | ||
| Main Level | Bedroom | 10.9x10.8 | ||
| Main Level | Bedroom | 9.8x10.9 | ||
| Main Level | Primary Bedroom | 11.5x12.7 | ||
| Main Level | Living Room | 10.9x14.9 | ||
| Main Level | Dining Room | 8x8.2 | ||
| Main Level | Kitchen | 7.10x11.8 |
Contact us for more information

Ted Williams

The trademarks REALTOR®, REALTORS®, and the REALTOR® logo are controlled by The Canadian Real Estate Association (CREA) and identify real estate professionals who are members of CREA. The trademarks MLS®, Multiple Listing Service® and the associated logos are owned by The Canadian Real Estate Association (CREA) and identify the quality of services provided by real estate professionals who are members of CREA. The trademark DDF® is owned by The Canadian Real Estate Association (CREA) and identifies CREA's Data Distribution Facility (DDF®)
Compare listings
Compare