
57-59 Red Head Road Flatrock, Newfoundland & Labrador A1K 1C8

$349,000
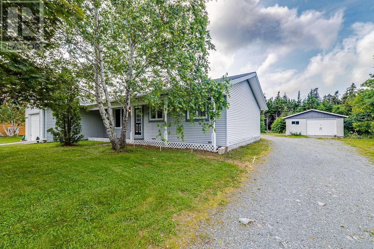
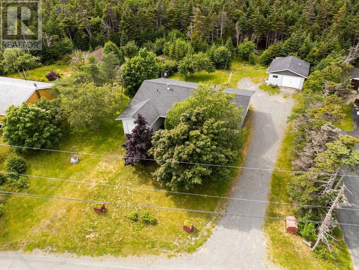
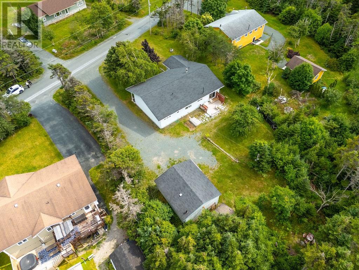
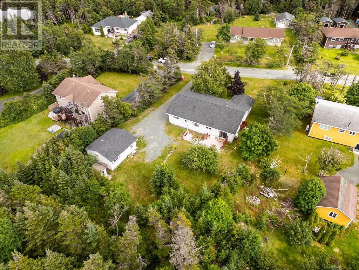
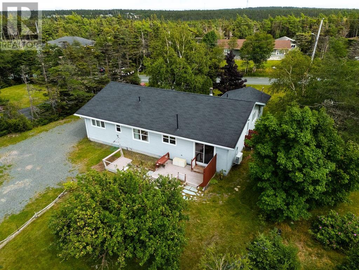
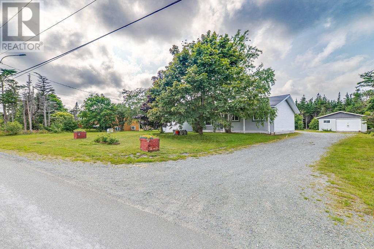
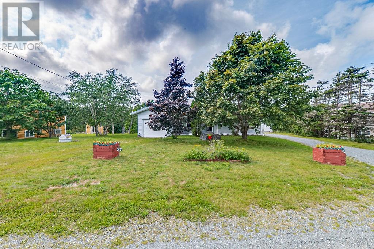
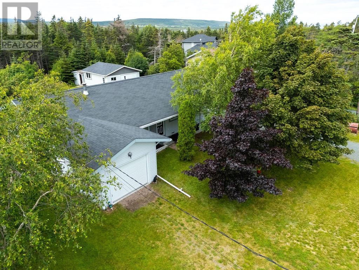

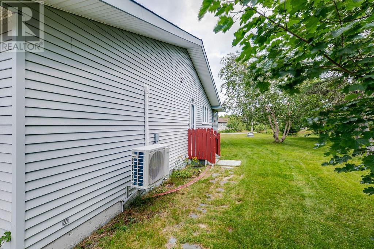
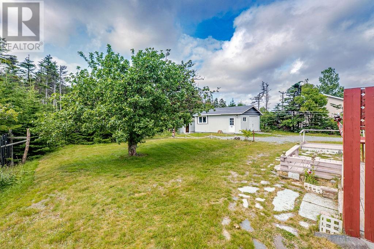
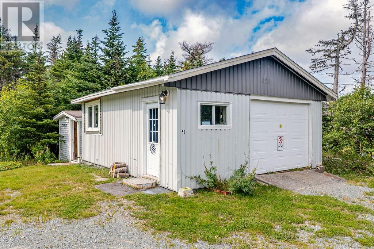
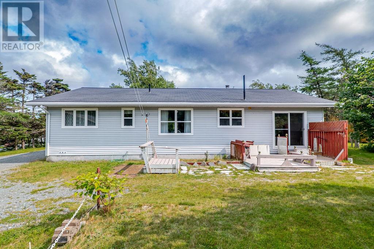
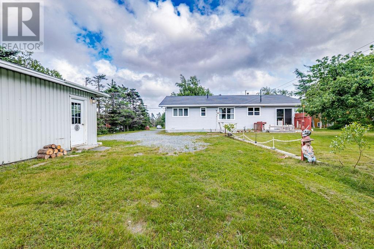
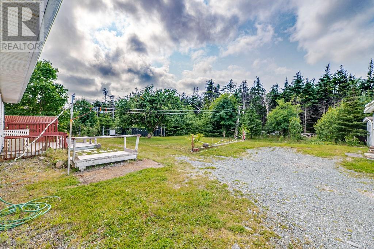
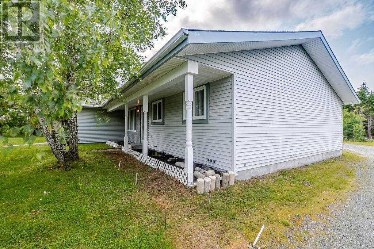
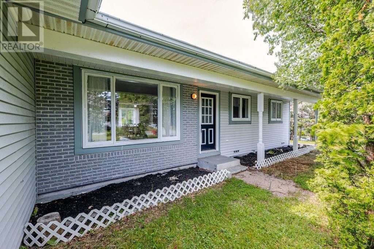
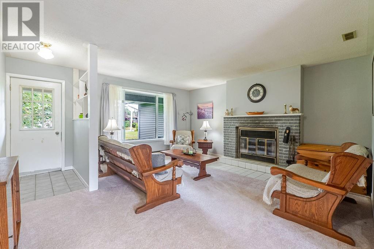
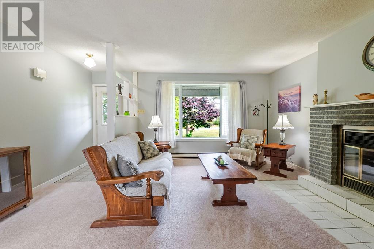
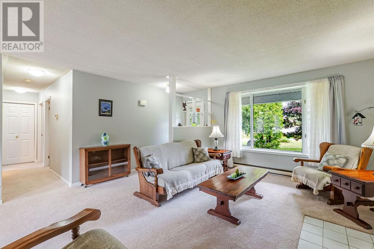
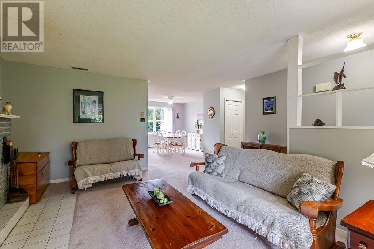
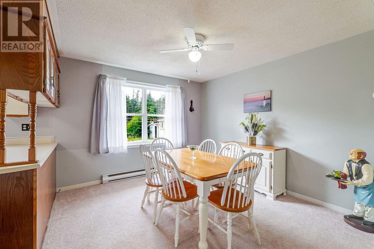
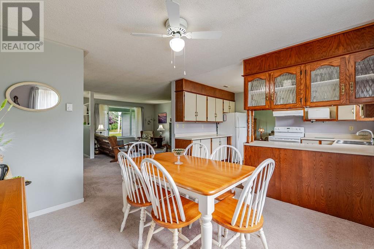
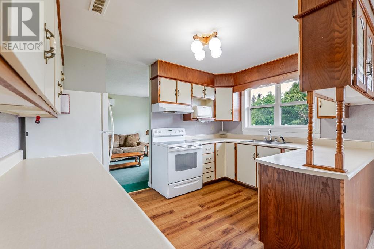
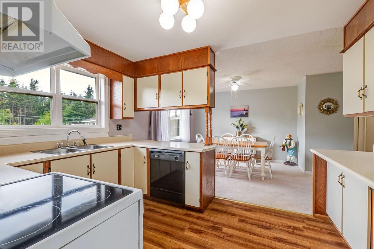
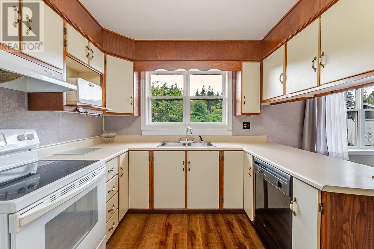
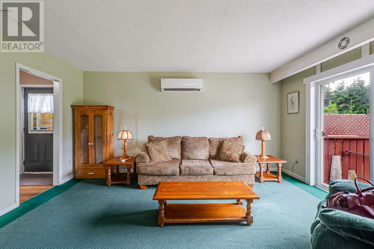
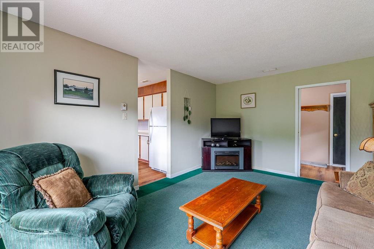
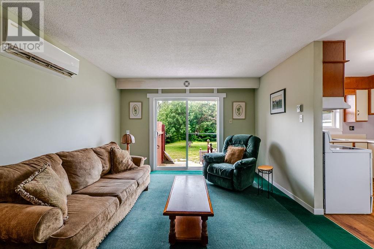
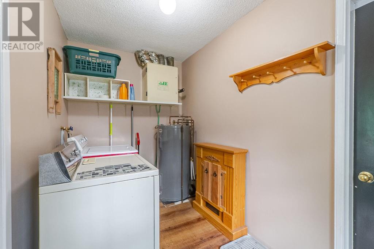
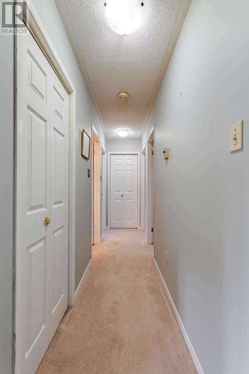
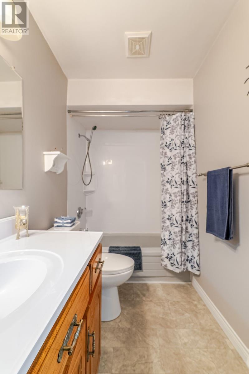
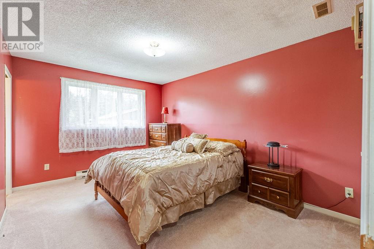
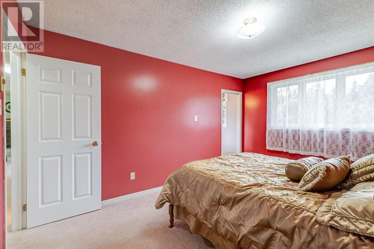
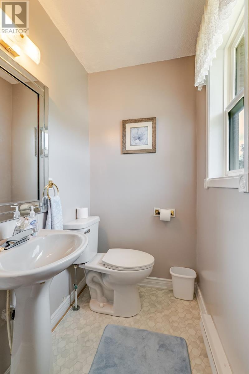
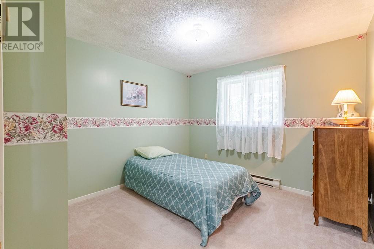
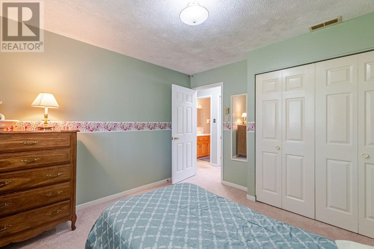
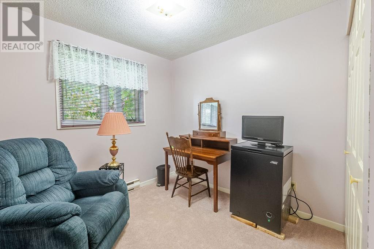
Welcome to 57-59 Red Head Road, Flatrock, offering the comfort and convenience of one-level living in this spacious approximately 1,500 sq. ft. bungalow, situated on a level, landscaped lot with partial fencing and rear yard access. The home features a functional layout with a living room, dining room, kitchen, family room, three bedrooms (including a primary bedroom with a convenient ensuite), a main bathroom, and a rear porch with laundry. A heat pump provides efficient heating and cooling, helping to keep energy costs manageable. Additional updates include PEX plumbing and a new well pump and tank approximately three years ago. Shingles are approximately 10 years old. The living room also features a wood-burning fireplace, which is included and being sold “As Is Where Is.” One of the highlights of this property is the excellent garage space, including a 12' x 20' in-house garage plus a 23' x 20' detached garage, both fully wired—ideal for vehicles, storage, hobbies, or workshop space. With some cosmetic updates and your own personal touches, this lovely bungalow has wonderful potential to become the home you’ve been seeking. The property is being sold “As Is Where Is” with no Seller’s Directive for offers. (id:55727)
Property Details
| MLS® Number | 1301790 |
| Property Type | Single Family |
| Equipment Type | None |
| Rental Equipment Type | None |
Building
| Bathroom Total | 2 |
| Bedrooms Above Ground | 3 |
| Bedrooms Total | 3 |
| Architectural Style | Bungalow |
| Constructed Date | 1988 |
| Construction Style Attachment | Detached |
| Exterior Finish | Vinyl Siding |
| Fireplace Present | Yes |
| Flooring Type | Mixed Flooring |
| Foundation Type | Concrete |
| Half Bath Total | 1 |
| Heating Fuel | Electric |
| Heating Type | Heat Pump |
| Roof Material | Asphalt Shingle |
| Roof Style | Unknown |
| Stories Total | 1 |
| Size Interior | 3,030 Sqft |
| Type | House |
| Utility Water | Dug Well |
Parking
| Detached Garage |
Land
| Acreage | No |
| Fence Type | Partially Fenced |
| Landscape Features | Landscaped |
| Sewer | Septic Tank |
| Size Irregular | 198 X 100 X 155 X 5 X 50 X 100 |
| Size Total Text | 198 X 100 X 155 X 5 X 50 X 100|10,890 - 21,799 Sqft (1/4 - 1/2 Ac) |
| Zoning Description | Res |
Rooms
| Level | Type | Length | Width | Dimensions |
|---|---|---|---|---|
| Main Level | Bedroom | 10.14 x 10.60 | ||
| Main Level | Bedroom | 8.47 x 10.65 | ||
| Main Level | Ensuite | 4.57 x 3.55 | ||
| Main Level | Primary Bedroom | 10.10 x 13.6 | ||
| Main Level | Laundry Room | 11.07 x 6.05 | ||
| Main Level | Family Room | 11.97 x 15.95 | ||
| Main Level | Kitchen | 8.99 x 12.44 | ||
| Main Level | Dining Room | 10.61 x 11.12 | ||
| Main Level | Living Room/fireplace | 15.63 x 12.07 |
Contact Us
Contact us for more information

Ted Williams
(709) 579-5869
www.facebook.com/tedwilliamsrealestate
www.linkedin.com/pub/ted-williams/9/40b/4ba

The trademarks REALTOR®, REALTORS®, and the REALTOR® logo are controlled by The Canadian Real Estate Association (CREA) and identify real estate professionals who are members of CREA. The trademarks MLS®, Multiple Listing Service® and the associated logos are owned by The Canadian Real Estate Association (CREA) and identify the quality of services provided by real estate professionals who are members of CREA. The trademark DDF® is owned by The Canadian Real Estate Association (CREA) and identifies CREA's Data Distribution Facility (DDF®)
August 13 2026 03:52:07
Newfoundland & Labrador Association of REALTORS®
RE/MAX Infinity Realty Inc.