
10 Baltimore Street St. John's, Newfoundland & Labrador

$399,900
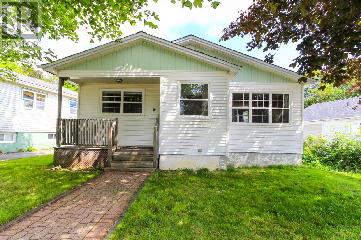
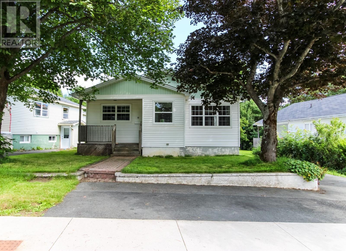
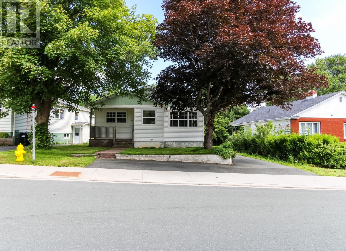
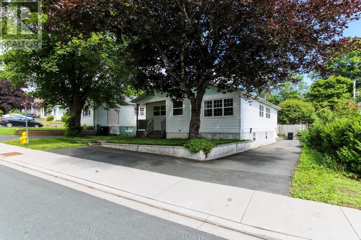
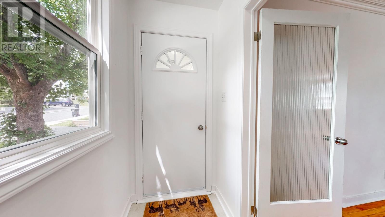
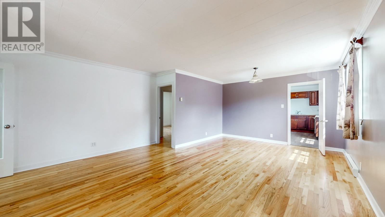
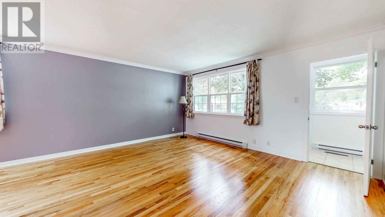
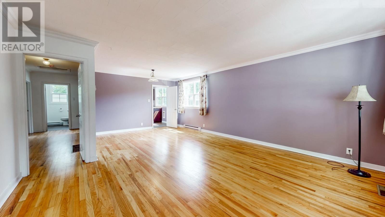
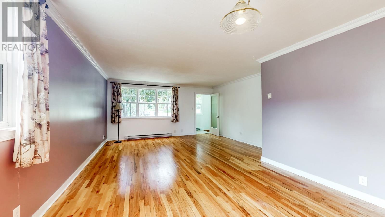
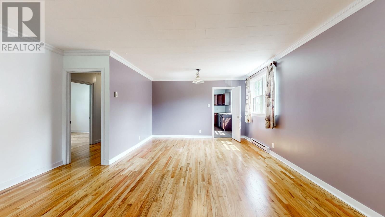
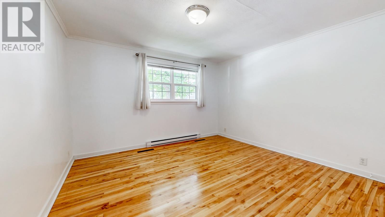
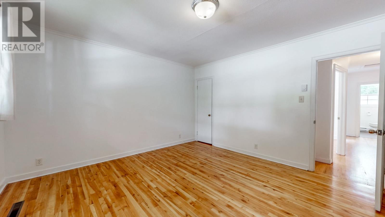
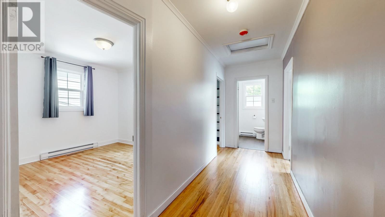
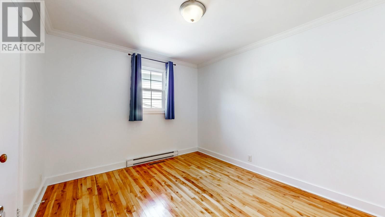
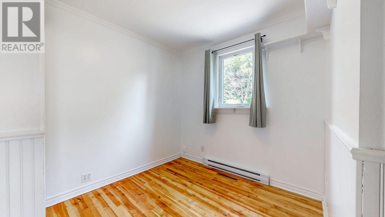
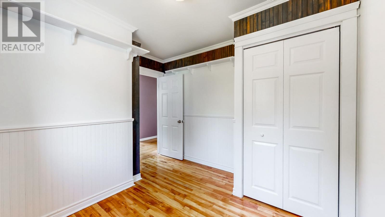
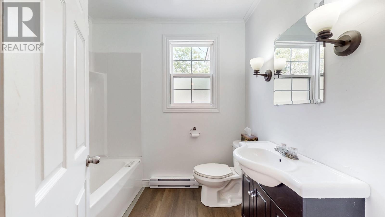
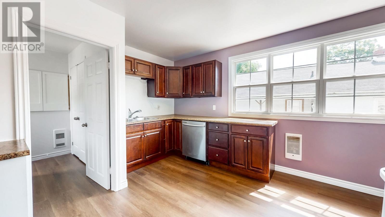
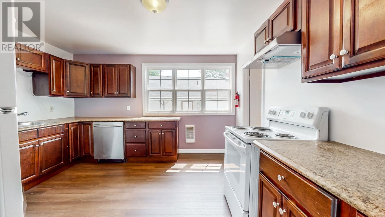
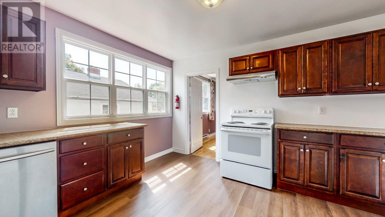
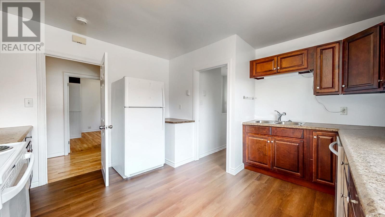
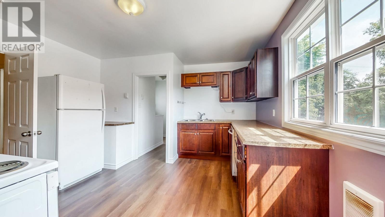
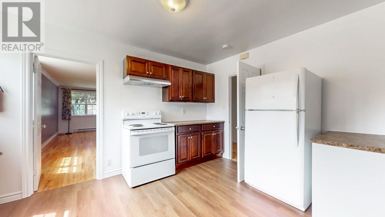
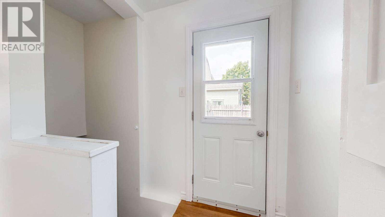
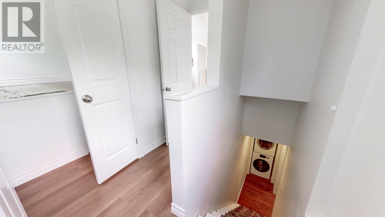
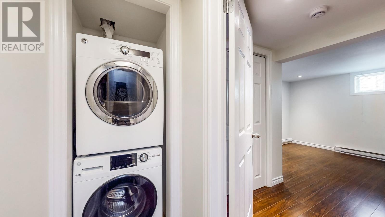
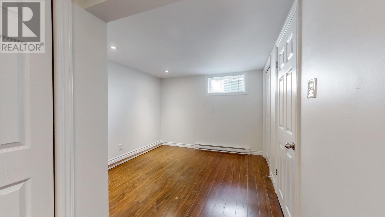
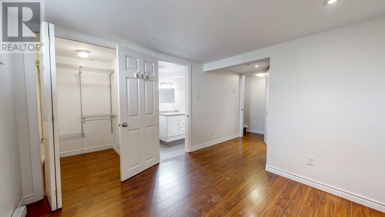
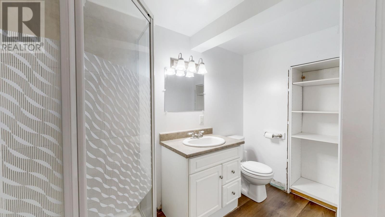
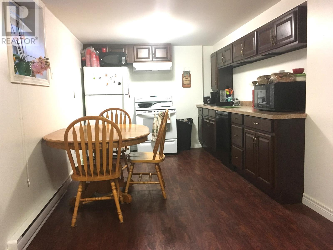
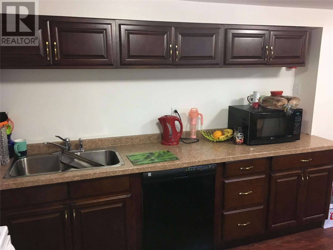
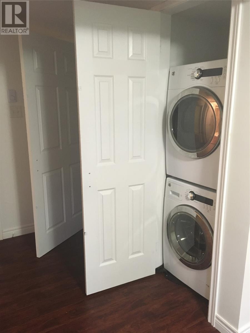
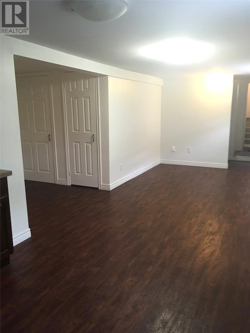
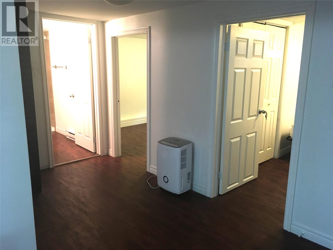
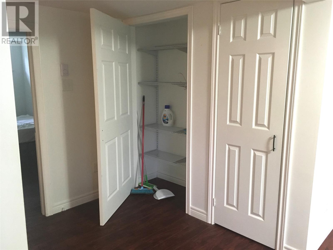
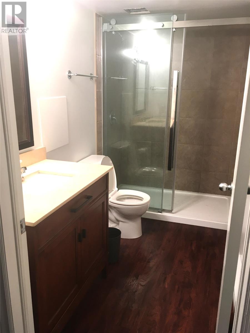
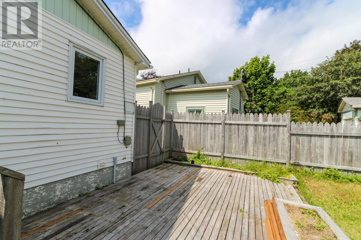
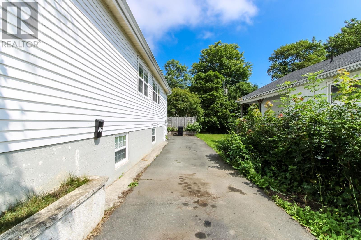
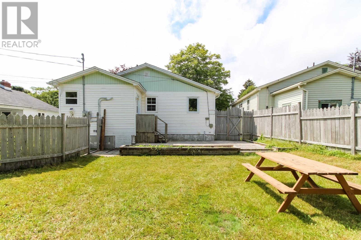
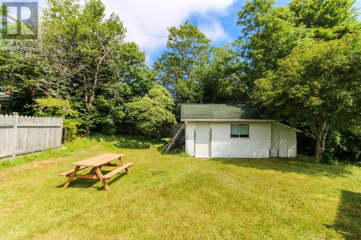
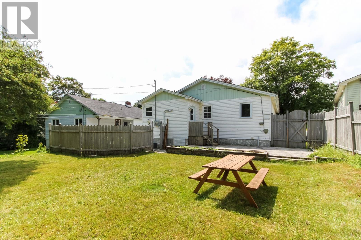
Excellent investment opportunity close to Memorial University! This well-maintained 2-apartment bungalow offers 6 bedrooms and 3 full bathrooms, making it an ideal property for investors, students, extended family, or owner-occupiers looking for additional rental income. The home has been freshly painted and features beautifully refinished hardwood floors, updated bathrooms, and newer laminate flooring. The lower level with the main unit has a 4th bedroom, laundry, and a 3-piece bathroom, ideal for a student or a teenager. The separate 2-bedroom apartment is very bright and spacious, with its own laundry, and the current tenants will be out on September 1st. Electrical and pex plumbing were updated in 2014, and shingles were replaced in 2022, providing added peace of mind. Outside, enjoy a large yard with a deck and plenty of space for entertaining, gardening, or recreation, plus a convenient storage shed. Plenty of parking is available with a long driveway, perfect for 3 cars, plus an extra spot in front of the house. Ideally located near Memorial University, shopping, amenities, and public transit, this property combines versatility, comfort, and an excellent location. There is a seller's direction in place; no conveyance of offers until Wednesday, August 19th at noon, and offers left open until 5:00 pm. (id:55727)
Property Details
| MLS® Number | 1301641 |
| Property Type | Single Family |
| Storage Type | Storage Shed |
Building
| Bathroom Total | 3 |
| Bedrooms Above Ground | 3 |
| Bedrooms Below Ground | 3 |
| Bedrooms Total | 6 |
| Appliances | Dishwasher, Washer, Dryer |
| Architectural Style | Bungalow |
| Constructed Date | 1955 |
| Construction Style Attachment | Detached |
| Exterior Finish | Vinyl Siding |
| Fixture | Drapes/window Coverings |
| Flooring Type | Hardwood, Laminate |
| Foundation Type | Poured Concrete |
| Heating Fuel | Electric |
| Heating Type | Baseboard Heaters |
| Roof Material | Asphalt Shingle |
| Roof Style | Unknown |
| Stories Total | 1 |
| Size Interior | 2,450 Sqft |
| Type | Two Apartment House |
| Utility Water | Municipal Water |
Parking
| Garage | 3 |
Land
| Acreage | No |
| Fence Type | Partially Fenced |
| Landscape Features | Partially Landscaped, Landscaped |
| Sewer | Municipal Sewage System |
| Size Irregular | 59 X 119 X 45 X114 |
| Size Total Text | 59 X 119 X 45 X114|under 1/2 Acre |
| Zoning Description | Residential |
Rooms
| Level | Type | Length | Width | Dimensions |
|---|---|---|---|---|
| Basement | Living Room | 8'6"" x 8' 7"" | ||
| Basement | Not Known | 3 x 5 | ||
| Basement | Not Known | 12' 6"" x 9""4"" | ||
| Basement | Bedroom | 11'2"" x 9'7"" | ||
| Basement | Bedroom | 11'2"" x 7'1"" | ||
| Lower Level | Laundry Room | 2 x 2 | ||
| Lower Level | Bath (# Pieces 1-6) | 3 piece | ||
| Lower Level | Bedroom | 9' 9"" x 12 | ||
| Main Level | Living Room | 12' x 15 | ||
| Main Level | Dining Room | 12' x 9' | ||
| Main Level | Kitchen | 13 x 12'7"" | ||
| Main Level | Bath (# Pieces 1-6) | 4 piece | ||
| Main Level | Primary Bedroom | 13 x 12'8"" | ||
| Main Level | Bedroom | 10' 9"" x 10' | ||
| Main Level | Bedroom | 9' x 10'9"" |
Contact Us
Contact us for more information

Ted Williams
(709) 579-5869
www.facebook.com/tedwilliamsrealestate
www.linkedin.com/pub/ted-williams/9/40b/4ba

The trademarks REALTOR®, REALTORS®, and the REALTOR® logo are controlled by The Canadian Real Estate Association (CREA) and identify real estate professionals who are members of CREA. The trademarks MLS®, Multiple Listing Service® and the associated logos are owned by The Canadian Real Estate Association (CREA) and identify the quality of services provided by real estate professionals who are members of CREA. The trademark DDF® is owned by The Canadian Real Estate Association (CREA) and identifies CREA's Data Distribution Facility (DDF®)
August 13 2026 03:22:08
Newfoundland & Labrador Association of REALTORS®
Royal LePage Atlantic Homestead