
317 Stavanger Drive St. John's, Newfoundland & Labrador A1A 5S4

$499,500
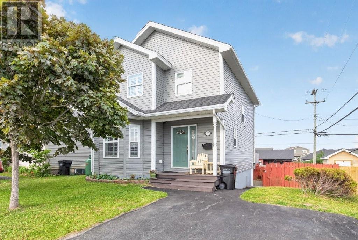
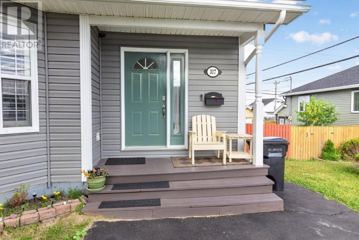
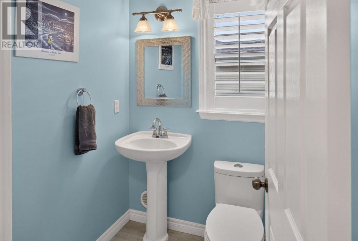
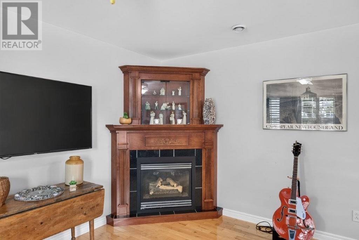
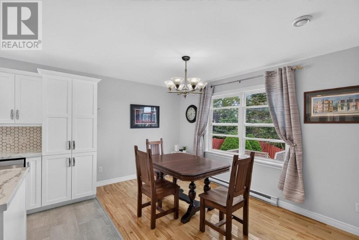
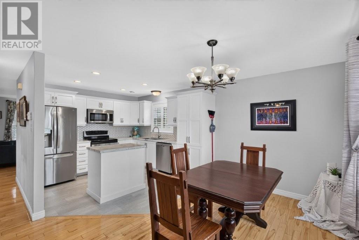
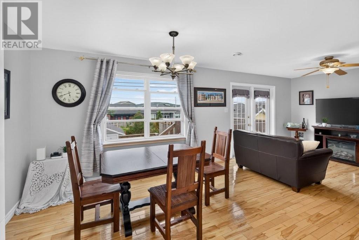
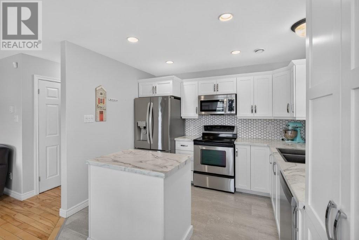
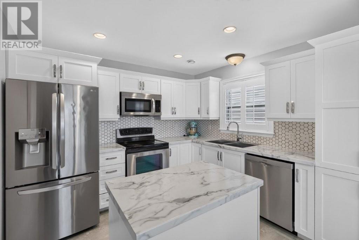
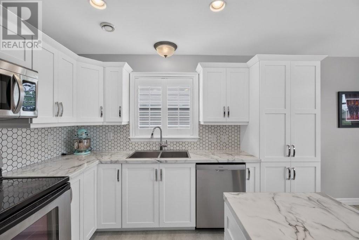
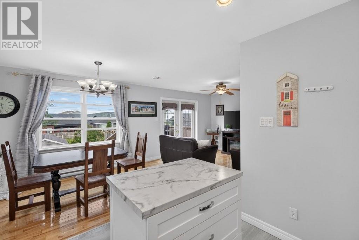
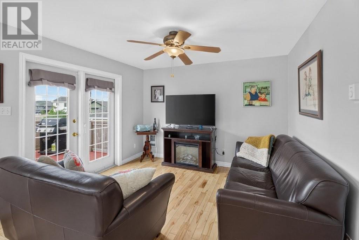
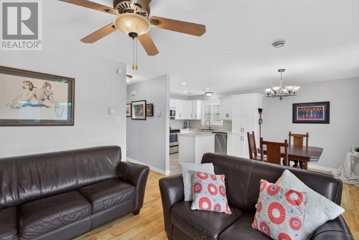
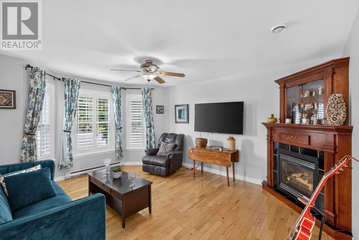
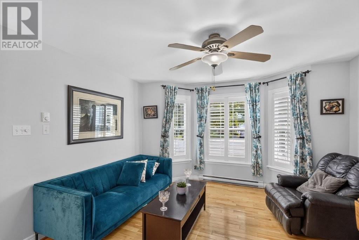
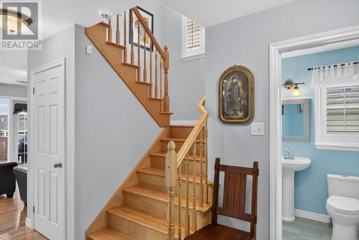
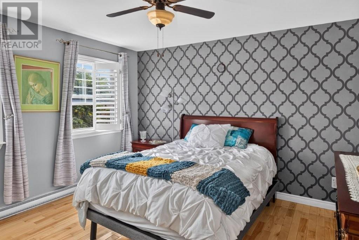
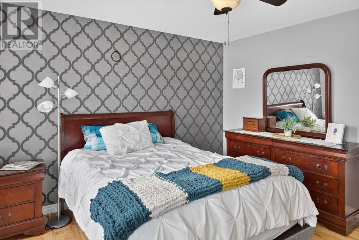
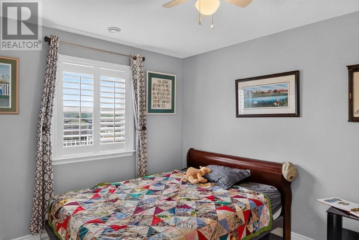
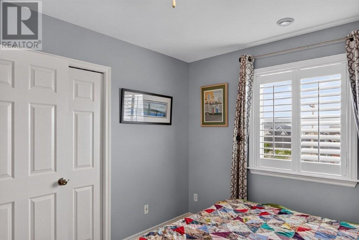
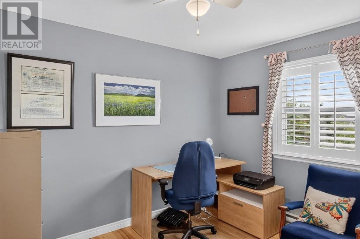
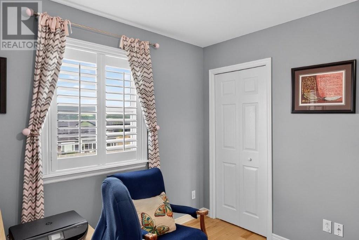
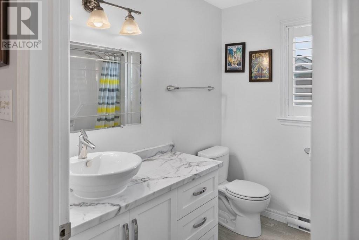
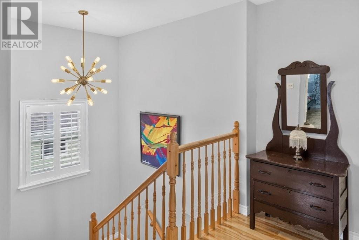
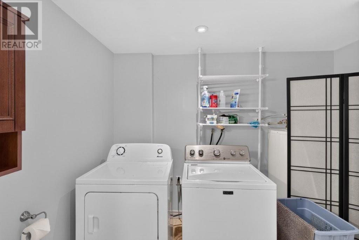
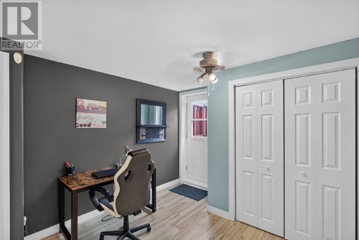
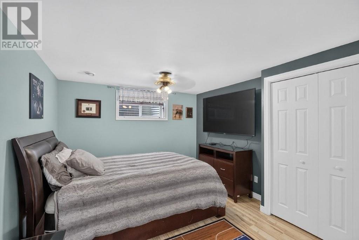
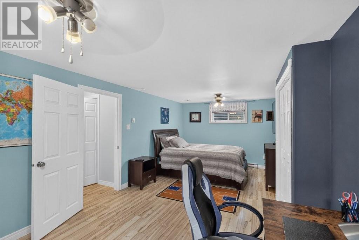
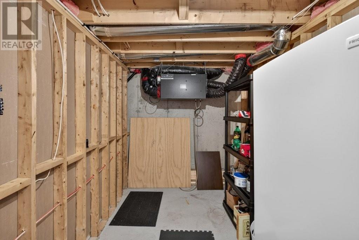
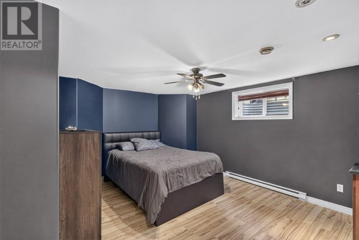
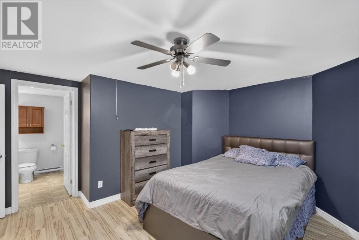
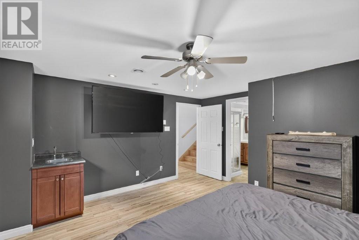
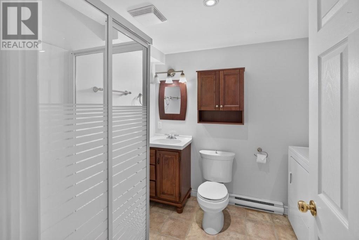
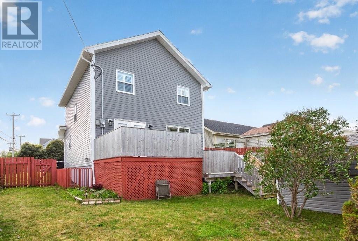
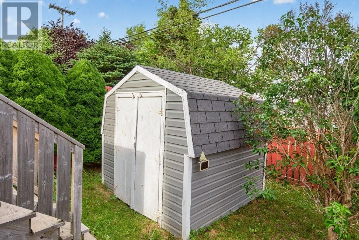
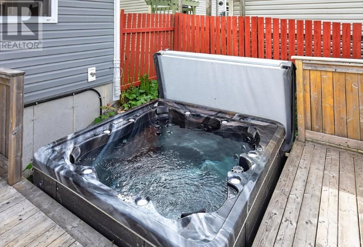
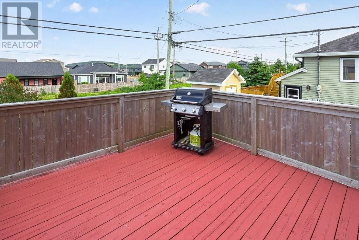
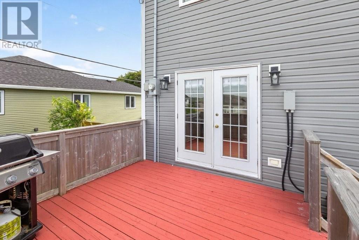
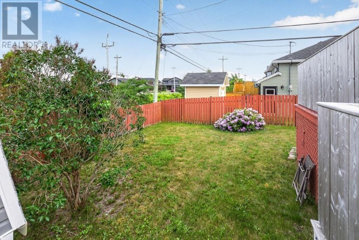
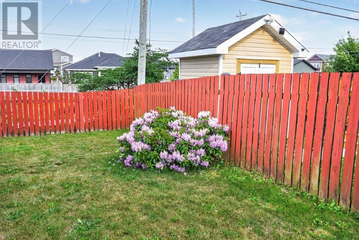
Better hurry on this affordable 5-bedroom, 3.5-bathroom two-storey home! It is in excellent condition and ready for a new family. The main floor features an open-concept kitchen, eating area, and family room, along with a separate living room with a propane fireplace and a convenient half bath. A door from the family room leads to the patio deck, which overlooks the backyard and gets lots of sun. There's also a gate in the back fence providing direct access to the Clovelly Walking Trail. The saltwater hot tub in the backyard is the perfect place to relax on warm summer evenings or enjoy year-round. Upstairs, you'll find a good-sized primary bedroom complete with a walk-in closet and full ensuite bath, along with two more nice-sized bedrooms and a beautiful main bathroom. The fully developed basement currently offers two bedrooms (one could easily be used as a rec-room), a three-piece bathroom plus laundry area, storage room, and an exterior door leading to the backyard. In addition to the saltwater hot tub, the owner has completed several valuable updates, including a new HVAC unit in 2020, a new kitchen fridge in 2020, a new electrical panel in 2021 to accommodate the hot tub, new shingles in 2023, new siding on both the house and shed in 2024, and a recently installed exterior basement door. Nothing left for you to do but move in and enjoy! Conveniently located on a school bus stop, near the Stavanger Drive shopping district, and just a short drive to the airport. Seller's Direction attached indicates that no conveyance of any written signed offers prior to 11:00 a.m. on July 26, 2026, will be presented to the vendor at 4:00 p.m. on July 26, 2026. (id:55727)
Property Details
| MLS® Number | 1300573 |
| Property Type | Single Family |
| Amenities Near By | Recreation, Shopping |
| Equipment Type | None |
| Rental Equipment Type | None |
Building
| Bathroom Total | 4 |
| Bedrooms Above Ground | 3 |
| Bedrooms Below Ground | 2 |
| Bedrooms Total | 5 |
| Appliances | Alarm System, Refrigerator, Microwave, Washer, Dryer |
| Architectural Style | 2 Level |
| Constructed Date | 2004 |
| Construction Style Attachment | Detached |
| Exterior Finish | Vinyl Siding |
| Fireplace Fuel | Propane |
| Fireplace Present | Yes |
| Fireplace Type | Insert |
| Flooring Type | Hardwood, Mixed Flooring, Other |
| Foundation Type | Poured Concrete |
| Half Bath Total | 1 |
| Heating Fuel | Electric, Propane |
| Heating Type | Baseboard Heaters |
| Stories Total | 2 |
| Size Interior | 2,408 Sqft |
| Type | House |
| Utility Water | Municipal Water |
Land
| Access Type | Year-round Access |
| Acreage | No |
| Land Amenities | Recreation, Shopping |
| Landscape Features | Landscaped |
| Sewer | Municipal Sewage System |
| Size Irregular | 49.2 X 98.5 |
| Size Total Text | 49.2 X 98.5|4,051 - 7,250 Sqft |
| Zoning Description | Res |
Rooms
| Level | Type | Length | Width | Dimensions |
|---|---|---|---|---|
| Second Level | Bath (# Pieces 1-6) | 7 x 7.5 | ||
| Second Level | Ensuite | 5.5 x 8 | ||
| Second Level | Bedroom | 10 x 11.9 | ||
| Second Level | Bedroom | 11 x 11.5 | ||
| Second Level | Primary Bedroom | 12.4 x 14 | ||
| Basement | Bath (# Pieces 1-6) | 9.6 x 9.6 | ||
| Basement | Storage | 7.3 x 10.2 | ||
| Basement | Bedroom | 11.5 x 14.9 | ||
| Basement | Bedroom | 11 x 21.6 | ||
| Basement | Storage | 7 x 10 | ||
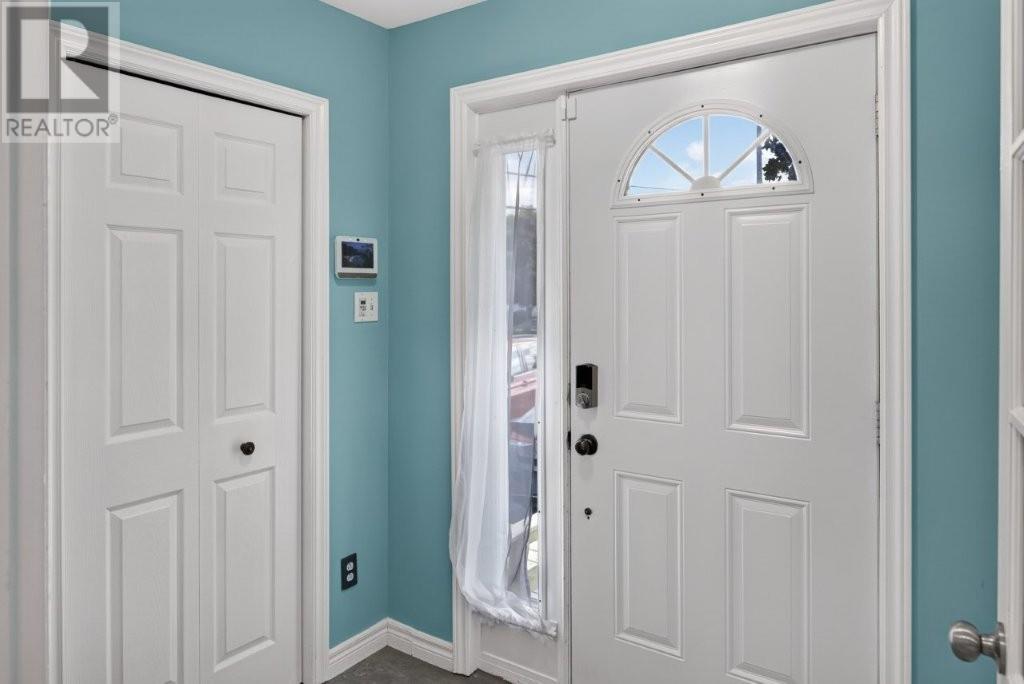
| Main Level | Foyer | 5 x 7.5 | ||
| Main Level | Bath (# Pieces 1-6) | 5 x 5 | ||
| Main Level | Family Room | 11.4 x 12 | ||
| Main Level | Living Room | 15.6 x 17 | ||
| Main Level | Kitchen | 10.5 x 19 |
Contact Us
Contact us for more information

Ted Williams
(709) 579-5869
www.facebook.com/tedwilliamsrealestate
www.linkedin.com/pub/ted-williams/9/40b/4ba

The trademarks REALTOR®, REALTORS®, and the REALTOR® logo are controlled by The Canadian Real Estate Association (CREA) and identify real estate professionals who are members of CREA. The trademarks MLS®, Multiple Listing Service® and the associated logos are owned by The Canadian Real Estate Association (CREA) and identify the quality of services provided by real estate professionals who are members of CREA. The trademark DDF® is owned by The Canadian Real Estate Association (CREA) and identifies CREA's Data Distribution Facility (DDF®)
July 20 2026 06:02:19
Newfoundland & Labrador Association of REALTORS®
RE/MAX Realty Specialists