
Lot 62 Jack Pine Drive Spaniard's Bay, Newfoundland & Labrador A0A 3X1

$749,000
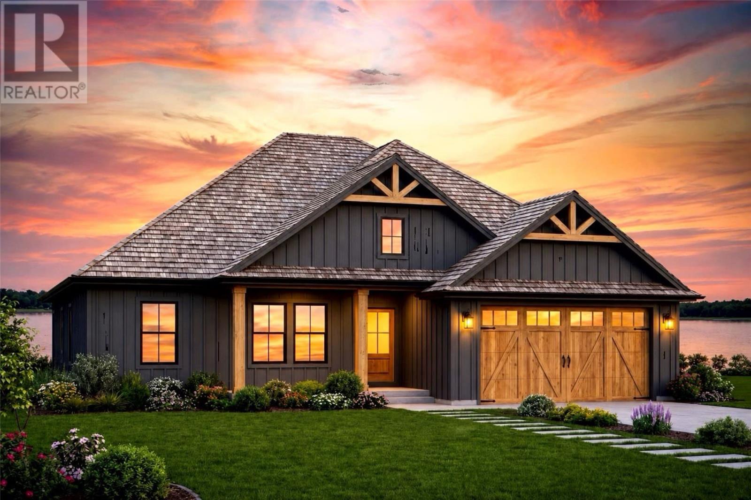
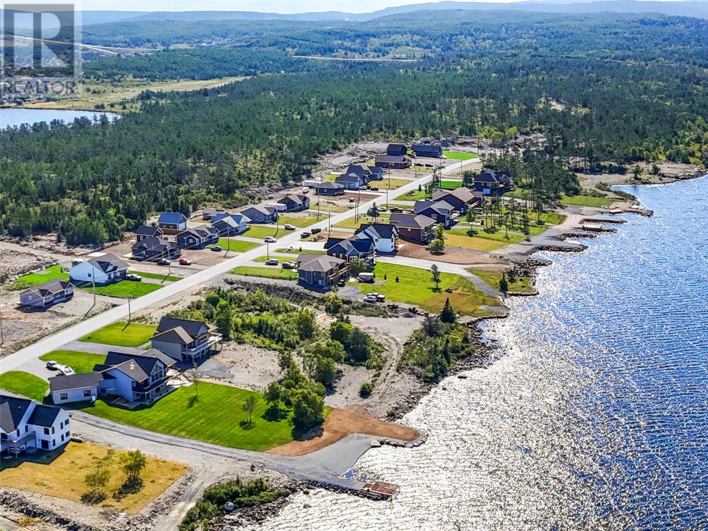
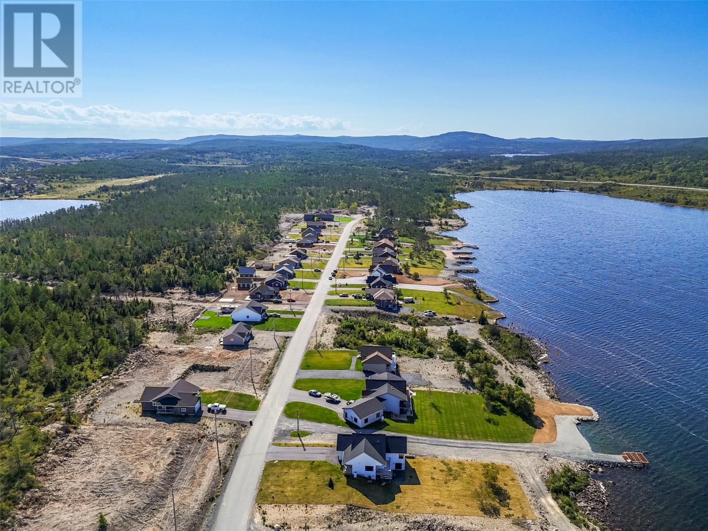
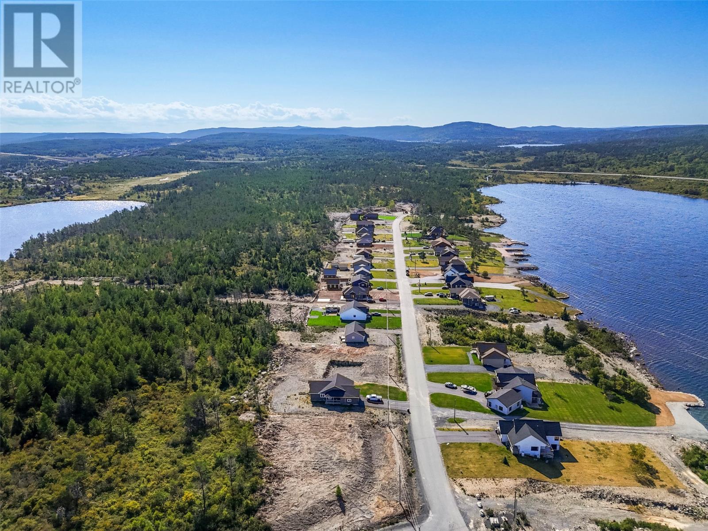
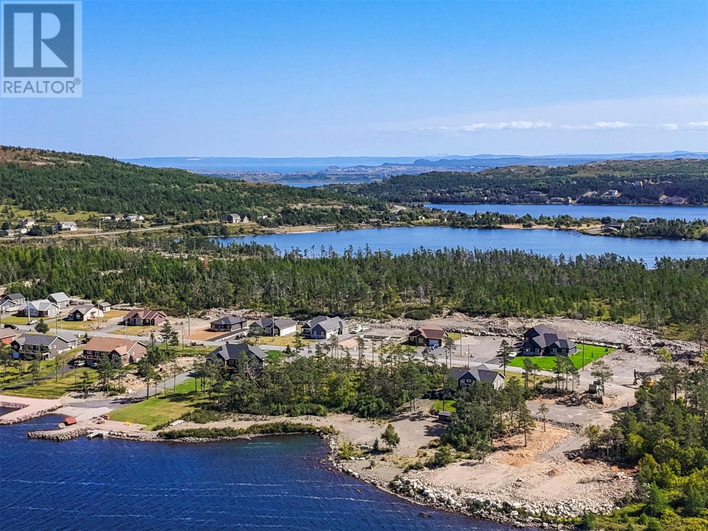
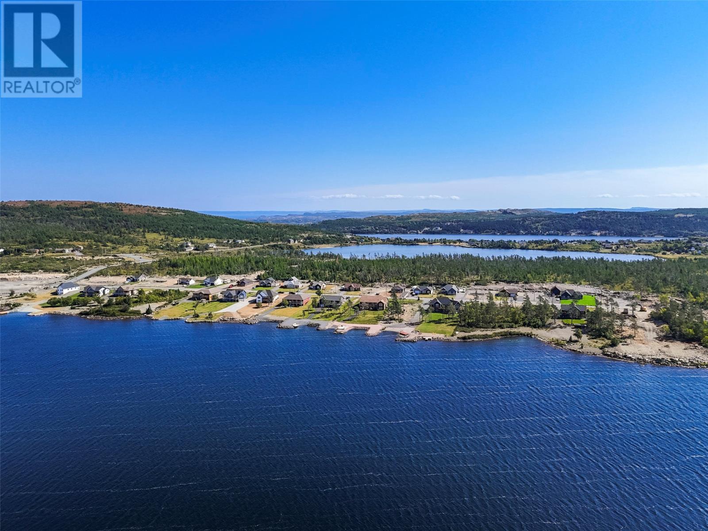
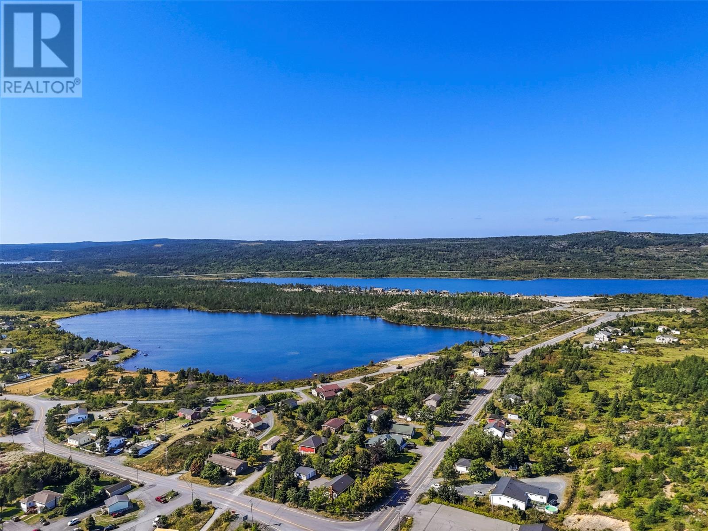
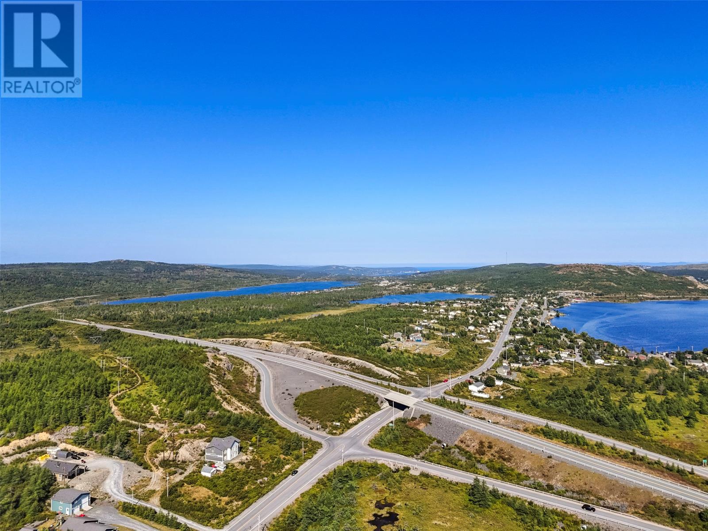
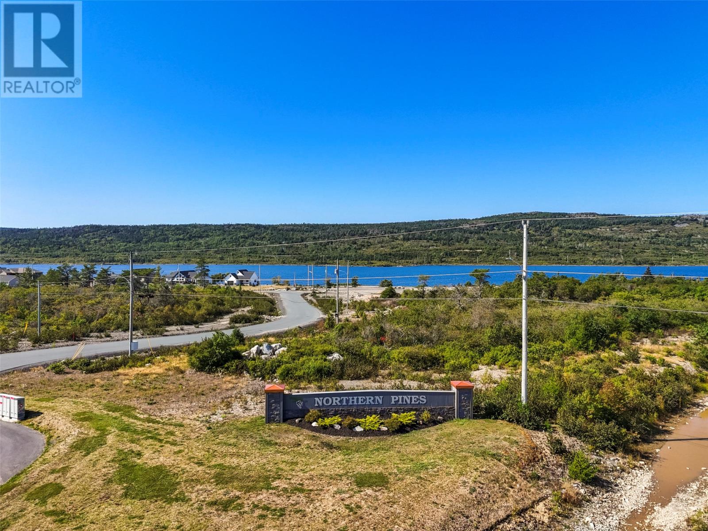
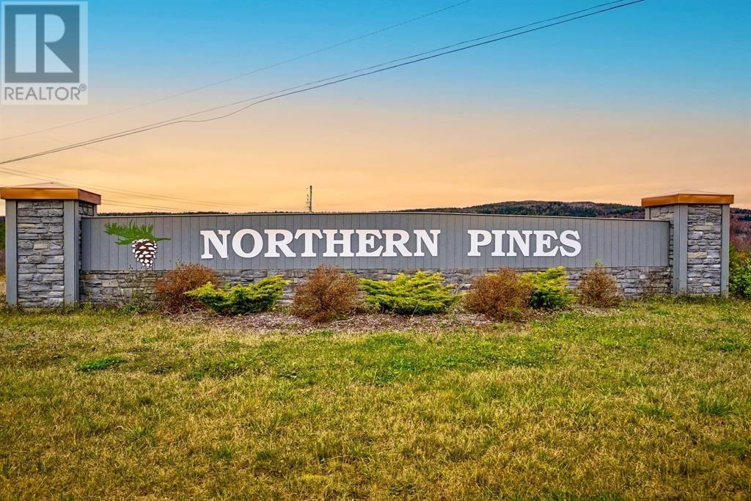
Welcome to Phase 2 of Northern Pines in beautiful Spaniard’s Bay, where modern design meets the tranquility of country living with town water and sewer services included. This thoughtfully designed bungalow offers over 1,500 square feet of living space with 3 bedrooms, 2 bathrooms, and an attached 400 sq. ft. garage. Step through the inviting front porch entry into a bright and spacious open-concept layout featuring a grand family room with breathtaking water views from the rear windows. The modern kitchen and dining area flow seamlessly together, creating the perfect space for entertaining family and guests, while offering convenient access to the rear deck. The ideal spot to relax, BBQ, and take in stunning sunsets over the pond on warm summer evenings. The primary suite is perfectly positioned at the rear of the home to fully capture the peaceful lake views, creating a private retreat you’ll look forward to coming home to each day. The attached garage includes its own separate mudroom, adding convenience and functionality for everyday living. Only steps from the shoreline, this property offers endless opportunities to enjoy the outdoors year-round. Spend your summers kayaking, fishing, or swimming, and embrace winter activities like skating and snowshoeing right in your backyard. The trail system located at the entrance of the subdivision provides quick access for walking, ATVing, or snowmobiling. Perfect for outdoor enthusiasts. Located just 10 minutes from major amenities, shopping, and restaurants in Bay Roberts and Carbonear, and only 50 minutes from St. John’s, Northern Pines offers the perfect balance of peaceful living and modern convenience. There’s still time to personalize your finishes or even bring your own plan. Includes a 10-Year Atlantic Home Warranty. HST included with rebate to vendor. (id:55727)
Property Details
| MLS® Number | 1297341 |
| Property Type | Single Family |
| View Type | View |
Building
| Bathroom Total | 2 |
| Bedrooms Above Ground | 3 |
| Bedrooms Total | 3 |
| Appliances | See Remarks |
| Architectural Style | Bungalow |
| Constructed Date | 2026 |
| Construction Style Attachment | Detached |
| Cooling Type | Air Exchanger |
| Exterior Finish | Stone, Vinyl Siding |
| Flooring Type | Mixed Flooring |
| Foundation Type | Concrete |
| Heating Type | Heat Pump |
| Stories Total | 1 |
| Size Interior | 3,034 Ft2 |
| Type | House |
| Utility Water | Municipal Water |
Parking
| Attached Garage |
Land
| Access Type | Water Access, Year-round Access |
| Acreage | No |
| Sewer | Municipal Sewage System |
| Size Irregular | 0.75 Acre |
| Size Total Text | 0.75 Acre|21,780 - 32,669 Sqft (1/2 - 3/4 Ac) |
| Zoning Description | Residential |
Rooms
| Level | Type | Length | Width | Dimensions |
|---|---|---|---|---|
| Main Level | Bath (# Pieces 1-6) | 4PC | ||
| Main Level | Bedroom | 10.0 x 10.6 | ||
| Main Level | Bedroom | 10.0 x 10.6 | ||
| Main Level | Ensuite | 4PC | ||
| Main Level | Primary Bedroom | 15.0 x 13.0 | ||
| Main Level | Laundry Room | 9.10 x 6.2 | ||
| Main Level | Mud Room | 7.0 x 6.2 | ||
| Main Level | Dining Nook | 11.0 x 11.0 | ||
| Main Level | Kitchen | 10.0 x 13.4 | ||
| Main Level | Living Room | 17.0 x 17.0 | ||
| Main Level | Foyer | 5.0 x 9.2 |
Contact Us
Contact us for more information

Ted Williams
(709) 579-5869
www.facebook.com/tedwilliamsrealestate
www.linkedin.com/pub/ted-williams/9/40b/4ba

The trademarks REALTOR®, REALTORS®, and the REALTOR® logo are controlled by The Canadian Real Estate Association (CREA) and identify real estate professionals who are members of CREA. The trademarks MLS®, Multiple Listing Service® and the associated logos are owned by The Canadian Real Estate Association (CREA) and identify the quality of services provided by real estate professionals who are members of CREA. The trademark DDF® is owned by The Canadian Real Estate Association (CREA) and identifies CREA's Data Distribution Facility (DDF®)
May 17 2026 09:22:35
Newfoundland & Labrador Association of REALTORS®
Exp Realty