
Lot 2 Point Road Birchy Lake, Newfoundland & Labrador A0J 1T0

$149,000
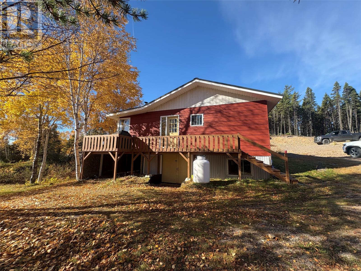
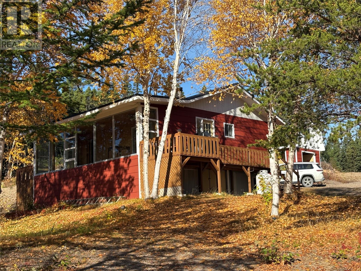
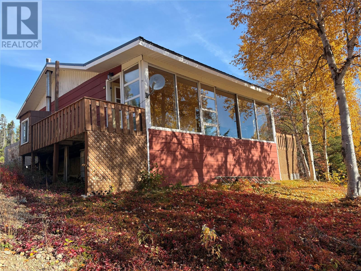
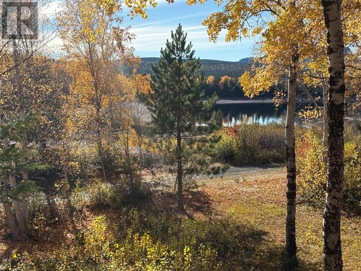
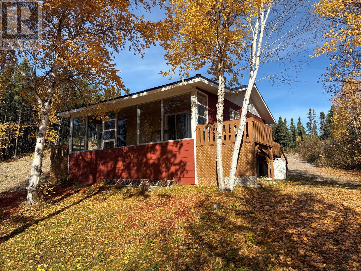
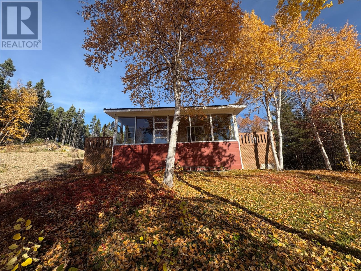
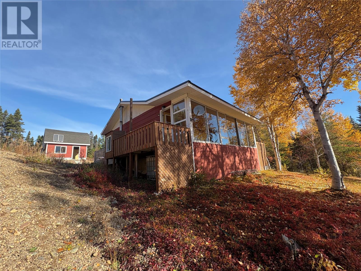
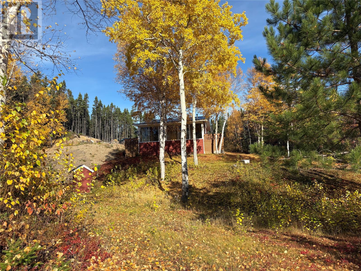
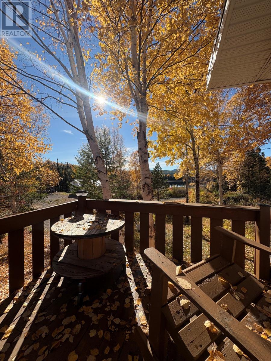
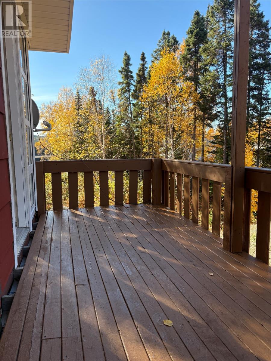
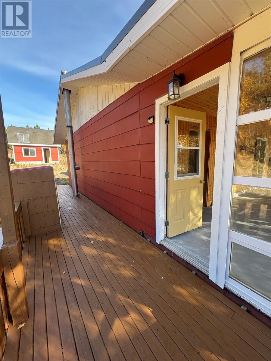
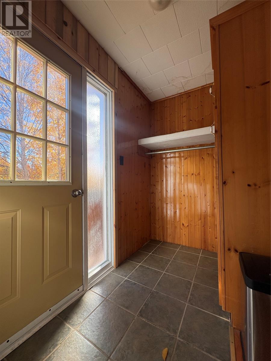
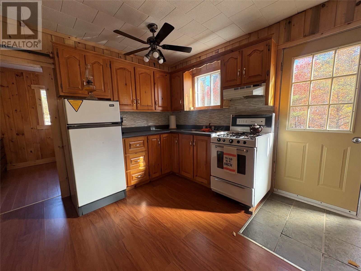
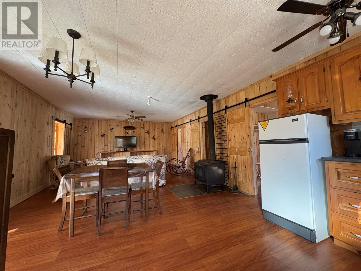
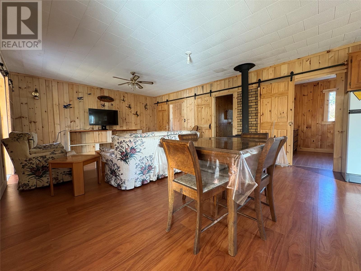
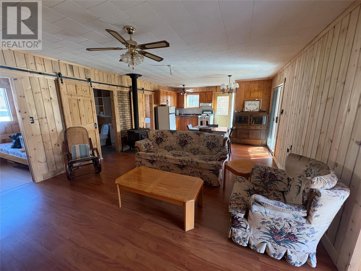
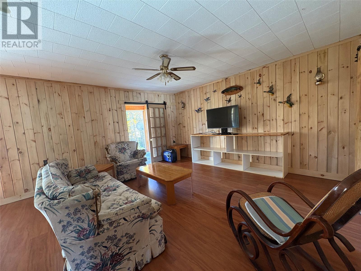
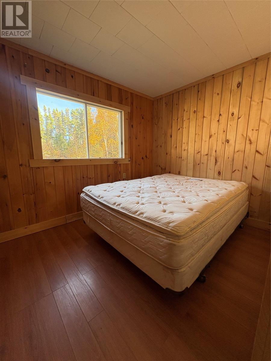
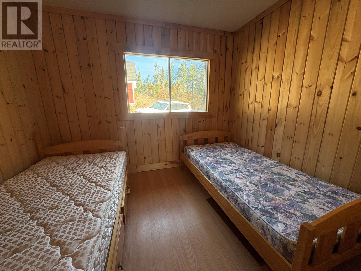
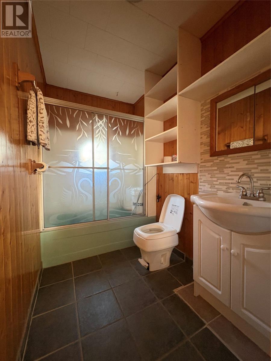

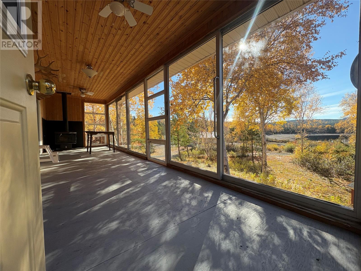

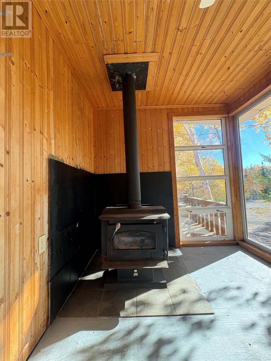
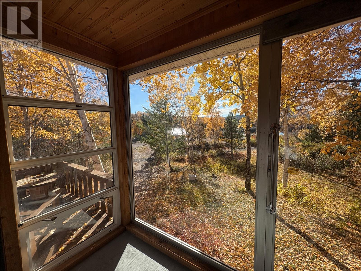
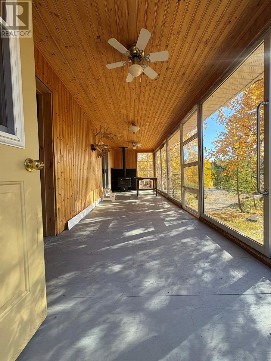
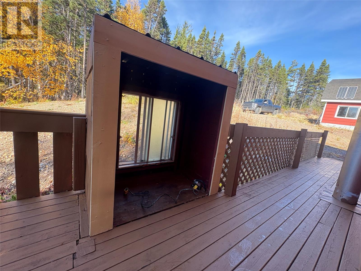
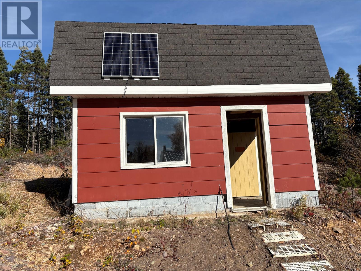
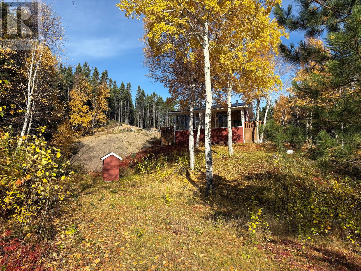
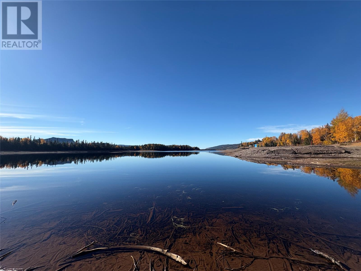
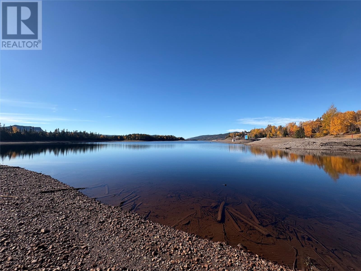
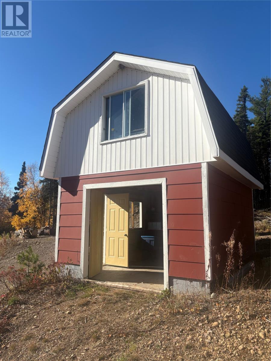
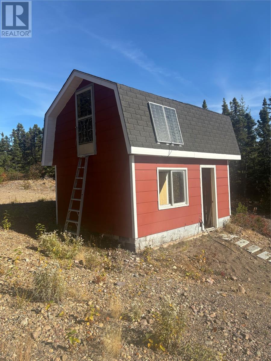
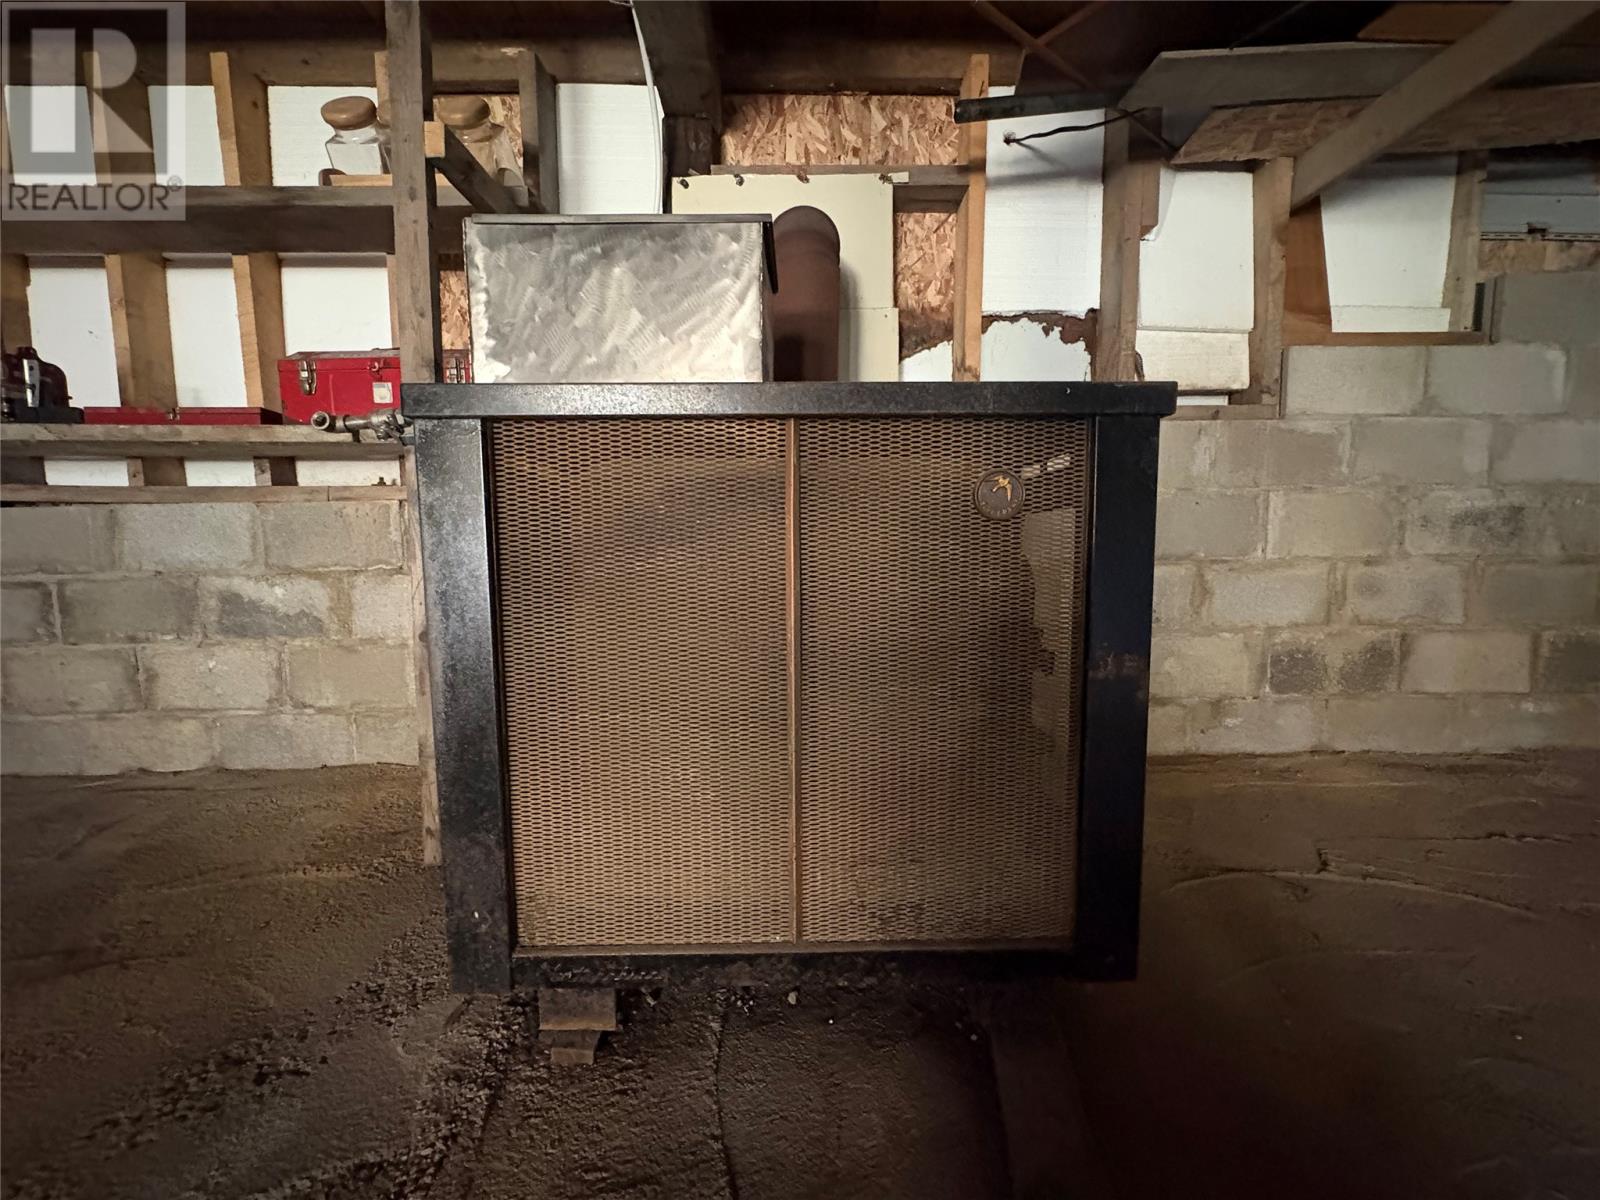
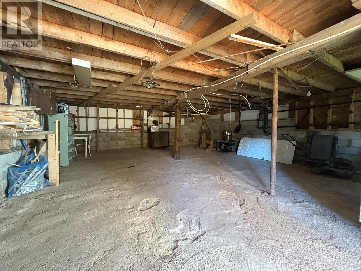
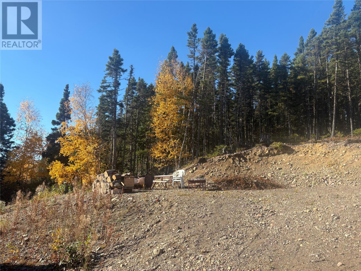
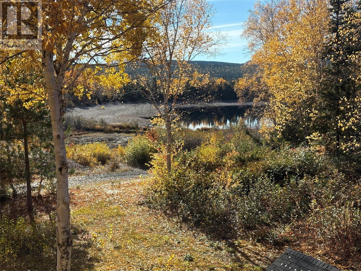
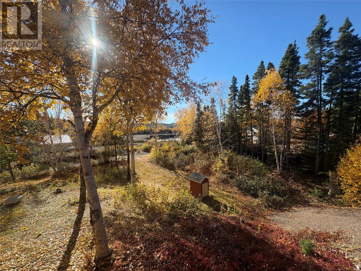
Discover the perfect year-round cabin at Birchy Lake, just 40 minutes from Deer Lake and 25 minutes from Springdale. Nestled on a spacious 143' x 385' lot, this inviting retreat offers exceptional privacy and tranquility. With over 770 sq. ft. of living space, the cabin features an open-concept kitchen, dining, and living area, along with two comfortable bedrooms and a three-piece bathroom. A standout feature is the 27' x 8' lakeside sunroom, equipped with a wood stove, providing a cozy space to relax while enjoying stunning views year-round. Step outside to find two generous decks, perfect for savoring morning coffee or evening sunsets, and a gentle walk leads you to the beautiful lake, ideal for swimming, fishing, and outdoor activities in every season. The cabin includes a propane fridge, stove, and hot water tank, all serviced by a 500-pound propane tank, along with solar panels in the detached shed and a backup generator for added convenience. The full-height, eight-foot concrete walkout basement offers incredible potential for further development or can be used for storage of recreational gear. A dug well is in place, ensuring a reliable water supply for your needs. This location is a paradise for outdoor enthusiasts, providing opportunities for boating, fishing, hiking, and some of Newfoundland’s best snowmobiling. Most furnishings are included, allowing you to start enjoying cabin life immediately. Don’t miss the chance to make this beautiful year-round retreat your own! (id:55727)
Property Details
| MLS® Number | 1296698 |
| Property Type | Recreational |
| Storage Type | Storage Shed |
| Structure | Sundeck |
| View Type | View |
Building
| Bathroom Total | 1 |
| Bedrooms Above Ground | 2 |
| Bedrooms Total | 2 |
| Constructed Date | 1990 |
| Construction Style Attachment | Detached |
| Exterior Finish | Vinyl Siding |
| Fireplace Fuel | Wood |
| Fireplace Present | Yes |
| Fireplace Type | Woodstove |
| Flooring Type | Marble, Ceramic, Laminate |
| Foundation Type | Block, Poured Concrete |
| Heating Fuel | Wood |
| Size Interior | 770 Ft2 |
| Type | Recreational |
| Utility Water | Dug Well |
Land
| Access Type | Year-round Access |
| Acreage | No |
| Sewer | Septic Tank |
| Size Irregular | 143x385 |
| Size Total Text | 143x385|32,670 - 43,559 Sqft (3/4 - 1 Ac) |
| Zoning Description | Recreational |
Rooms
| Level | Type | Length | Width | Dimensions |
|---|---|---|---|---|
| Main Level | Living Room/dining Room | 27x14.09 | ||
| Main Level | Bath (# Pieces 1-6) | 3PC-4x7.11 | ||
| Main Level | Not Known | 27x7.07 | ||
| Main Level | Bedroom | 7.10x9.11 | ||
| Main Level | Primary Bedroom | 7.10x11.05 |
Contact Us
Contact us for more information

Ted Williams
(709) 579-5869
www.facebook.com/tedwilliamsrealestate
www.linkedin.com/pub/ted-williams/9/40b/4ba

The trademarks REALTOR®, REALTORS®, and the REALTOR® logo are controlled by The Canadian Real Estate Association (CREA) and identify real estate professionals who are members of CREA. The trademarks MLS®, Multiple Listing Service® and the associated logos are owned by The Canadian Real Estate Association (CREA) and identify the quality of services provided by real estate professionals who are members of CREA. The trademark DDF® is owned by The Canadian Real Estate Association (CREA) and identifies CREA's Data Distribution Facility (DDF®)
April 29 2026 01:02:37
Newfoundland & Labrador Association of REALTORS®
RE/MAX Realty Professionals Ltd. - Corner Brook