
90 Freshwater Crescent Placentia, Newfoundland & Labrador A0B 1W0

$113,300
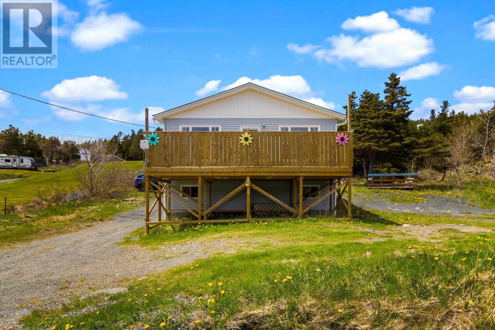
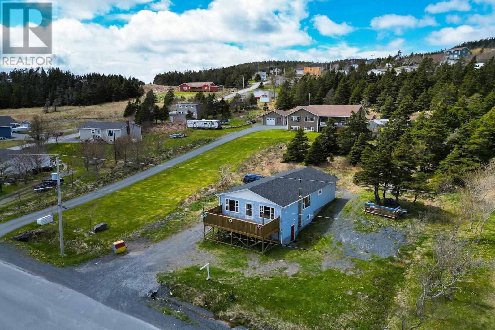
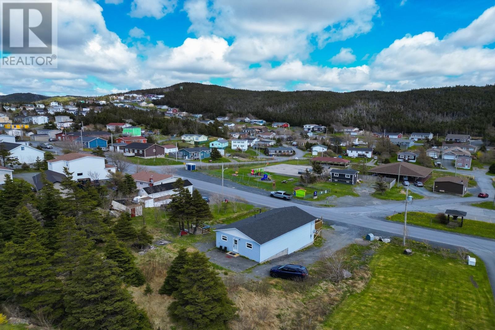
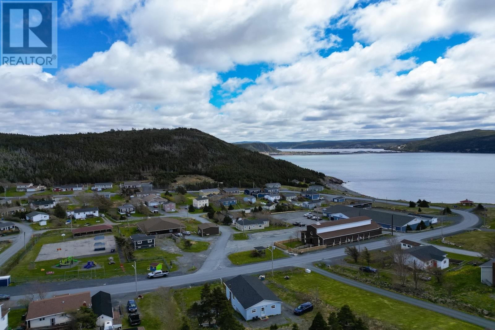
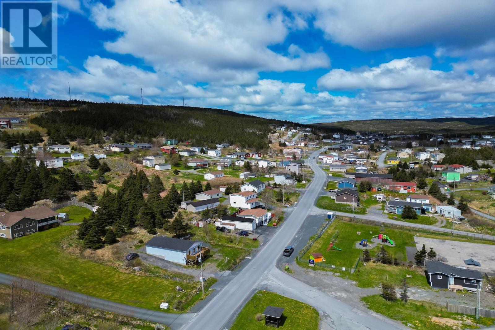
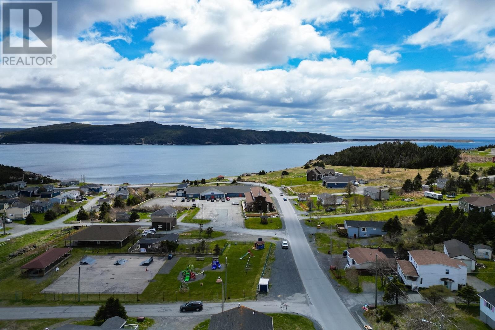
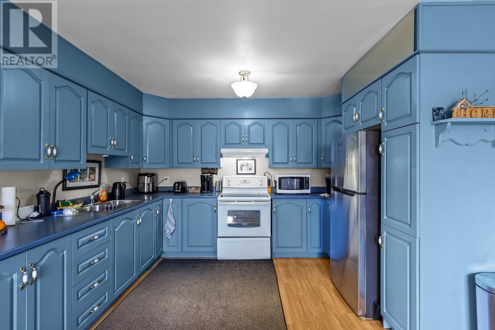
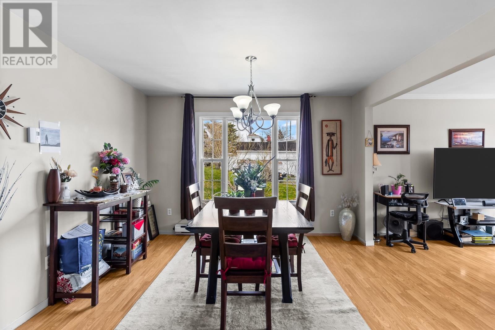
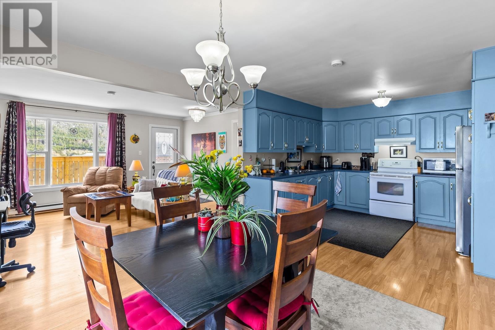
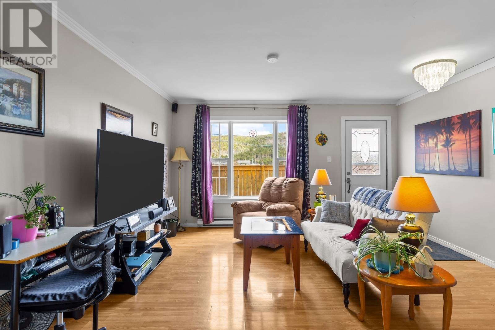
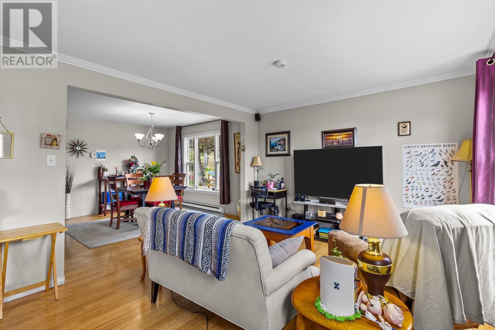
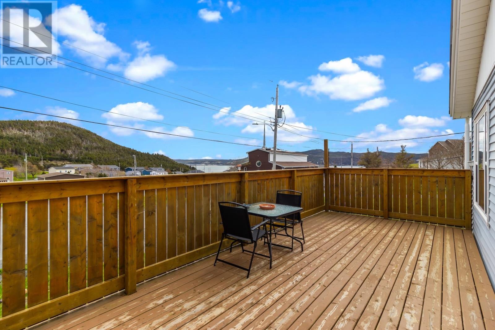
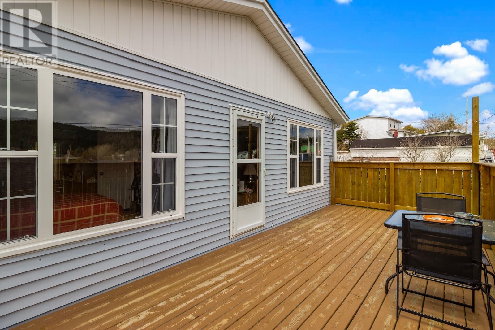
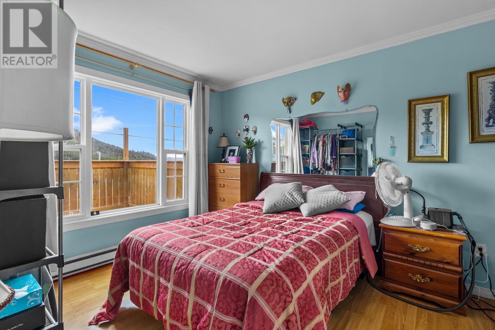
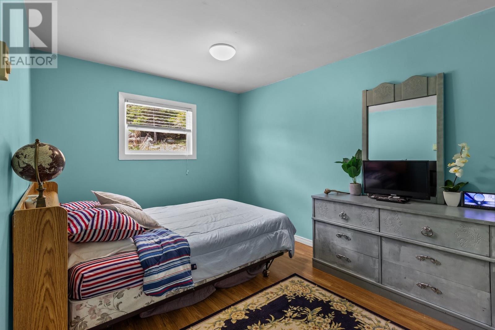
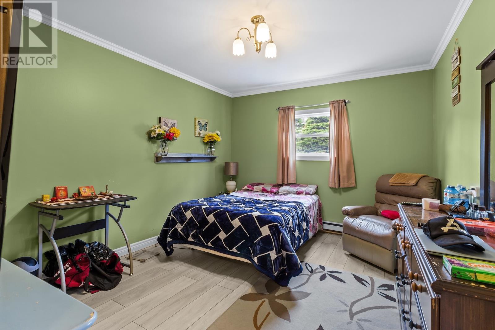
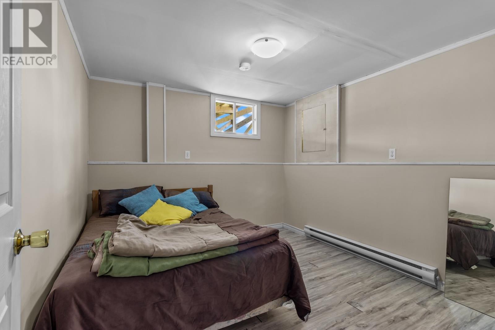
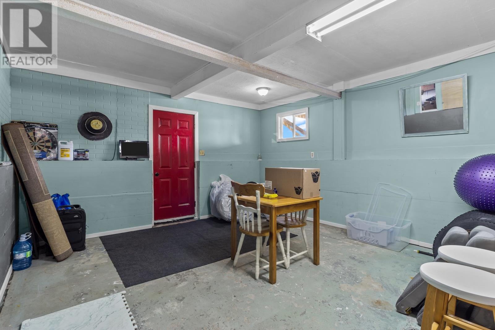
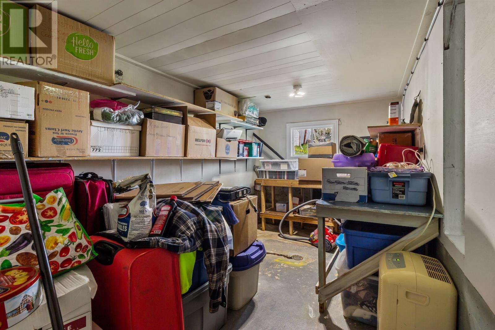
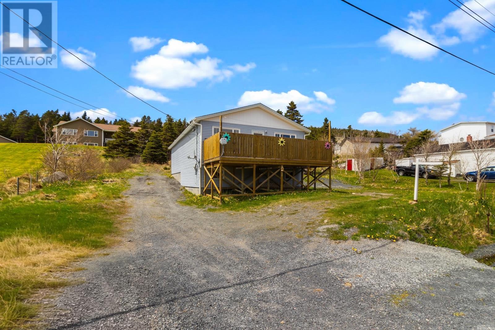
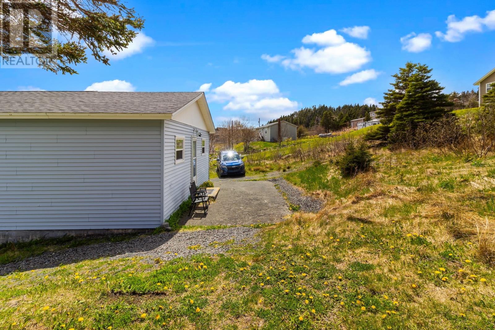
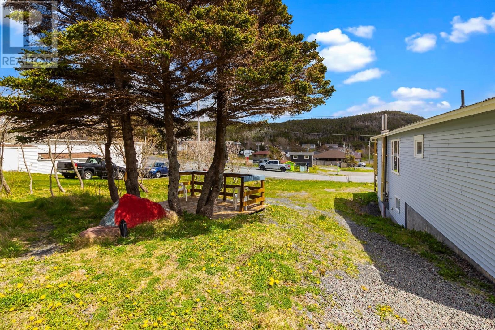
Situated in the beautiful Freshwater region of Placentia; 90 Freshwater Crescent combines the peace, quiet and ocean views of a small coastal town with the convenience of having the main hub of Placentia around the corner, putting you just minutes from grocery, shopping, hardware stores, recreation and more! For those who need space this property has more than enough to offer; a large primary bedroom with two more bedrooms upstairs, plus a bonus room in the basement and two additional storage rooms. An open concept dining and living room with a door leading right out onto your large patio featuring an ocean view. New Shingles and fully renovated primary bedroom in 2024. Well taken care of and all sitting on a 1/3 of an Acre lot! Whether you are looking for a new home or a nice property to enjoy the beautiful Newfoundland summers, This one has it all! (id:55727)
Property Details
| MLS® Number | 1298238 |
| Property Type | Single Family |
Building
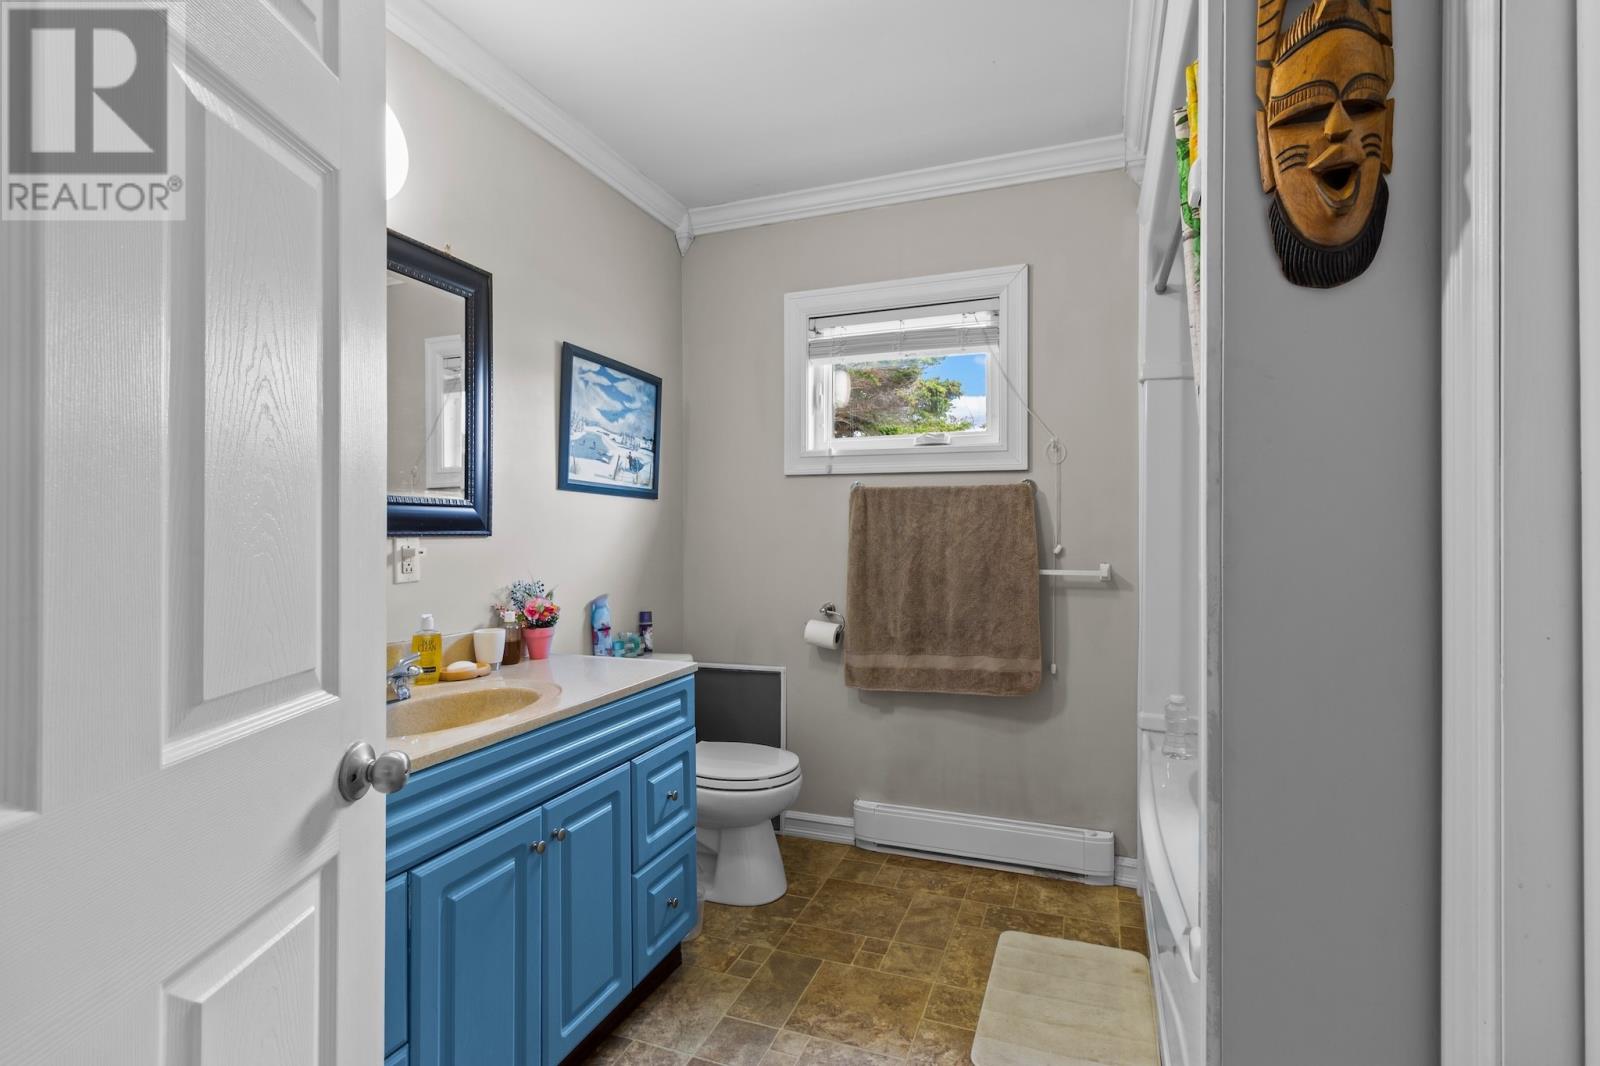
| Bathroom Total | 2 |
| Bedrooms Above Ground | 3 |
| Bedrooms Total | 3 |
| Appliances | Refrigerator, Stove, Washer, Dryer |
| Constructed Date | 1966 |
| Construction Style Attachment | Detached |
| Exterior Finish | Wood Shingles, Vinyl Siding |
| Flooring Type | Mixed Flooring |
| Foundation Type | Concrete |
| Half Bath Total | 1 |
| Heating Fuel | Electric |
| Heating Type | Baseboard Heaters |
| Stories Total | 1 |
| Size Interior | 1,750 Ft2 |
| Type | House |
| Utility Water | Municipal Water |
Land
| Acreage | No |
| Sewer | Municipal Sewage System |
| Size Irregular | 66x177x105x140 |
| Size Total Text | 66x177x105x140|10,890 - 21,799 Sqft (1/4 - 1/2 Ac) |
| Zoning Description | Res |
Rooms
| Level | Type | Length | Width | Dimensions |
|---|---|---|---|---|
| Basement | Fruit Cellar | 24' x21'1"" | ||
| Basement | Bath (# Pieces 1-6) | 4'10"" x 7'7"" | ||
| Basement | Storage | 13'3"" x 8' | ||
| Basement | Not Known | 10'11"" x 9'9"" | ||
| Basement | Storage | 14'4"" x 14'3"" | ||
| Main Level | Laundry Room | 11'1"" x 5'6"" | ||
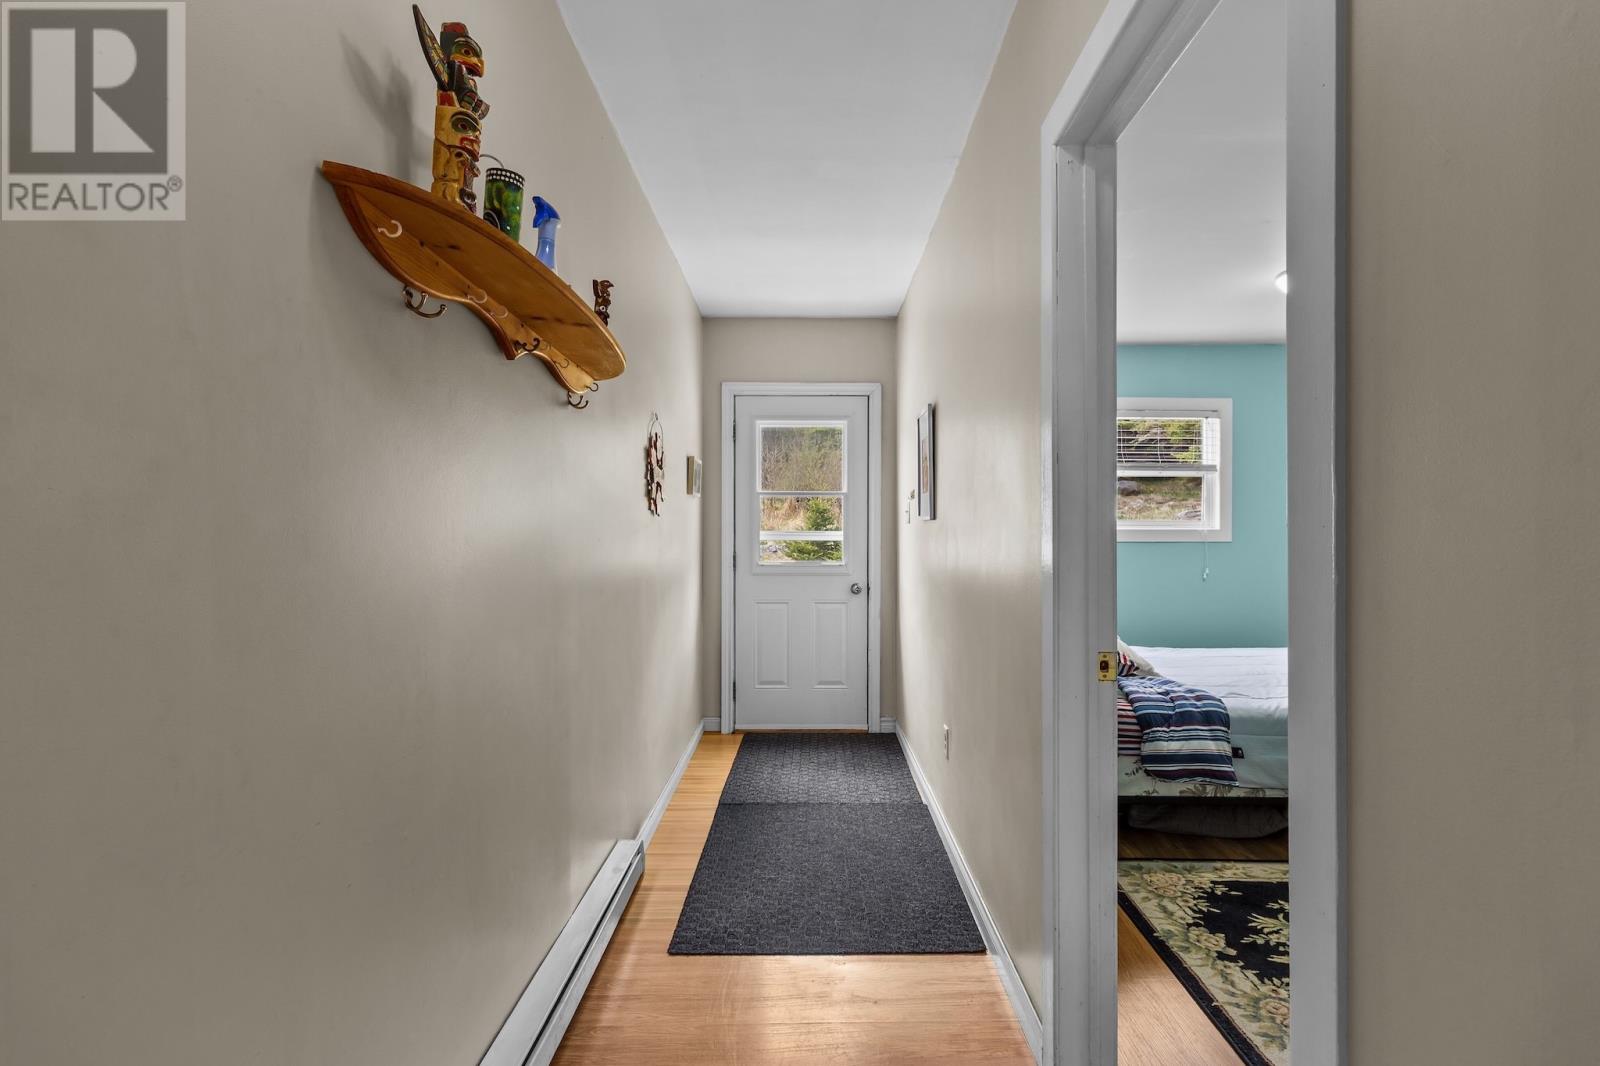
| Main Level | Other | 21'8"" x 3'6"" | ||
| Main Level | Bath (# Pieces 1-6) | 9' x 8' | ||
| Main Level | Primary Bedroom | 13'2"" x 10'11"" | ||
| Main Level | Bedroom | 9' x 12'6"" | ||
| Main Level | Bedroom | 9'11"" x 11'10"" | ||
| Main Level | Living Room | 14'3"" x 11'10"" | ||
| Main Level | Dining Room | 11'3"" x 11'10"" | ||
| Main Level | Kitchen | 10' x 11'10"" |
Contact Us
Contact us for more information

Ted Williams
(709) 579-5869
www.facebook.com/tedwilliamsrealestate
www.linkedin.com/pub/ted-williams/9/40b/4ba

The trademarks REALTOR®, REALTORS®, and the REALTOR® logo are controlled by The Canadian Real Estate Association (CREA) and identify real estate professionals who are members of CREA. The trademarks MLS®, Multiple Listing Service® and the associated logos are owned by The Canadian Real Estate Association (CREA) and identify the quality of services provided by real estate professionals who are members of CREA. The trademark DDF® is owned by The Canadian Real Estate Association (CREA) and identifies CREA's Data Distribution Facility (DDF®)
May 30 2026 04:22:02
Newfoundland & Labrador Association of REALTORS®
Century 21 Seller's Choice Inc.