
87 Point Road Harbour Main, Newfoundland & Labrador A0A 1V0












$385,000
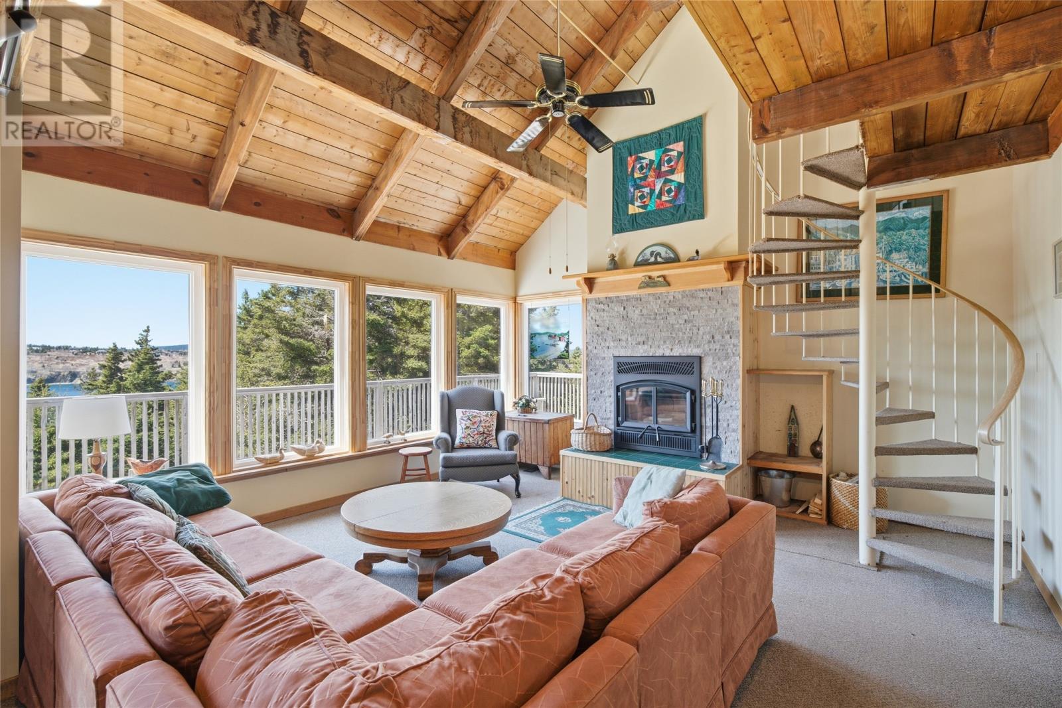
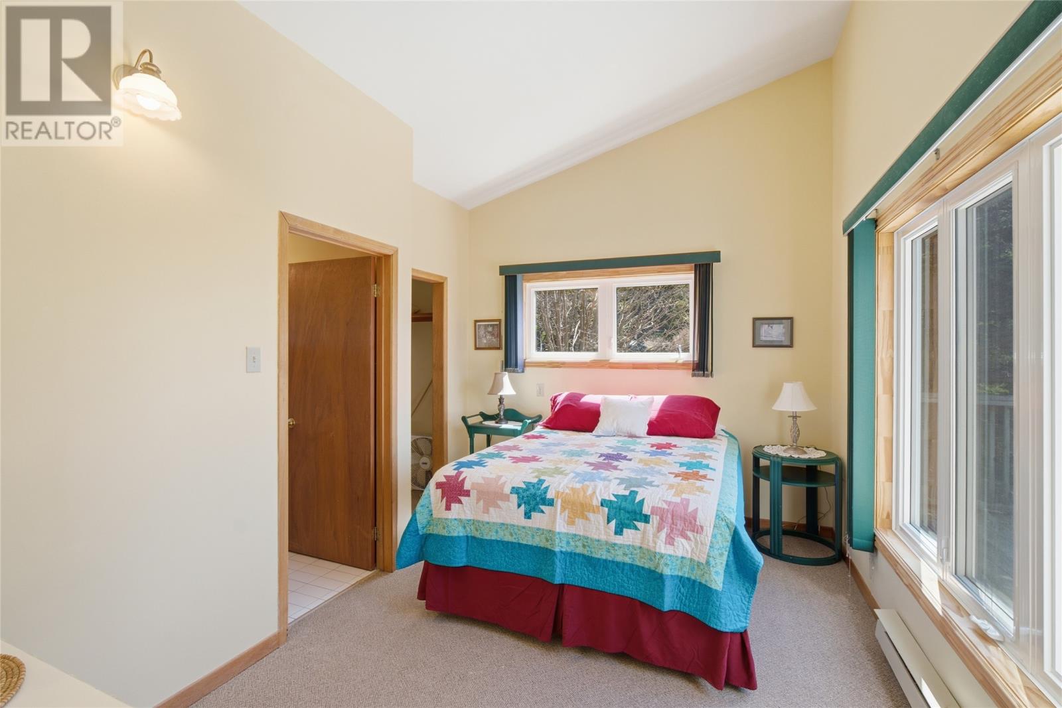
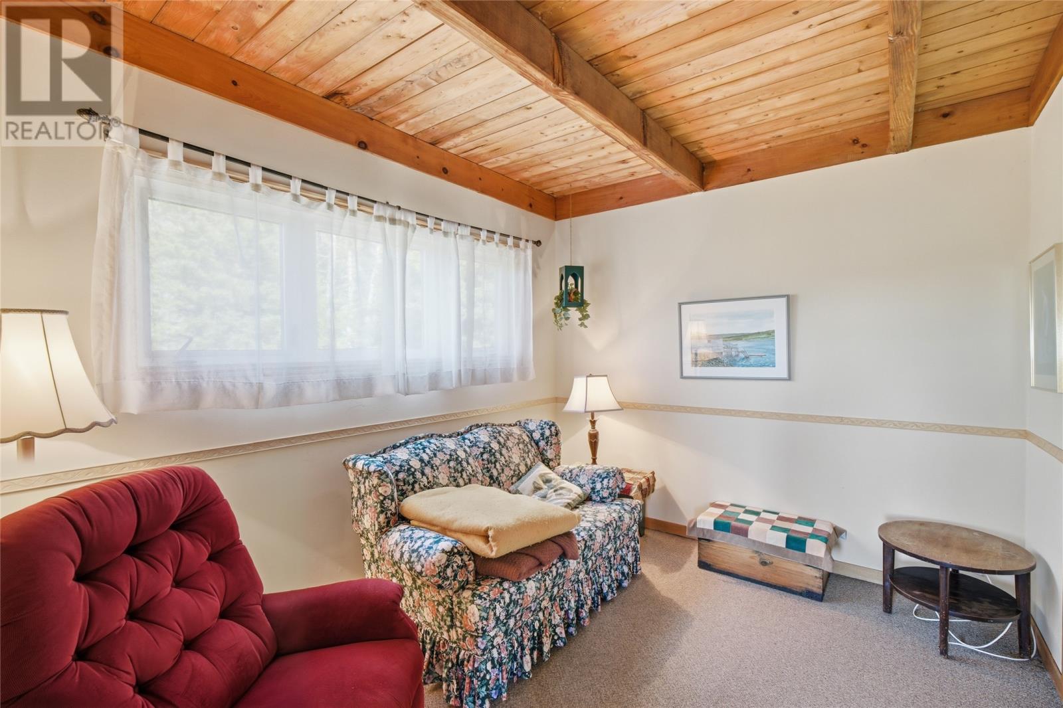
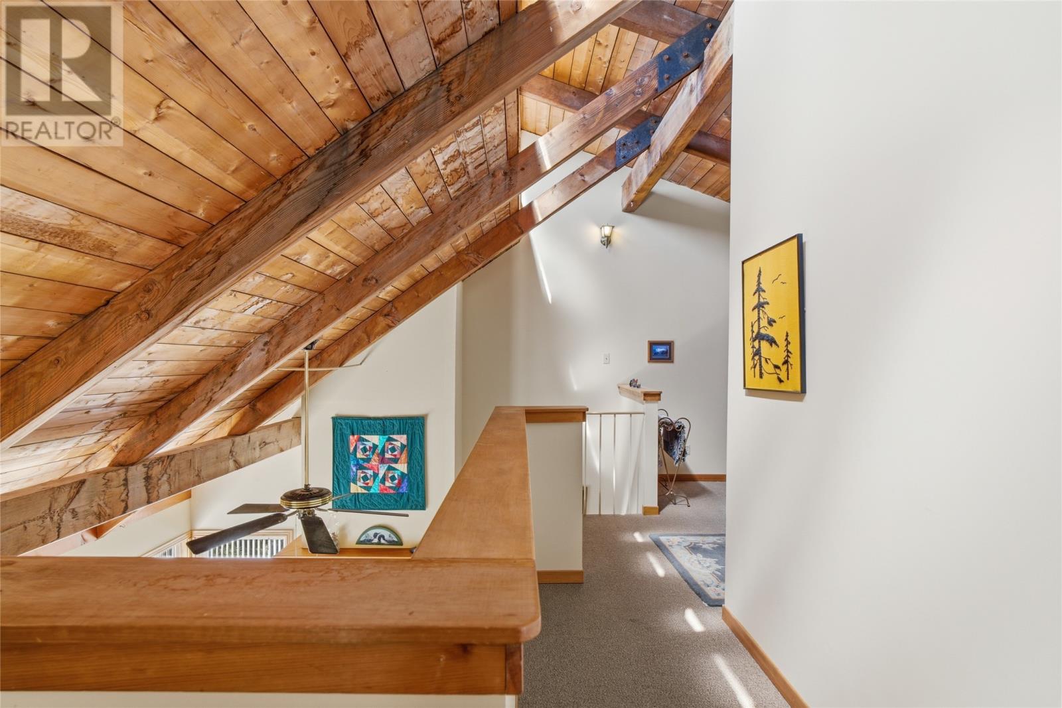
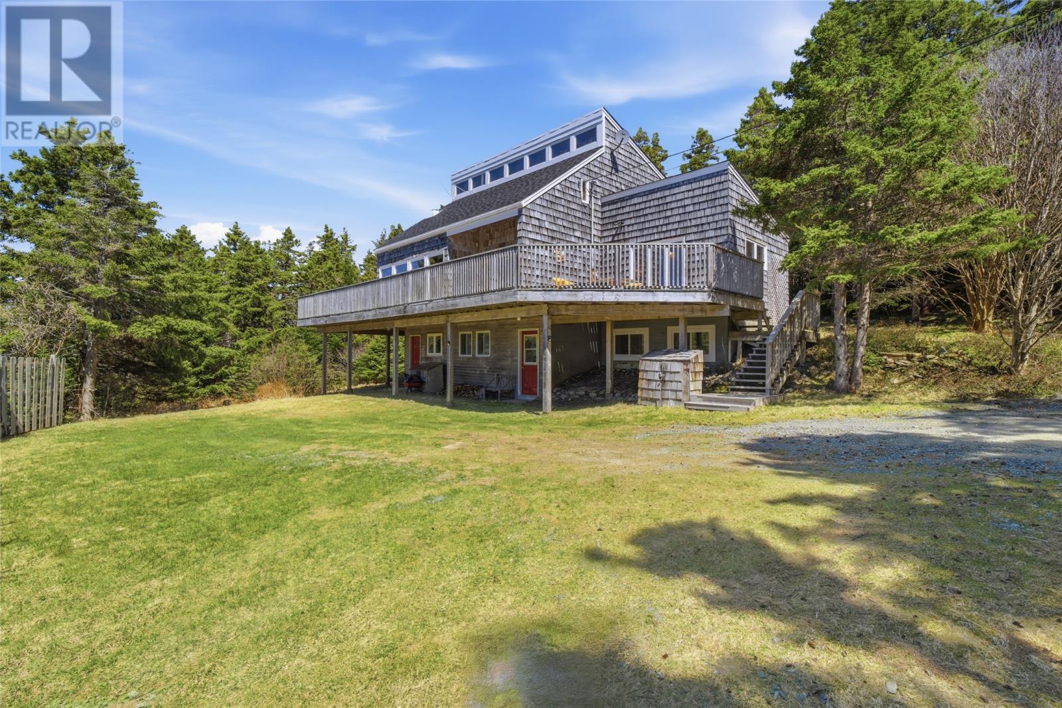
Welcome to 87 Point Road! 87 Point Road offers a rare opportunity to own a private retreat just a short drive from St. John's. Nestled on approximately 8 acres of land, this unique property combines natural beauty, privacy, and endless potential. Featuring a private cove and serene surroundings, the property is ideal for those seeking a peaceful lifestyle, investment opportunity, or future development potential. The home includes 3 bedrooms and 2 bathrooms, with a warm and inviting wood-burning fireplace that creates the perfect atmosphere year-round. The basement has been fully renovated within the last 3 years, the roof is 3 years old, as well as the wood burning fire place on the main floor living area. Whether you’re looking for a full-time residence, vacation getaway, or an Airbnb income property, the possibilities here are countless. With expansive land, unmatched privacy, and stunning coastal surroundings, 87 Point Road presents endless opportunities for recreation, expansion, tourism potential, or simply enjoying Newfoundland living at its finest. The seller hereby directs the listing brokerage that there will be no conveyance of any written offers prior to 1 pm on the 1st of June 2026. The Seller further directs that all offers are to remain open to acceptance until 6 pm on the 1st of June 2026. (id:55727)
Open House
This property has open houses!
1:00 pm
Ends at:3:00 pm
Property Details
| MLS® Number | 1298152 |
| Property Type | Single Family |
| View Type | Ocean View |
Building
| Bathroom Total | 2 |
| Bedrooms Above Ground | 3 |
| Bedrooms Total | 3 |
| Architectural Style | 2 Level |
| Constructed Date | 1984 |
| Construction Style Attachment | Detached |
| Exterior Finish | Cedar Shingles |
| Fireplace Present | Yes |
| Flooring Type | Carpeted, Laminate, Mixed Flooring |
| Foundation Type | Concrete |
| Heating Fuel | Electric, Oil |
| Heating Type | Baseboard Heaters, Forced Air |
| Stories Total | 2 |
| Size Interior | 2,070 Ft2 |
| Type | House |
| Utility Water | Dug Well |
Land
| Access Type | Year-round Access |
| Acreage | Yes |
| Fence Type | Partially Fenced |
| Sewer | Septic Tank |
| Size Irregular | 8.38 Acres |
| Size Total Text | 8.38 Acres|3 - 10 Acres |
| Zoning Description | Residential |
Rooms
| Level | Type | Length | Width | Dimensions |
|---|---|---|---|---|
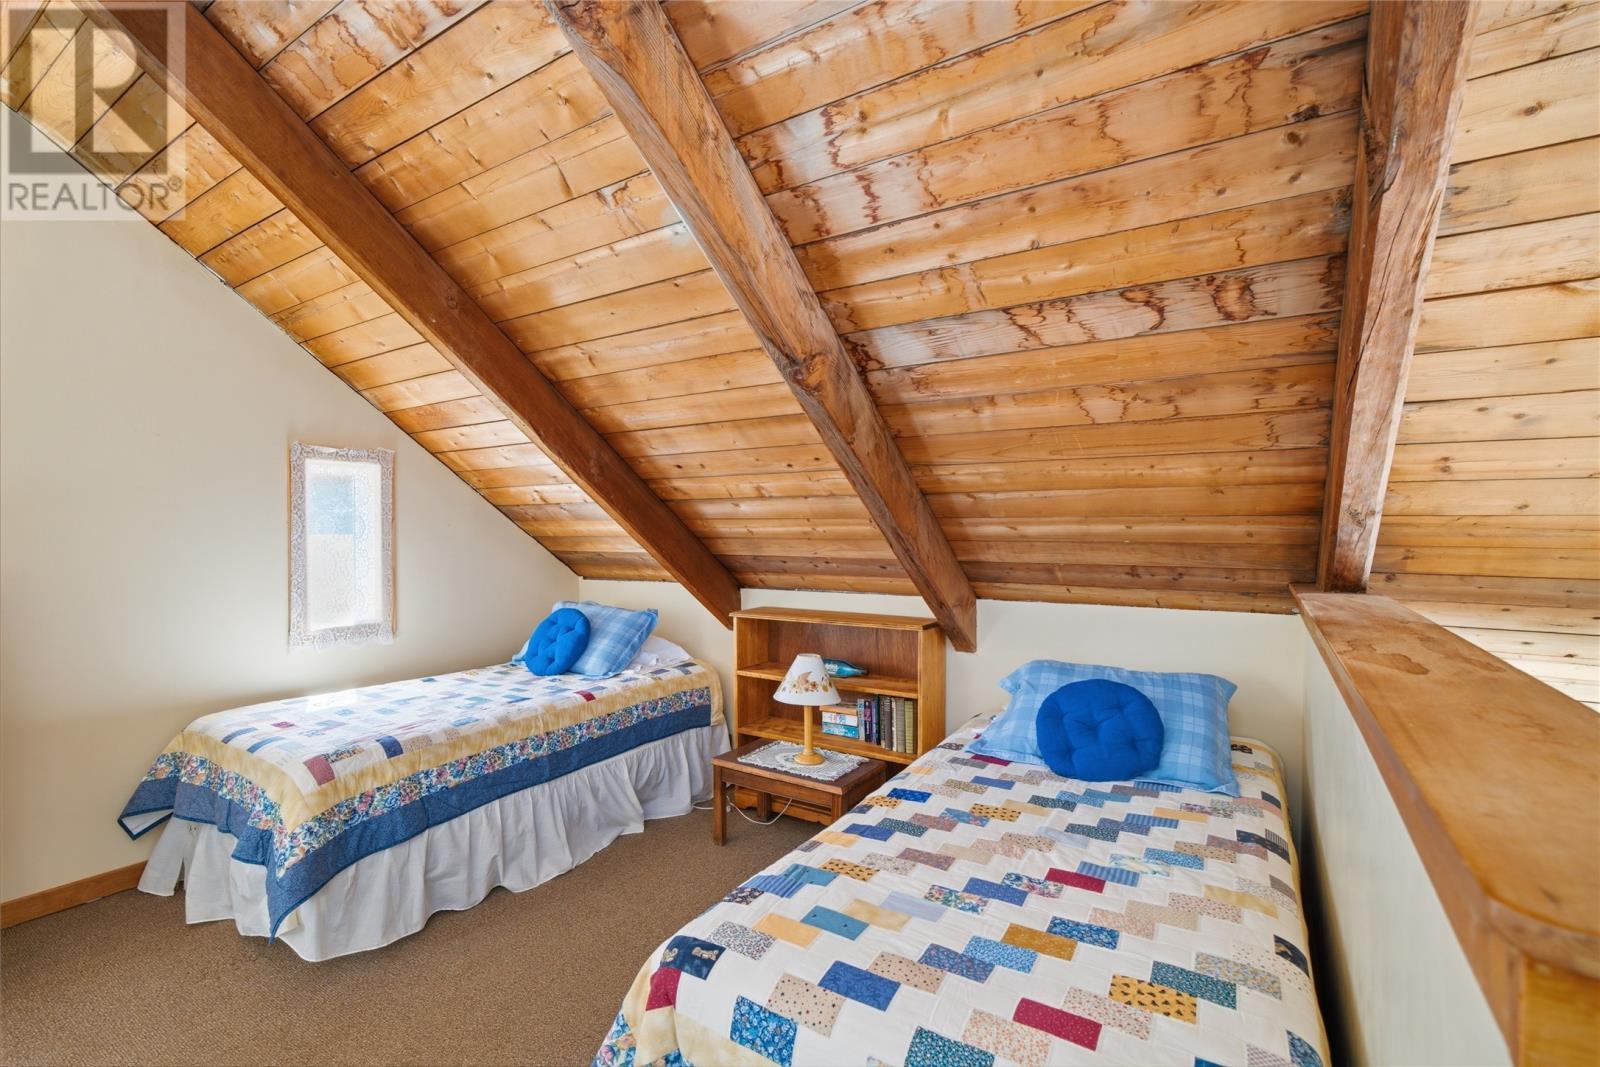
| Second Level | Bedroom | 19'10"" x 11'3"" | ||
| Second Level | Bedroom | 11'3"" x 9'3"" | ||
| Second Level | Bath (# Pieces 1-6) | 6'10"" x 7'8"" | ||
| Basement | Utility Room | 7'2"" x 16'9"" | ||
| Basement | Storage | 22'4"" x 8'10"" | ||
| Basement | Recreation Room | 14'10"" x 16'8"" | ||
| Basement | Family Room | 12'6"" x 12'4"" | ||
| Main Level | Family Room | 10'1"" x 13'7"" | ||
| Main Level | Living Room | 15'6"" x 15'3"" | ||
| Main Level | Kitchen | 11'6"" x 9'2"" | ||
| Main Level | Dining Room | 11'3"" x 11'8"" | ||
| Main Level | Bedroom | 11'2"" x 9'4"" | ||
| Main Level | Ensuite | 4'11"" x 8'4"" |
Contact Us
Contact us for more information

Ted Williams
(709) 579-5869
www.facebook.com/tedwilliamsrealestate
www.linkedin.com/pub/ted-williams/9/40b/4ba

The trademarks REALTOR®, REALTORS®, and the REALTOR® logo are controlled by The Canadian Real Estate Association (CREA) and identify real estate professionals who are members of CREA. The trademarks MLS®, Multiple Listing Service® and the associated logos are owned by The Canadian Real Estate Association (CREA) and identify the quality of services provided by real estate professionals who are members of CREA. The trademark DDF® is owned by The Canadian Real Estate Association (CREA) and identifies CREA's Data Distribution Facility (DDF®)
May 28 2026 03:22:30
Newfoundland & Labrador Association of REALTORS®
Bluekey Realty Inc.