
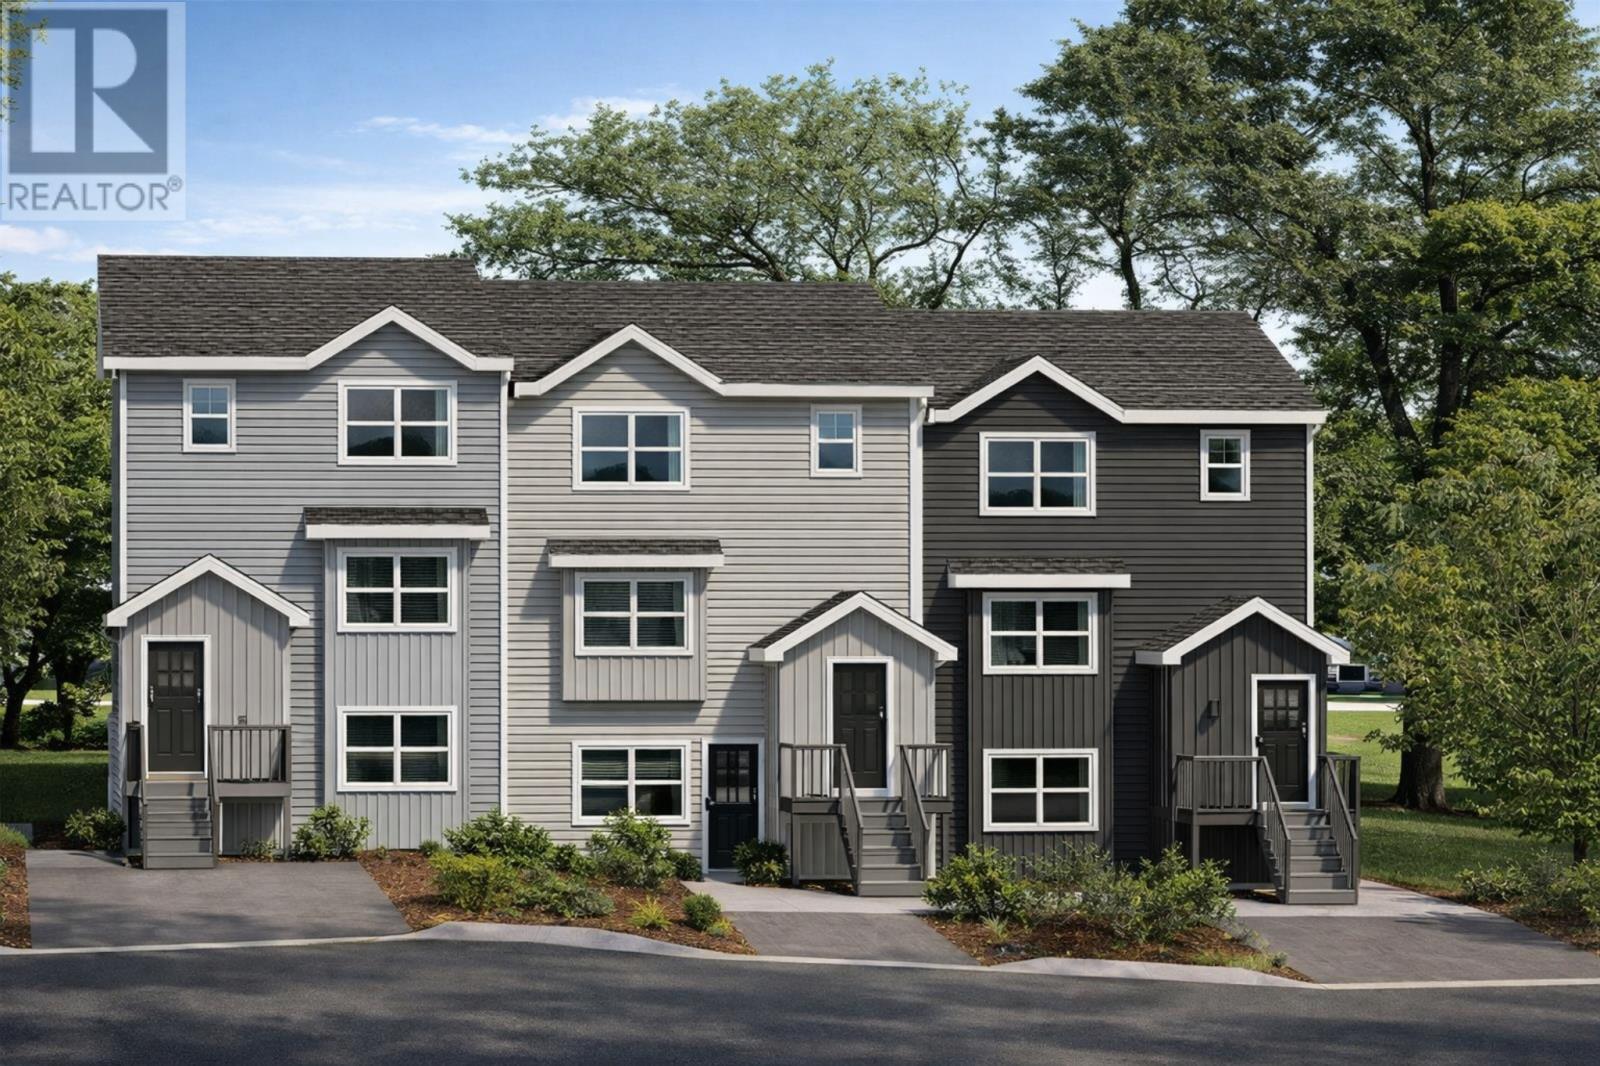
8 Tulip Ridge Boulevard Paradise, Newfoundland & Labrador A1L 4B8

$519,000
Welcome to 8 Tulip Ridge Boulevard, a modern end-unit home offering the perfect blend of comfortable living and smart investing. The main floor features a bright open-concept layout with a spacious living room, dining area, and kitchen, with access to the rear deck, ideal for entertaining or relaxing. Upstairs offers three bedrooms, including a primary suite with walk-in closet and ensuite, along with a full main bathroom and convenient laundry. The fully developed basement provides additional living space with a full bathroom and great potential for a guest suite or income-generating setup. Located in a growing neighbourhood close to schools, shopping, restaurants, and recreational amenities, this home offers both convenience and long-term value. From an investment perspective, this property stands out with a potential rental income of $1,450/month plus utilities. Based on estimated total monthly expenses of approximately $3,053 (mortgage, taxes, and insurance), the net out-of-pocket cost is around $1,603/month. As an end unit, enjoy added privacy, extra natural light, and strong resale appeal. (id:55727)
Property Details
| MLS® Number | 1296318 |
| Property Type | Single Family |
Building
| Bathroom Total | 4 |
| Bedrooms Total | 5 |
| Constructed Date | 2026 |
| Construction Style Attachment | Attached |
| Exterior Finish | Vinyl Siding |
| Flooring Type | Mixed Flooring |
| Foundation Type | Concrete |
| Half Bath Total | 1 |
| Heating Fuel | Electric |
| Size Interior | 2,397 Ft2 |
| Type | Two Apartment House |
| Utility Water | Municipal Water |
Land
| Acreage | No |
| Sewer | Municipal Sewage System |
| Size Irregular | 29x144 |
| Size Total Text | 29x144|0-4,050 Sqft |
| Zoning Description | Res |
Rooms
| Level | Type | Length | Width | Dimensions |
|---|---|---|---|---|
| Second Level | Laundry Room | 5.5 x 7 | ||
| Second Level | Bedroom | 11 x 11.4 | ||
| Second Level | Bedroom | 11 x 11.4 | ||
| Second Level | Bath (# Pieces 1-6) | 10 x 5.4 | ||
| Second Level | Ensuite | 9 x 5.7 | ||
| Second Level | Primary Bedroom | 13.2 x 13 | ||
| Basement | Not Known | 10 x 13.8 | ||
| Basement | Not Known | 12 x 13.8 | ||
| Basement | Not Known | 15 x 14 | ||
| Basement | Not Known | 15 x 12.5 | ||
| Main Level | Bath (# Pieces 1-6) | 5.4 x 5.4 | ||
| Main Level | Living Room/dining Room | 11 x 21.4 | ||
| Main Level | Kitchen | 13.8 x 22 |
Contact Us
Contact us for more information

Ted Williams
(709) 579-5869
www.facebook.com/tedwilliamsrealestate
www.linkedin.com/pub/ted-williams/9/40b/4ba

The trademarks REALTOR®, REALTORS®, and the REALTOR® logo are controlled by The Canadian Real Estate Association (CREA) and identify real estate professionals who are members of CREA. The trademarks MLS®, Multiple Listing Service® and the associated logos are owned by The Canadian Real Estate Association (CREA) and identify the quality of services provided by real estate professionals who are members of CREA. The trademark DDF® is owned by The Canadian Real Estate Association (CREA) and identifies CREA's Data Distribution Facility (DDF®)
April 21 2026 01:22:55
Newfoundland & Labrador Association of REALTORS®
Century 21 Seller's Choice Inc.