
63 Premier Drive Lewisporte, Newfoundland & Labrador A0G 3A0



$199,900
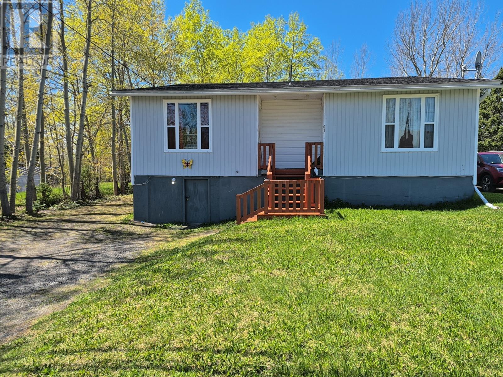
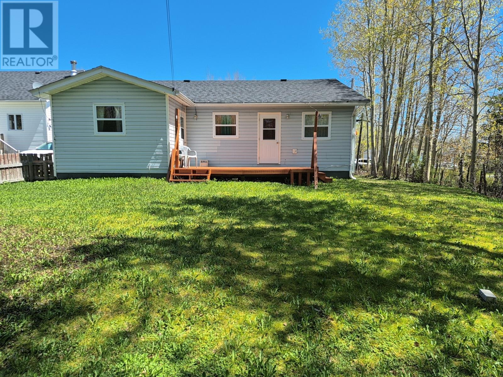
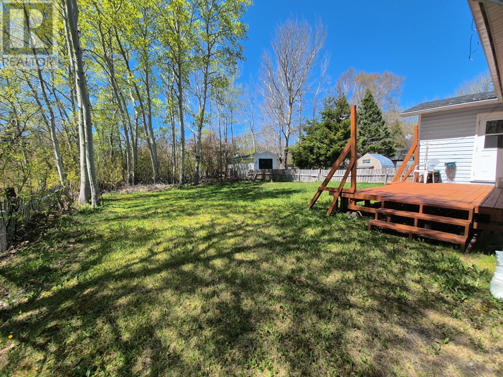
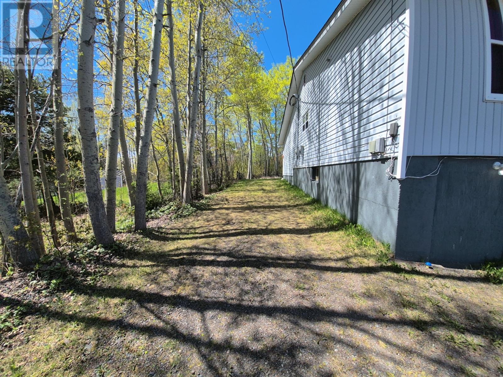
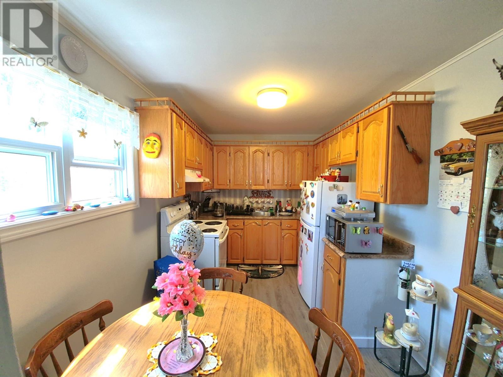
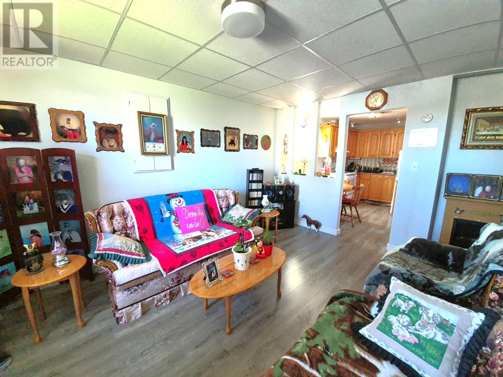
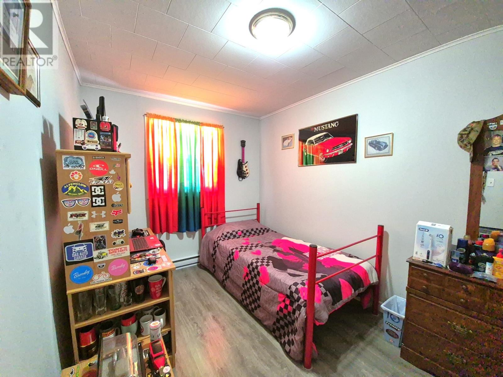
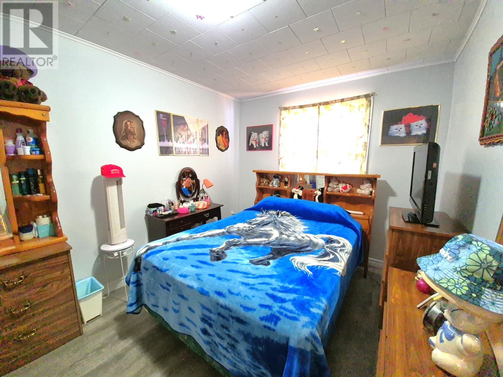
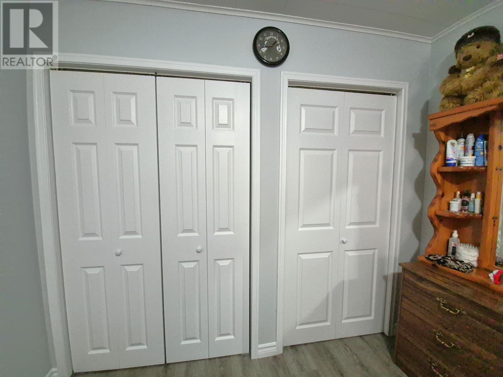
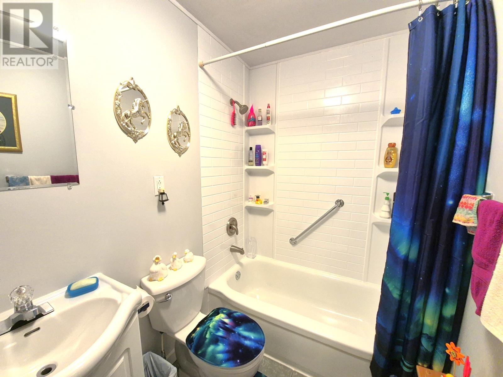
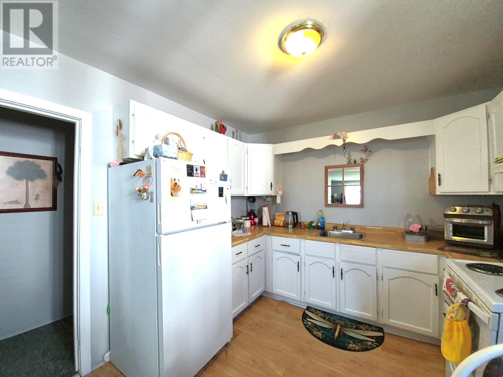
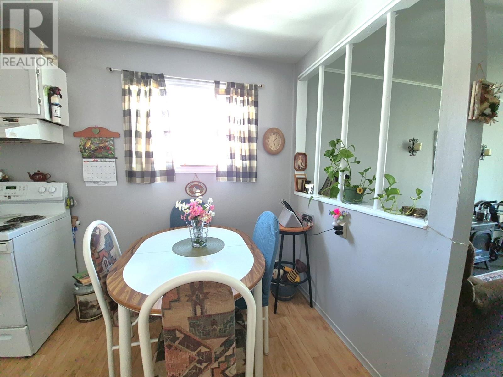
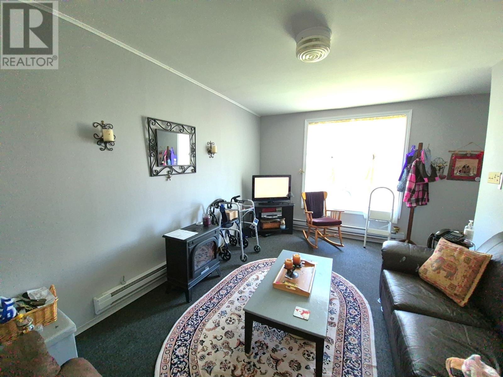
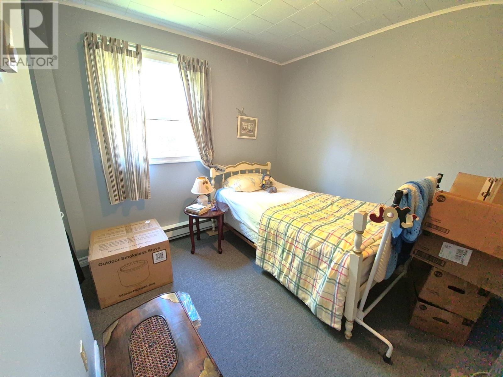
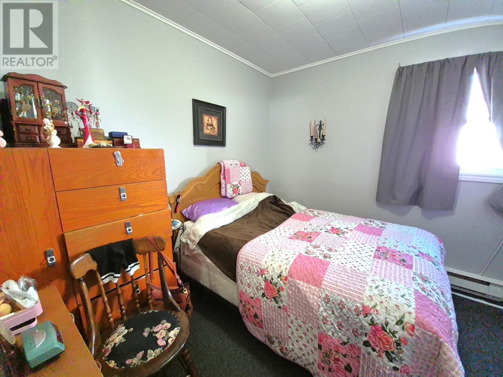
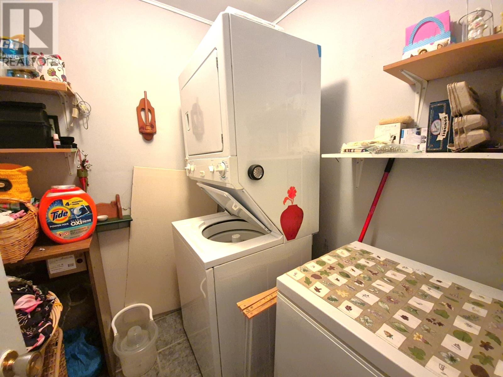
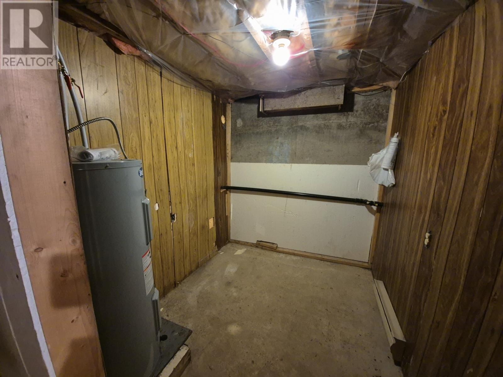
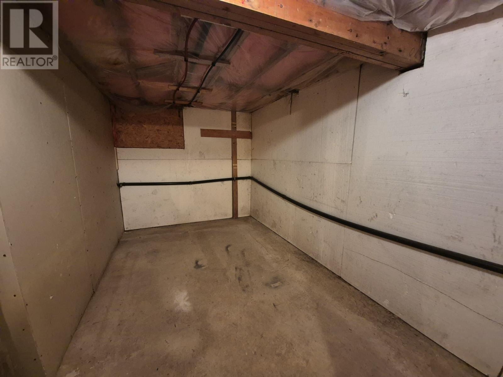
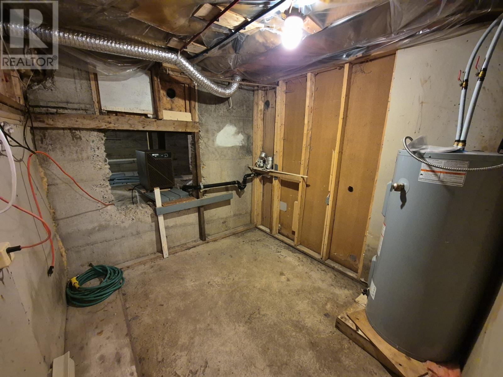
Located in the heart of Lewisporte, this well-maintained duplex offers an excellent investment opportunity close to schools, shopping, and all major amenities. Each side of the duplex features 2 bedrooms, a spacious living room, functional kitchen, private laundry area, and access to a beautiful mature backyard — perfect for tenants to enjoy outdoor space and privacy. The property is set up with separate breaker panels for each unit, adding convenience for both owners and tenants. Major updates include shingles completed in 2024, providing peace of mind for years to come. Both units are currently tenant occupied, with tenants who would love to stay, making this a fantastic turnkey investment opportunity for anyone looking to grow their rental portfolio in a desirable location. An added bonus is the undeveloped basement space, which already has drywall completed in some areas. Currently used by the tenants for storage, this space offers great potential for future development, allowing the next owner the opportunity to add even more value over time. Whether you’re a seasoned investor or just getting started, this income-generating property is one you won’t want to miss! (id:55727)
Property Details
| MLS® Number | 1298182 |
| Property Type | Single Family |
| Equipment Type | None |
| Rental Equipment Type | None |
Building
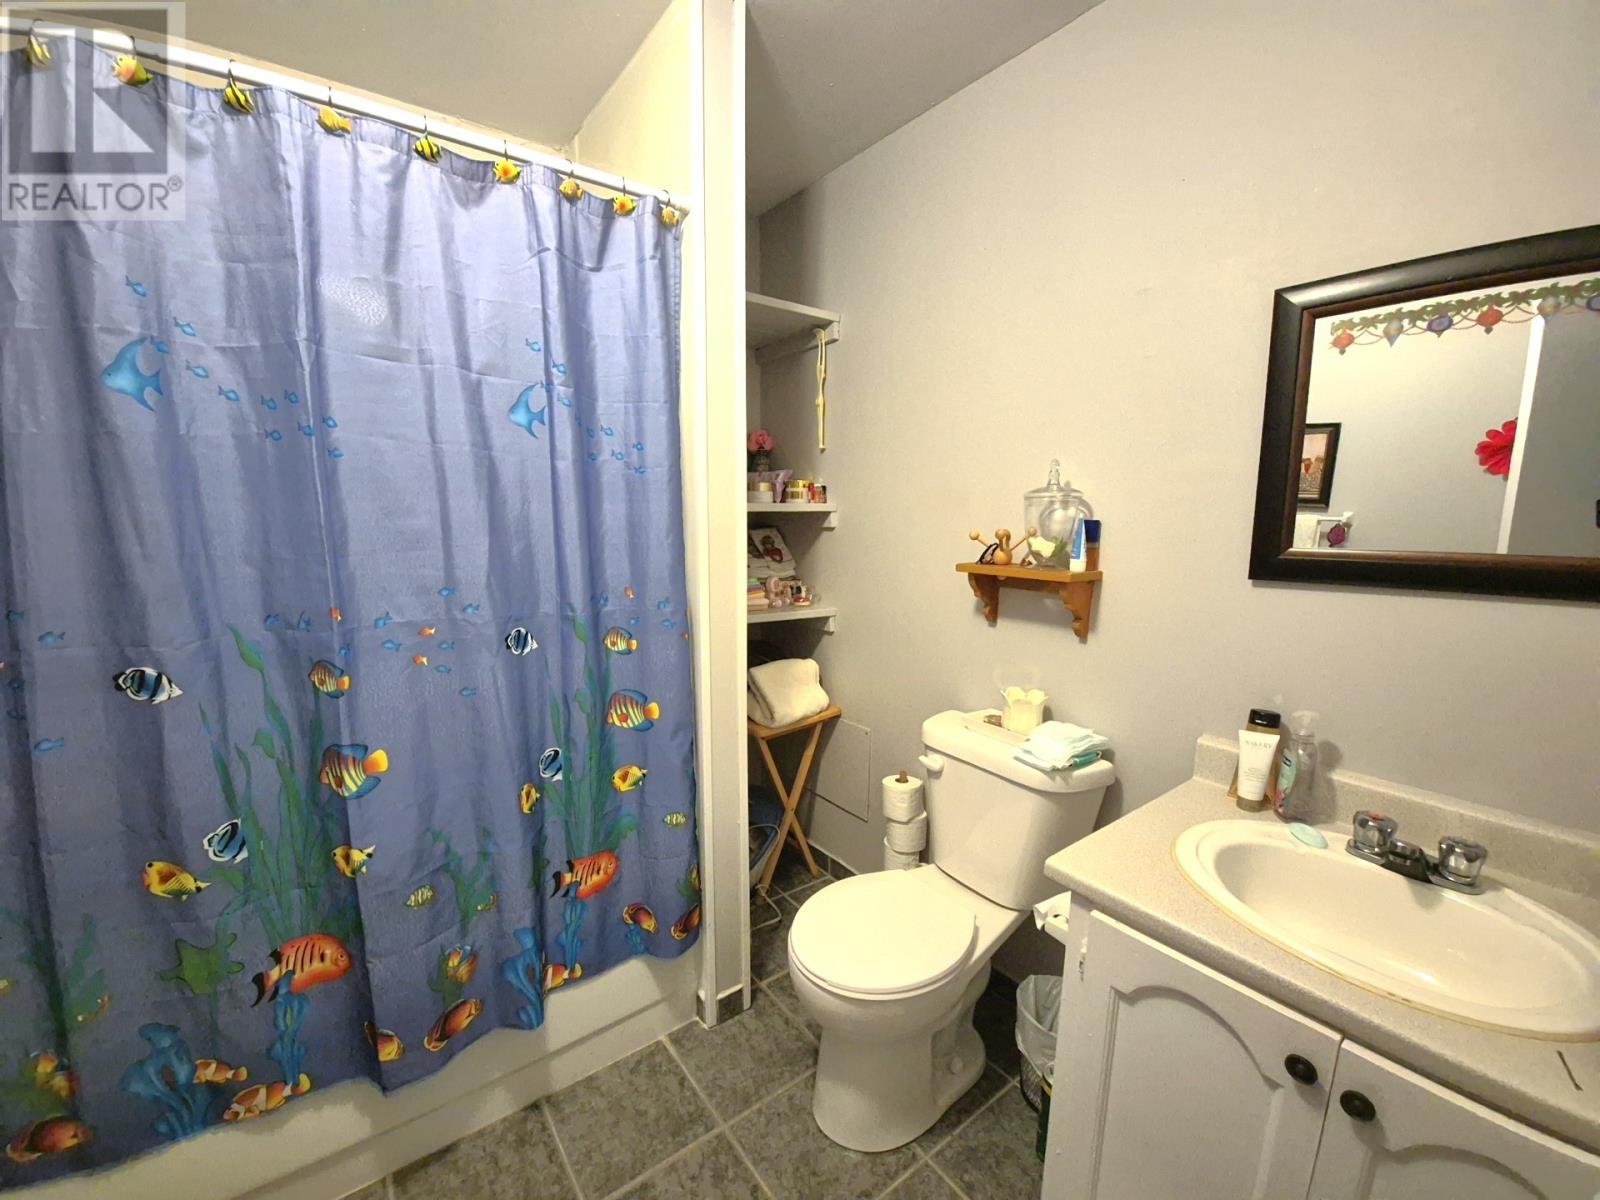
| Bathroom Total | 2 |
| Bedrooms Total | 4 |
| Appliances | Washer, Dryer |
| Architectural Style | Bungalow |
| Constructed Date | 1962 |
| Exterior Finish | Wood Shingles, Vinyl Siding |
| Flooring Type | Laminate, Mixed Flooring, Other |
| Foundation Type | Concrete |
| Heating Fuel | Electric |
| Heating Type | Baseboard Heaters |
| Stories Total | 1 |
| Size Interior | 2,570 Ft2 |
| Type | Two Apartment House |
| Utility Water | Municipal Water |
Land
| Acreage | No |
| Sewer | Municipal Sewage System |
| Size Irregular | 125'x55'x124'x54' |
| Size Total Text | 125'x55'x124'x54'|under 1/2 Acre |
| Zoning Description | Residential |
Rooms
| Level | Type | Length | Width | Dimensions |
|---|---|---|---|---|
| Main Level | Not Known | 8.6x12.6 | ||
| Main Level | Not Known | 11.6x7.8 | ||
| Main Level | Not Known | 5.5x5.9 | ||
| Main Level | Bath (# Pieces 1-6) | 4.6x8.6 | ||
| Main Level | Not Known | 7.8x12.4 | ||
| Main Level | Not Known | 11x5.7 | ||
| Main Level | Not Known | 3.1x3.4 | ||
| Main Level | Laundry Room | 5.4x5.7 | ||
| Main Level | Bedroom | 9.8x11.5 | ||
| Main Level | Bedroom | 8.6x9.6 | ||
| Main Level | Bath (# Pieces 1-6) | 4.6x6.9 | ||
| Main Level | Eat In Kitchen | 12.6x9.9 | ||
| Main Level | Living Room | 9.8x15.7 | ||
| Main Level | Porch | 3.4x3.2 |
Contact Us
Contact us for more information

Ted Williams
(709) 579-5869
www.facebook.com/tedwilliamsrealestate
www.linkedin.com/pub/ted-williams/9/40b/4ba

The trademarks REALTOR®, REALTORS®, and the REALTOR® logo are controlled by The Canadian Real Estate Association (CREA) and identify real estate professionals who are members of CREA. The trademarks MLS®, Multiple Listing Service® and the associated logos are owned by The Canadian Real Estate Association (CREA) and identify the quality of services provided by real estate professionals who are members of CREA. The trademark DDF® is owned by The Canadian Real Estate Association (CREA) and identifies CREA's Data Distribution Facility (DDF®)
May 28 2026 11:53:04
Newfoundland & Labrador Association of REALTORS®
Outport Realty Inc. - Grand Falls-Windsor