
61 Penney Crescent St. John's, Newfoundland & Labrador A1A 5J5

$500,000
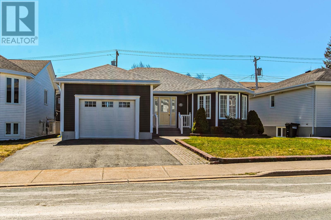
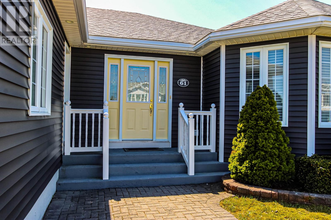
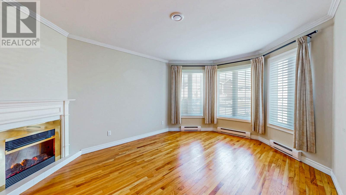
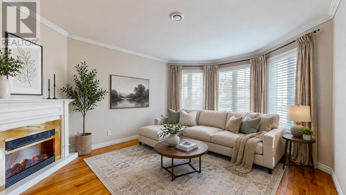
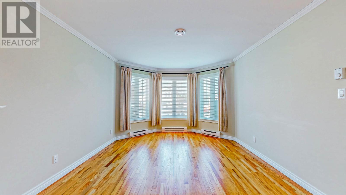
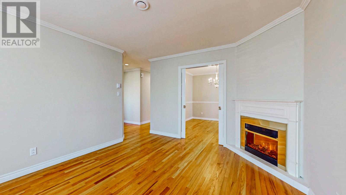
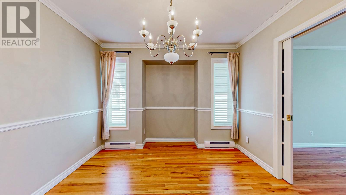
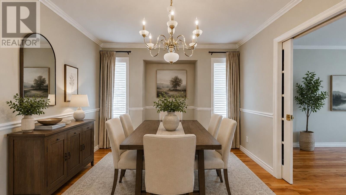
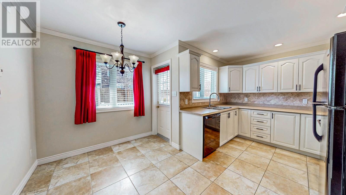
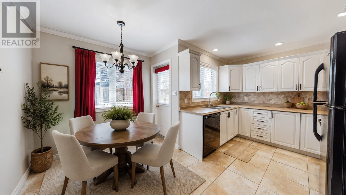
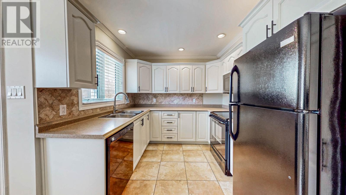
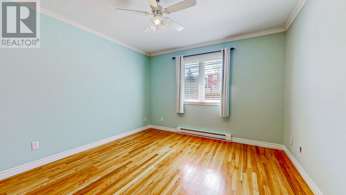
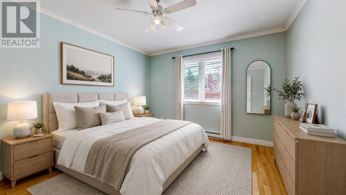
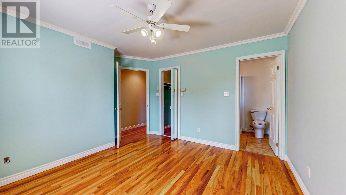
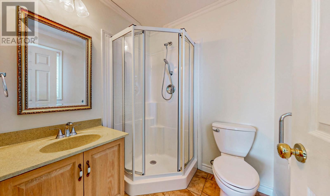
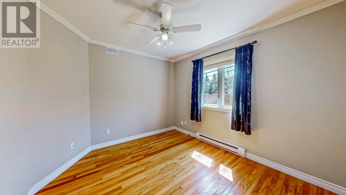
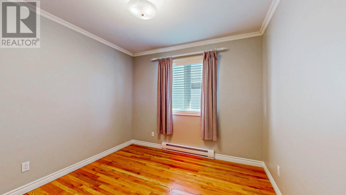
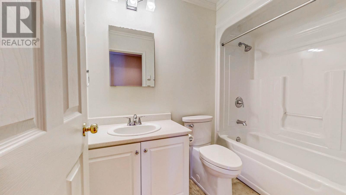
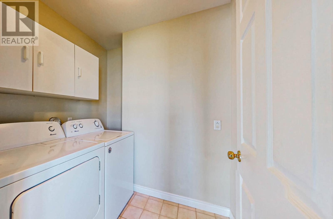
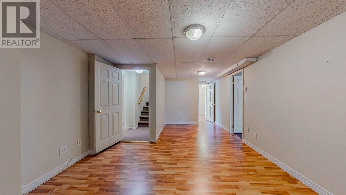
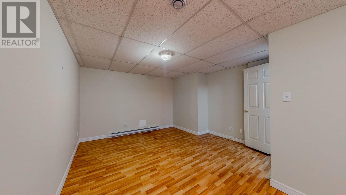
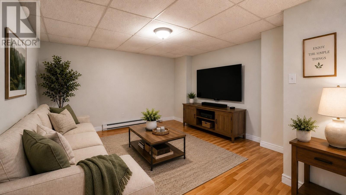
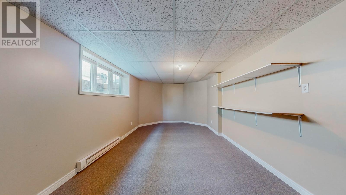
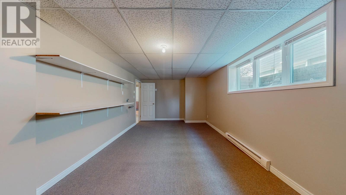
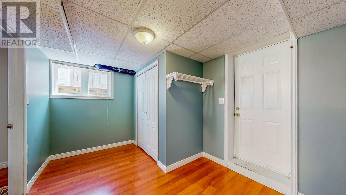
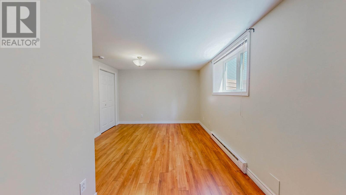
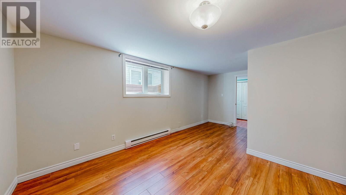
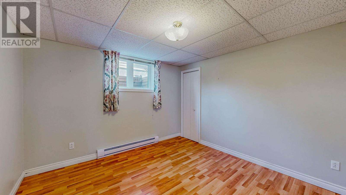
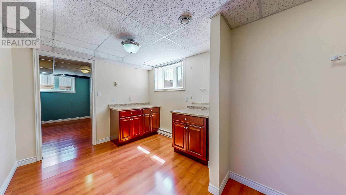
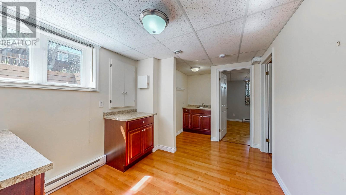
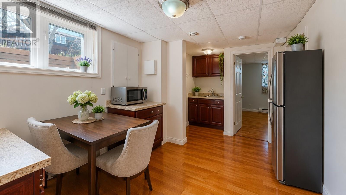
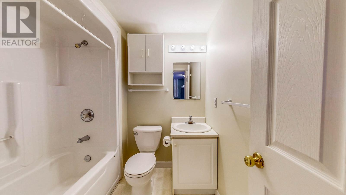
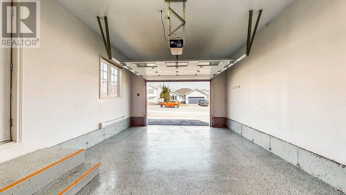
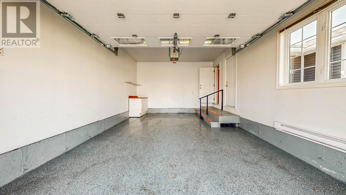
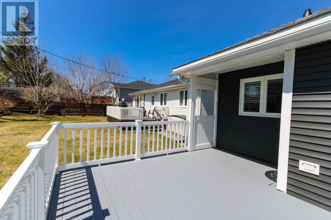
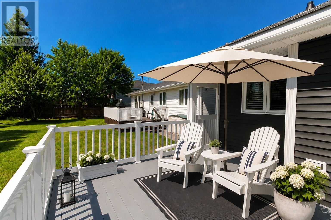
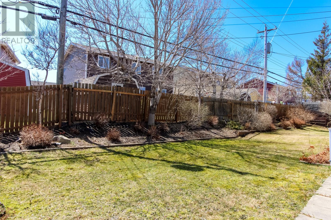
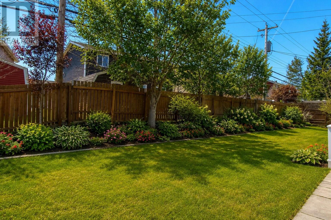
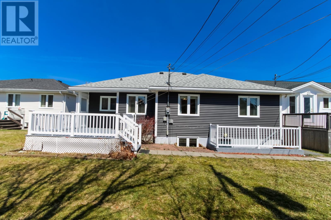
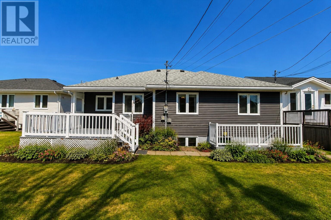
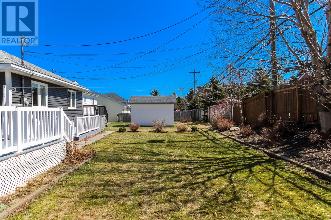
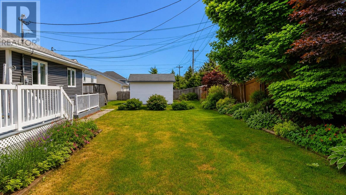
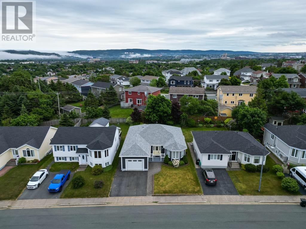
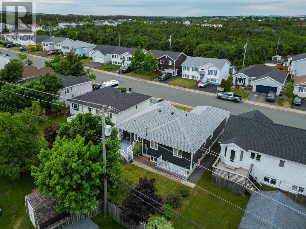
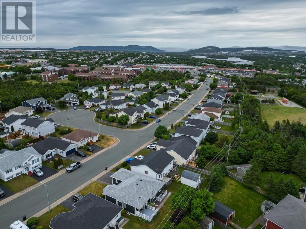
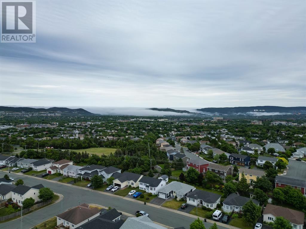
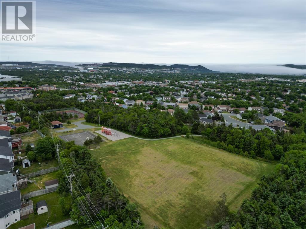
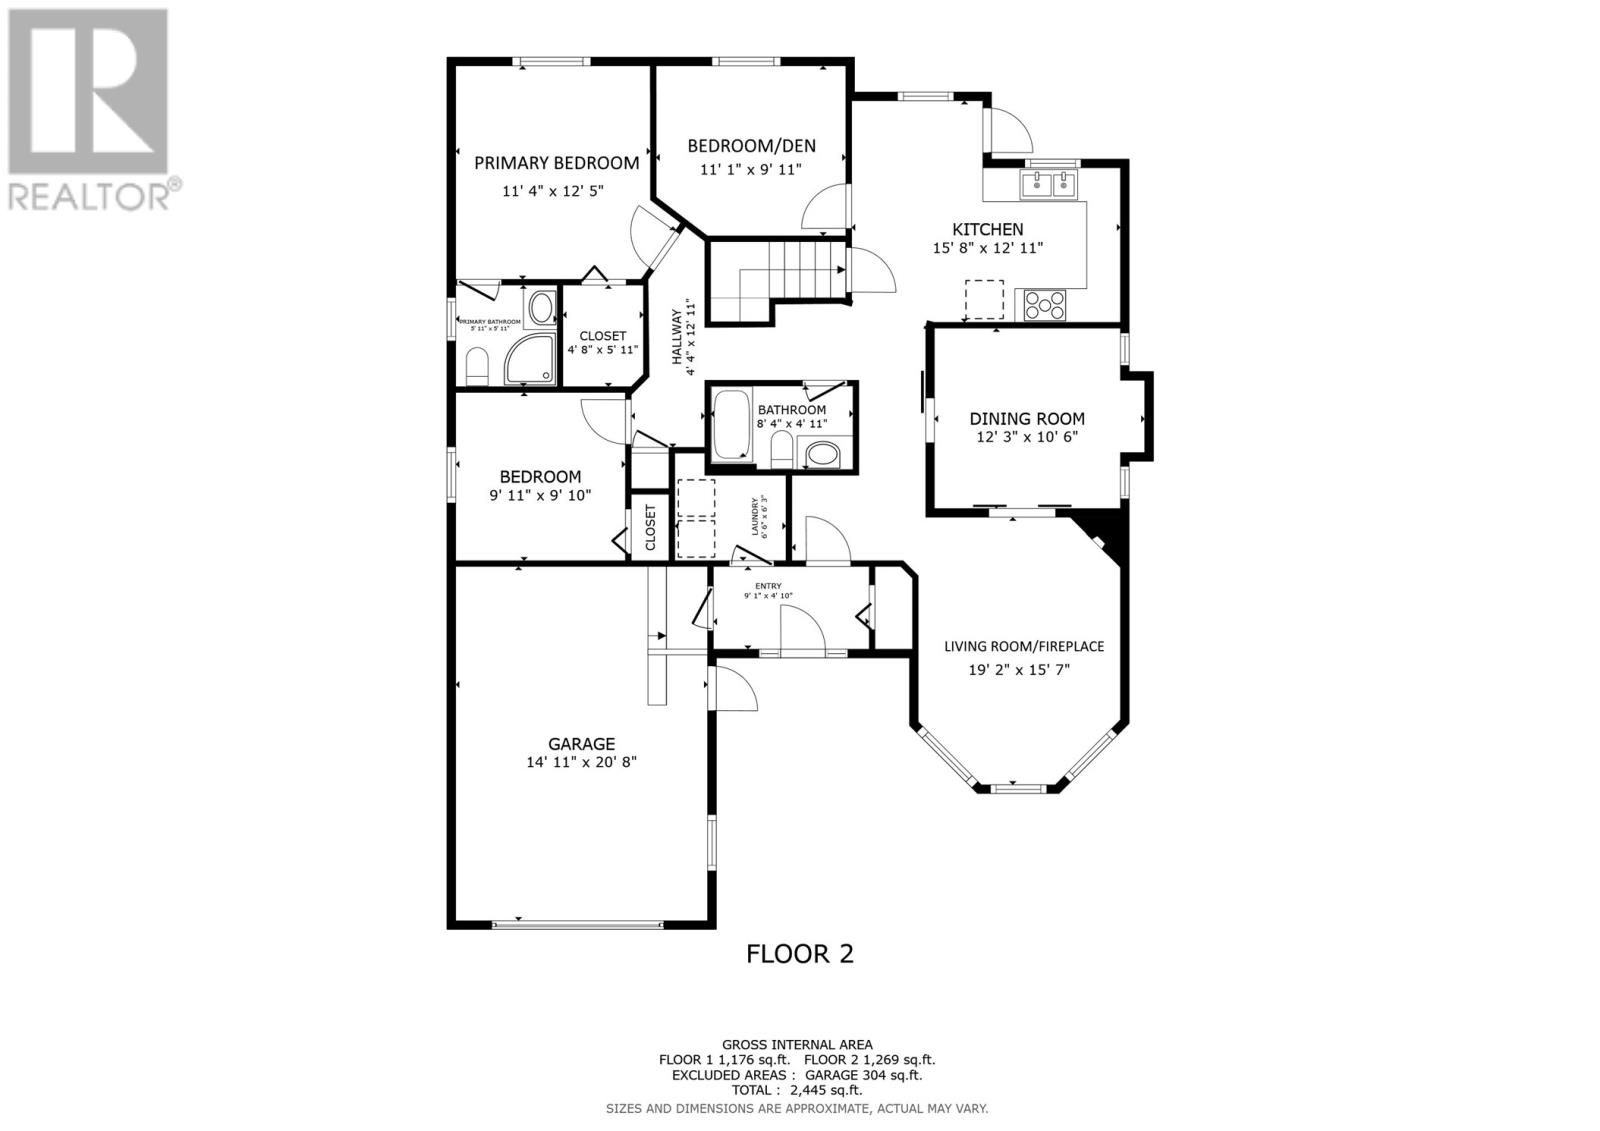
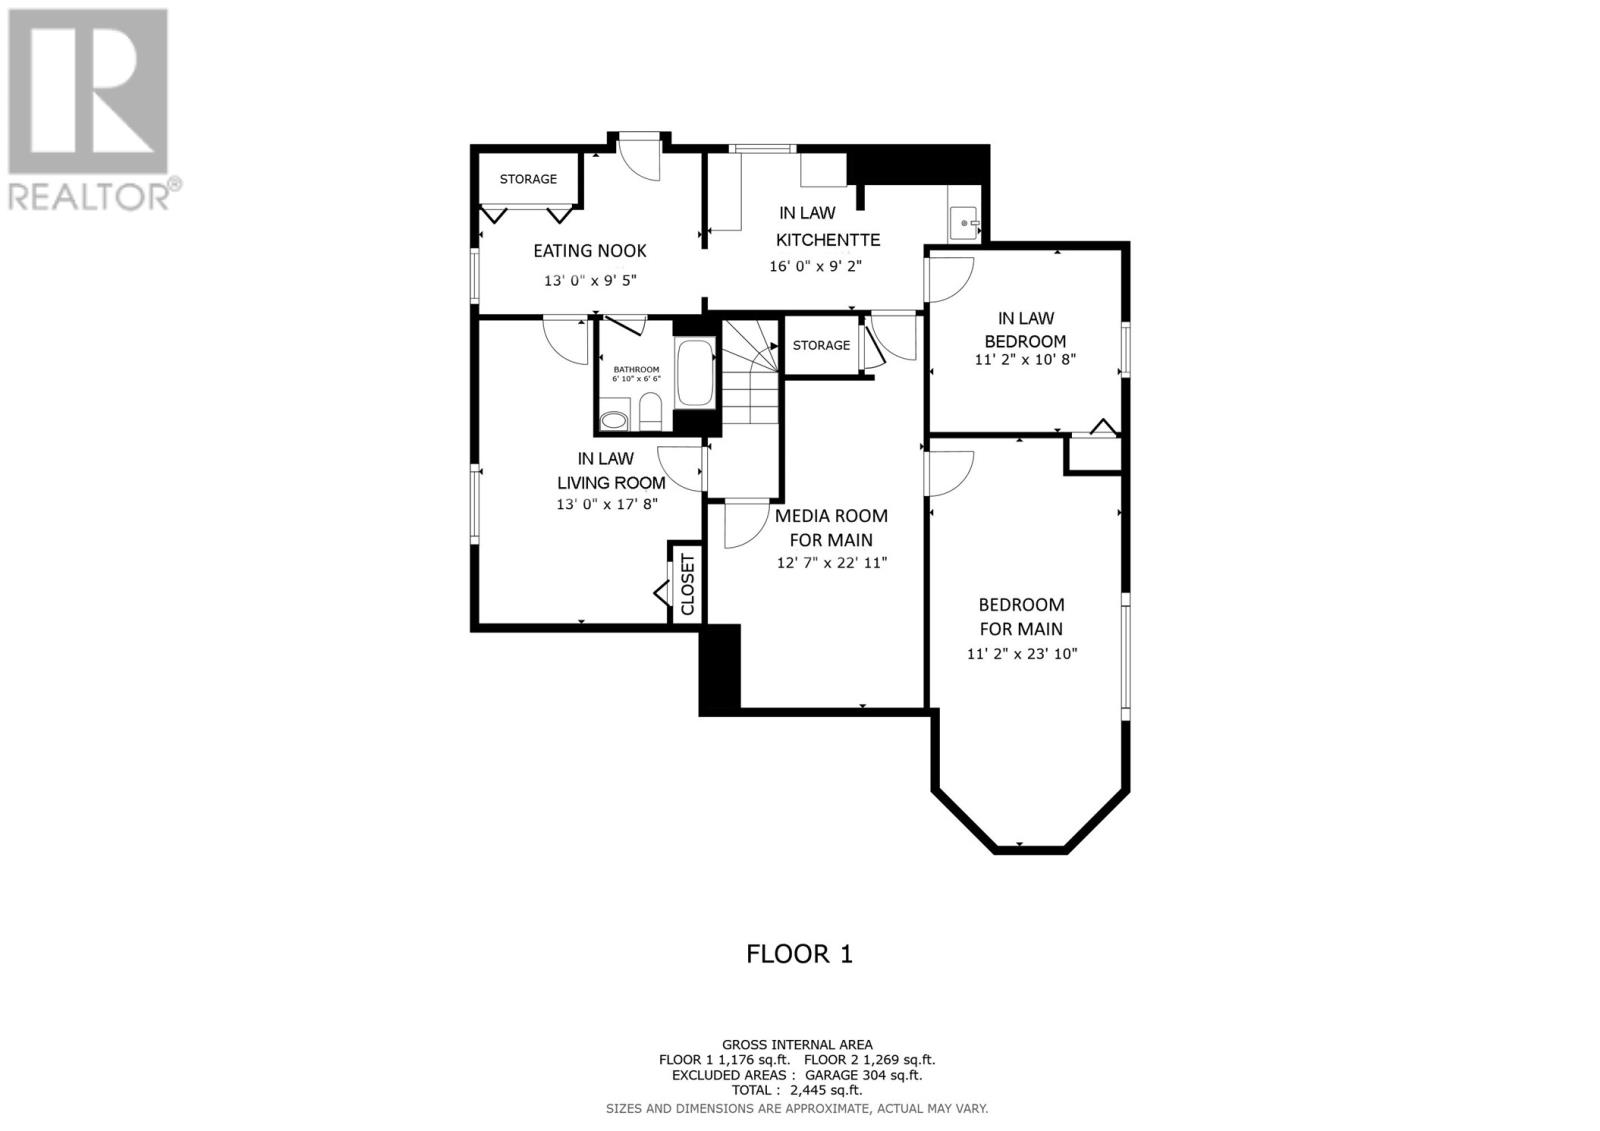
Welcome to 61 Penney Crescent, a beautifully maintained, FULLY INSPECTED, and fully developed 5-bedroom bungalow with an in-law apartment, situated on a desirable street in the highly sought-after East End. Offering generous, well-appointed living spaces, this pristine property is exceptionally well kept and move-in ready. The main floor features a bright, welcoming layout with stunning refinished oak hardwood floors, a spacious kitchen with nook c/w in-floor heating, open-concept living and dining area, and main-floor laundry. The main level also features a beautiful primary bedroom complete with a walk-in closet and an ensuite bath with in-floor heating. The fully developed lower level significantly expands the living space, featuring a large rec room, an additional bedroom, and full bath. Complete with its own separate entrance, this lower level is set up as an in-law suite with the potential for a 2-apartment conversion. This space contains a kitchenette, one bedroom, and a living/dining room combination and a private full bathroom. At the rear, the home opens to a gorgeously landscaped backyard with coveted southern exposure. Backing onto the quiet executive properties of Halley Drive, it creates a private outdoor oasis ideal for summer enjoyment. Located just a 5-minute walk from Spruce Meadows Park and walking trails, and minutes from excellent schools, Stavanger Drive shopping, and local amenities, this PRE-INSPECTED property is well suited for growing families, investors, or buyers seeking a spotless home in a prime East End neighbourhood. As per Seller’s Direction, there will be no conveyance of any written signed offers prior to 1:00 PM on May 18, 2026. All offers are to remain open until 6:00 PM on that same day. (id:55727)
Property Details
| MLS® Number | 1297235 |
| Property Type | Single Family |
| Amenities Near By | Recreation, Shopping |
| Equipment Type | None |
| Rental Equipment Type | None |
Building
| Bathroom Total | 3 |
| Bedrooms Total | 5 |
| Appliances | Central Vacuum, Dishwasher, Refrigerator, Microwave, Stove, Washer, Dryer |
| Architectural Style | Bungalow |
| Constructed Date | 1997 |
| Construction Style Attachment | Detached |
| Exterior Finish | Wood Shingles, Vinyl Siding |
| Fireplace Present | Yes |
| Flooring Type | Carpeted, Marble, Ceramic, Hardwood, Mixed Flooring, Other |
| Foundation Type | Poured Concrete |
| Heating Fuel | Electric |
| Heating Type | Baseboard Heaters, Radiator, Floor Heat |
| Stories Total | 1 |
| Size Interior | 2,445 Ft2 |
| Type | House |
| Utility Water | Municipal Water |
Parking
| Garage | 1 |
| Attached Garage |
Land
| Access Type | Year-round Access |
| Acreage | No |
| Land Amenities | Recreation, Shopping |
| Landscape Features | Landscaped |
| Sewer | Municipal Sewage System |
| Size Irregular | 49 X 109 |
| Size Total Text | 49 X 109|4,051 - 7,250 Sqft |
| Zoning Description | Res. |
Rooms
| Level | Type | Length | Width | Dimensions |
|---|---|---|---|---|
| Basement | Eating Area | 13.0 x 9.5 | ||
| Basement | Bath (# Pieces 1-6) | 6.10 x 6.6 | ||
| Basement | Not Known | 11.2 x 10.8 | ||
| Basement | Not Known | 16.0 x 9.2 | ||
| Basement | Not Known | 13.0 x 17.8 | ||
| Basement | Not Known | 12.7 x 22.11 | ||
| Basement | Bedroom | 11.2 x 23.10 | ||
| Main Level | Bath (# Pieces 1-6) | 8.4 x 4.11 | ||
| Main Level | Bedroom | 9.11 x 9.10 | ||
| Main Level | Bedroom | 11.1 x 9.11 | ||
| Main Level | Other | 4.8 x 5.11 | ||
| Main Level | Ensuite | 5.11 x 5.11 | ||
| Main Level | Primary Bedroom | 11.4 x 12.5 | ||
| Main Level | Laundry Room | 6.6 x 6.3 | ||
| Main Level | Kitchen | 15.8 x 12.11 | ||
| Main Level | Dining Room | 12.3 x 10.6 | ||
| Main Level | Living Room/fireplace | 19.2 x 15.7 | ||
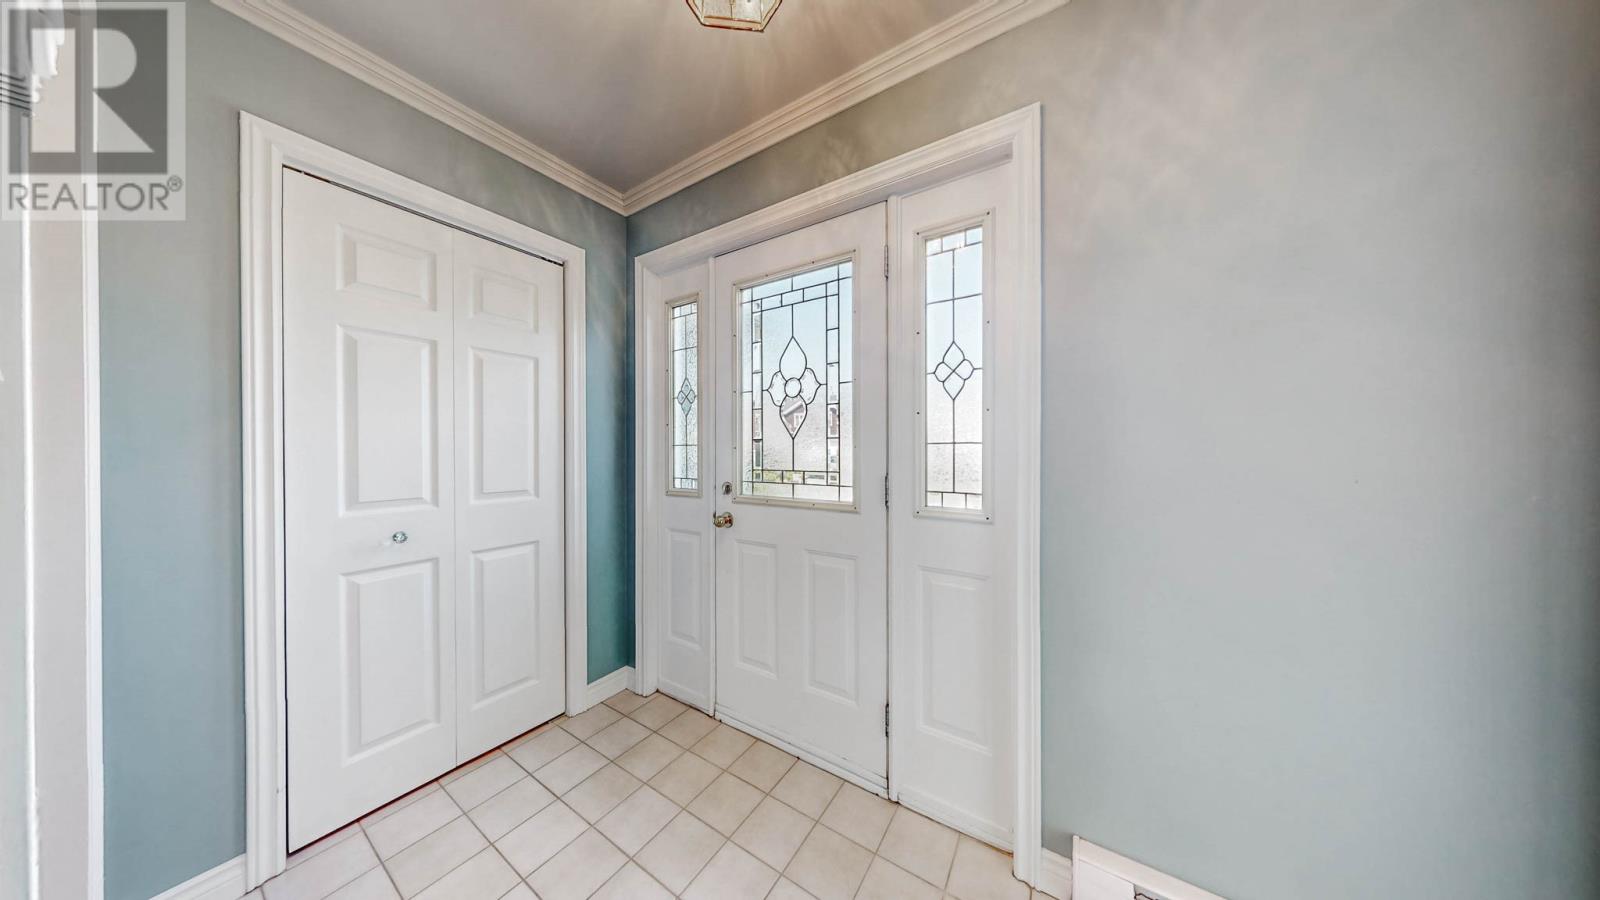
| Main Level | Foyer | 9.1 x 4.10 |
Contact Us
Contact us for more information

Ted Williams
(709) 579-5869
www.facebook.com/tedwilliamsrealestate
www.linkedin.com/pub/ted-williams/9/40b/4ba

The trademarks REALTOR®, REALTORS®, and the REALTOR® logo are controlled by The Canadian Real Estate Association (CREA) and identify real estate professionals who are members of CREA. The trademarks MLS®, Multiple Listing Service® and the associated logos are owned by The Canadian Real Estate Association (CREA) and identify the quality of services provided by real estate professionals who are members of CREA. The trademark DDF® is owned by The Canadian Real Estate Association (CREA) and identifies CREA's Data Distribution Facility (DDF®)
May 15 2026 02:22:46
Newfoundland & Labrador Association of REALTORS®
Hanlon Realty