
6 Woodcrest Avenue Corner Brook, Newfoundland & Labrador A2H 6B9

$379,900
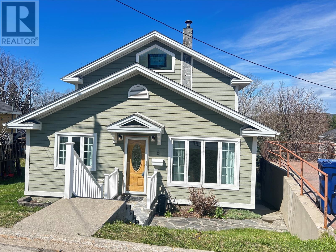
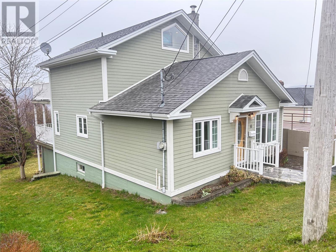
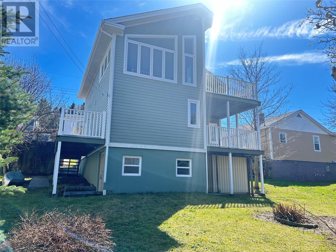
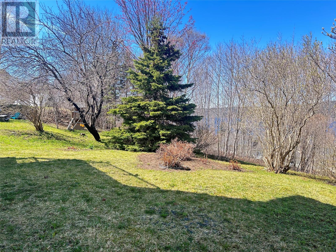
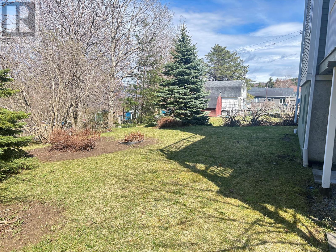
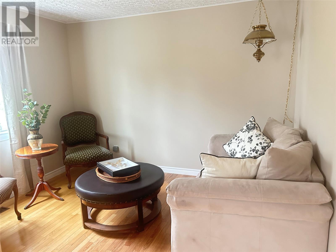
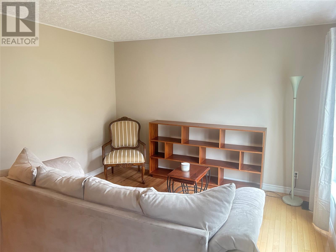
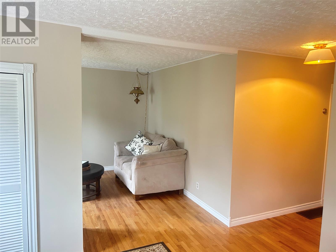
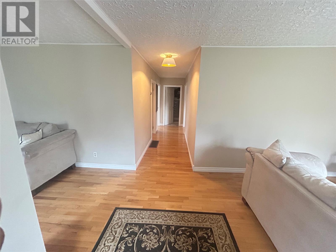
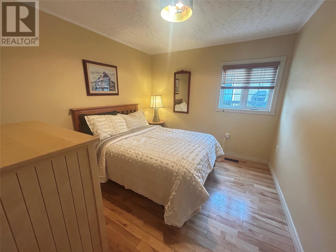
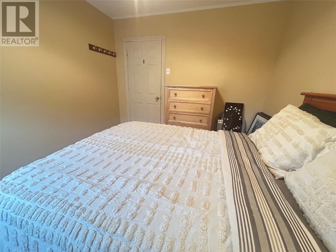
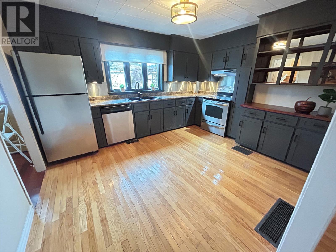
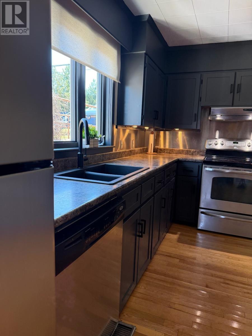
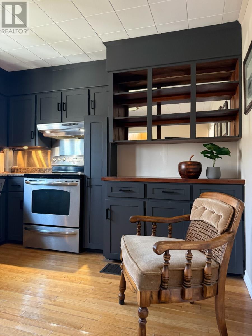
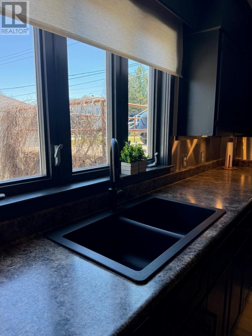
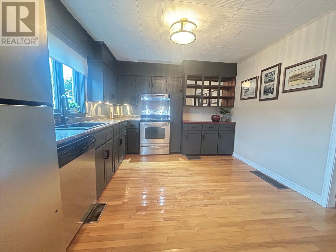
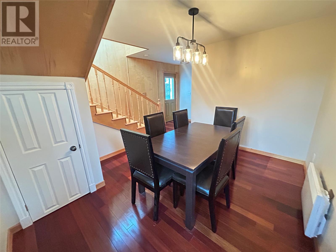
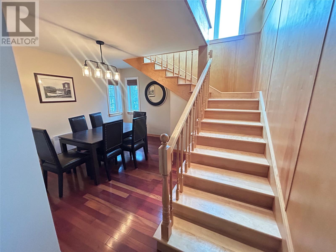
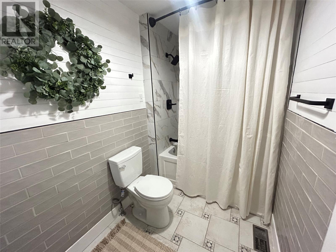
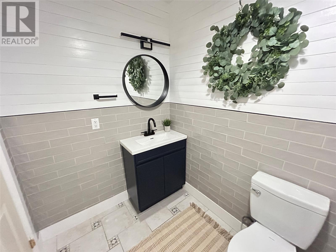
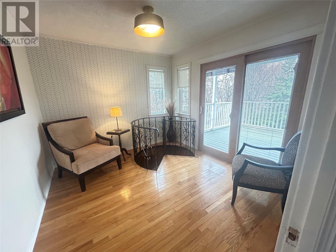
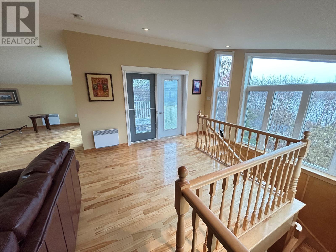
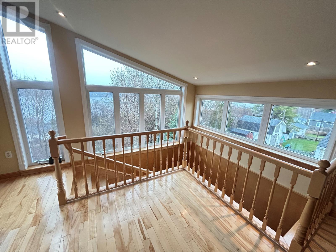
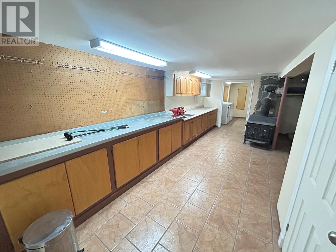
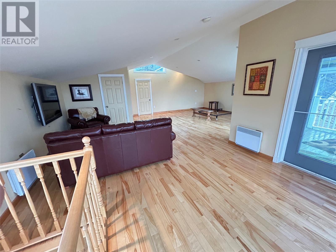
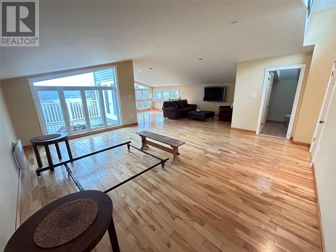
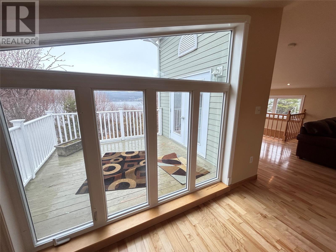
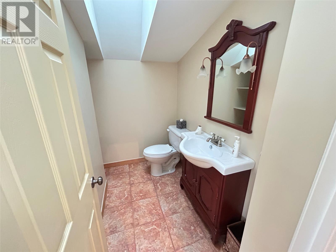
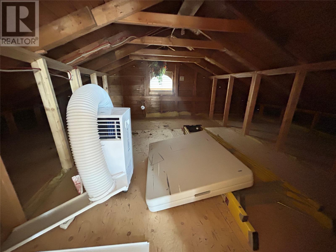
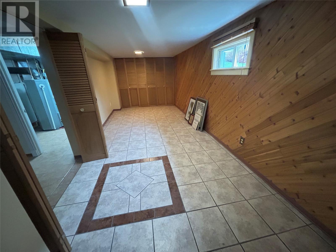
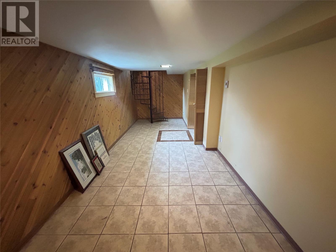
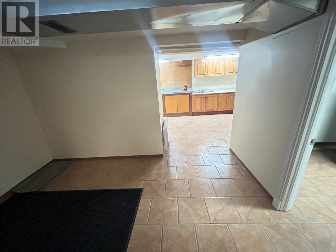
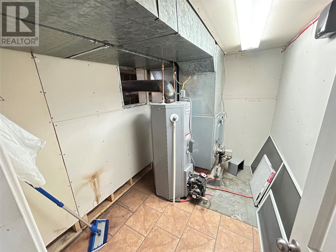
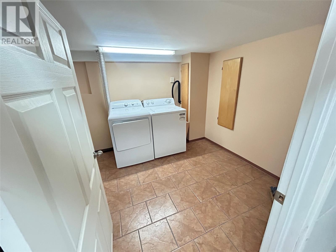
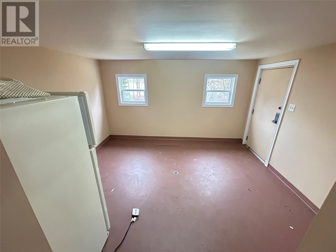
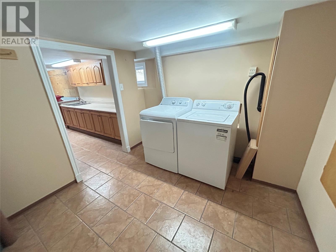
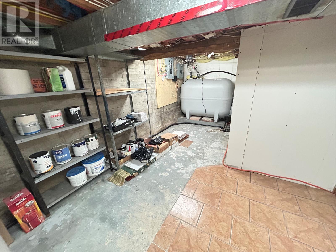
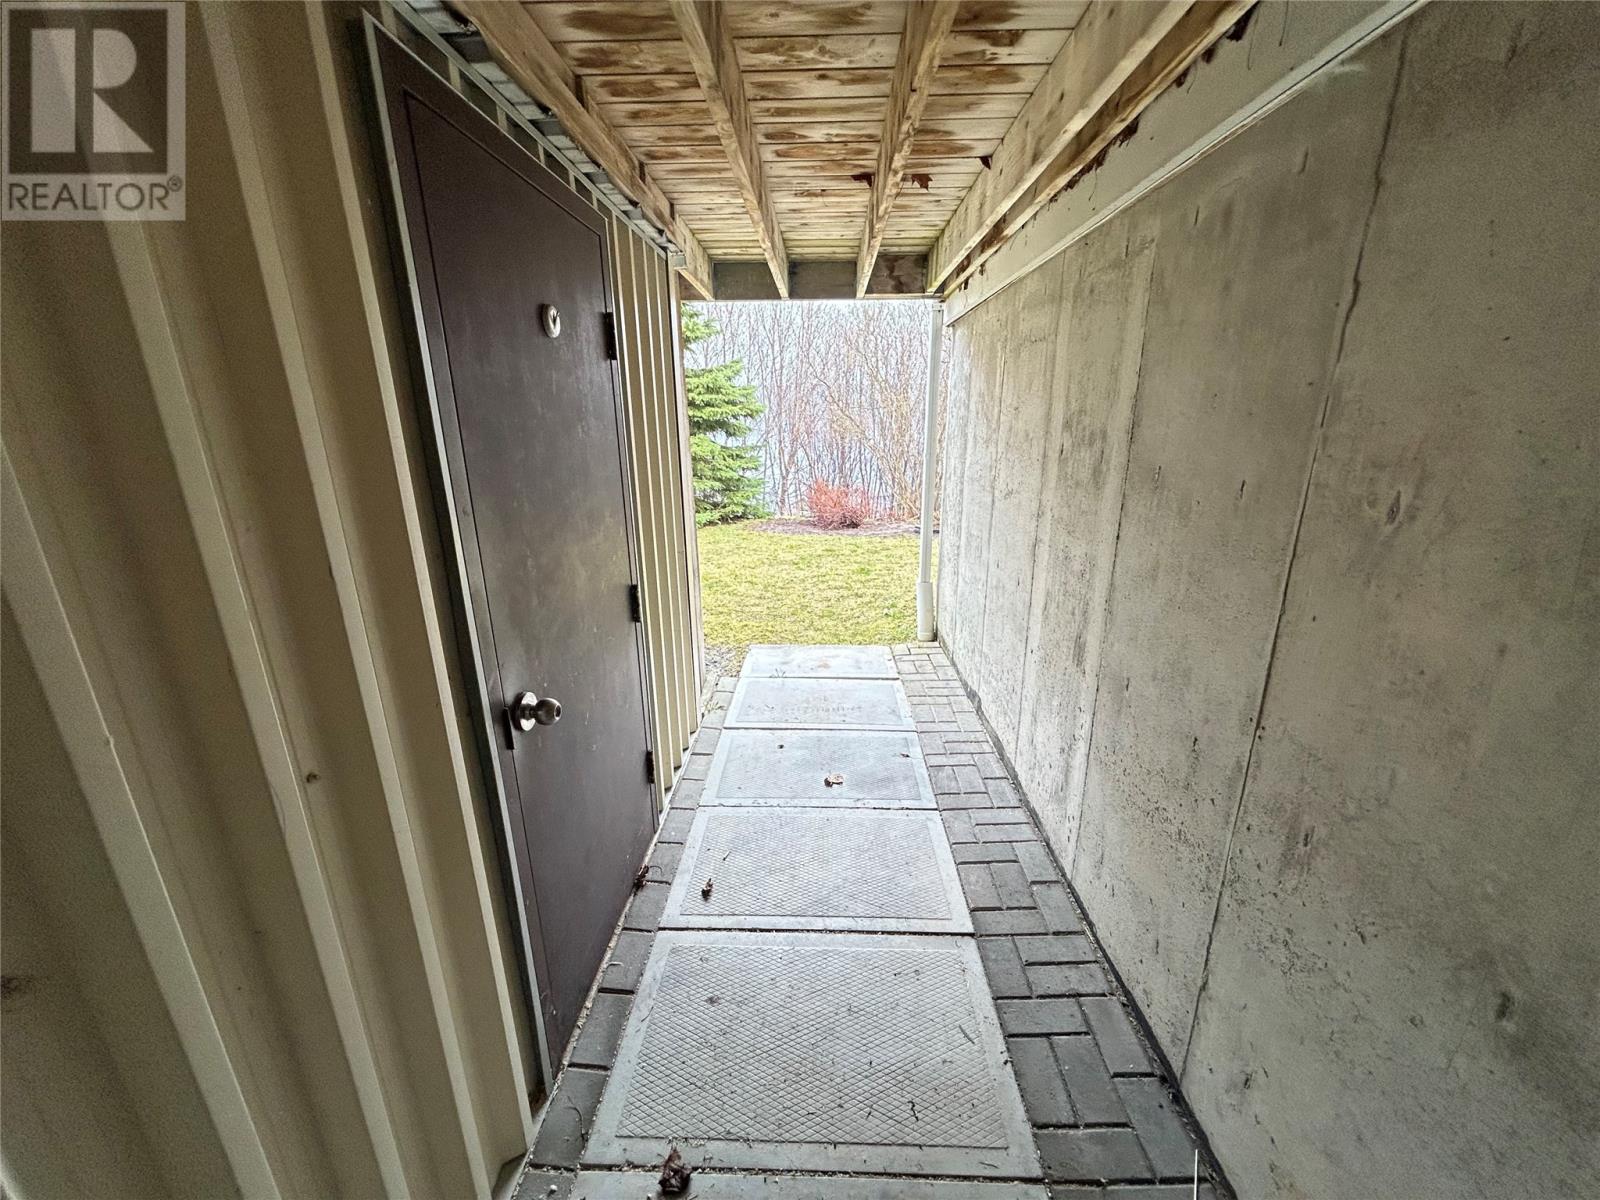
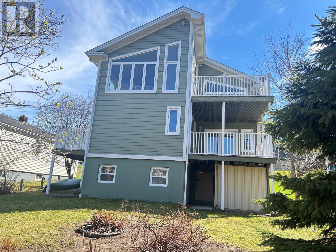
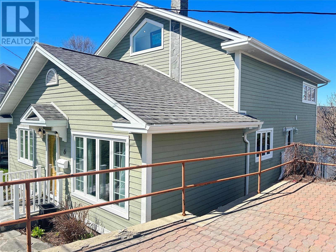
Make this cozy 1 ½ storey, walkout basement your own. Situated on a mature, landscaped lot this home is walking distance to JJ Curling school. The home has been owned by one family since construction 70yrs ago. There was an addition to the home in 2009. The entire home received new siding, windows and shingles. This is a two bedroom home but has options to create more if needed. The primary bedroom is a spacious loft with a ½ bath and french doors leading to your private patio and impressive view. The main floor has 2 entertainment/ living rooms, a sitting room with access to the 2 nd patio, kitchen, full bath and dining room. The walkout basement is finished and has space for another living area along with storage rooms, work space and bonus area. This home has been well maintained and loved. Book your viewing today. Sellers direction is in place. No Offers before May 19 1 pm. Please leave all offers open til 5pm the same day (id:55727)
Property Details
| MLS® Number | 1297419 |
| Property Type | Single Family |
| Structure | Patio(s) |
| View Type | Ocean View, View |
Building
| Bathroom Total | 2 |
| Bedrooms Above Ground | 2 |
| Bedrooms Total | 2 |
| Appliances | Dishwasher, Washer, Dryer |
| Constructed Date | 1956 |
| Construction Style Attachment | Detached |
| Exterior Finish | Stone, Vinyl Siding |
| Fireplace Fuel | Wood |
| Fireplace Present | Yes |
| Fireplace Type | Woodstove |
| Fixture | Drapes/window Coverings |
| Flooring Type | Marble, Ceramic, Hardwood |
| Foundation Type | Concrete |
| Half Bath Total | 1 |
| Heating Fuel | Oil |
| Heating Type | Forced Air |
| Stories Total | 2 |
| Size Interior | 3,800 Ft2 |
| Type | House |
| Utility Water | Municipal Water |
Land
| Acreage | No |
| Landscape Features | Landscaped |
| Sewer | Municipal Sewage System |
| Size Total Text | 0-4,050 Sqft |
| Zoning Description | Res |
Rooms
| Level | Type | Length | Width | Dimensions |
|---|---|---|---|---|
| Second Level | Bath (# Pieces 1-6) | 4.5 x6.5 | ||
| Second Level | Primary Bedroom | 30 x 27 | ||
| Main Level | Bath (# Pieces 1-6) | 10.5 x 5.5 | ||
| Main Level | Dining Room | 12.5 x 10.5 | ||
| Main Level | Kitchen | 13.5 x 9.5 | ||
| Main Level | Bedroom | 10 x 10 | ||
| Main Level | Family Room | 10.5 x 9.5 | ||
| Main Level | Living Room | 11 x 11 | ||
| Main Level | Family Room | 10 x 11 |
Contact Us
Contact us for more information

Ted Williams
(709) 579-5869
www.facebook.com/tedwilliamsrealestate
www.linkedin.com/pub/ted-williams/9/40b/4ba

The trademarks REALTOR®, REALTORS®, and the REALTOR® logo are controlled by The Canadian Real Estate Association (CREA) and identify real estate professionals who are members of CREA. The trademarks MLS®, Multiple Listing Service® and the associated logos are owned by The Canadian Real Estate Association (CREA) and identify the quality of services provided by real estate professionals who are members of CREA. The trademark DDF® is owned by The Canadian Real Estate Association (CREA) and identifies CREA's Data Distribution Facility (DDF®)
May 20 2026 03:53:20
Newfoundland & Labrador Association of REALTORS®
Royal LePage Nl Realty Limited