
6 Eight Avenue Pasadena, Newfoundland & Labrador A0L 1K0

$439,000
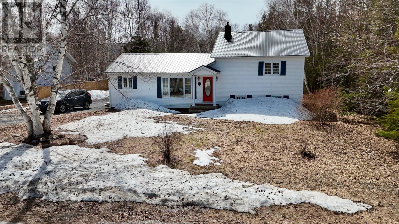
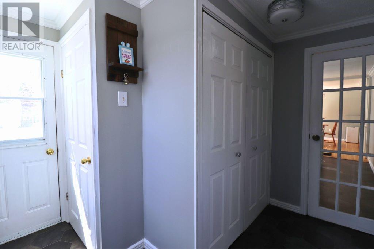
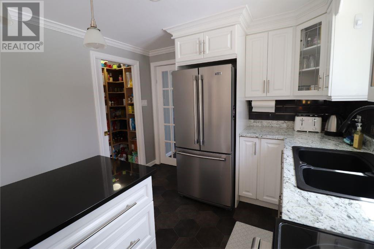
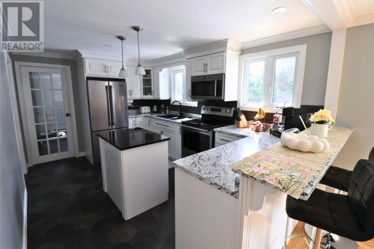
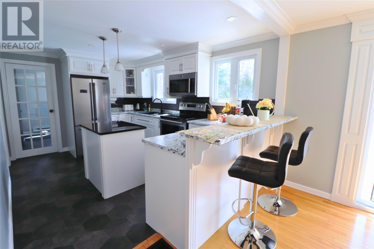
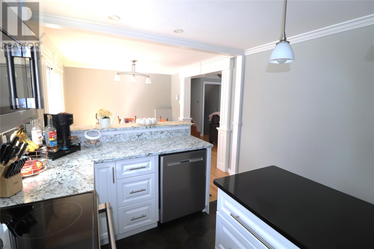
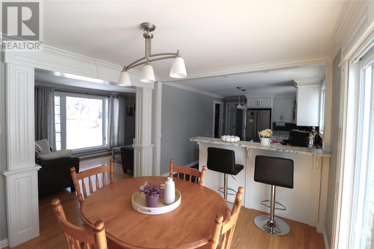
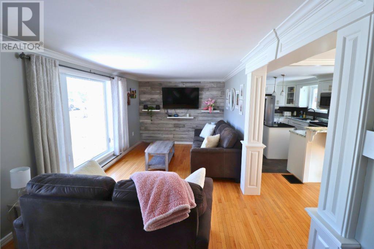
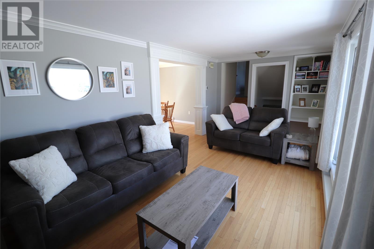
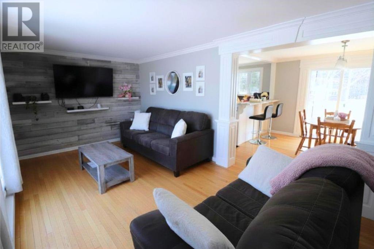
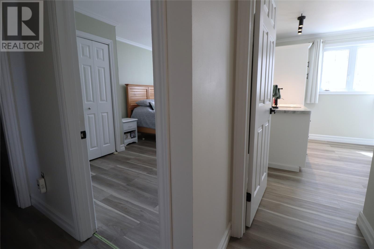
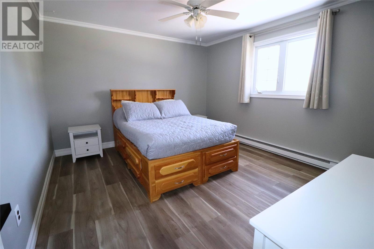
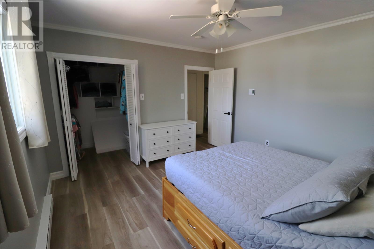
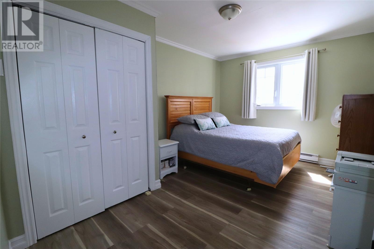
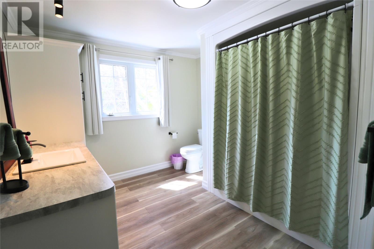
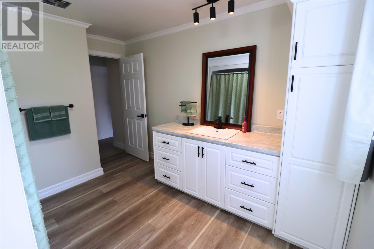
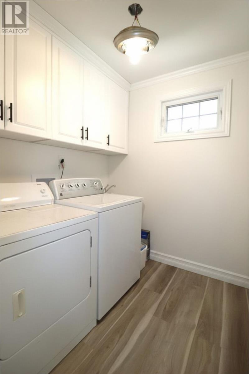
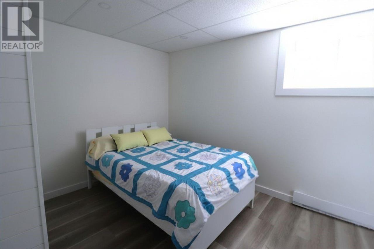
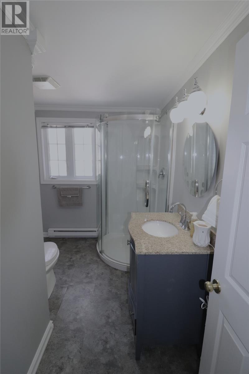
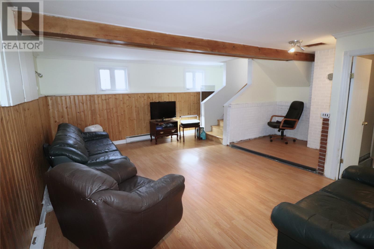
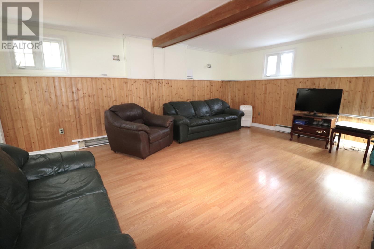
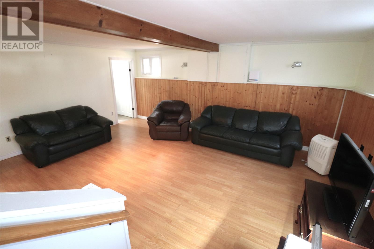
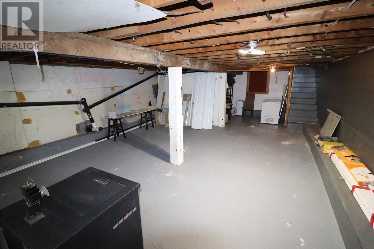
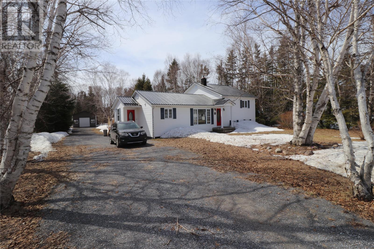
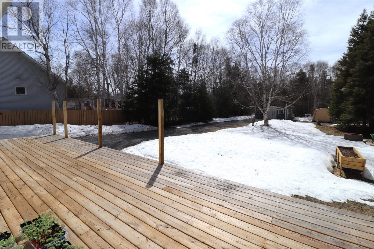
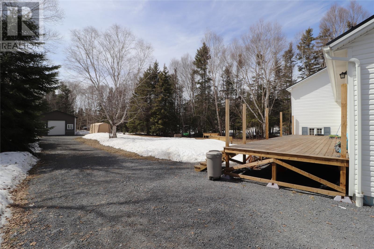
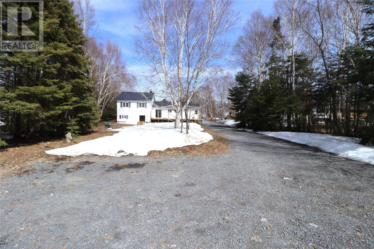
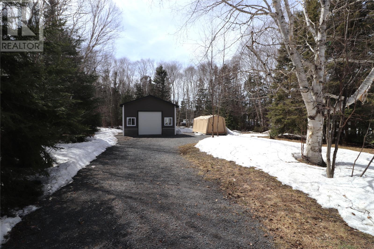
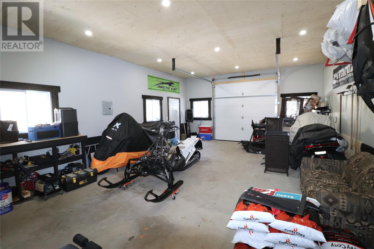
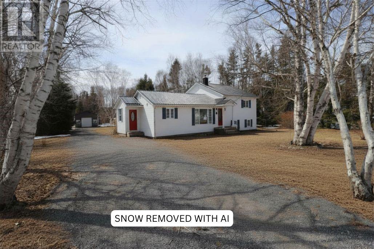
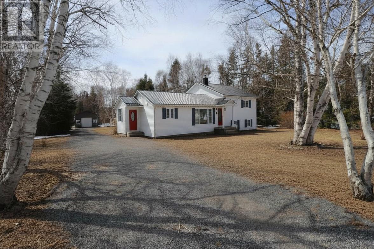
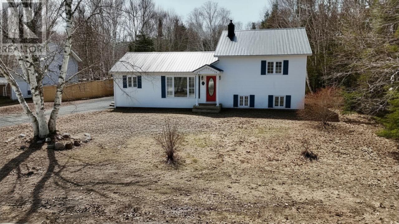
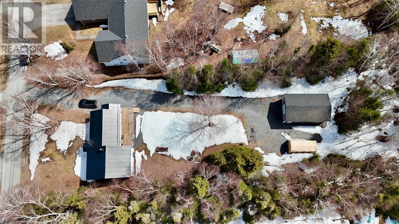
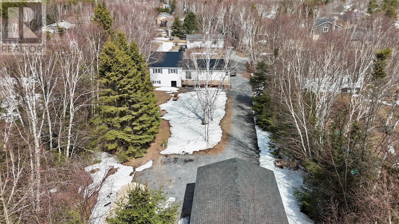
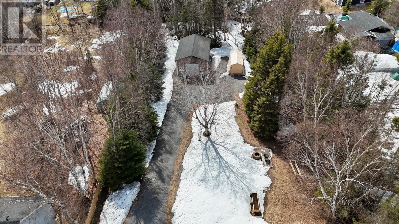
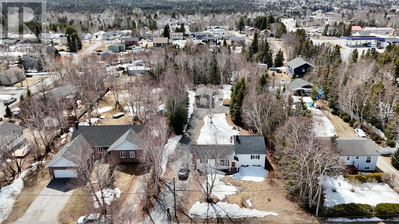
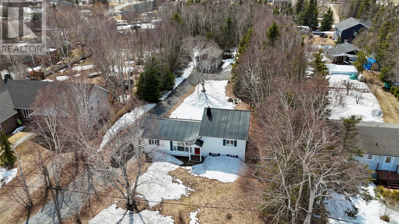
Welcome to 6 Eight Ave! This charming three-bedroom home is situated on an expansive 100 x 295 lot in the desirable town of Pasadena. The side main entrance opens to a foyer/mudroom that leads directly to the kitchen, dining area, and living room.The layout features two bedrooms on the upper level and one on the lower level. The kitchen boasts ample cupboard space, a peninsula with a breakfast bar, and an island with a granite countertop. The dining area provides easy access to the deck, just steps away from the living room, which is highlighted by a large picture window. With a main floor living room, a lower-level family room, and an unfinished basement, there’s plenty of space for a family to grow. This property also includes a newly constructed detached garage measuring 20x32x10 (2024), a new main bath (2025), and a laundry area conveniently located on the second floor (2025). The lower-level bedroom has been renovated (2025), and there’s a new patio/deck (2024) along with a new patio door (2024) and updated door knobs on the second floor. Weeping tile has been installed (2023/2024). Metal Roof Enjoy the convenience of being within walking distance to amenities, a playground, a recreation centre, and a high school (id:55727)
Property Details
| MLS® Number | 1296889 |
| Property Type | Single Family |
| Amenities Near By | Recreation, Shopping |
Building
| Bathroom Total | 2 |
| Bedrooms Above Ground | 2 |
| Bedrooms Below Ground | 1 |
| Bedrooms Total | 3 |
| Appliances | Dishwasher, Refrigerator, Stove, Washer, Dryer |
| Constructed Date | 1973 |
| Construction Style Attachment | Detached |
| Construction Style Split Level | Sidesplit |
| Exterior Finish | Vinyl Siding |
| Flooring Type | Laminate, Mixed Flooring, Other |
| Foundation Type | Block, Poured Concrete |
| Heating Fuel | Electric |
| Heating Type | Baseboard Heaters |
| Stories Total | 1 |
| Size Interior | 2,620 Ft2 |
| Type | House |
| Utility Water | Municipal Water |
Parking
| Detached Garage | |
| Garage | 2 |
Land
| Acreage | No |
| Land Amenities | Recreation, Shopping |
| Landscape Features | Partially Landscaped |
| Sewer | Municipal Sewage System |
| Size Irregular | 100 X 295 |
| Size Total Text | 100 X 295|.5 - 9.99 Acres |
| Zoning Description | Residential |
Rooms
| Level | Type | Length | Width | Dimensions |
|---|---|---|---|---|
| Second Level | Laundry Room | 6.5 x 6.7 | ||
| Second Level | Bath (# Pieces 1-6) | 9.10 x 11.10 | ||
| Second Level | Bedroom | 11.9 x 13 | ||
| Second Level | Bedroom | 9.11. x 14 | ||
| Basement | Other | 19.3 x 29 | ||
| Lower Level | Storage | 7.3 x 10.4 | ||
| Lower Level | Bedroom | 9.8 x 11.10 | ||
| Lower Level | Family Room | 13.3 x 18.5 | ||
| Main Level | Dining Nook | 10.9 x 9.8 | ||
| Main Level | Not Known | 3.5 x 4.11 | ||
| Main Level | Kitchen | 9.8 xx 13.9 | ||
| Main Level | Mud Room | 8.10 x 4.1 | ||
| Main Level | Porch | 5.6 x 9.7 |
Contact Us
Contact us for more information

Ted Williams
(709) 579-5869
www.facebook.com/tedwilliamsrealestate
www.linkedin.com/pub/ted-williams/9/40b/4ba

The trademarks REALTOR®, REALTORS®, and the REALTOR® logo are controlled by The Canadian Real Estate Association (CREA) and identify real estate professionals who are members of CREA. The trademarks MLS®, Multiple Listing Service® and the associated logos are owned by The Canadian Real Estate Association (CREA) and identify the quality of services provided by real estate professionals who are members of CREA. The trademark DDF® is owned by The Canadian Real Estate Association (CREA) and identifies CREA's Data Distribution Facility (DDF®)
May 08 2026 07:22:43
Newfoundland & Labrador Association of REALTORS®
Royal LePage Nl Realty-Deer Lake