
56a Hillview Avenue Stephenville, Newfoundland & Labrador A2N 1T1



$229,900
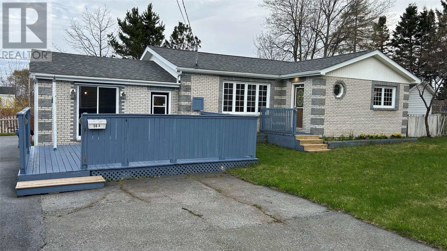
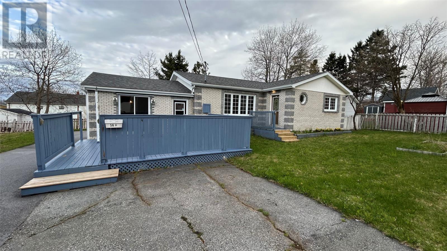
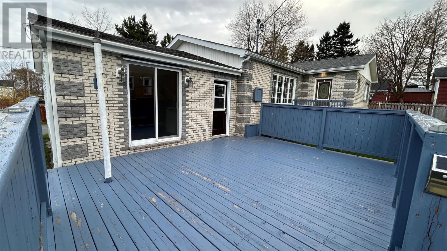
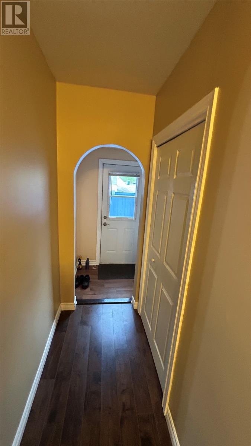
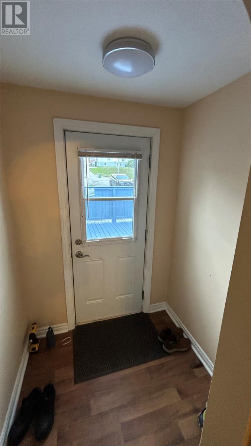
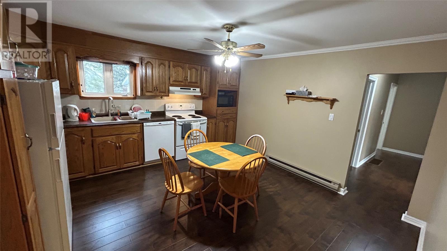
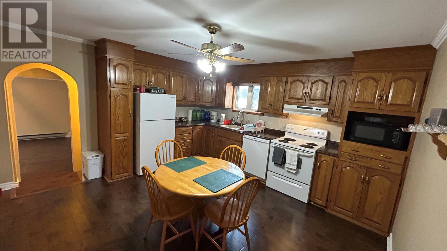
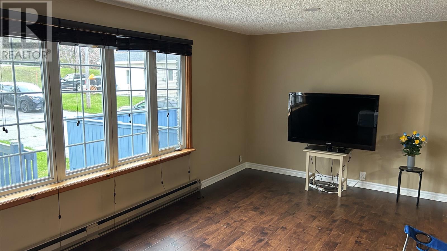
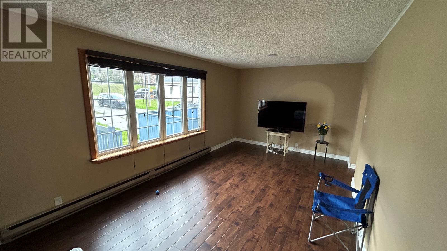
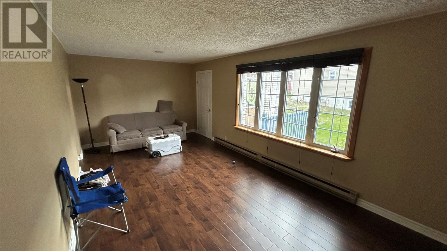
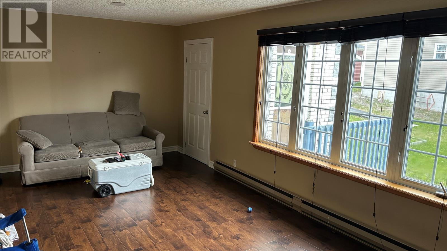
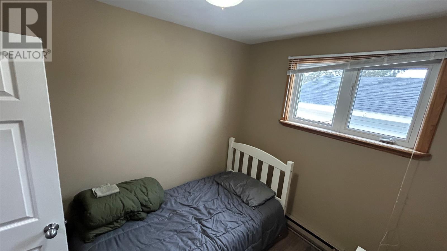
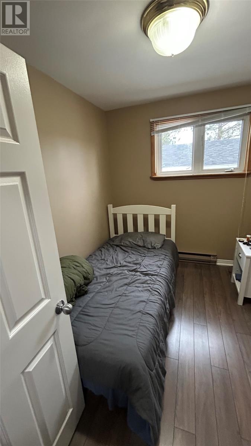
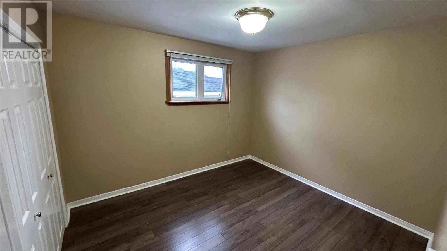
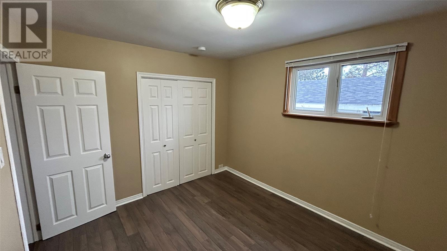
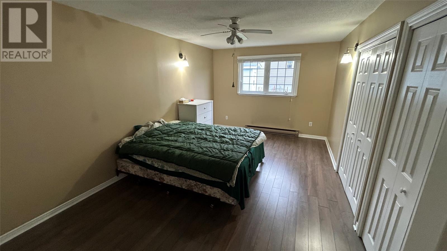
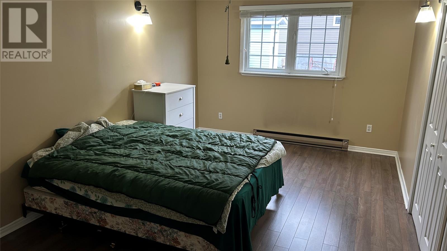
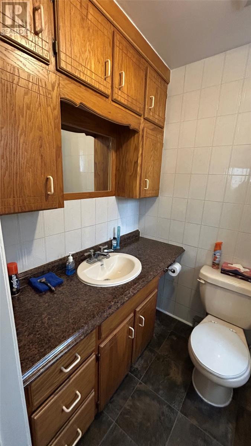
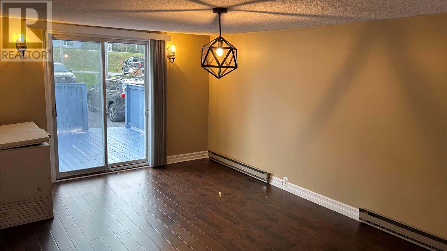
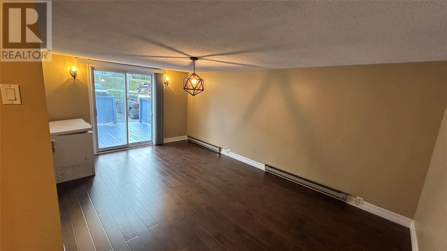
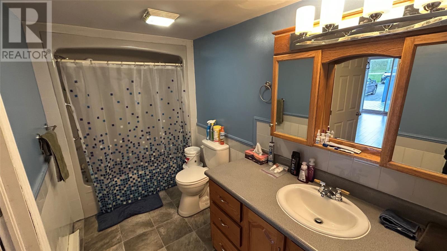
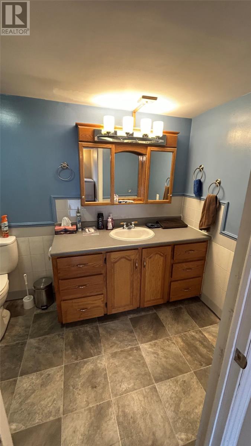
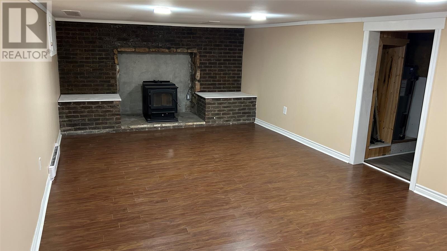
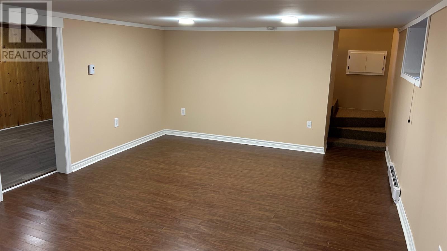
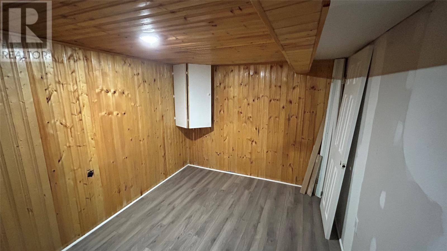
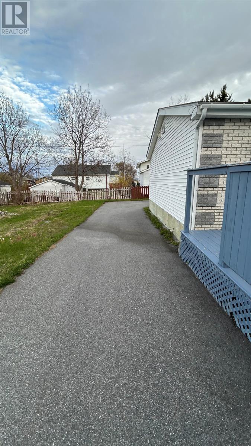
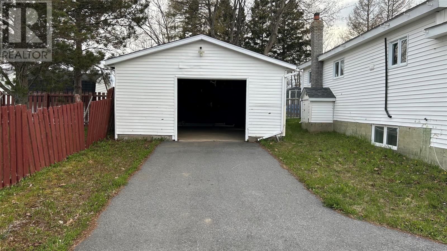
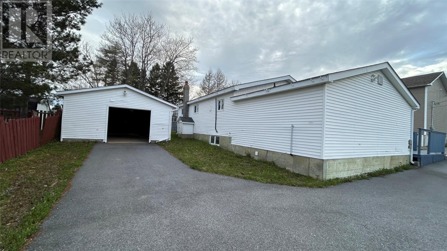
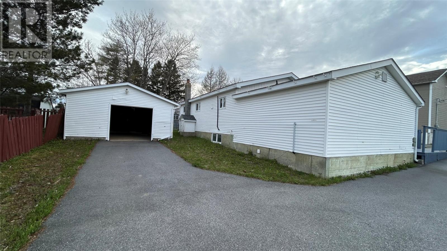
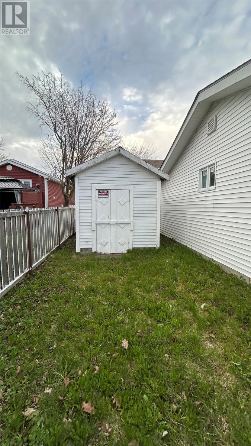
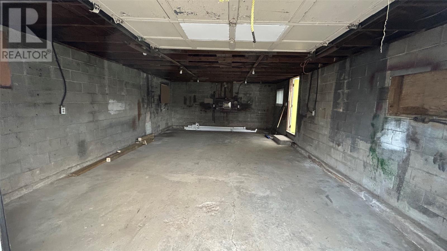
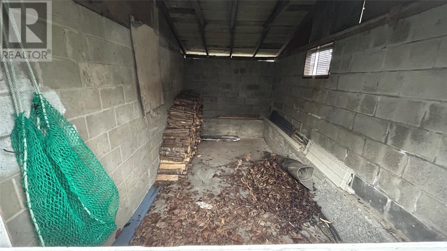
Located in the center of town, this well-maintained bungalow offers a spacious layout with plenty of functional living space. The home features a large primary bedroom complete with a three-piece ensuite, plus two additional bedrooms. Step up from the porch into the bright eat-in kitchen, which flows into the large living room, perfect for family gatherings. To the left of the porch, you’ll find the second full bathroom with hookups for a stackable washer and dryer, along with a second living room/entertainment area featuring patio doors leading to the front deck. Downstairs includes a cozy rec room and a storage/utility room. Outside, the property offers a level lot with ample parking in the front, extending to a large driveway leading to the detached garage. The garage is wired, includes a 220-volt outlet, and features a wood storage area at the rear. A storage shed is also included. Recent upgrades include a 200-amp electrical panel, shingles replaced on the house in 2021 and garage in 2020, and an ice block foundation wall installed at the rear of the home. Conveniently located close to playgrounds, walking trails, and shopping. Call today to book your private viewing! (id:55727)
Property Details
| MLS® Number | 1298183 |
| Property Type | Single Family |
| Amenities Near By | Recreation, Shopping |
| Equipment Type | None |
| Rental Equipment Type | None |
Building
| Bathroom Total | 2 |
| Bedrooms Above Ground | 3 |
| Bedrooms Total | 3 |
| Appliances | Dishwasher, Refrigerator, Stove |
| Architectural Style | Bungalow |
| Constructed Date | 1976 |
| Construction Style Attachment | Detached |
| Exterior Finish | Brick, Vinyl Siding |
| Flooring Type | Laminate, Other |
| Foundation Type | Block |
| Heating Fuel | Electric |
| Heating Type | Baseboard Heaters |
| Stories Total | 1 |
| Size Interior | 1,900 Ft2 |
| Type | House |
| Utility Water | Municipal Water |
Parking
| Detached Garage |
Land
| Access Type | Year-round Access |
| Acreage | No |
| Land Amenities | Recreation, Shopping |
| Landscape Features | Landscaped |
| Sewer | Municipal Sewage System |
| Size Irregular | 83 X 86 |
| Size Total Text | 83 X 86|under 1/2 Acre |
| Zoning Description | Res |
Rooms
| Level | Type | Length | Width | Dimensions |
|---|---|---|---|---|
| Basement | Recreation Room | 12.00 x 20.00 | ||
| Main Level | Family Room | 11.00 x 18.00 | ||
| Main Level | Porch | 5.50 x 9.00 | ||
| Main Level | Laundry Room | 6.00 x 12.50 | ||
| Main Level | Ensuite | 5.40 x 7.00 | ||
| Main Level | Bedroom | 10.00 x 11.00 | ||
| Main Level | Primary Bedroom | 11.00 x 18.00 | ||
| Main Level | Bedroom | 7.60 x 10.00 | ||
| Main Level | Living Room | 11.00 x 22.00 | ||
| Main Level | Eat In Kitchen | 14.00 x 14.20 | ||
| Main Level | Foyer | 5.20 x 7.90 |
Contact Us
Contact us for more information

Ted Williams
(709) 579-5869
www.facebook.com/tedwilliamsrealestate
www.linkedin.com/pub/ted-williams/9/40b/4ba

The trademarks REALTOR®, REALTORS®, and the REALTOR® logo are controlled by The Canadian Real Estate Association (CREA) and identify real estate professionals who are members of CREA. The trademarks MLS®, Multiple Listing Service® and the associated logos are owned by The Canadian Real Estate Association (CREA) and identify the quality of services provided by real estate professionals who are members of CREA. The trademark DDF® is owned by The Canadian Real Estate Association (CREA) and identifies CREA's Data Distribution Facility (DDF®)
May 29 2026 12:13:05
Newfoundland & Labrador Association of REALTORS®
RE/MAX Realty Professionals Ltd. - Stephenville