
5-7 Lodge Road Bay Roberts, Newfoundland & Labrador A0A 1G0

$169,900
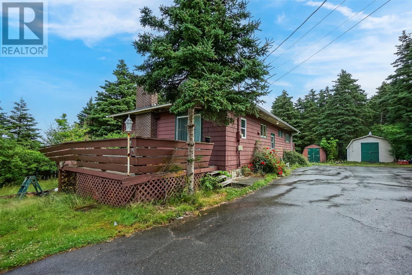
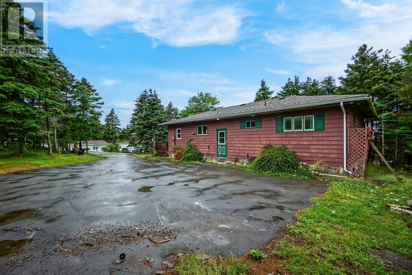
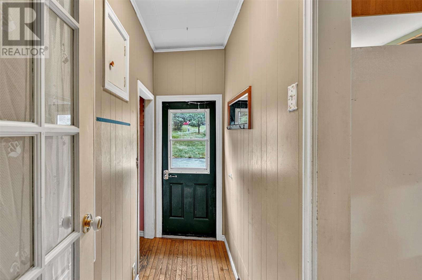
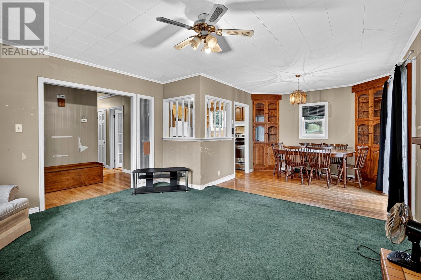
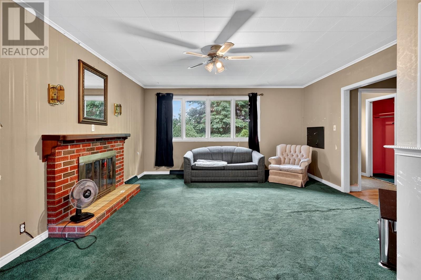
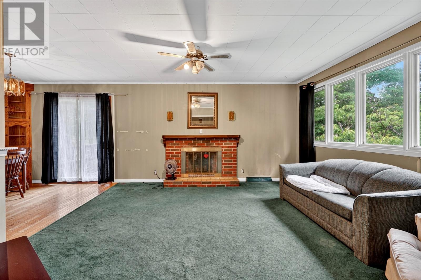
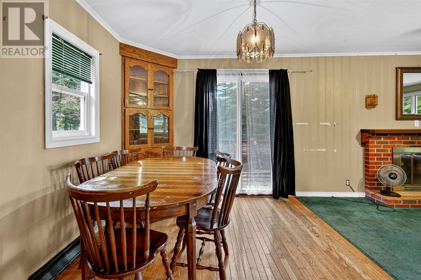
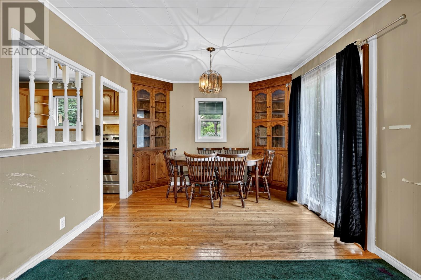
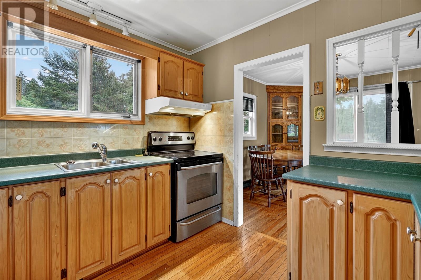
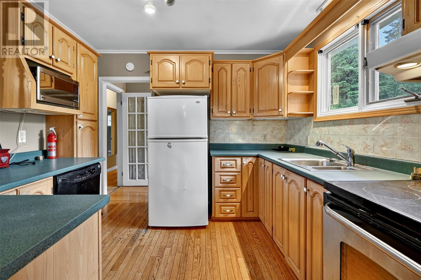
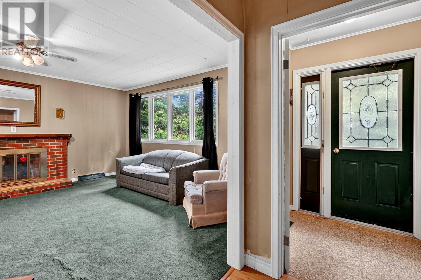
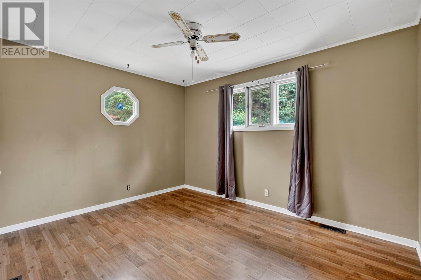
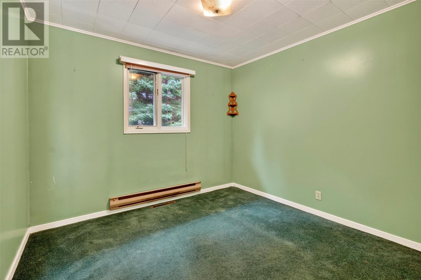
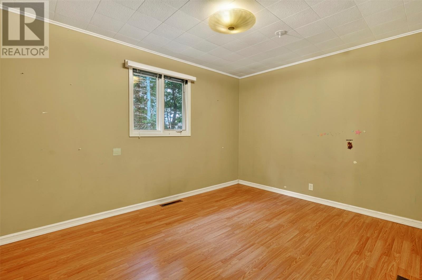
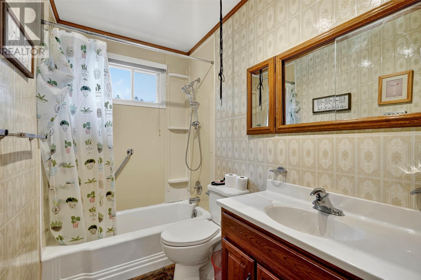
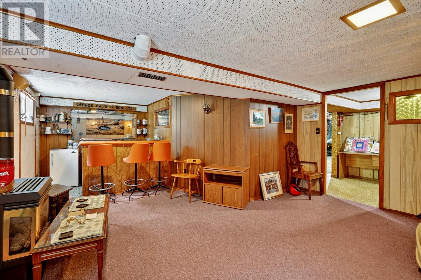
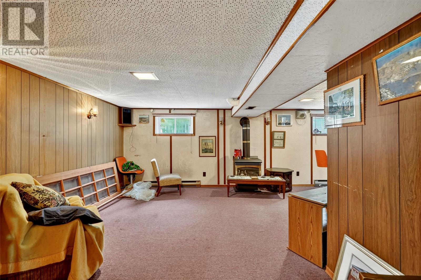
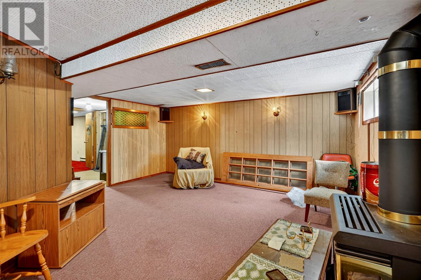
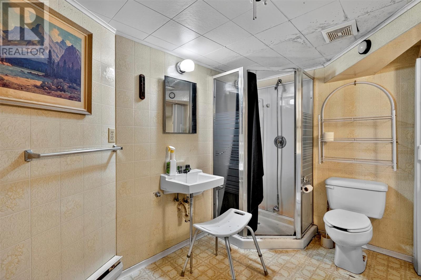
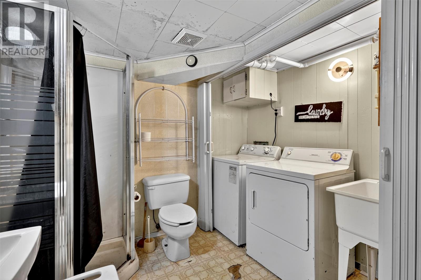
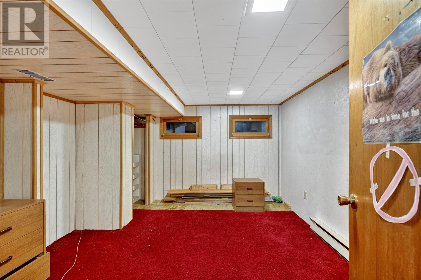
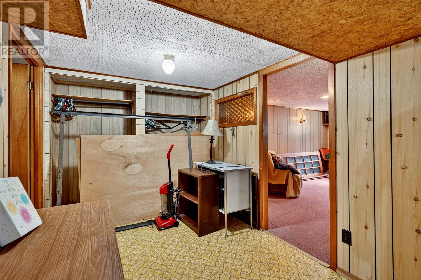
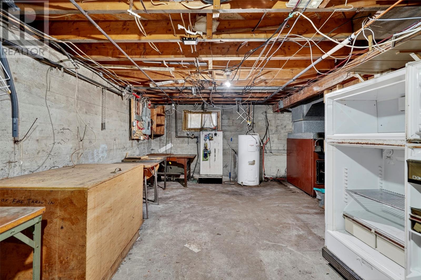
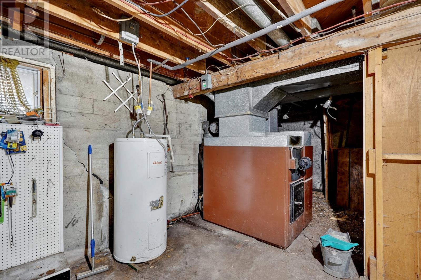
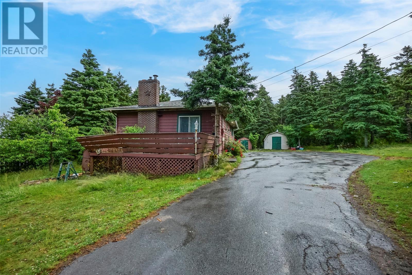
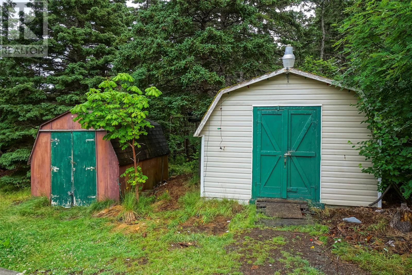
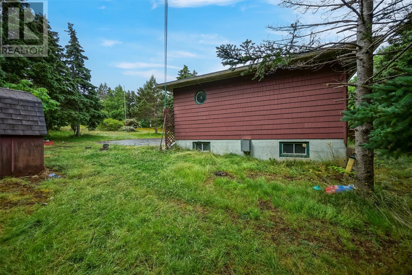
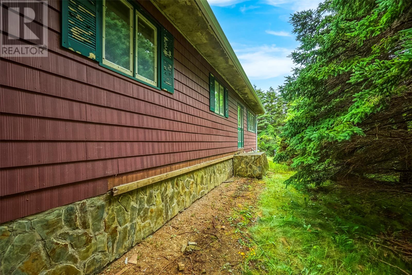
Welcome to 5-7 Lodge Road, Bay Roberts. Centrally located on a mature 106' x 131' x 98' x 131' (Approx) lot, this property has full town services, a paved driveway, storage sheds and with a little TLC, would make a great family home! The interior offers a kitchen with oak cabinets, dining nook and spacious living room. Also, on the main is a primary bedroom, two spare bedrooms and a three - piece main bathroom. The basement has a large rec room centered by a propane stove, bathroom with stand - up shower, office and an undeveloped utility room that has lots of space for storage! Shingles have been updated in recent years! (id:55727)
Property Details
| MLS® Number | 1296781 |
| Property Type | Single Family |
| Storage Type | Storage Shed |
Building
| Bathroom Total | 2 |
| Bedrooms Above Ground | 3 |
| Bedrooms Total | 3 |
| Architectural Style | Bungalow |
| Constructed Date | 1965 |
| Construction Style Attachment | Detached |
| Exterior Finish | Other |
| Flooring Type | Carpeted, Hardwood, Laminate, Other |
| Foundation Type | Concrete |
| Heating Fuel | Electric, Oil, Propane, Wood |
| Stories Total | 1 |
| Size Interior | 2,208 Ft2 |
| Type | House |
| Utility Water | Municipal Water, Well |
Land
| Acreage | No |
| Landscape Features | Landscaped |
| Sewer | Municipal Sewage System |
| Size Irregular | 106' X 131' X 98' X 131' Approx |
| Size Total Text | 106' X 131' X 98' X 131' Approx|10,890 - 21,799 Sqft (1/4 - 1/2 Ac) |
| Zoning Description | Res |
Rooms
| Level | Type | Length | Width | Dimensions |
|---|---|---|---|---|
| Basement | Office | 12.11 x 10.09 | ||
| Basement | Recreation Room | 21.10 x 12.06 | ||
| Main Level | Bath (# Pieces 1-6) | 3 pc | ||
| Main Level | Bedroom | 10.01 x 9.06 | ||
| Main Level | Bedroom | 9.06 x 12.06 | ||
| Main Level | Bedroom | 9.11 x 12.06 | ||
| Main Level | Kitchen | 9.02 x 9.10 | ||
| Main Level | Living Room | 12.10 x 14.05 | ||
| Main Level | Dining Nook | 10.05 x 9.01 |
Contact Us
Contact us for more information

Ted Williams
(709) 579-5869
www.facebook.com/tedwilliamsrealestate
www.linkedin.com/pub/ted-williams/9/40b/4ba

The trademarks REALTOR®, REALTORS®, and the REALTOR® logo are controlled by The Canadian Real Estate Association (CREA) and identify real estate professionals who are members of CREA. The trademarks MLS®, Multiple Listing Service® and the associated logos are owned by The Canadian Real Estate Association (CREA) and identify the quality of services provided by real estate professionals who are members of CREA. The trademark DDF® is owned by The Canadian Real Estate Association (CREA) and identifies CREA's Data Distribution Facility (DDF®)
May 06 2026 04:33:06
Newfoundland & Labrador Association of REALTORS®
Royal LePage Atlantic Homestead