
4 Centennial Drive Lewisporte, Newfoundland & Labrador A0G 3A0

$215,000
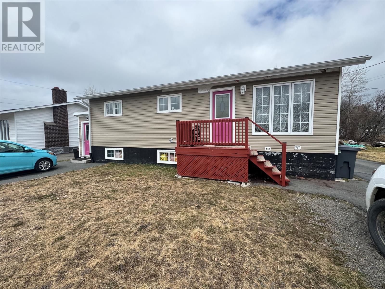
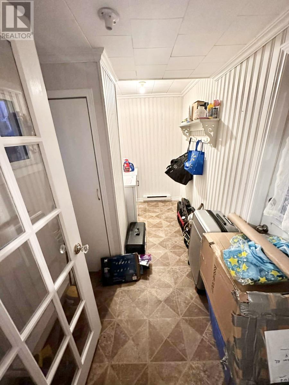
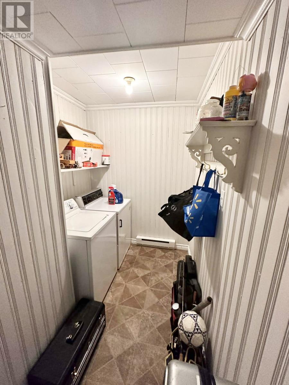
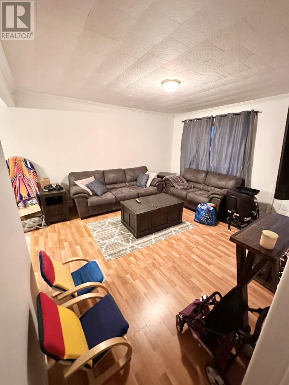
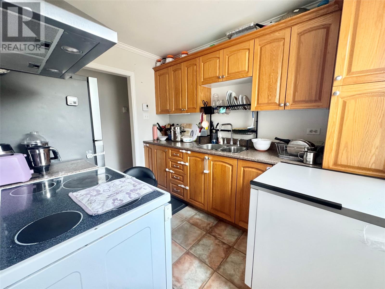
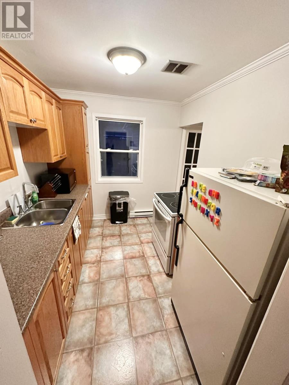
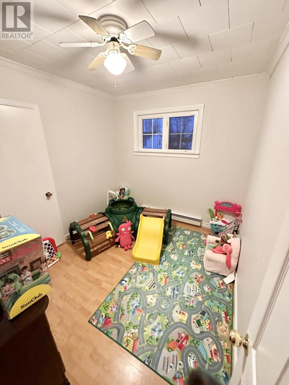
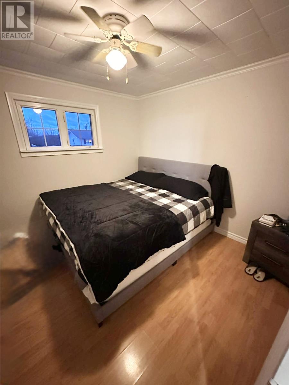
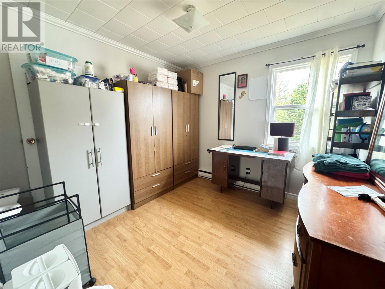
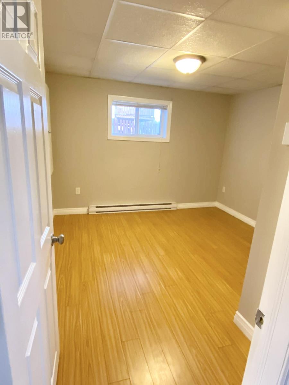
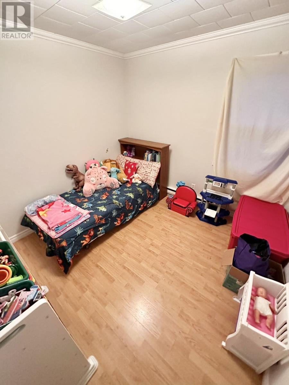
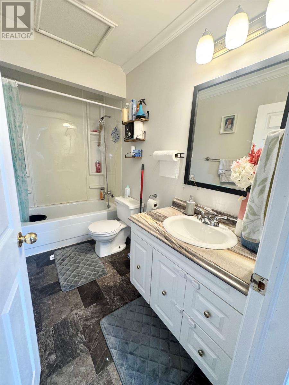
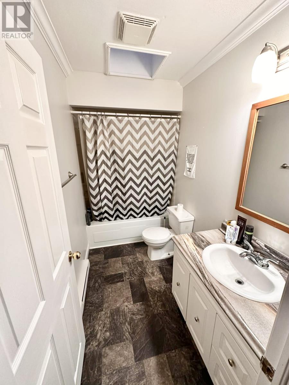
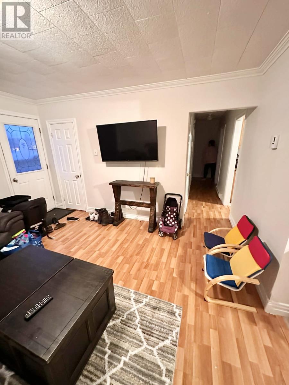
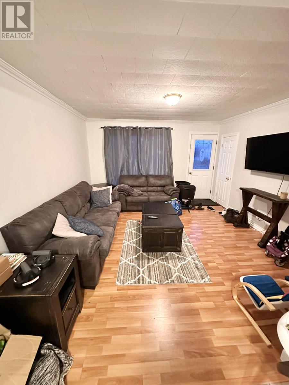
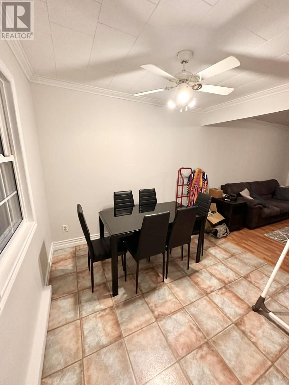
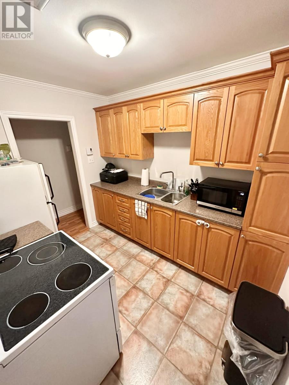
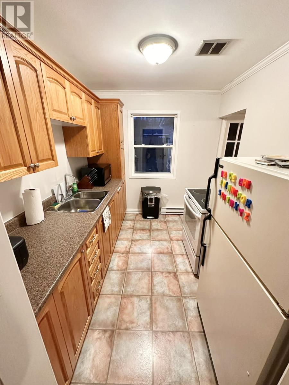
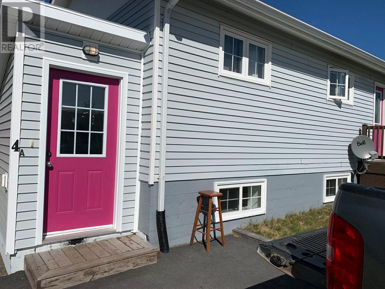
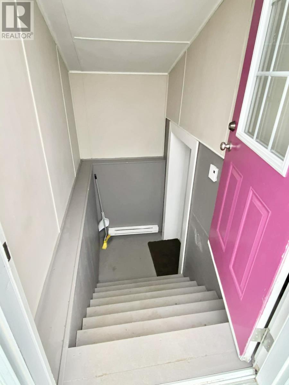
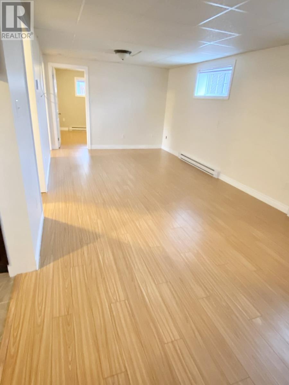
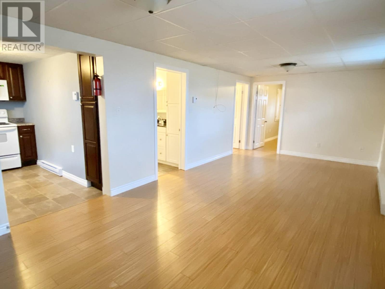
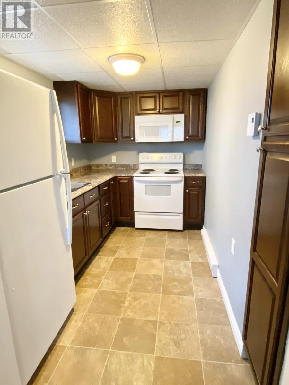
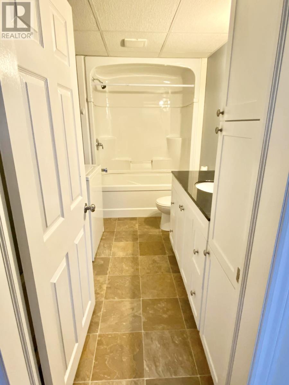
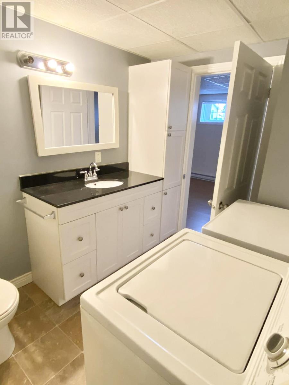
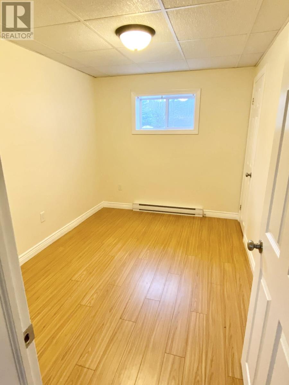
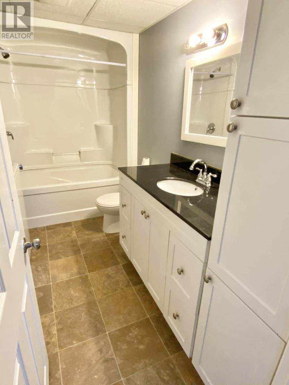
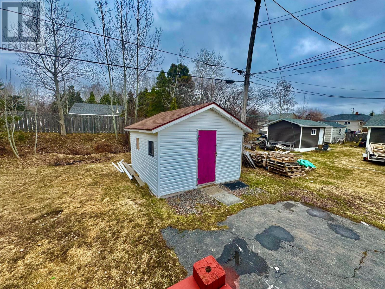
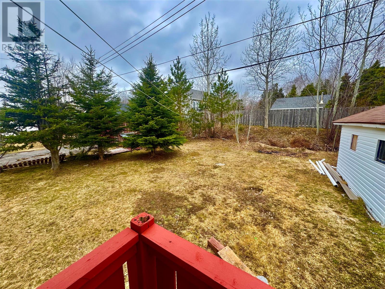
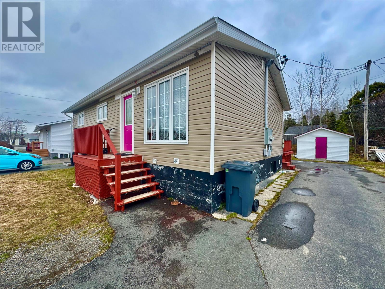
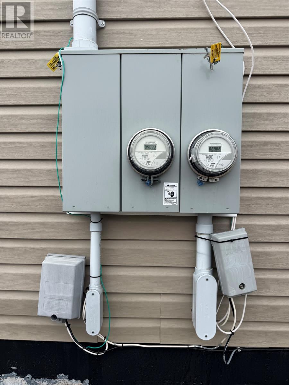
Two-unit investment home in Lewisporte, a welcoming coastal community known for its scenic harbor, nearby marina and yacht club, and easy access to boating, fishing, and outdoor recreation. This property presents a genuine opportunity for investors or owner-occupants seeking to offset their mortgage while enjoying waterfront lifestyle benefits. The main level offers a three-bedroom, one-bath unit, while the basement hosts a separate two-bedroom apartment; both units are self-contained with their own electrical panels, private entrances, and separate laundry, and there is private parking for both units plus a small basement storage area. Each unit is heated with electric heat, providing a straightforward, efficient heating solution, and all major appliances are included in the sale, simplifying tenant readiness and move-in timelines. For investors, this setup supports strong cash-flow potential—whether renting both units, living in one and renting the other, or leveraging the 2- unit as part of a broader portfolio strategy. The property benefits from recent updates, including siding and shingles replacement in 2022, plus a 200-amp main panel for the main level and a 125-amp panel for the basement. The area’s maritime character, stable local services, and access to waterfront activities add tangible lifestyle value for tenants, while the robust coastal economy and steady demand for rental properties in Lewisporte enhance long-term investment prospects. This property represents a solid portfolio addition or mortgage-offset opportunity in a sought-after Lobster and boating region, combining practical income potential with the appeal of seaside living. (id:55727)
Property Details
| MLS® Number | 1297178 |
| Property Type | Single Family |
Building
| Bathroom Total | 2 |
| Bedrooms Total | 4 |
| Appliances | Refrigerator, Stove, Washer, Dryer |
| Architectural Style | Bungalow |
| Constructed Date | 1980 |
| Construction Style Attachment | Detached |
| Exterior Finish | Vinyl Siding |
| Flooring Type | Laminate |
| Foundation Type | Concrete |
| Heating Fuel | Electric |
| Stories Total | 1 |
| Size Interior | 1,080 Ft2 |
| Type | House |
| Utility Water | Municipal Water |
Land
| Acreage | No |
| Sewer | Municipal Sewage System |
| Size Irregular | Tbd |
| Size Total Text | Tbd|unknown |
| Zoning Description | Res |
Rooms
| Level | Type | Length | Width | Dimensions |
|---|---|---|---|---|
| Basement | Bath (# Pieces 1-6) | 11.51x7.21 | ||
| Basement | Bedroom | 11.54x16.5 | ||
| Basement | Bedroom | 11.7x7.63 | ||
| Basement | Dining Room | 10.82x8.91 | ||
| Basement | Living Room | 14x11.07 | ||
| Basement | Kitchen | 11.28x11.07 | ||
| Lower Level | Storage | 8.14x11.39 | ||
| Main Level | Bath (# Pieces 1-6) | 4.87x9.86 | ||
| Main Level | Bedroom | 10.08x10.17 | ||
| Main Level | Bedroom | 10.34x11.09 | ||
| Main Level | Bedroom | 10.31x8.28 | ||
| Main Level | Dining Room | 10.22x8.55 | ||
| Main Level | Living Room | 13.47x13.54 | ||
| Main Level | Kitchen | 5.26x10.26 | ||
| Main Level | Foyer | 12.51x6.1 |
Contact Us
Contact us for more information

Ted Williams
(709) 579-5869
www.facebook.com/tedwilliamsrealestate
www.linkedin.com/pub/ted-williams/9/40b/4ba

The trademarks REALTOR®, REALTORS®, and the REALTOR® logo are controlled by The Canadian Real Estate Association (CREA) and identify real estate professionals who are members of CREA. The trademarks MLS®, Multiple Listing Service® and the associated logos are owned by The Canadian Real Estate Association (CREA) and identify the quality of services provided by real estate professionals who are members of CREA. The trademark DDF® is owned by The Canadian Real Estate Association (CREA) and identifies CREA's Data Distribution Facility (DDF®)
May 08 2026 08:22:31
Newfoundland & Labrador Association of REALTORS®
Keller Williams Platinum Realty - Gander