
3 Woodbridge Lane Torbay, Newfoundland & Labrador A1K 0E1



$549,900
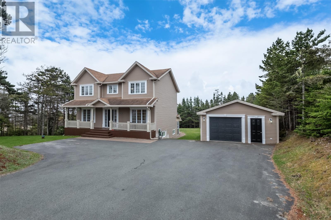
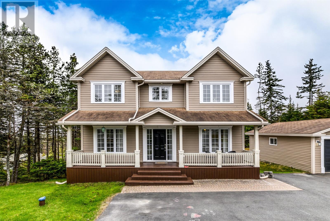
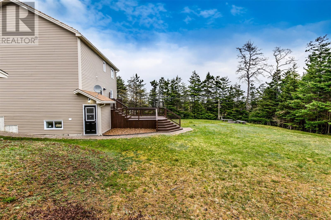
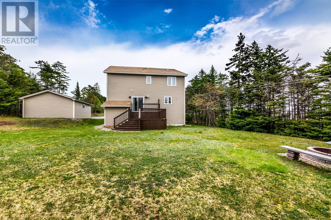
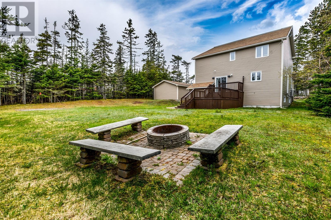
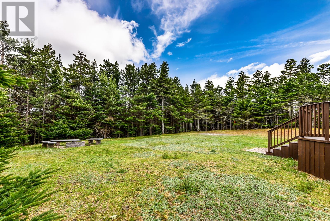
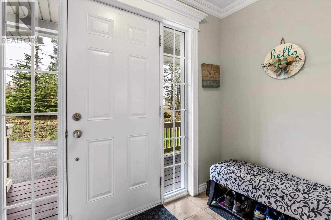
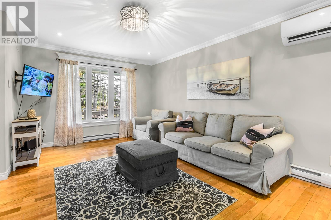
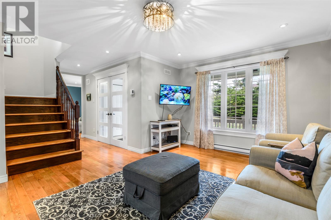
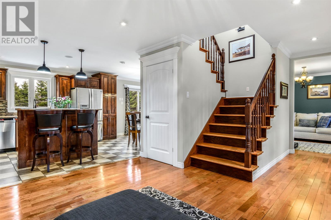
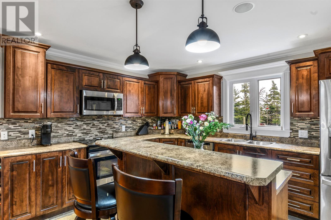
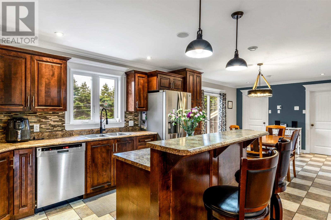
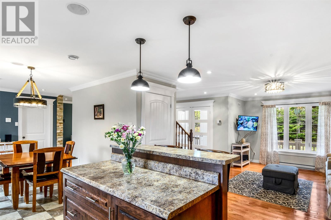
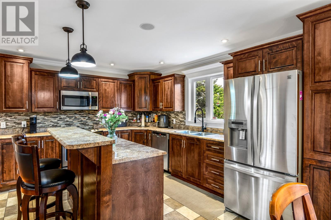
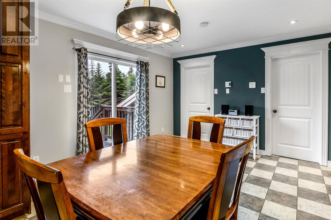
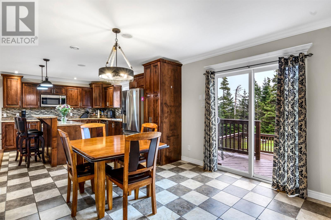
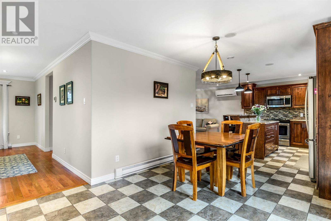
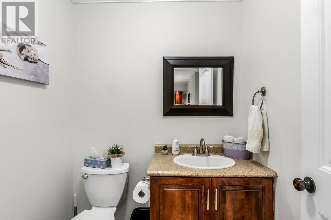
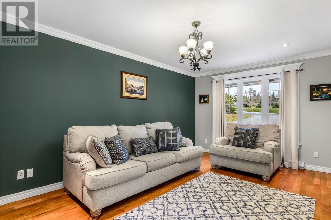
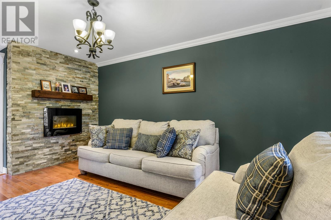
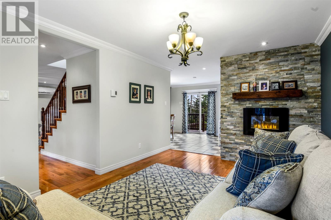
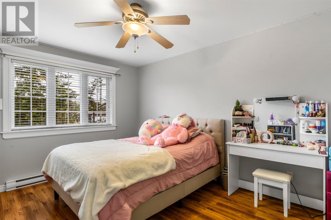
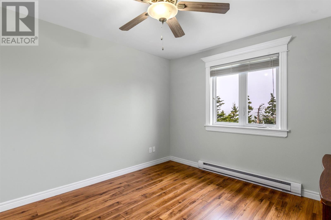
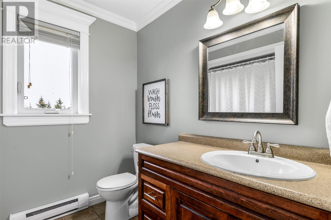
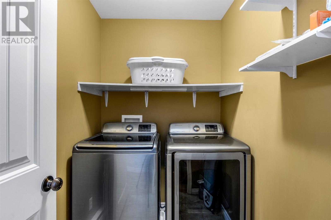
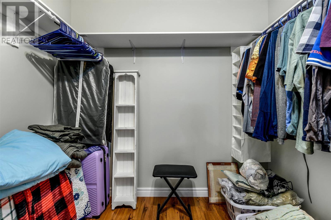
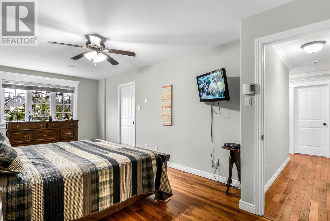
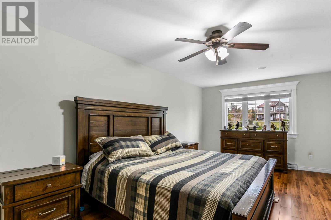
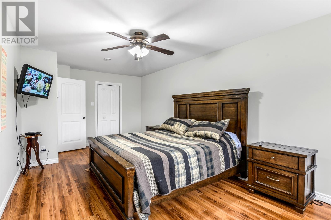
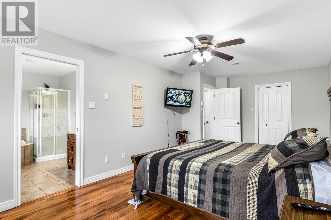
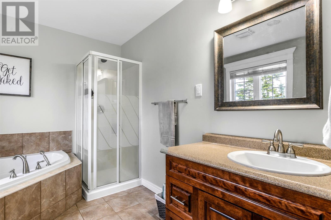
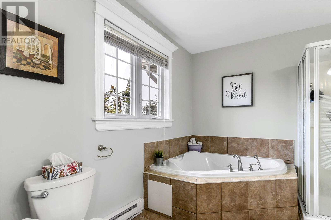
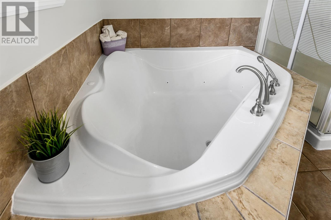
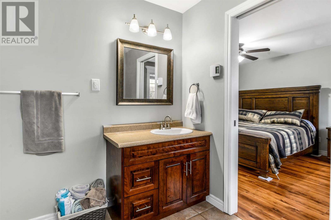
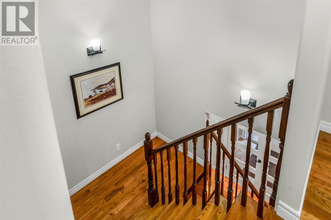
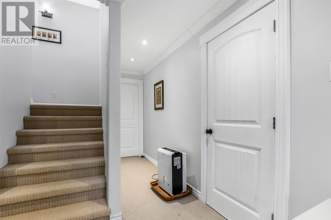
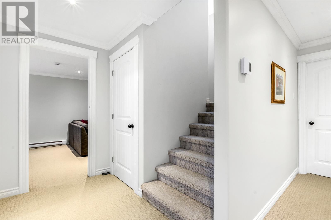
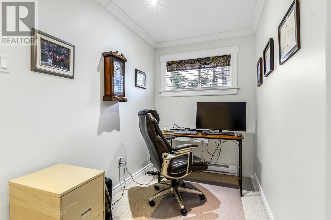
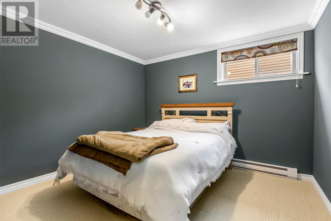
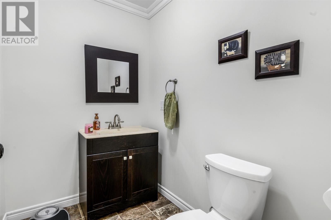
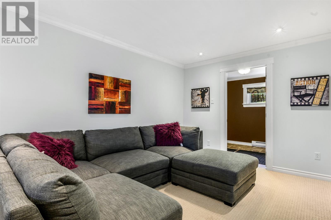
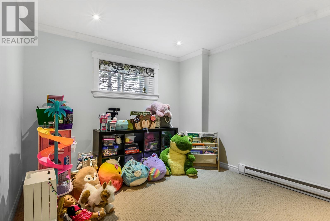
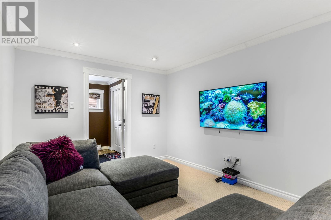
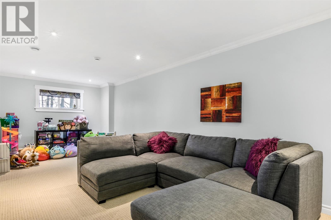
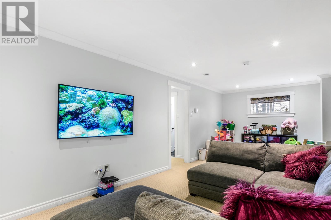
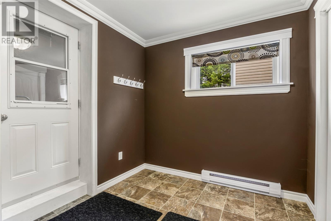
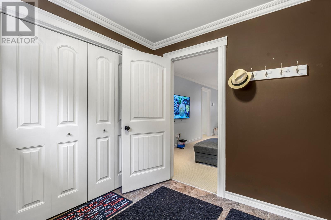
Welcome to one of the finest homes in Torbay. This beautiful fully developed 2 story home is walk in ready, nothing to do but move in. It has a open concept on main floor. In the kitchen you will find plenty of cabinet space and there is a walk in pantry as an added bonus. Hardwood and ceramic floors on main with a beautiful staircase leading to the second floor. On the second floor you will find 3 spacious bedrooms, main bathroom and the laundry. No need to be running up and down the stairs to do laundry. There is a large master bedroom with a walk in closet. The 4 piece Ensuite has a stand up shower and corner tub. The basement is finished with a mud room which leads to a large rec room. Plus a 1/2 bathroom, office and storage area. Outside you will find a large deck that leads to a park like, private backyard. Great for entertaining or having your own private camp fire. The front is fully landscaped with a paved driveway with plenty of parking. The home also comes with a Gen-link hook up for a portable generator if the power happens to go out. And don't forget about the 20 x 24ft detached garage which is both wired and insulated. As per the seller's direction there will be no conveyance of written offer prior to 2:00pm on June 3 and left open until 7:00 pm on June 3 / 2026 (id:55727)
Property Details
| MLS® Number | 1298144 |
| Property Type | Single Family |
| Amenities Near By | Recreation |
| Equipment Type | None |
| Rental Equipment Type | None |
Building
| Bathroom Total | 4 |
| Bedrooms Above Ground | 3 |
| Bedrooms Total | 3 |
| Appliances | Dishwasher, Refrigerator, Stove |
| Architectural Style | 2 Level |
| Constructed Date | 2008 |
| Construction Style Attachment | Detached |
| Exterior Finish | Vinyl Siding |
| Flooring Type | Hardwood, Laminate, Other |
| Foundation Type | Concrete, Poured Concrete |
| Half Bath Total | 2 |
| Heating Fuel | Electric |
| Heating Type | Baseboard Heaters, Mini-split |
| Stories Total | 2 |
| Size Interior | 3,220 Ft2 |
| Type | House |
| Utility Water | Drilled Well, Well |
Parking
| Garage | 1 |
| Detached Garage |
Land
| Access Type | Year-round Access |
| Acreage | No |
| Land Amenities | Recreation |
| Landscape Features | Landscaped |
| Sewer | Septic Tank |
| Size Irregular | 3/4 Acre |
| Size Total Text | 3/4 Acre|.5 - 9.99 Acres |
| Zoning Description | Res. |
Rooms
| Level | Type | Length | Width | Dimensions |
|---|---|---|---|---|
| Second Level | Laundry Room | 5.4X7.10 | ||
| Second Level | Bath (# Pieces 1-6) | 8.4X7.0 | ||
| Second Level | Bedroom | 11.8X12.4 | ||
| Second Level | Bedroom | 12.0X14.4 | ||
| Second Level | Ensuite | 10.0X8.6 | ||
| Second Level | Primary Bedroom | 12X22.2 | ||
| Basement | Storage | 5'0 x 31' | ||
| Basement | Mud Room | 10'6 x 8'0 | ||
| Basement | Bath (# Pieces 1-6) | 5'0 x 7'0 | ||
| Basement | Recreation Room | 10'6"" x 23'0 | ||
| Basement | Office | 10'6""x 11'0 | ||
| Main Level | Foyer | 10.8X5.0 | ||
| Main Level | Family Room | 11.8X16.4 | ||
| Main Level | Kitchen | 11.8X22.4 | ||
| Main Level | Living Room | 11.8X16.4 | ||
| Main Level | Other | POWDER 6.0X5.8 | ||
| Main Level | Other | PANTRY 5.8X5.0 |
Contact Us
Contact us for more information

Ted Williams
(709) 579-5869
www.facebook.com/tedwilliamsrealestate
www.linkedin.com/pub/ted-williams/9/40b/4ba

The trademarks REALTOR®, REALTORS®, and the REALTOR® logo are controlled by The Canadian Real Estate Association (CREA) and identify real estate professionals who are members of CREA. The trademarks MLS®, Multiple Listing Service® and the associated logos are owned by The Canadian Real Estate Association (CREA) and identify the quality of services provided by real estate professionals who are members of CREA. The trademark DDF® is owned by The Canadian Real Estate Association (CREA) and identifies CREA's Data Distribution Facility (DDF®)
May 28 2026 06:33:21
Newfoundland & Labrador Association of REALTORS®
Hanlon Realty