
3 Salty Place Portugal Cove-St. Philip's, Newfoundland & Labrador A1M 0A8

$689,555
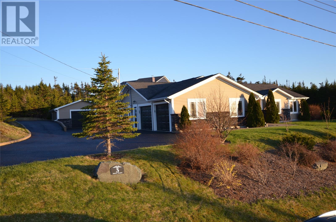
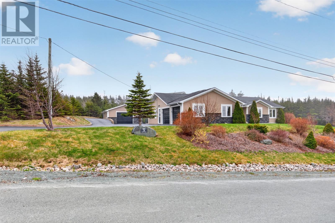
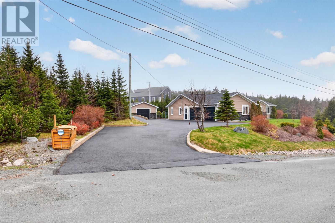
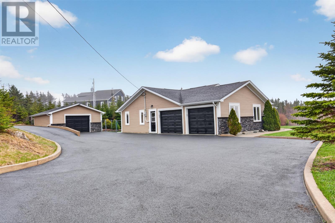
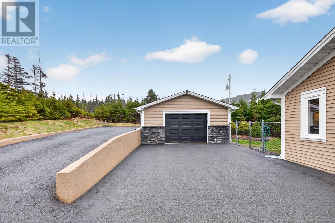
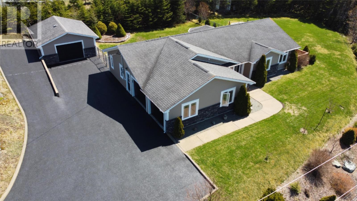
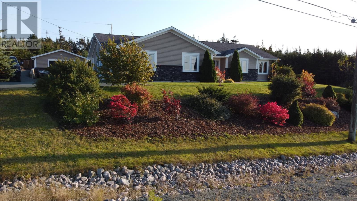
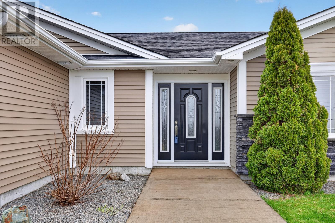
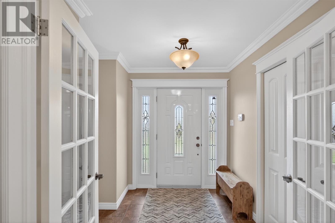
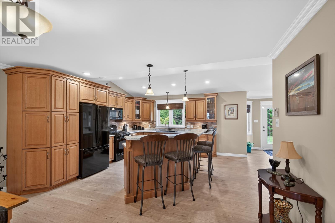
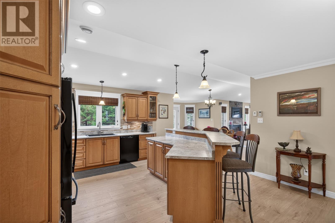
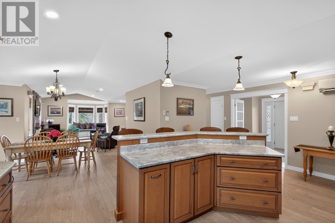
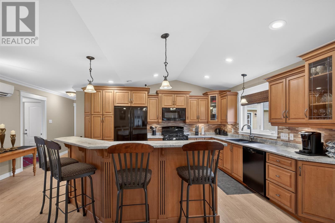
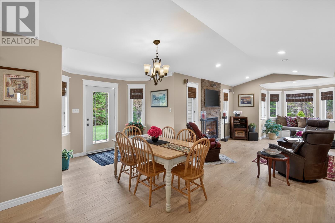
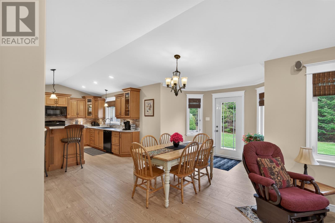
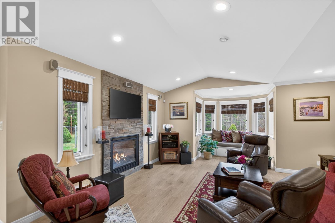
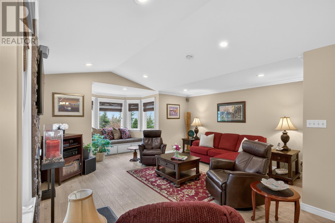
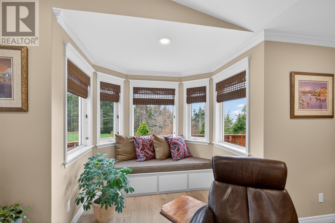
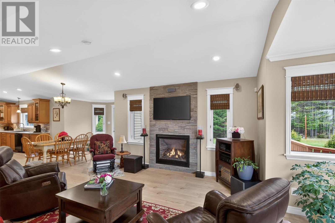
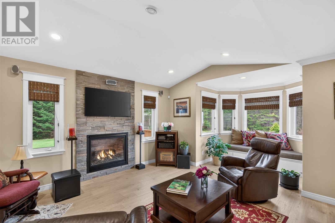
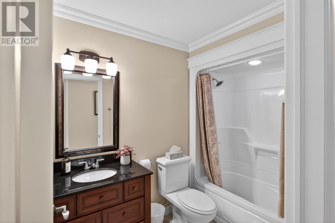
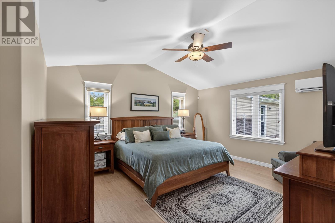
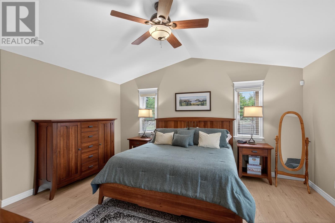
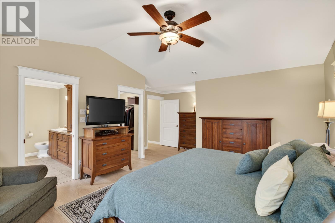
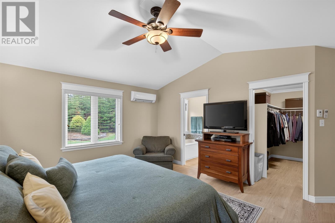
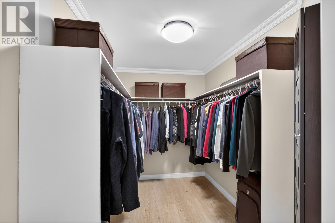
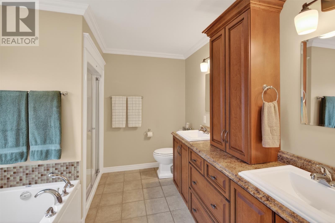
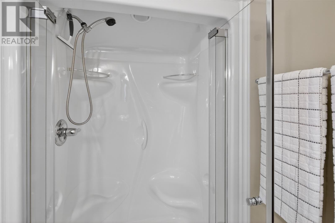
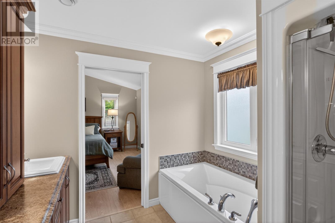
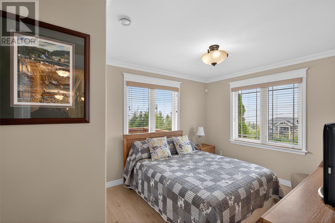
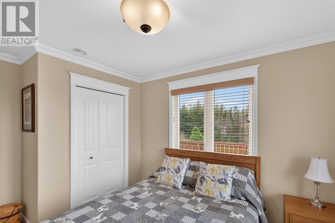
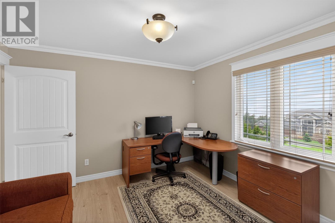
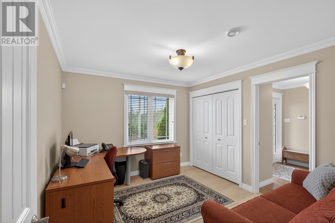
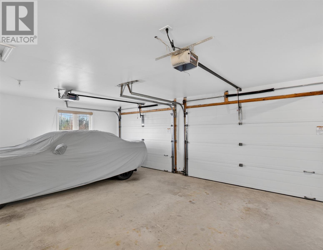
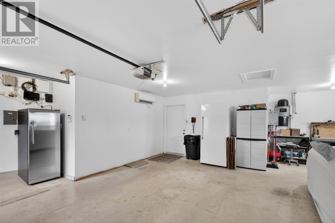
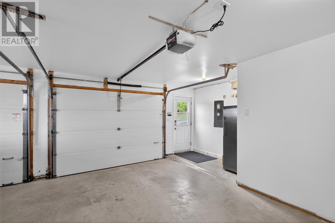
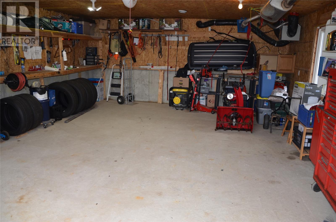
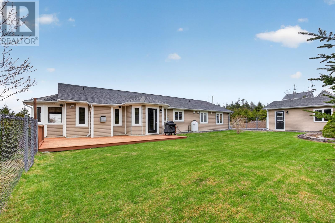
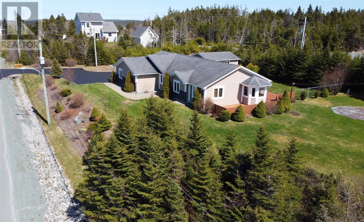
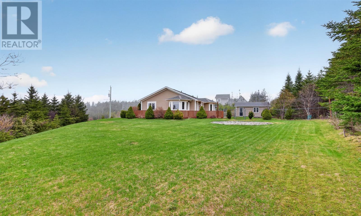
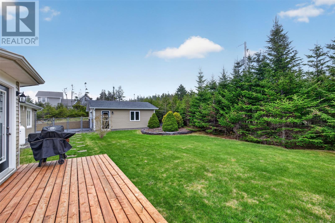
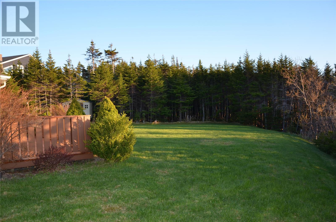
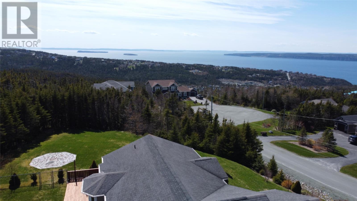
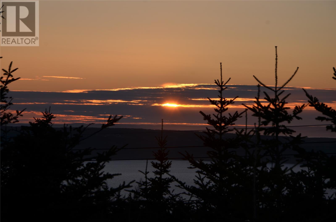
Welcome to 3 Salty Place– a beautiful 3 bedroom, 2 bath slab-on-grade bungalow situated on a quiet cul-de-sac in St. Philips, overlooking Conception Bay and Bell Island. The large primary bedroom includes a luxurious ensuite with soaker tub, separate shower, double sinks, and a spacious walk-in closet. The open concept design also features a large kitchen, dining area and living room perfect for family gatherings and entertaining guests. This well-maintained home features in-floor hot water radiation heating, complemented by mini-splits and a cozy propane fireplace for year-round comfort. The bright and spacious interior includes cathedral ceilings, plenty of pot lights and recent upgrades including fresh paint throughout and new waterproof laminate flooring. Outside, you’ll find plenty of room with both an attached garage and a detached garage that is insulated and wired. The partially fenced backyard offers space for pets, kids, or entertaining. The lot is also fully landscaped with many mature trees and plants. Additional highlights include: • Municipal water supply with private septic • Ample paved parking for multiple vehicles with curbs • Close to schools and amenities • Air exchanger in detached garage, ideal for storing cars. This property offers the perfect combination of privacy, space, and rural living just minutes from the city. As per Seller's Direction no offers presented before 6:00 PM, Monday June 1, 2026. Offers should be left open until 10:00 PM on June 1st. (id:55727)
Property Details
| MLS® Number | 1298078 |
| Property Type | Single Family |
| Equipment Type | Propane Tank |
| Rental Equipment Type | Propane Tank |
| View Type | View |
Building
| Bathroom Total | 2 |
| Bedrooms Above Ground | 3 |
| Bedrooms Total | 3 |
| Appliances | Alarm System, Central Vacuum, Dishwasher, Refrigerator, Stove, Washer, Dryer |
| Architectural Style | Bungalow |
| Constructed Date | 2008 |
| Construction Style Attachment | Detached |
| Exterior Finish | Stone, Vinyl Siding |
| Fireplace Fuel | Propane |
| Fireplace Present | Yes |
| Fireplace Type | Insert |
| Flooring Type | Marble, Ceramic, Laminate |
| Foundation Type | Concrete Slab |
| Heating Fuel | Electric, Propane |
| Heating Type | Floor Heat, Mini-split |
| Stories Total | 1 |
| Size Interior | 1,840 Ft2 |
| Type | House |
| Utility Water | Municipal Water |
Parking
| Attached Garage | |
| Detached Garage |
Land
| Acreage | Yes |
| Fence Type | Partially Fenced |
| Landscape Features | Landscaped |
| Sewer | Septic Tank |
| Size Irregular | 1 Acre |
| Size Total Text | 1 Acre|1 - 3 Acres |
| Zoning Description | Res |
Rooms
| Level | Type | Length | Width | Dimensions |
|---|---|---|---|---|
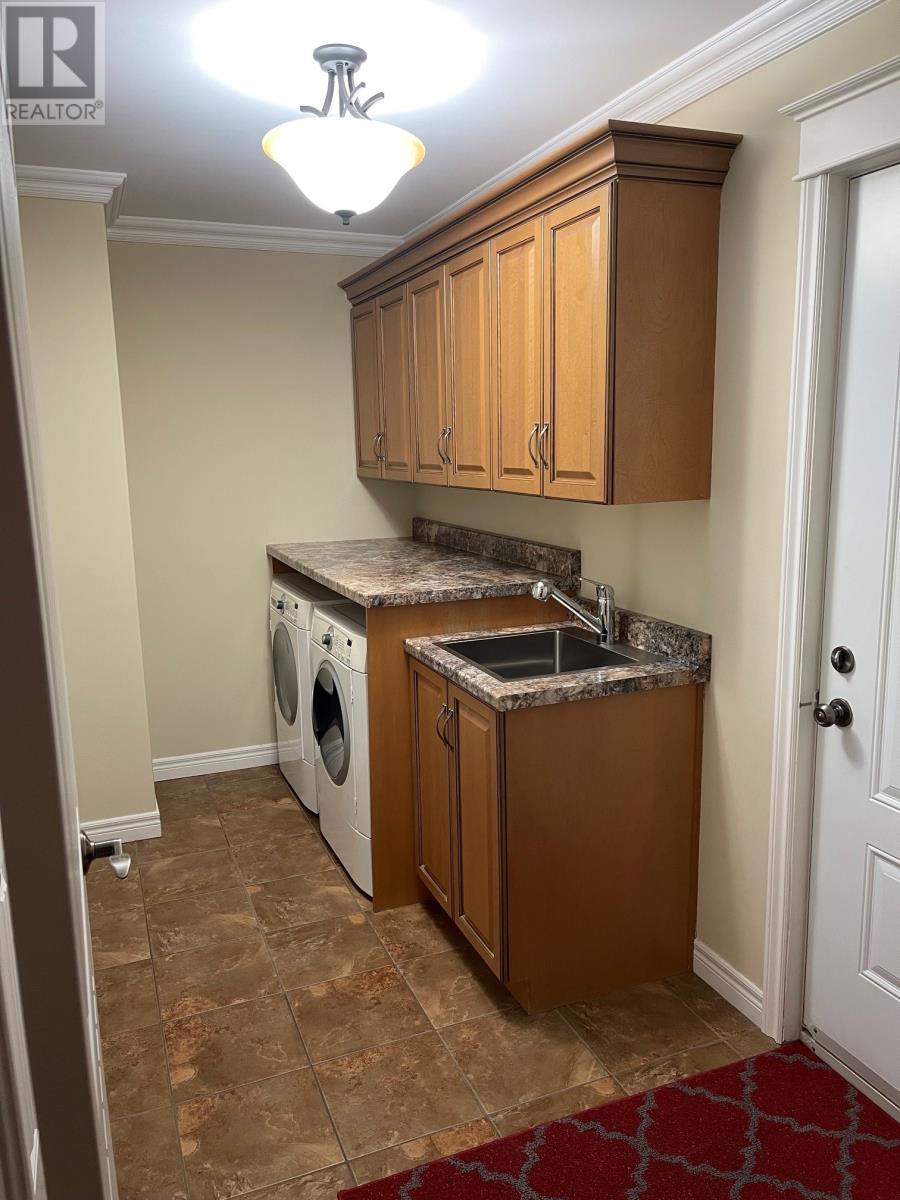
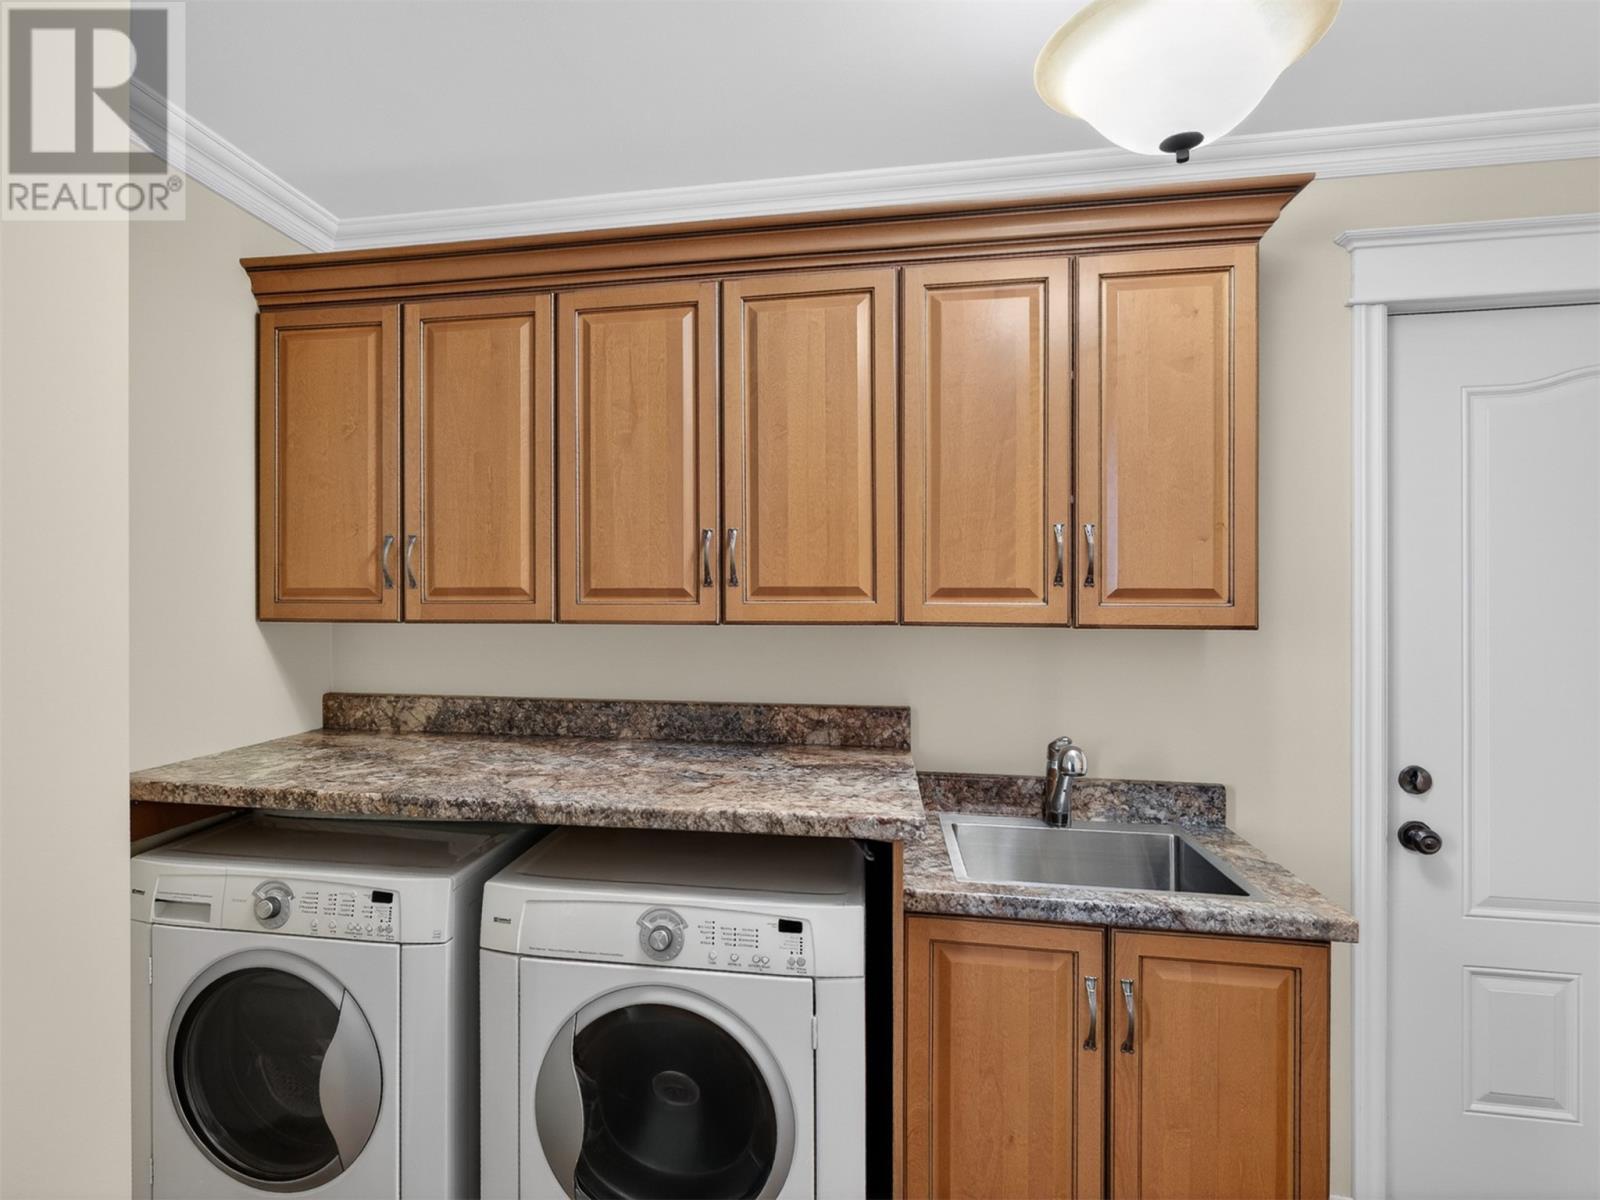
| Main Level | Laundry Room | 8x12 | ||
| Main Level | Bath (# Pieces 1-6) | 8.5x5.5 | ||
| Main Level | Bedroom | 10x13 | ||
| Main Level | Bedroom | 10.6x12 | ||
| Main Level | Living Room/fireplace | 18x16 | ||
| Main Level | Eating Area | 10x16 | ||
| Main Level | Kitchen | 15x20 | ||
| Main Level | Other | 10x6 | ||
| Main Level | Ensuite | 10x9 | ||
| Main Level | Primary Bedroom | 16x14 |
Contact Us
Contact us for more information

Ted Williams
(709) 579-5869
www.facebook.com/tedwilliamsrealestate
www.linkedin.com/pub/ted-williams/9/40b/4ba

The trademarks REALTOR®, REALTORS®, and the REALTOR® logo are controlled by The Canadian Real Estate Association (CREA) and identify real estate professionals who are members of CREA. The trademarks MLS®, Multiple Listing Service® and the associated logos are owned by The Canadian Real Estate Association (CREA) and identify the quality of services provided by real estate professionals who are members of CREA. The trademark DDF® is owned by The Canadian Real Estate Association (CREA) and identifies CREA's Data Distribution Facility (DDF®)
May 28 2026 07:53:05
Newfoundland & Labrador Association of REALTORS®
RE/MAX Realty Specialists