
279 Main Road Musgrave Harbour, Newfoundland & Labrador A0G 3J0

$188,000
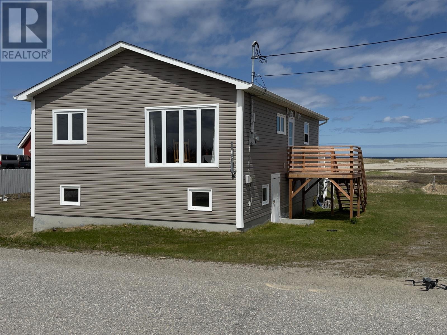
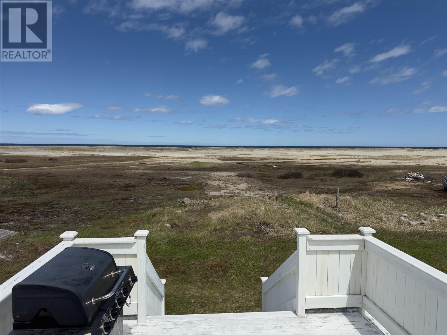
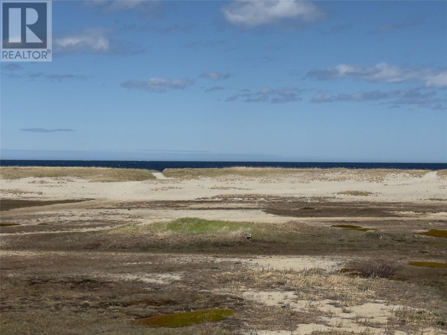
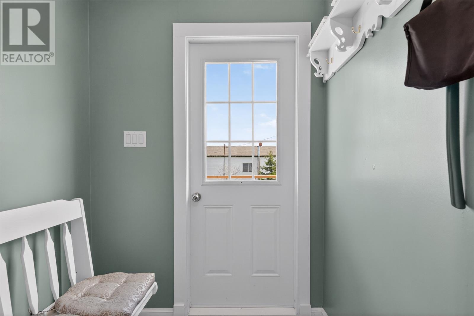
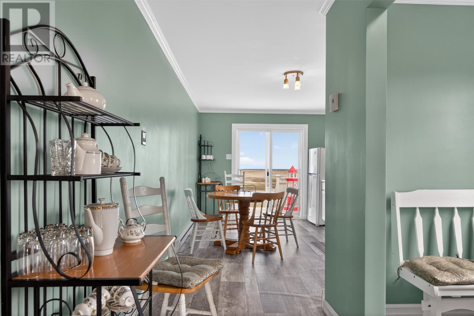
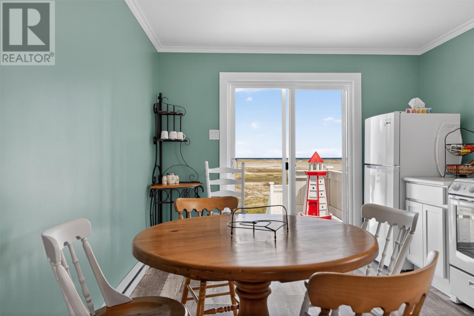
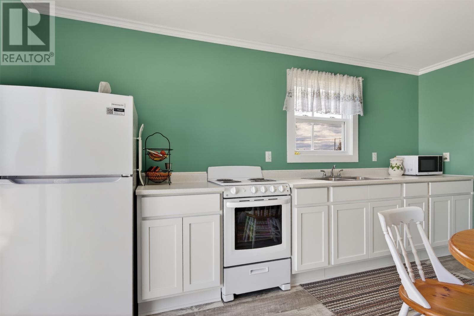
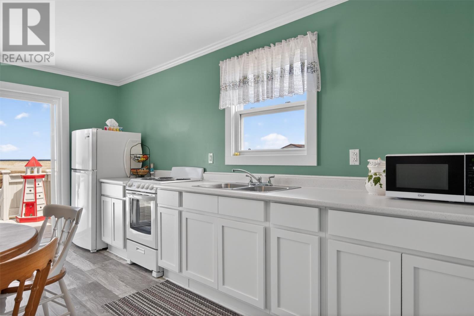
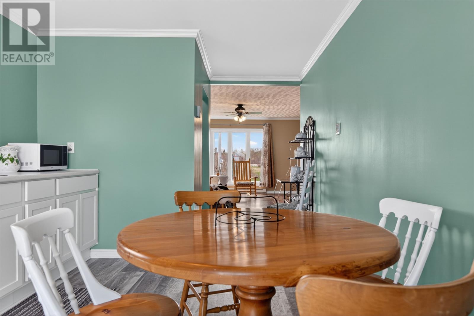
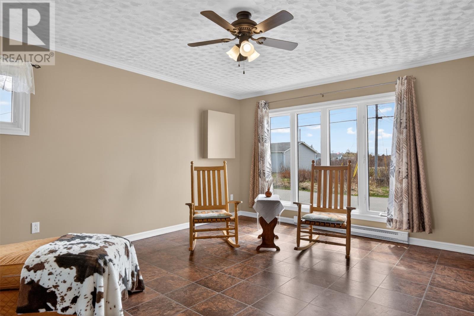
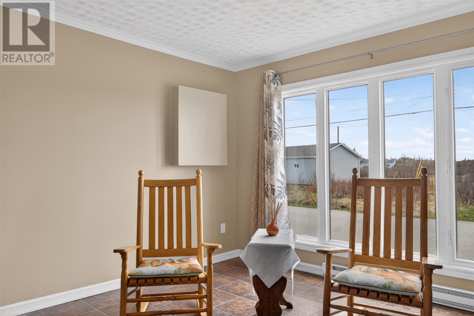
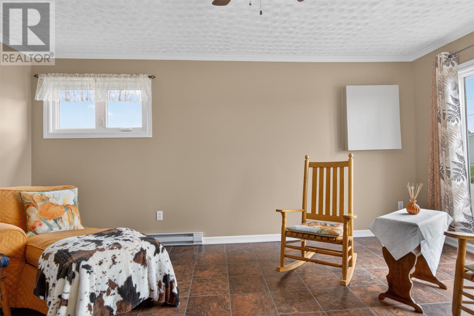
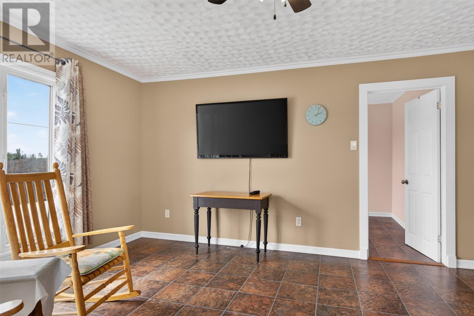
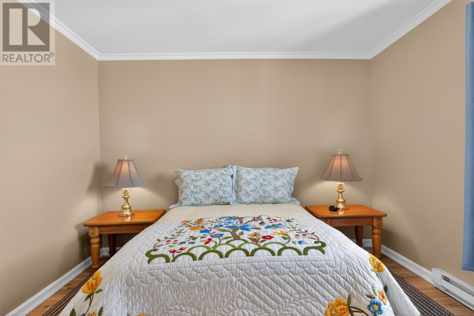
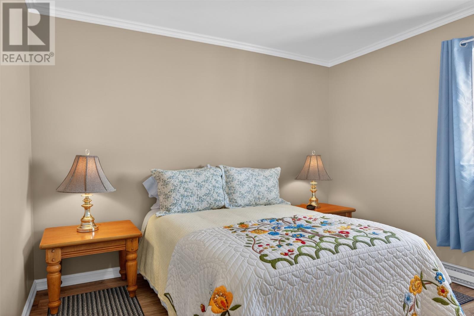
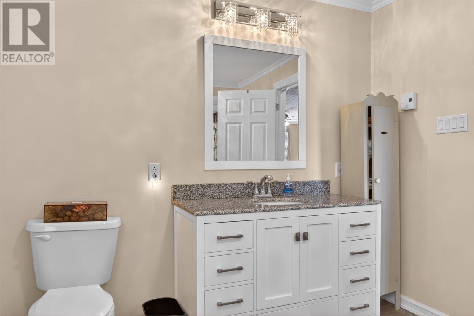
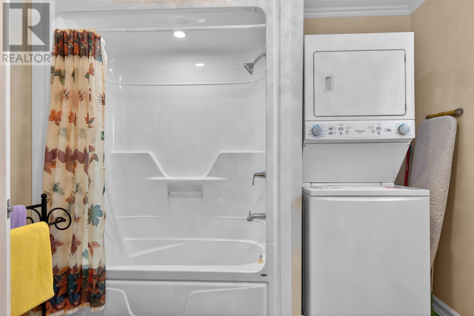
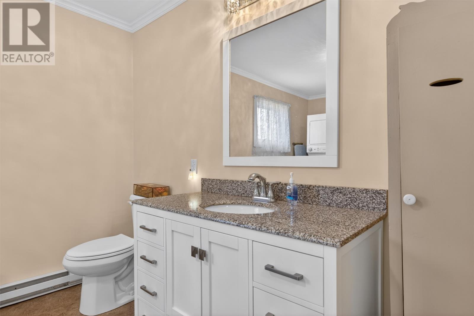
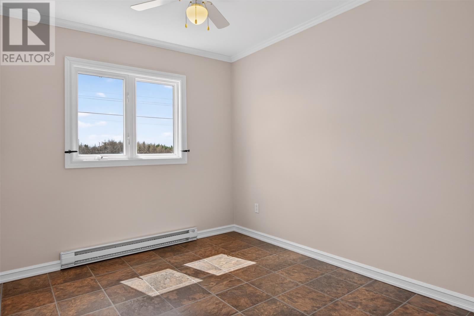
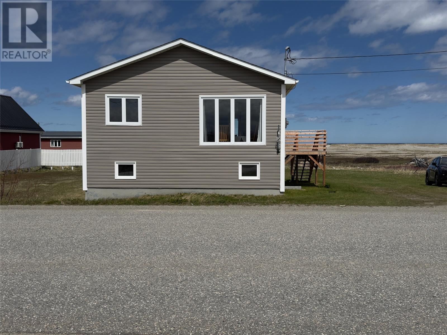
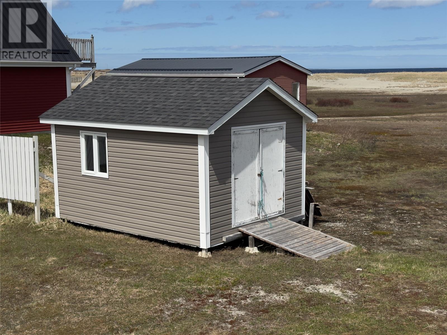
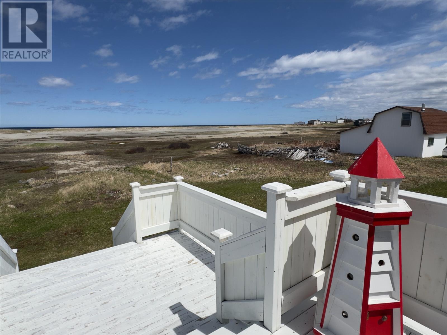
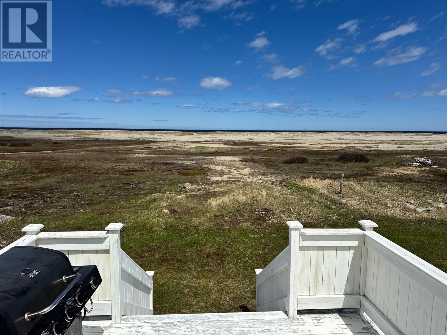
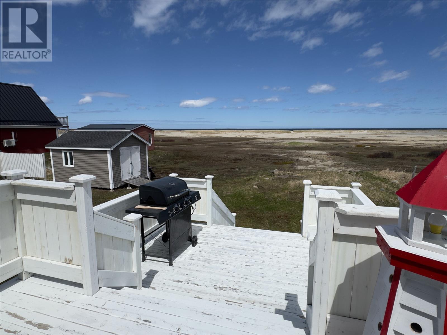
Wake up to the Atlantic. Step out your back door and hear nothing but waves and wind across the dunes — that's daily life at 279 Main Road, a move-in-ready, single-level home perched at the edge of one of the most stunning stretches of beach on Newfoundland's Kittiwake Coast. Inside, approximately 871 sq ft of bright, easy-living space is laid out for comfort and entertaining. The open kitchen flows into a generous dining area where patio doors frame uninterrupted views of sand, sea, and sky. The spacious living room is the perfect spot to relax by the picture window, while two bedrooms and a brand-new 4-piece bathroom with in-suite laundry complete the thoughtful main-floor layout. Recent upgrades take the worry out of move-in day: fully renovated bathroom, upgraded electrical, and new baseboard heaters throughout. Add the reassurance of municipal water and sewer — a real bonus this close to the ocean. Step onto the elevated rear deck for front-row views of drifting icebergs in spring, whales in summer, and spectacular Atlantic sunrises. A detached outbuilding offers storage for beach gear, kayaks, or ATVs, and the 0.42-acre lot gives you room to garden and entertain. Whether you want a turnkey vacation home, a strong short-term rental, or a peaceful place to retire by the sea, this home delivers a rare combination: true beachside lifestyle with single-level living — no stairs, no fuss. Musgrave Harbour sits on the Road to the Beaches, famous for kilometres of pristine sand, iceberg viewing, whale watching, and ATV trails. Homes in this location, this condition, at this price don't come along often. (id:55727)
Property Details
| MLS® Number | 1297950 |
| Property Type | Single Family |
| Amenities Near By | Recreation |
| Structure | Patio(s) |
| View Type | Ocean View, View |
Building
| Bathroom Total | 1 |
| Bedrooms Above Ground | 2 |
| Bedrooms Total | 2 |
| Appliances | Refrigerator, Stove, Washer, Dryer |
| Architectural Style | Bungalow |
| Constructed Date | 1960 |
| Construction Style Attachment | Detached |
| Exterior Finish | Vinyl Siding |
| Flooring Type | Laminate, Other |
| Foundation Type | Concrete |
| Heating Fuel | Electric |
| Heating Type | Baseboard Heaters |
| Stories Total | 1 |
| Size Interior | 871 Ft2 |
| Type | House |
| Utility Water | Municipal Water |
Land
| Access Type | Water Access, Year-round Access |
| Acreage | No |
| Land Amenities | Recreation |
| Landscape Features | Landscaped |
| Sewer | Municipal Sewage System |
| Size Irregular | .42 Acre |
| Size Total Text | .42 Acre|under 1/2 Acre |
| Zoning Description | Res |
Rooms
| Level | Type | Length | Width | Dimensions |
|---|---|---|---|---|
| Main Level | Living Room | 13'11"" x 16'2"" | ||
| Main Level | Eat In Kitchen | 10'2"" x 20'8"" | ||
| Main Level | Bedroom | 9'2"" x 13'1"" | ||
| Main Level | Primary Bedroom | 12'10"" x 10'10"" | ||
| Main Level | Bath (# Pieces 1-6) | 9'2"" x 12'5"" |
Contact Us
Contact us for more information

Ted Williams
(709) 579-5869
www.facebook.com/tedwilliamsrealestate
www.linkedin.com/pub/ted-williams/9/40b/4ba

The trademarks REALTOR®, REALTORS®, and the REALTOR® logo are controlled by The Canadian Real Estate Association (CREA) and identify real estate professionals who are members of CREA. The trademarks MLS®, Multiple Listing Service® and the associated logos are owned by The Canadian Real Estate Association (CREA) and identify the quality of services provided by real estate professionals who are members of CREA. The trademark DDF® is owned by The Canadian Real Estate Association (CREA) and identifies CREA's Data Distribution Facility (DDF®)
May 28 2026 03:33:19
Newfoundland & Labrador Association of REALTORS®
Royal LePage Turner Realty 2014 Inc