
243 Foxtrap Access Road Conception Bay South, Newfoundland & Labrador A1X 7E8

$589,000
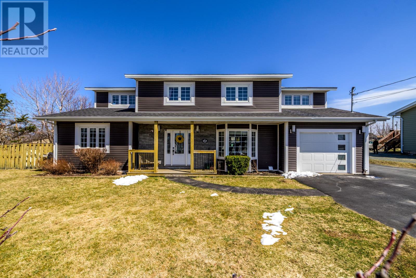
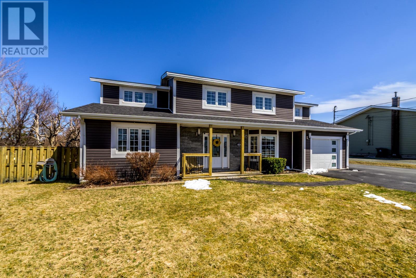
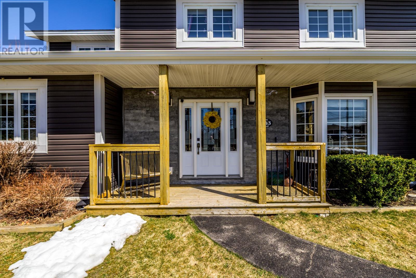
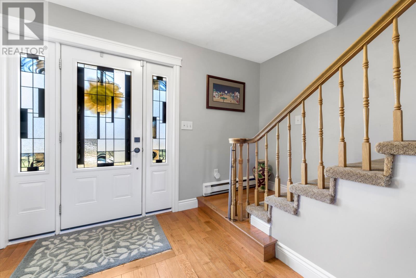
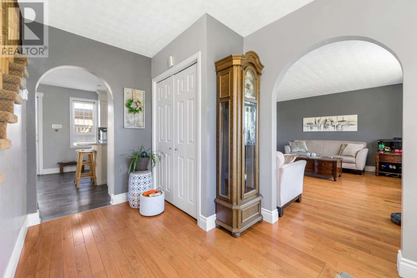
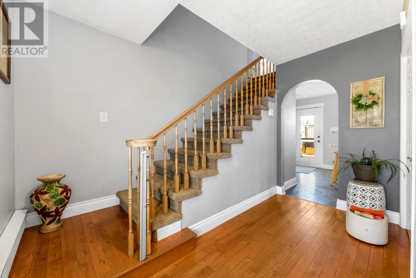
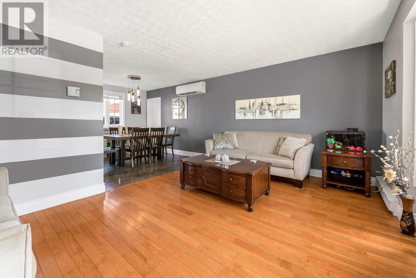
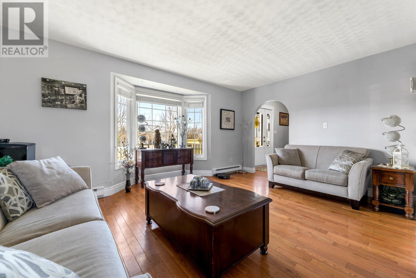
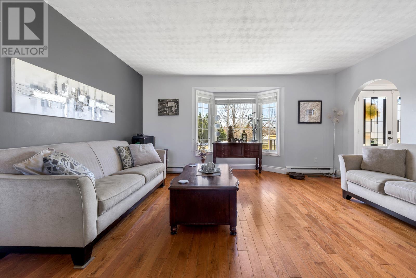
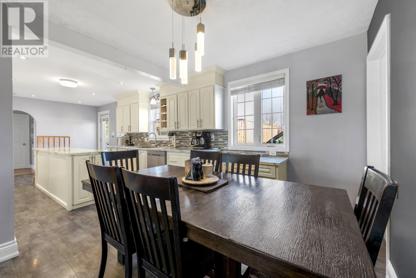
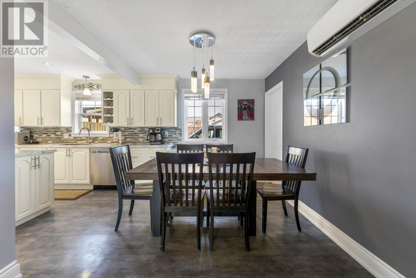
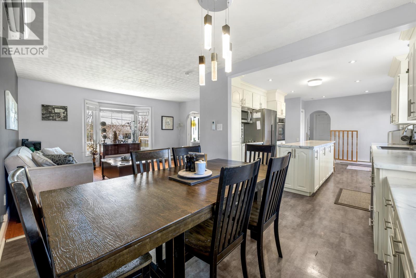
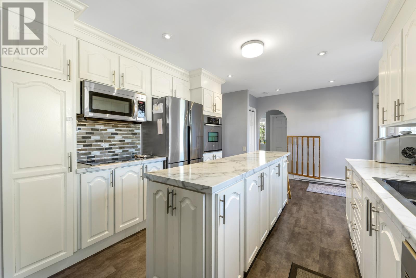
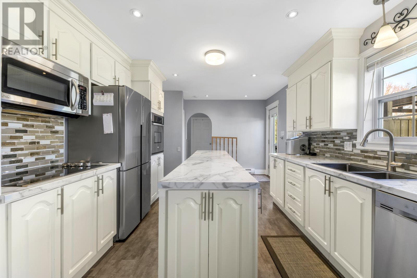
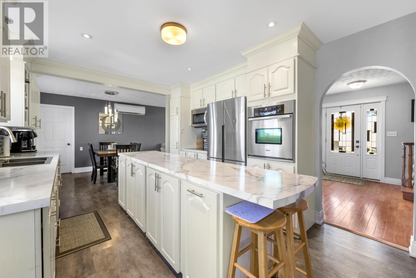
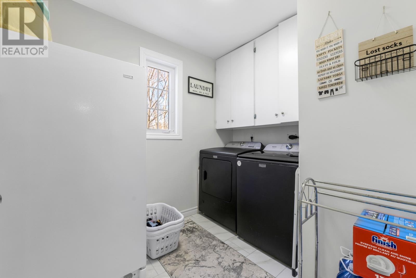
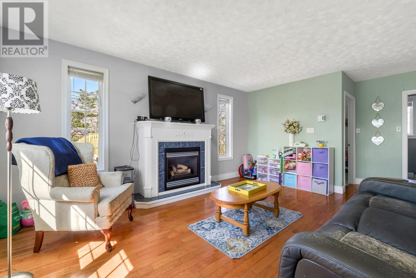
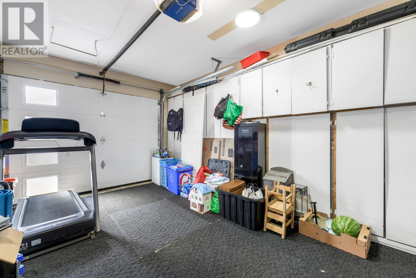
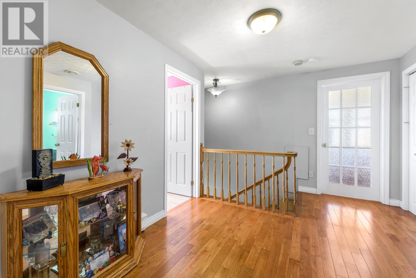
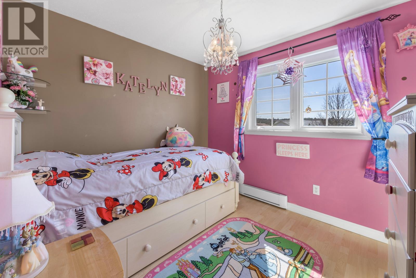
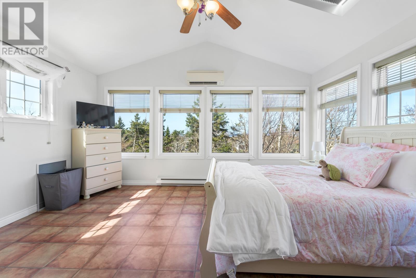
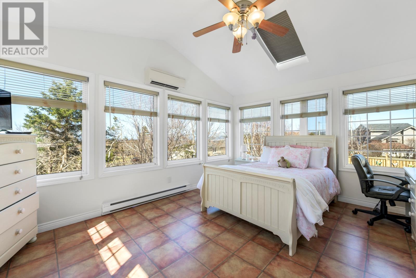
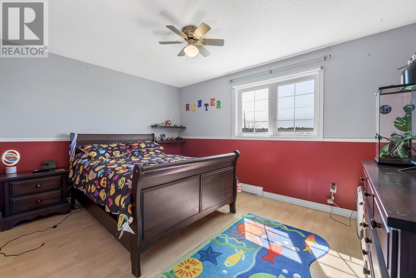
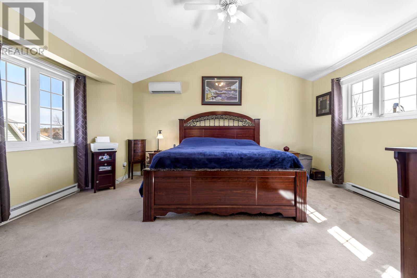
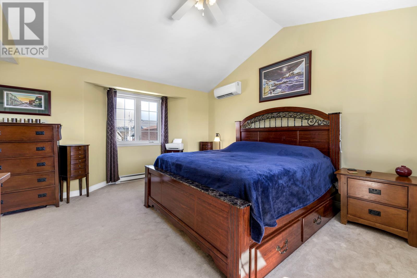
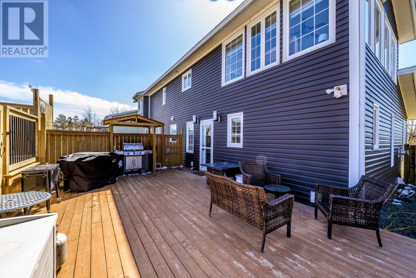
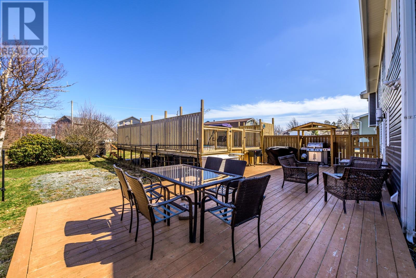
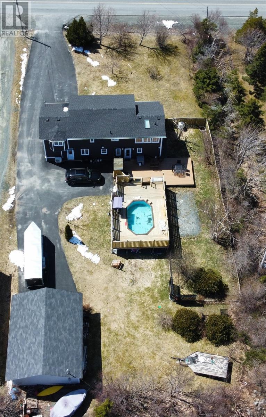
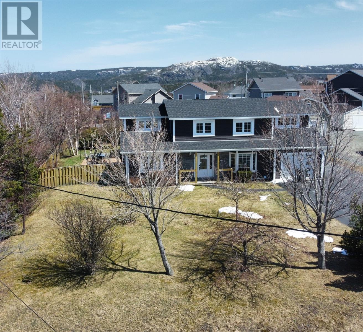
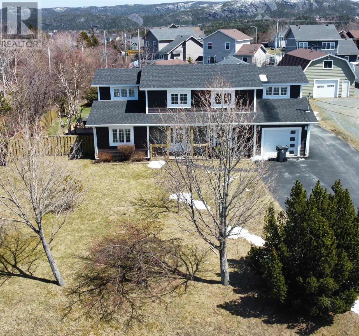
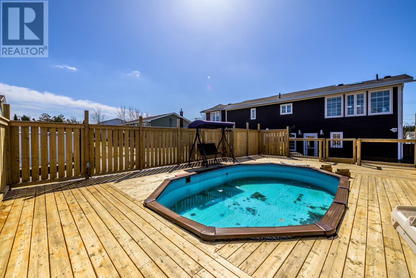
This spacious two-storey home offers the perfect blend of comfort and functionality for family living. The main floor features a bright and inviting living room, a well-appointed kitchen with open concept dining room, convenient main floor laundry, and a large playroom—ideal for growing families or entertaining guests. From the main living area, step outside to a large private patio designed for family meals and gatherings, which connects to an above-ground pool with a full surrounding deck—perfect for enjoying warm summer days. Upstairs, you’ll find four bedrooms, including a large primary bedroom with ensuite. The next largest bedroom enjoys a panoramic view of Conception Bay. An additional full bathroom serves the remaining bedrooms, providing plenty of space for the whole family. The home is equipped with a three-head Daikin mini-split system, ensuring efficient heating in the colder months and air conditioning during the summer. This home has seen many upgrades in recent years, helping ensure it remains low-maintenance for years to come. Situated on a beautifully landscaped 0.5-acre lot with mature trees, the property also boasts a 24x30 fully finished garage with 10 foot ceiling height on a separate electrical service, complete with its own mini-split —perfect for hobbies or entertaining. A paved driveway with wrap-around access to the garage offers more than ample parking, as well as space for street hockey games, shooting hoops and many other activities. This property offers space, comfort, and excellent indoor-outdoor living—all in one exceptional package. (id:55727)
Property Details
| MLS® Number | 1296610 |
| Property Type | Single Family |
| Amenities Near By | Highway, Recreation, Shopping |
| Pool Type | Above Ground Pool |
Building
| Bathroom Total | 3 |
| Bedrooms Above Ground | 4 |
| Bedrooms Total | 4 |
| Appliances | Dishwasher, Refrigerator, Stove, Washer, Dryer |
| Architectural Style | 2 Level |
| Constructed Date | 1984 |
| Construction Style Attachment | Detached |
| Cooling Type | Air Exchanger |
| Exterior Finish | Vinyl Siding |
| Fireplace Fuel | Propane |
| Fireplace Present | Yes |
| Fireplace Type | Insert |
| Flooring Type | Carpeted, Hardwood, Laminate, Mixed Flooring |
| Foundation Type | Concrete |
| Half Bath Total | 1 |
| Heating Fuel | Electric, Propane |
| Heating Type | Baseboard Heaters, Mini-split |
| Stories Total | 2 |
| Size Interior | 2,264 Ft2 |
| Type | House |
| Utility Water | Municipal Water |
Parking
| Attached Garage | |
| Detached Garage |
Land
| Acreage | No |
| Land Amenities | Highway, Recreation, Shopping |
| Landscape Features | Landscaped |
| Sewer | Municipal Sewage System |
| Size Irregular | 100x200 |
| Size Total Text | 100x200|10,890 - 21,799 Sqft (1/4 - 1/2 Ac) |
| Zoning Description | Res |
Rooms
| Level | Type | Length | Width | Dimensions |
|---|---|---|---|---|
| Second Level | Bath (# Pieces 1-6) | 4PCE | ||
| Second Level | Bedroom | 8.58x9.33 | ||
| Second Level | Bedroom | 13x9.58 | ||
| Second Level | Bedroom | 12.5x15.67 | ||
| Second Level | Ensuite | 3 PCE | ||
| Second Level | Primary Bedroom | 15.08x15.5 | ||
| Main Level | Porch | 12.83x6.83 | ||
| Main Level | Living Room | 11x15.58 | ||
| Main Level | Laundry Room | 7x9 | ||
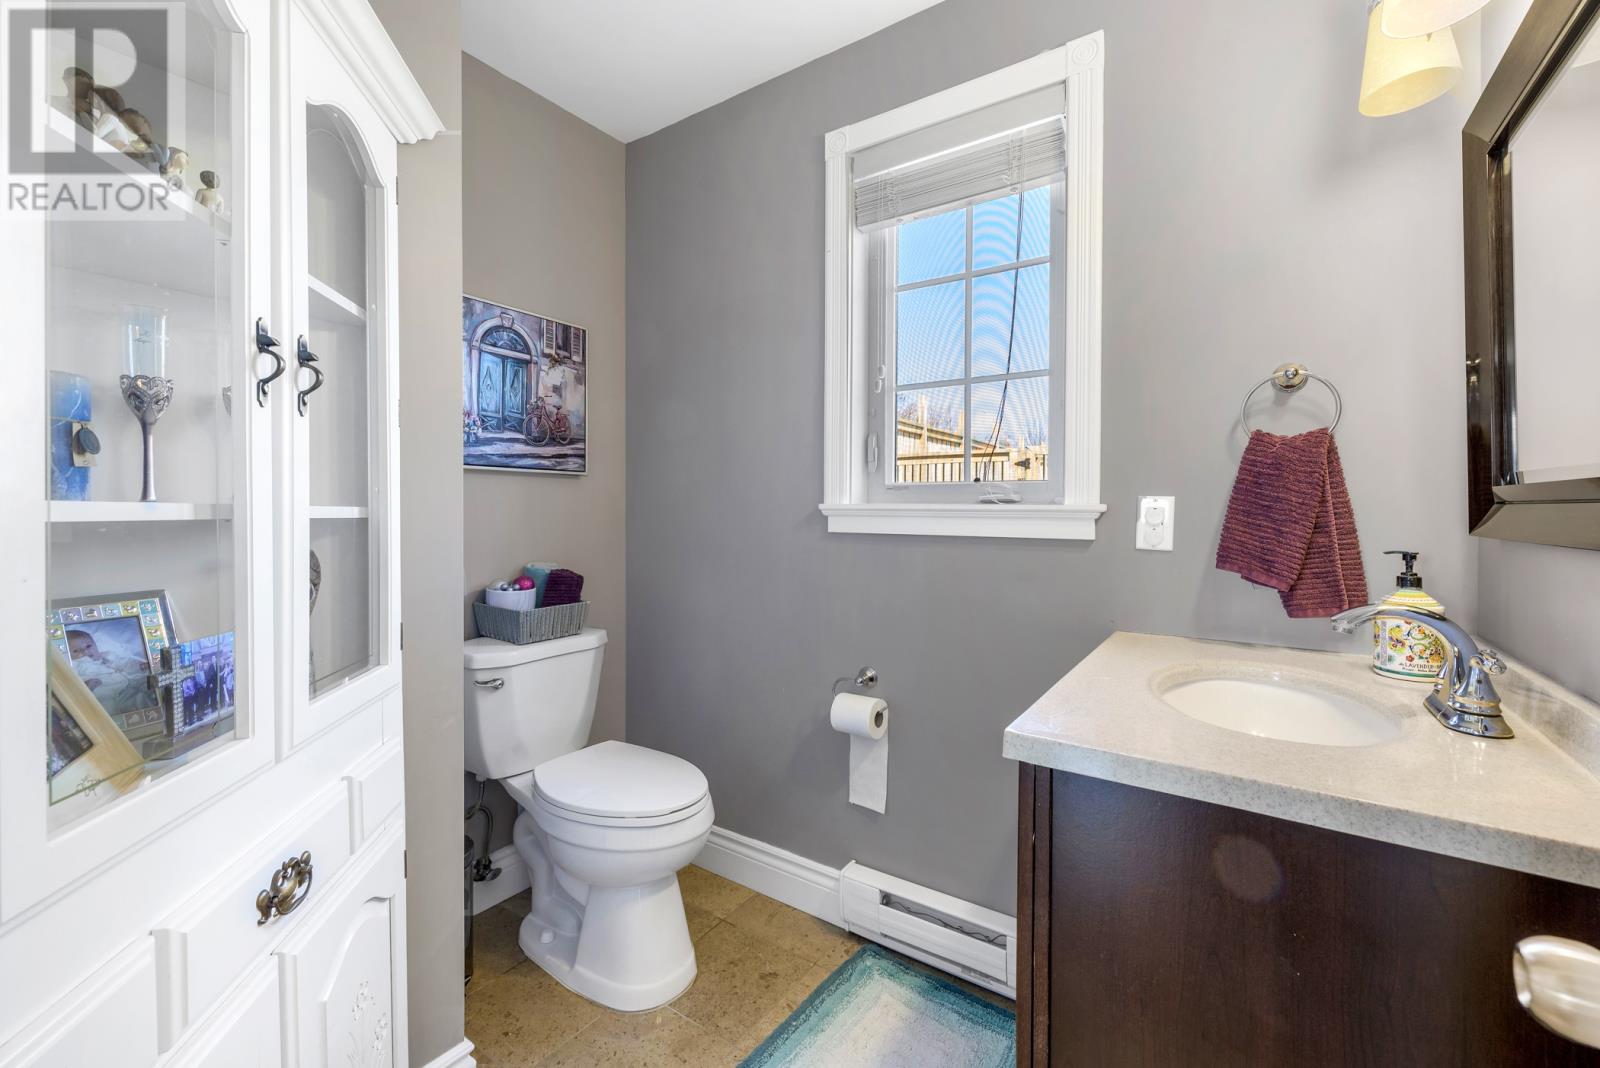
| Main Level | Bath (# Pieces 1-6) | 2PCE | ||
| Main Level | Family Room/fireplace | 12.58x16.08 | ||
| Main Level | Dining Room | 9.5x11.5 | ||
| Main Level | Kitchen | 17.25x10.92 |
Contact Us
Contact us for more information

Ted Williams
(709) 579-5869
www.facebook.com/tedwilliamsrealestate
www.linkedin.com/pub/ted-williams/9/40b/4ba

The trademarks REALTOR®, REALTORS®, and the REALTOR® logo are controlled by The Canadian Real Estate Association (CREA) and identify real estate professionals who are members of CREA. The trademarks MLS®, Multiple Listing Service® and the associated logos are owned by The Canadian Real Estate Association (CREA) and identify the quality of services provided by real estate professionals who are members of CREA. The trademark DDF® is owned by The Canadian Real Estate Association (CREA) and identifies CREA's Data Distribution Facility (DDF®)
May 03 2026 06:52:46
Newfoundland & Labrador Association of REALTORS®
RE/MAX Infinity Realty Inc.