
22 Bugden Place Corner Brook, Newfoundland & Labrador A2H 7J1




$799,900
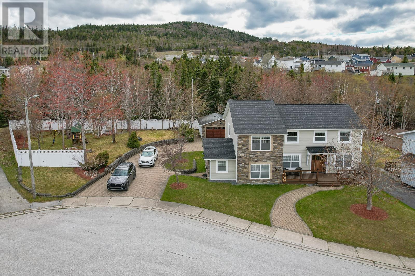
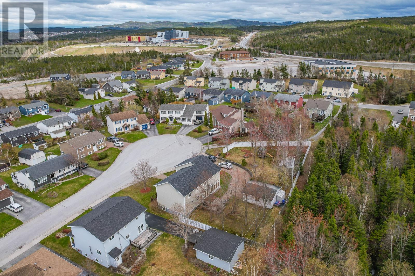
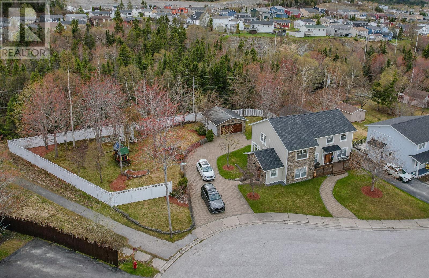
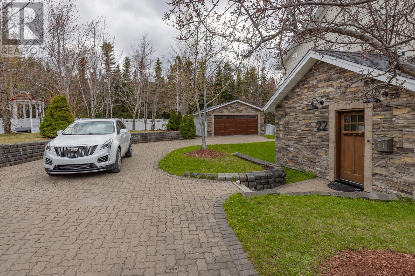
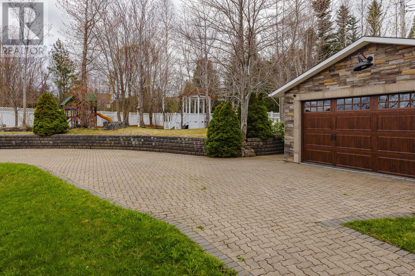
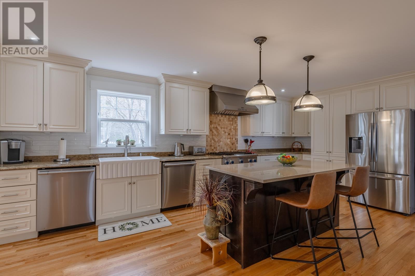
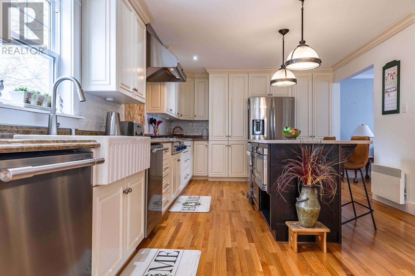
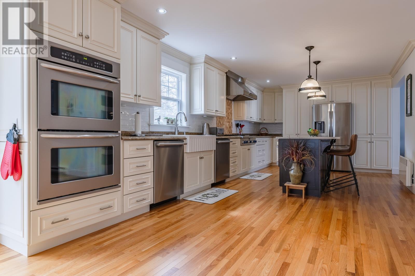
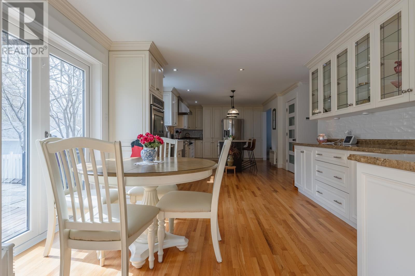
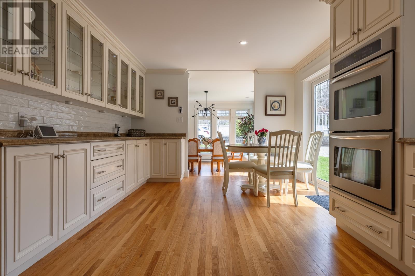
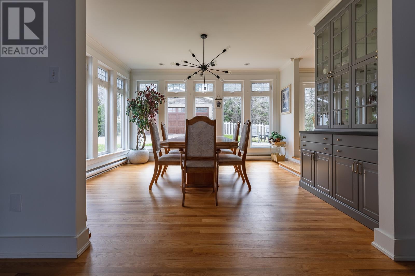
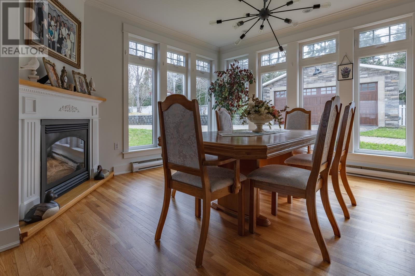
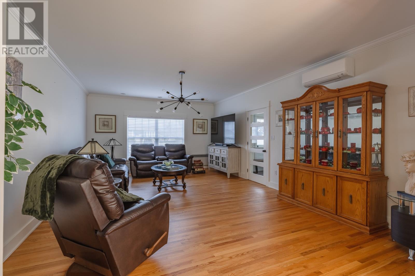
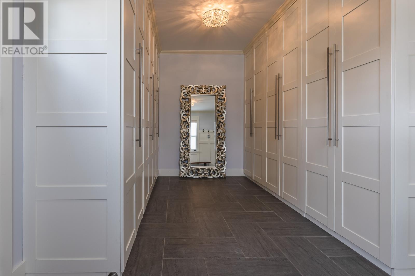
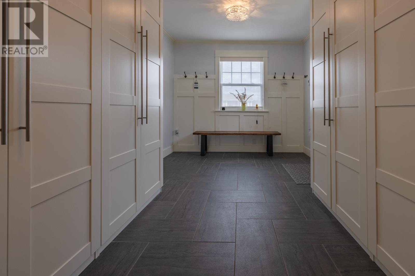
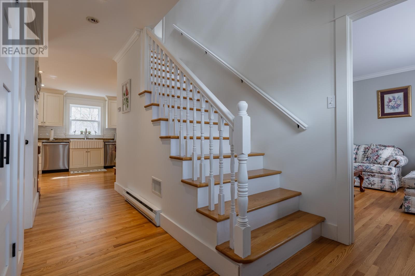
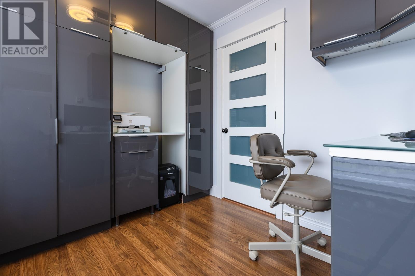
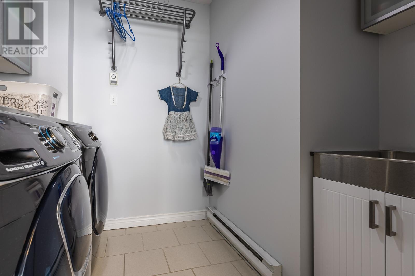
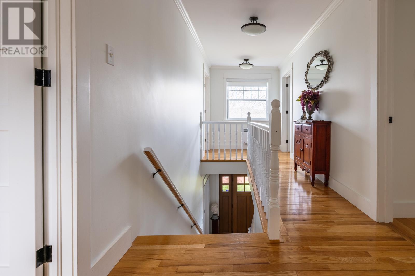
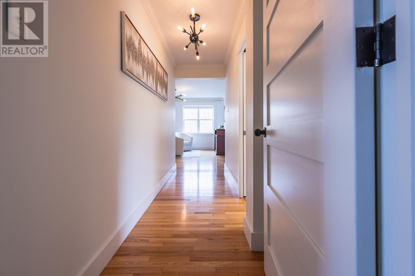
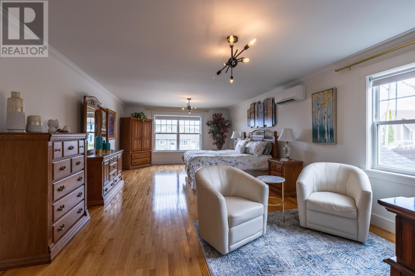
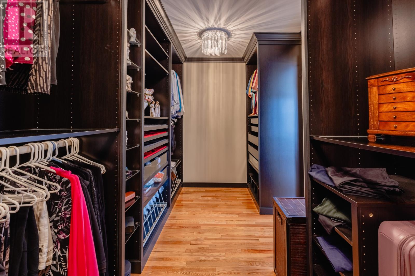
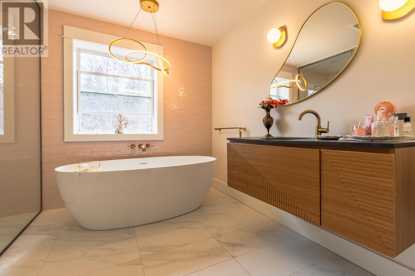
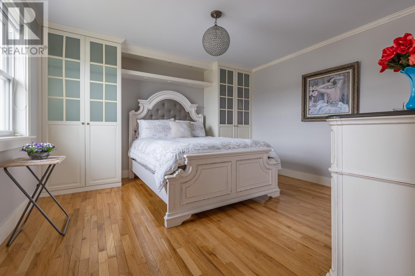
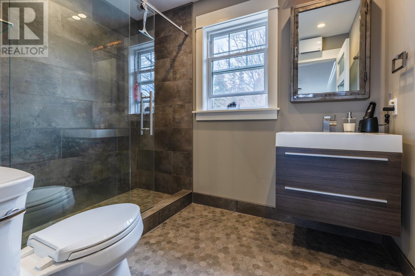
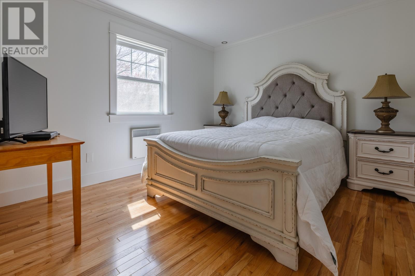
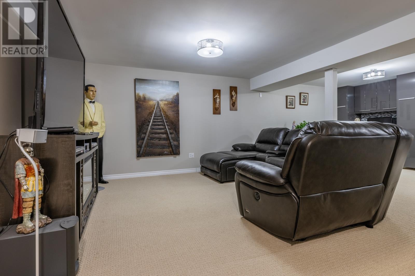
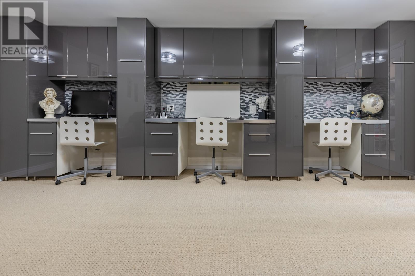
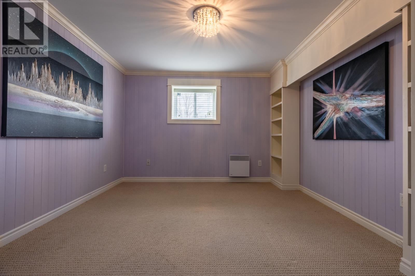
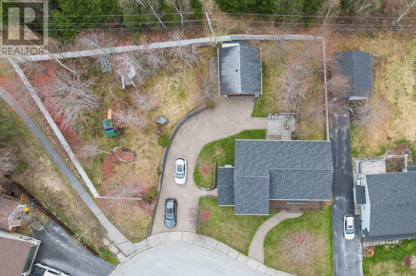
This executive four-bedroom home sits on an impressive double lot and is just a short walk from the new hospital in Corner Brook. Outside, an expansive interlocking brick driveway winds past a generous play area to a detached garage, all framed by mature trees and fencing that provide exceptional privacy. Inside, the chef-inspired kitchen is the heart of the home, featuring a professional-grade Thermador gas range and vent, double convection ovens and dishwashers, a built-in microwave, and a quartz-topped island designed for both everyday living and entertaining. After a long day you can start to unwind as you enter through the oversized foyer with custom built-in cabinetry, while enjoying a glass of wine beside the propane fireplace in the dining area, or retreating to the luxurious custom ensuite with spa-like bath and shower. Warm hardwood floors and abundant natural light enhance the main living spaces, creating an inviting atmosphere throughout. Whether hosting guests or enjoying quiet family time, the home offers comfort and flexibility at every turn, from the living room and den on the main level, to the expansive primary suite, and the large recreation room below. Friends and family alike will find their perfect retreat. Additional highlights include main-floor laundry and office, a bonus room in the basement that could easily serve as a fifth bedroom, custom built-in storage and desk solutions, recently added mini-splits for efficient heating and cooling, and a newly constructed front deck. This exceptional property checks every box. Call today to arrange your personal tour. Offers to be submitted on Monday, June 1st at 3PM. (id:55727)
Property Details
| MLS® Number | 1298179 |
| Property Type | Single Family |
| Equipment Type | Propane Tank |
| Rental Equipment Type | Propane Tank |
Building
| Bathroom Total | 4 |
| Bedrooms Above Ground | 4 |
| Bedrooms Total | 4 |
| Appliances | Dishwasher, Refrigerator, Range - Gas, Microwave, Stove, Washer, Dryer |
| Architectural Style | 2 Level |
| Constructed Date | 1992 |
| Construction Style Attachment | Detached |
| Cooling Type | Air Exchanger |
| Exterior Finish | Other |
| Fireplace Fuel | Propane |
| Fireplace Present | Yes |
| Fireplace Type | Insert |
| Flooring Type | Carpeted, Marble, Ceramic, Hardwood, Laminate |
| Foundation Type | Poured Concrete |
| Half Bath Total | 2 |
| Heating Fuel | Electric, Propane |
| Heating Type | Baseboard Heaters, Floor Heat, Mini-split |
| Stories Total | 2 |
| Size Interior | 3,536 Ft2 |
| Type | House |
| Utility Water | Municipal Water |
Parking
| Detached Garage |
Land
| Acreage | No |
| Landscape Features | Landscaped |
| Sewer | Municipal Sewage System |
| Size Irregular | .39 Acres |
| Size Total Text | .39 Acres|10,890 - 21,799 Sqft (1/4 - 1/2 Ac) |
| Zoning Description | Residential |
Rooms
| Level | Type | Length | Width | Dimensions |
|---|---|---|---|---|
| Second Level | Bath (# Pieces 1-6) | 3PCE | ||
| Second Level | Bedroom | 11x11 | ||
| Second Level | Bedroom | 13x11 | ||
| Second Level | Bedroom | 13x13 | ||
| Second Level | Ensuite | 4PCE | ||
| Second Level | Primary Bedroom | 27x14 | ||
| Basement | Storage | 10x9 | ||
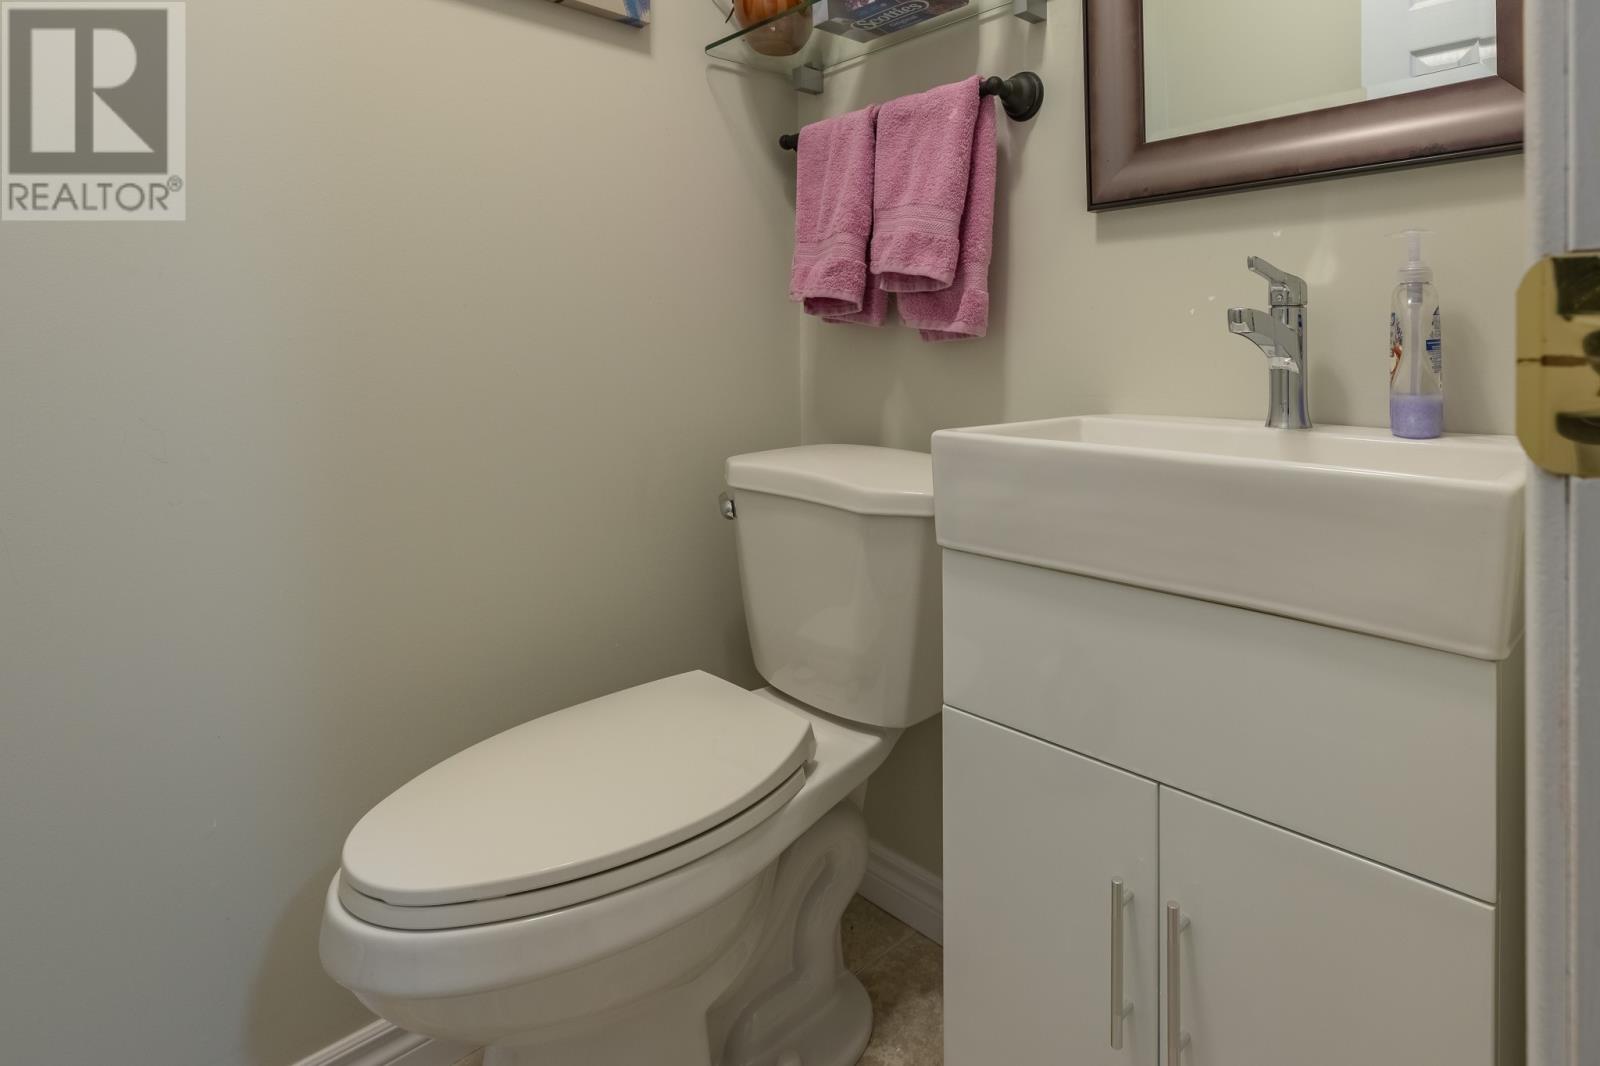
| Basement | Bath (# Pieces 1-6) | 2PCE | ||
| Basement | Not Known | 11x10 | ||
| Basement | Recreation Room | 25x15 | ||
| Main Level | Laundry Room | 6x6 | ||
| Main Level | Office | 12x7 | ||
| Main Level | Den | 14x11 | ||
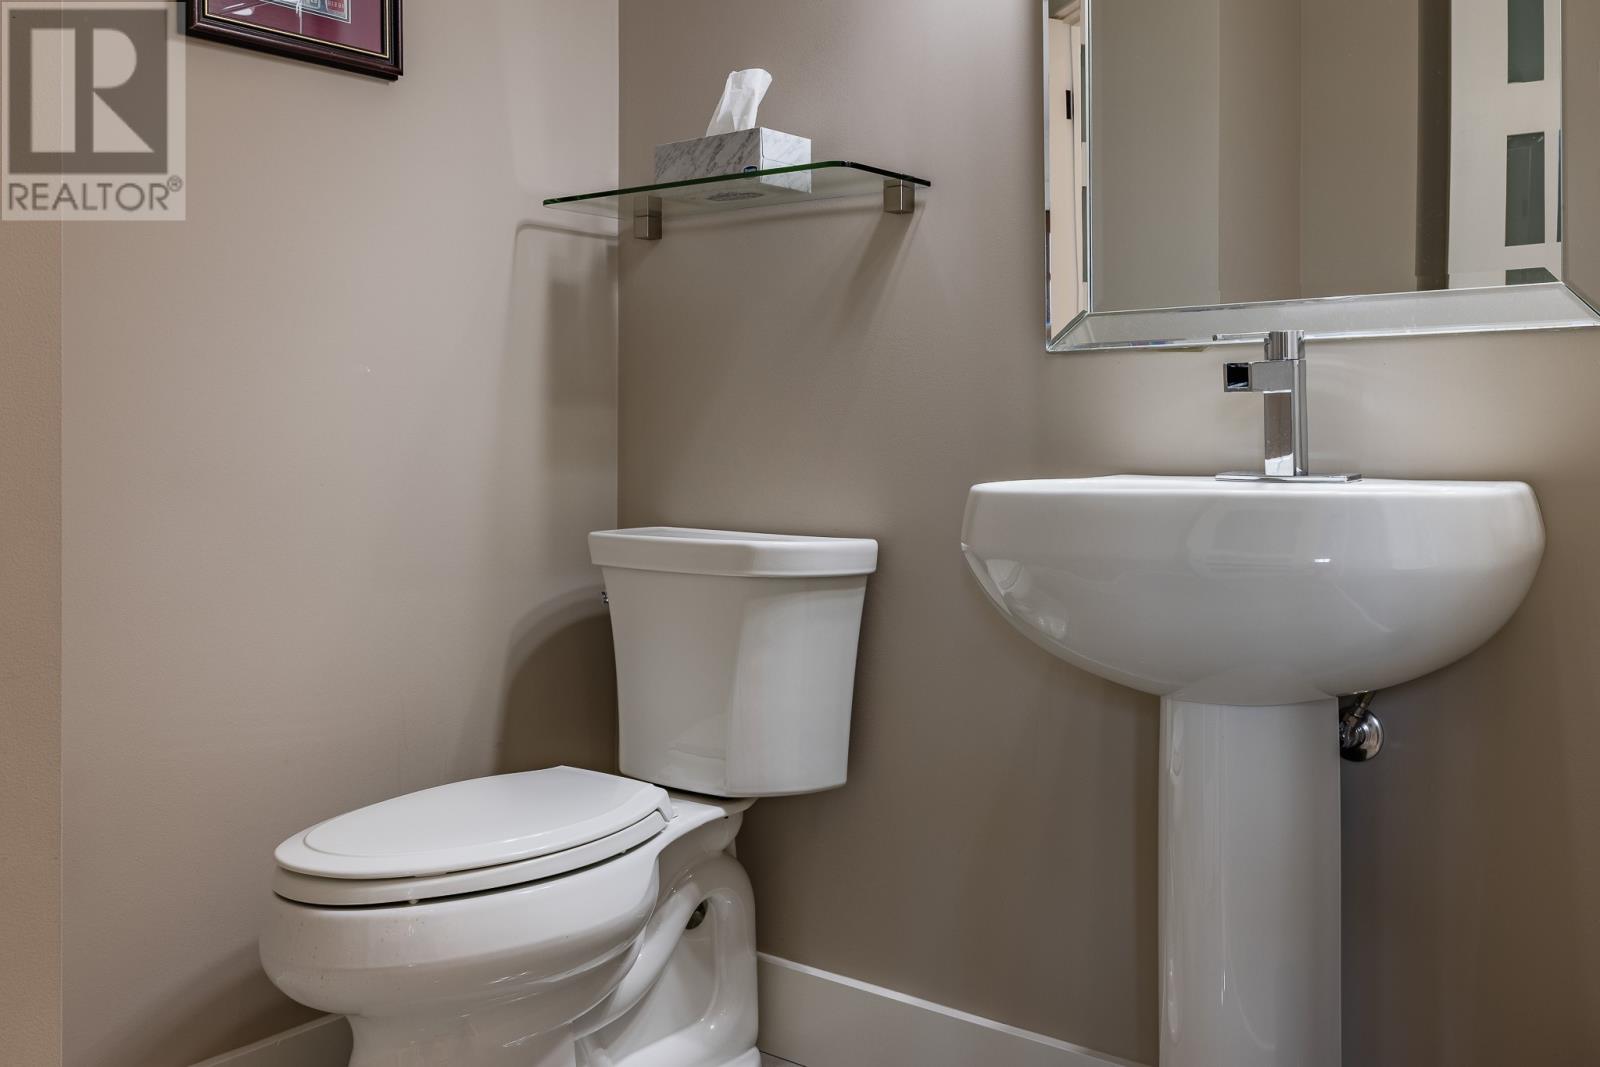
| Main Level | Bath (# Pieces 1-6) | 2PCE | ||
| Main Level | Mud Room | 17x9 | ||
| Main Level | Living Room | 21x14 | ||
| Main Level | Dining Room | 14x13 | ||
| Main Level | Kitchen | 32x12 |
Contact Us
Contact us for more information

Ted Williams
(709) 579-5869
www.facebook.com/tedwilliamsrealestate
www.linkedin.com/pub/ted-williams/9/40b/4ba

The trademarks REALTOR®, REALTORS®, and the REALTOR® logo are controlled by The Canadian Real Estate Association (CREA) and identify real estate professionals who are members of CREA. The trademarks MLS®, Multiple Listing Service® and the associated logos are owned by The Canadian Real Estate Association (CREA) and identify the quality of services provided by real estate professionals who are members of CREA. The trademark DDF® is owned by The Canadian Real Estate Association (CREA) and identifies CREA's Data Distribution Facility (DDF®)
May 30 2026 02:22:10
Newfoundland & Labrador Association of REALTORS®
RE/MAX Realty Professionals Ltd. - Corner Brook