
20 Starlight Drive Pardise, Newfoundland & Labrador

$579,900
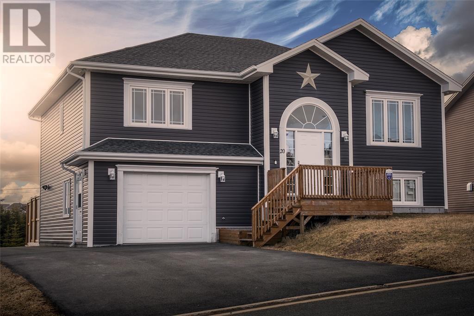
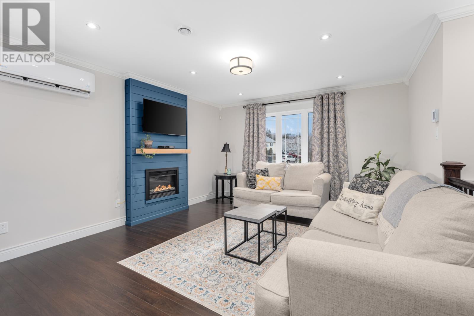
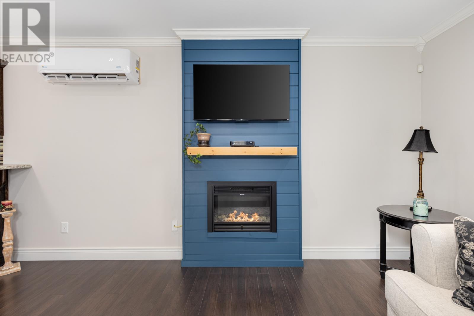
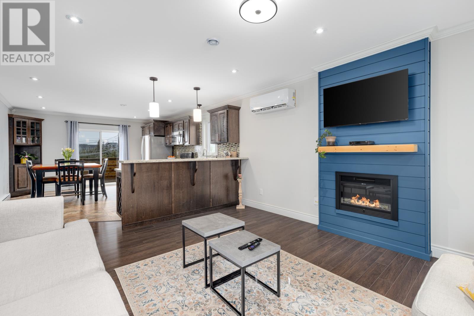
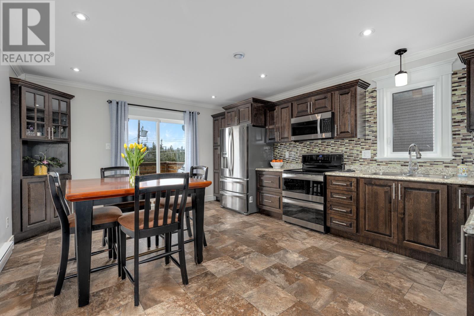
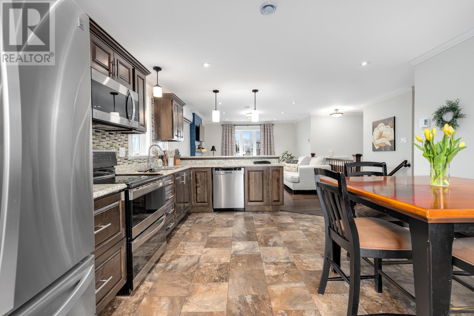
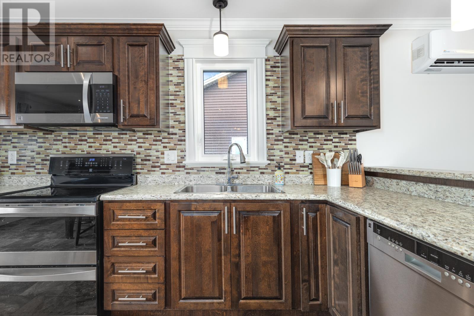
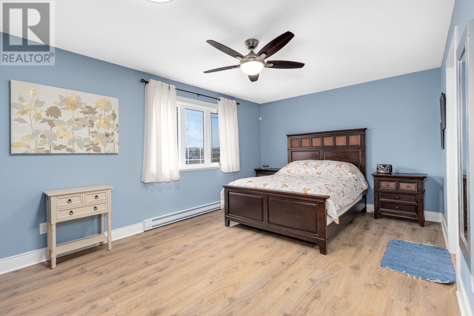
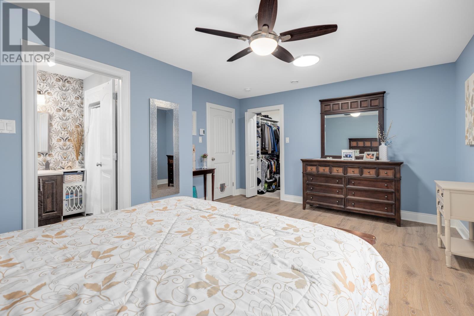
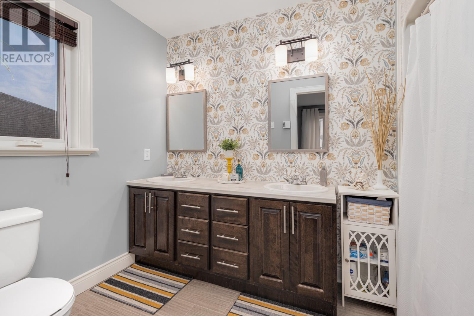
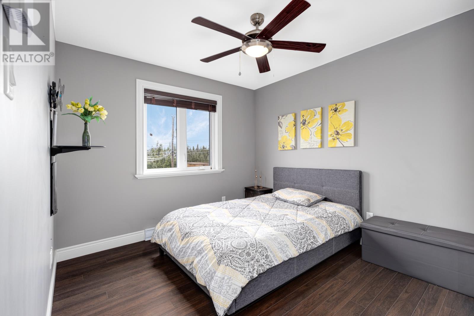
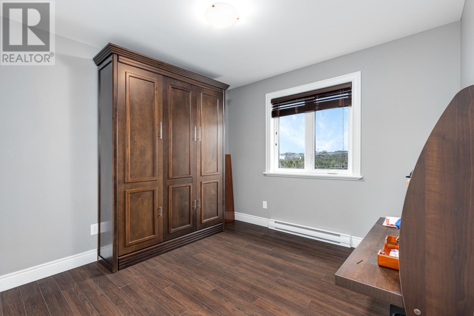
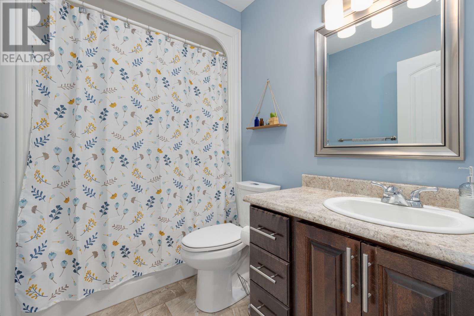
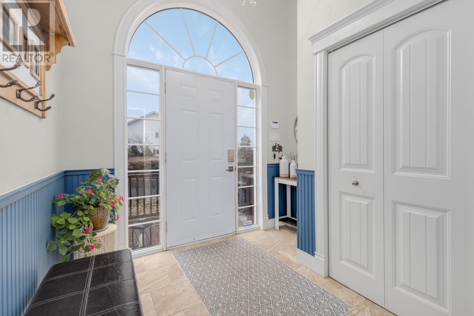
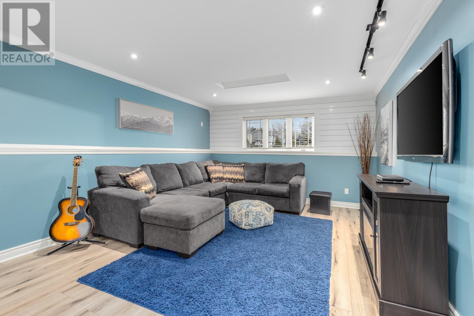
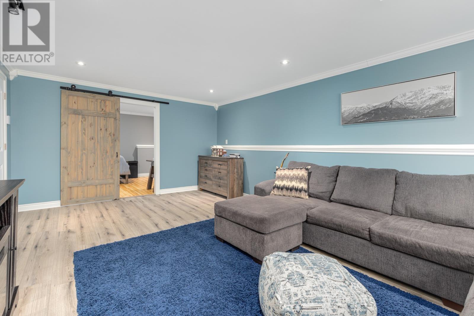
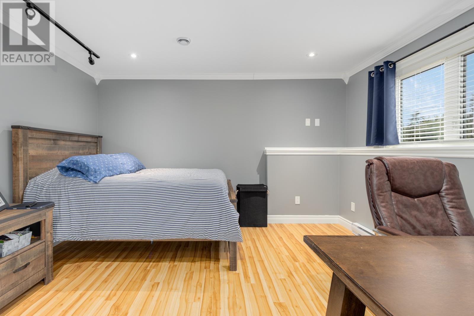
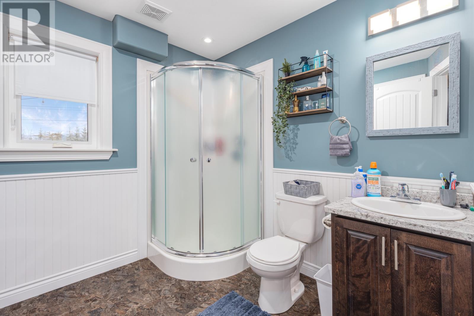
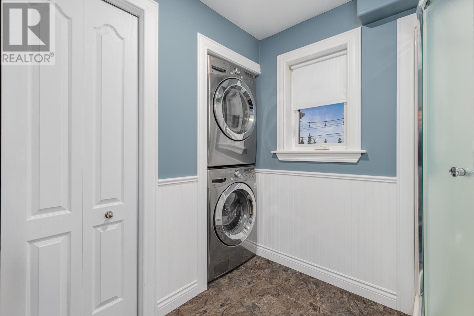
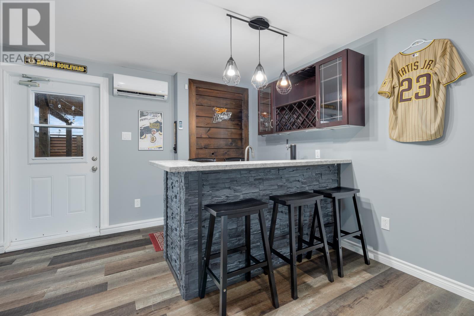
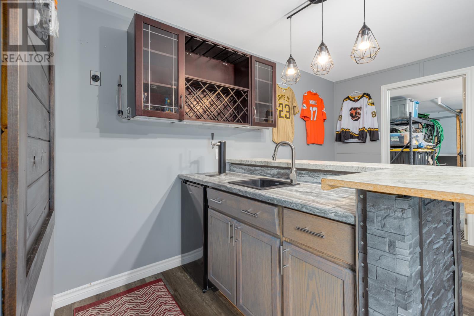
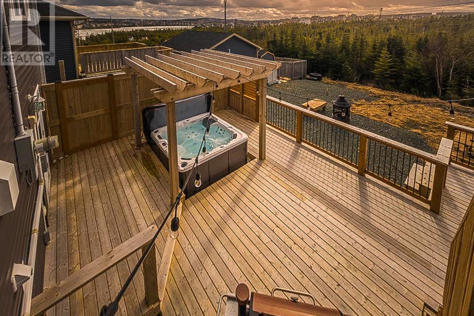
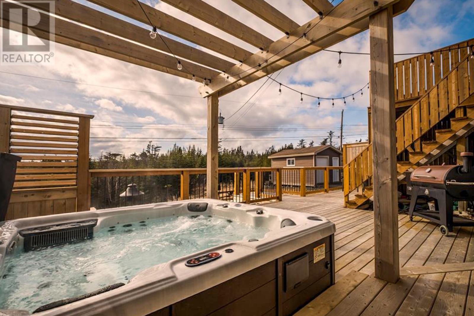

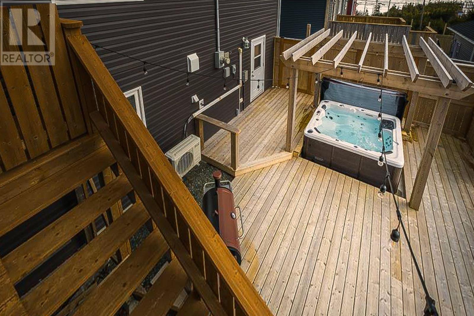
If you are looking for a functional layout and lot size, look no further! A perfect combination of floor space. This gorgeous 2700sq ft, fully developed home has an oversized serviced lot with an in-house garage! Large driveway with parking for up to 4 to 5 vehicles, with drive-through rear access and additional parking in the backyard. The entrance has a large separate foyer with a ceramic tile floor. The beautiful custom kitchen has a peninsula, a sit-up bar, lots of cabinet space, and includes modern stainless steel appliances. An open-concept main floor offers lots of natural lighting, custom hardwood stairs, and a new mini-split heat pump. The large master bedroom is complete with a walk-in closet, a full ensuite with double vanity and whirlpool jetted tub/shower. Additionally, on the main floor are two generously sized bedrooms, one with a Murphy Bed System and a full bathroom. The basement has been recently developed with a large family room, a fourth bedroom, and a full bathroom with an over/under laundry pair and laundry center with lots of additional storage and an oversized granite sink. The in-house garage includes a mini-split heat pump, waterproof flooring, and offers great storage/entertaining space with a full wet bar and hookup for a bar fridge. Located at the rear of the garage and kitchen is access to a huge multi-level pressure-treated patio with a recently installed 6-person luxury hot tub and pergola with afternoon/evening sun and views of Adam’s Pond. A GenerLink backup power system is installed to provide power with use of a generator during a power loss. Located next to the newly completed Adam’s Pond walking trail and close to schools, grocery stores, shops, and restaurants! This house has it all! A MUST see! (id:55727)
Property Details
| MLS® Number | 1296314 |
| Property Type | Single Family |
Building
| Bathroom Total | 3 |
| Bedrooms Above Ground | 3 |
| Bedrooms Below Ground | 1 |
| Bedrooms Total | 4 |
| Appliances | Dishwasher, Refrigerator, Stove |
| Constructed Date | 2014 |
| Construction Style Attachment | Detached |
| Construction Style Split Level | Split Level |
| Exterior Finish | Vinyl Siding |
| Fireplace Present | Yes |
| Flooring Type | Marble, Ceramic, Hardwood, Laminate, Mixed Flooring |
| Foundation Type | Concrete |
| Heating Fuel | Electric |
| Heating Type | Mini-split |
| Stories Total | 1 |
| Size Interior | 2,700 Ft2 |
| Type | House |
| Utility Water | Municipal Water |
Parking
| Attached Garage |
Land
| Acreage | No |
| Sewer | Municipal Sewage System |
| Size Irregular | 133.7 X 66.4 X 137.9 X 50.9 |
| Size Total Text | 133.7 X 66.4 X 137.9 X 50.9|4,051 - 7,250 Sqft |
| Zoning Description | Res |
Rooms
| Level | Type | Length | Width | Dimensions |
|---|---|---|---|---|
| Lower Level | Foyer | 11.3 x 7.10 | ||
| Lower Level | Other | 18.3 x 14.7 | ||
| Lower Level | Bath (# Pieces 1-6) | 7.3 x 8 | ||
| Lower Level | Recreation Room | 20 x 13 | ||
| Lower Level | Bedroom | 13 x 12 | ||
| Main Level | Bedroom | 9.9 x 11.1 | ||
| Main Level | Bedroom | 10.2 x 11.1 | ||
| Main Level | Bath (# Pieces 1-6) | 4Pc | ||
| Main Level | Ensuite | 5Pc | ||
| Main Level | Primary Bedroom | 13 x 17.1 | ||
| Main Level | Living Room/dining Room | 13.6 32.4 | ||
| Main Level | Foyer | 6.6 x 8.1 |
Contact Us
Contact us for more information

Ted Williams
(709) 579-5869
www.facebook.com/tedwilliamsrealestate
www.linkedin.com/pub/ted-williams/9/40b/4ba

The trademarks REALTOR®, REALTORS®, and the REALTOR® logo are controlled by The Canadian Real Estate Association (CREA) and identify real estate professionals who are members of CREA. The trademarks MLS®, Multiple Listing Service® and the associated logos are owned by The Canadian Real Estate Association (CREA) and identify the quality of services provided by real estate professionals who are members of CREA. The trademark DDF® is owned by The Canadian Real Estate Association (CREA) and identifies CREA's Data Distribution Facility (DDF®)
April 30 2026 09:22:36
Newfoundland & Labrador Association of REALTORS®
RE/MAX Infinity Realty Inc. - Sheraton Hotel