
2 Kelly Place Grand Falls-Windsor, Newfoundland & Labrador A2A 0B6

$639,000
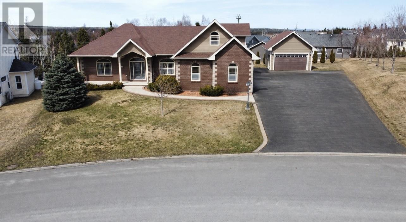
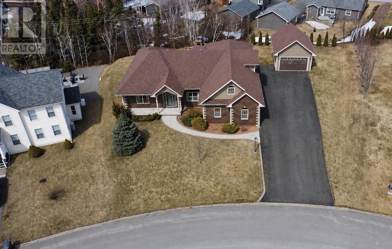
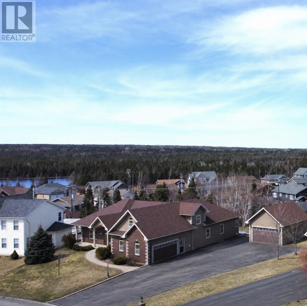
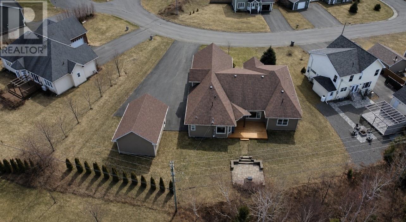
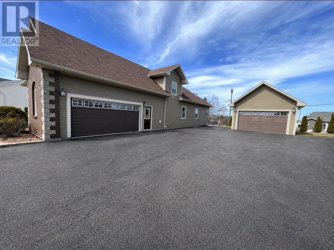
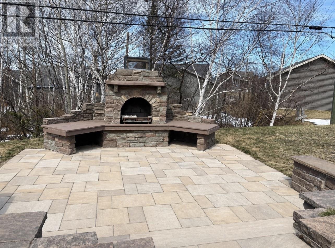
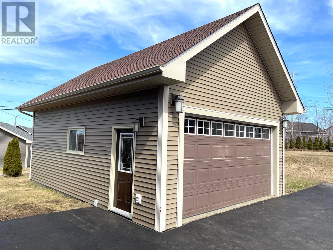
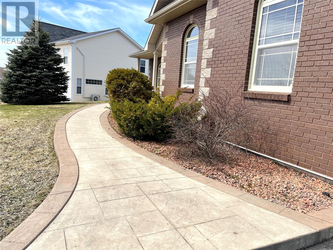
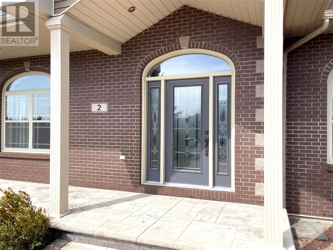
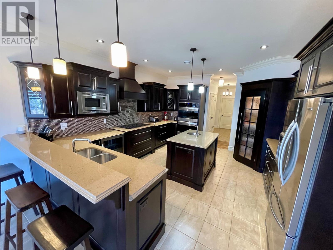
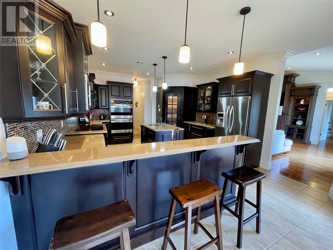
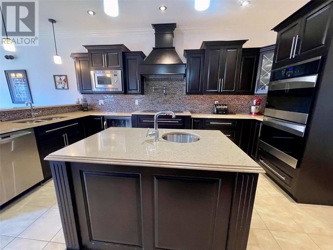
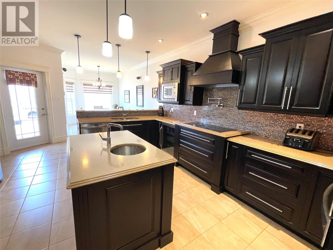
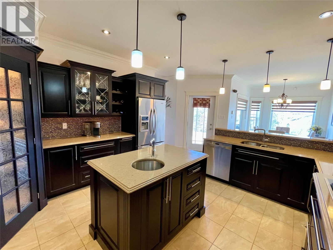
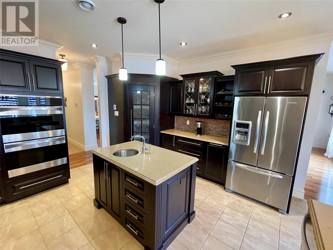
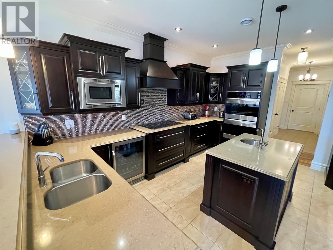
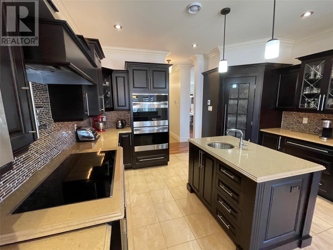
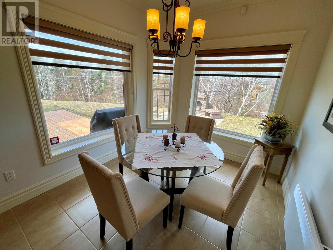
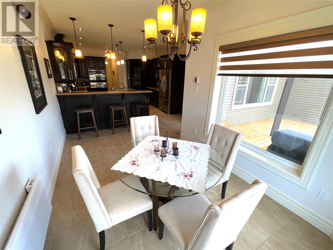
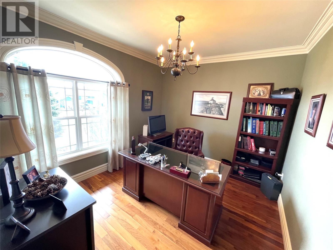
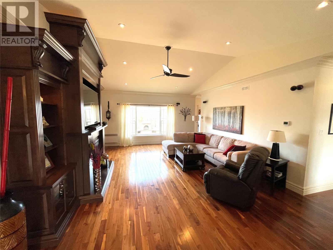
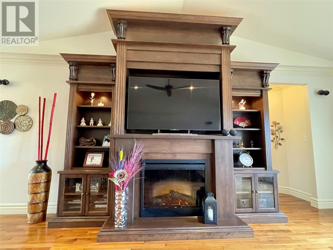
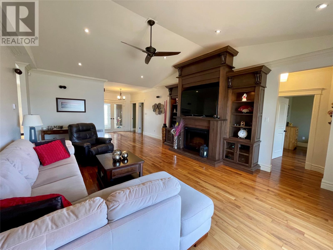
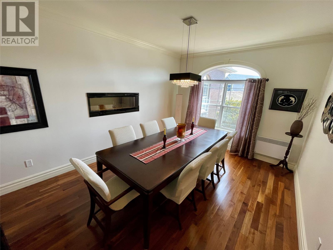
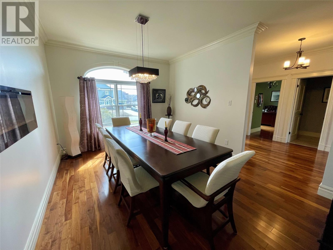
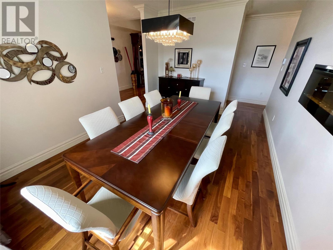
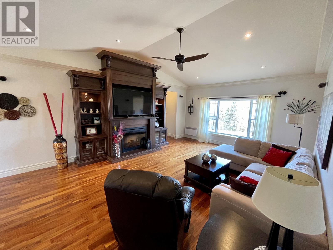
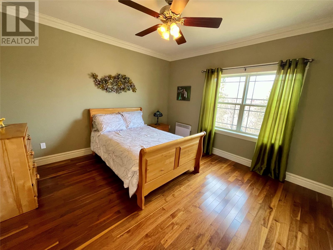
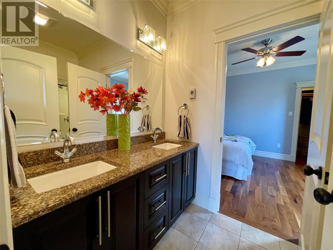
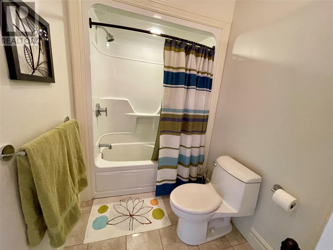
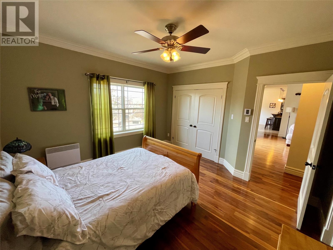
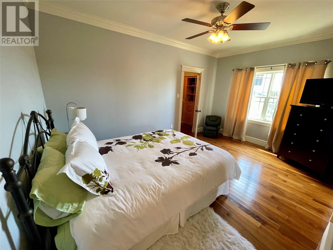
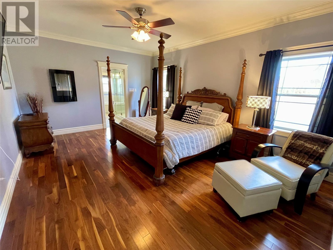
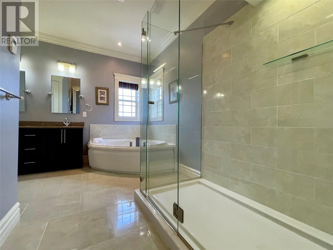
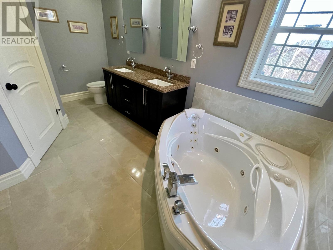
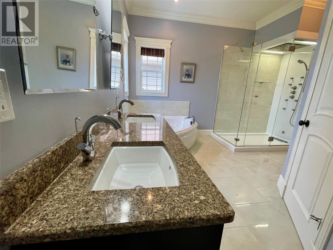
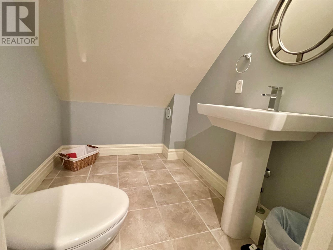
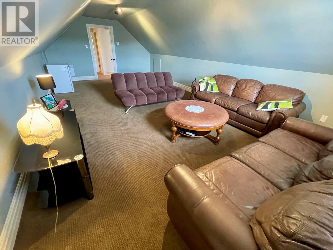
CUSTOM HOME ON A CUL DE SAC! Ever hear the expressions, ""Neat as a pin"", ""You could eat off the floor""? Yep, that's this one! This stunning home is nestled on a huge lot with triple paved driveway, stamped concrete walkway, fully landscaped, detached and attached garages, plus custom stone patio with outdoor fireplace! Step inside to a large foyer and you are greeted with gleaming hardwood floors into the living room complete with custom built entertainment unit(electric fireplace), and vaulted ceiling. This main floor has tons to offer, including large office, formal dining room(electric fireplace), half bath, Jack and Jill bedrooms with full bath, large kitchen complimented with top shelf built ins including, cook top, dual oven, wine chiller, dishwasher, pot filler, center island with sink, solid surface counter tops and a walk-in pantry! There's even a breakfast nook off the kitchen overlooking the rear yard, plus if you see ceramic anywhere in this house, prepare your feet - it's heated! In addition this floor also contains the primary bedroom, featuring a four piece ensuite with jacuzzi, massaging shower, double vanity and walk-in closet! The laundry and access to the attached garage are also located on this floor. Upstairs there is a huge bonus room great for entertaining and also features a half bath. Basement is partially developed and currently used as a gym area! Pride of ownership and quality finishes are evident! Contact a Realtor® today for your appointment to view! (id:55727)
Property Details
| MLS® Number | 1296696 |
| Property Type | Single Family |
Building
| Bathroom Total | 4 |
| Bedrooms Above Ground | 3 |
| Bedrooms Total | 3 |
| Appliances | Alarm System, Cooktop, Dishwasher, Oven - Built-in |
| Architectural Style | Bungalow |
| Constructed Date | 2011 |
| Construction Style Attachment | Detached |
| Cooling Type | Air Exchanger |
| Exterior Finish | Brick, Vinyl Siding |
| Fireplace Present | Yes |
| Flooring Type | Carpeted, Marble, Ceramic, Hardwood |
| Foundation Type | Poured Concrete |
| Half Bath Total | 2 |
| Heating Fuel | Electric |
| Heating Type | Floor Heat |
| Stories Total | 1 |
| Size Interior | 4,422 Ft2 |
| Type | House |
| Utility Water | Municipal Water |
Parking
| Attached Garage | |
| Detached Garage |
Land
| Access Type | Year-round Access |
| Acreage | No |
| Landscape Features | Landscaped |
| Sewer | Municipal Sewage System |
| Size Irregular | 86x152x153x133 |
| Size Total Text | 86x152x153x133|.5 - 9.99 Acres |
| Zoning Description | Residential |
Rooms
| Level | Type | Length | Width | Dimensions |
|---|---|---|---|---|
| Second Level | Bath (# Pieces 1-6) | 5.8X6.9 | ||
| Second Level | Not Known | 14.3X26.1 | ||
| Basement | Recreation Room | 21.9X40.1 | ||
| Main Level | Foyer | 6.6X8.7 | ||
| Main Level | Laundry Room | 5.6X7.8 | ||
| Main Level | Ensuite | 10.2X12.8 | ||
| Main Level | Primary Bedroom | 13.3X17.7 | ||
| Main Level | Bath (# Pieces 1-6) | 5.5X9.5 | ||
| Main Level | Bedroom | 10.11X15.9 | ||
| Main Level | Bedroom | 13.1X13.3 | ||
| Main Level | Bath (# Pieces 1-6) | 5X5.9 | ||
| Main Level | Office | 10.5X11.9 | ||
| Main Level | Kitchen | 13.2X17 | ||
| Main Level | Dining Nook | 8.9X10.10 | ||
| Main Level | Dining Room | 11.3X15.3 | ||
| Main Level | Living Room/fireplace | 16.2X22.7 |
Contact Us
Contact us for more information

Ted Williams
(709) 579-5869
www.facebook.com/tedwilliamsrealestate
www.linkedin.com/pub/ted-williams/9/40b/4ba

The trademarks REALTOR®, REALTORS®, and the REALTOR® logo are controlled by The Canadian Real Estate Association (CREA) and identify real estate professionals who are members of CREA. The trademarks MLS®, Multiple Listing Service® and the associated logos are owned by The Canadian Real Estate Association (CREA) and identify the quality of services provided by real estate professionals who are members of CREA. The trademark DDF® is owned by The Canadian Real Estate Association (CREA) and identifies CREA's Data Distribution Facility (DDF®)
May 01 2026 12:54:21
Newfoundland & Labrador Association of REALTORS®
RE/MAX Central Real Estate Ltd. - Grand Falls-Win