
2 Eider Place Paradise, Newfoundland & Labrador A1L 4C6

$679,900
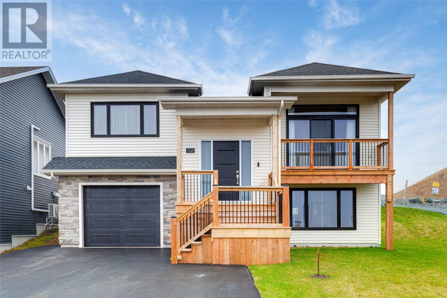
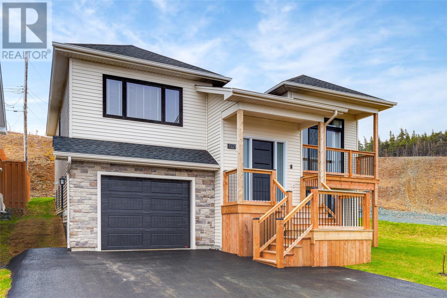
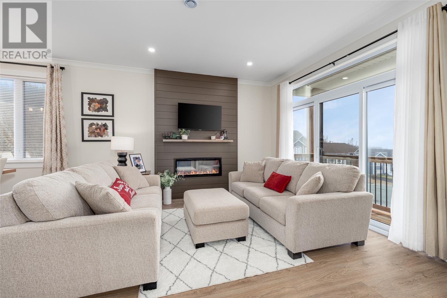
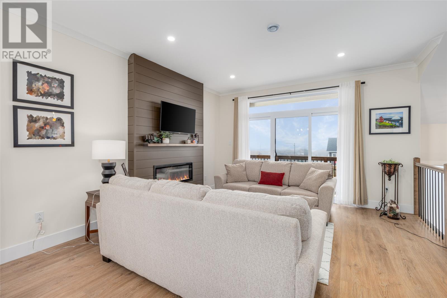
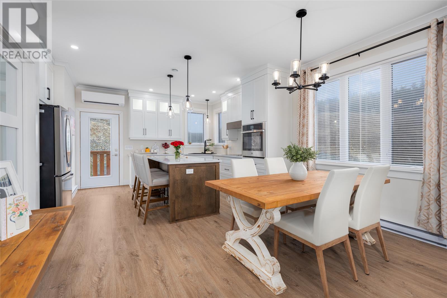
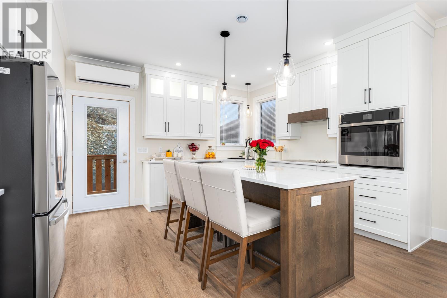
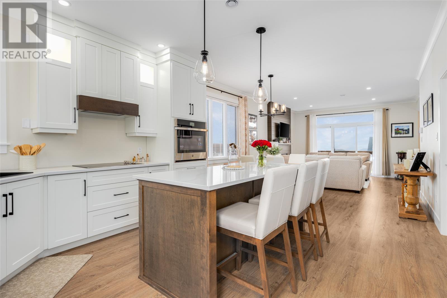
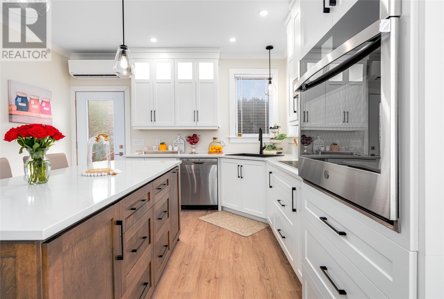
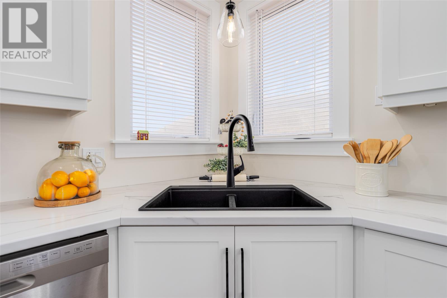
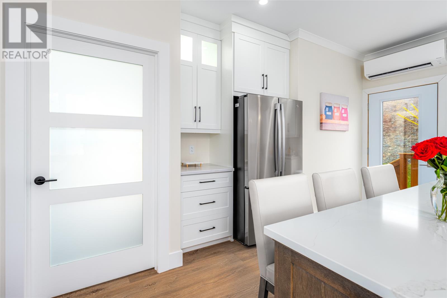
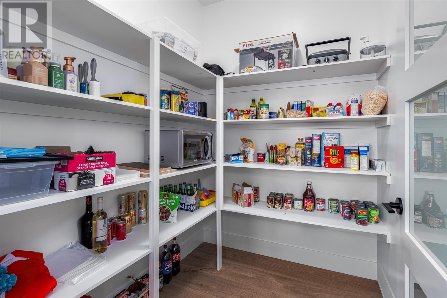
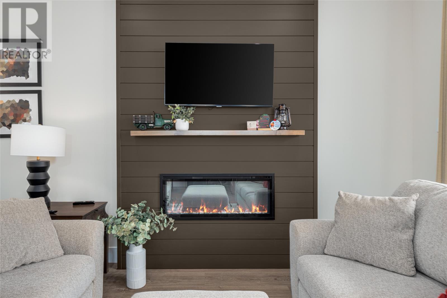
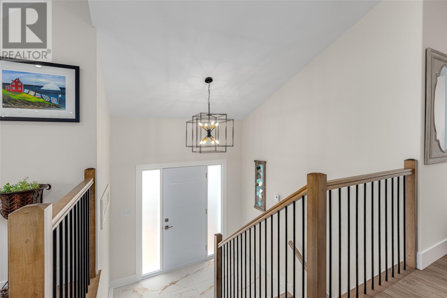
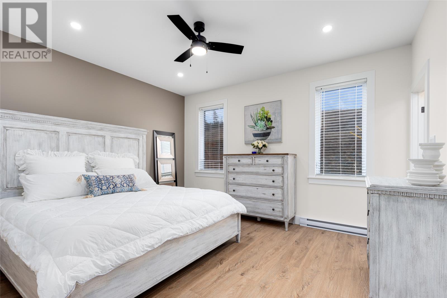
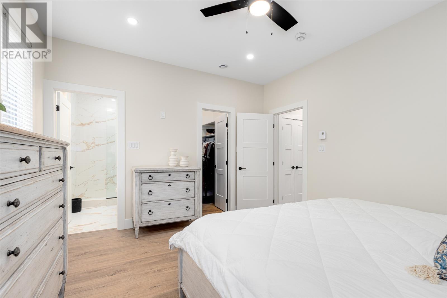
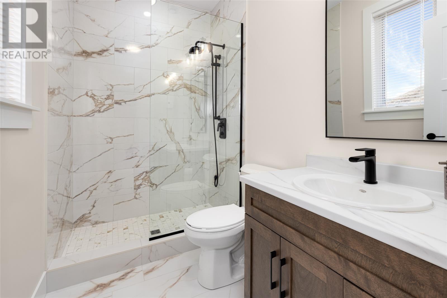
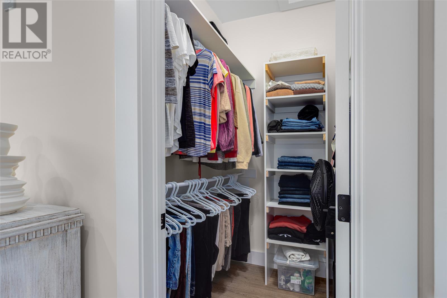
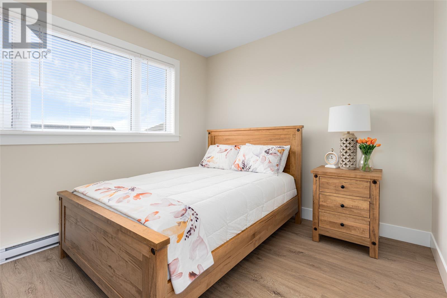
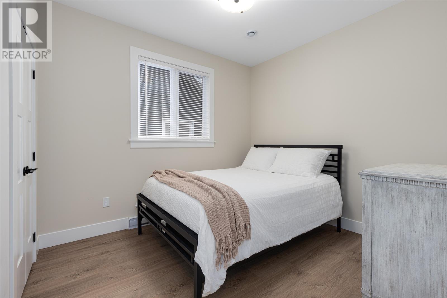
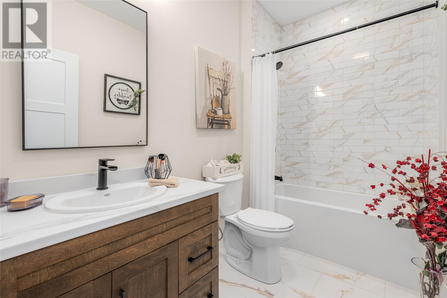
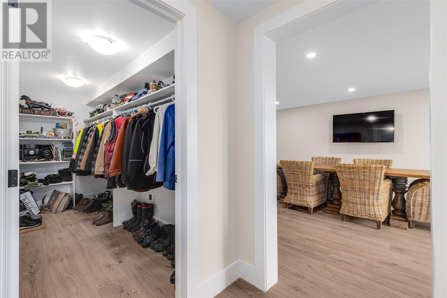
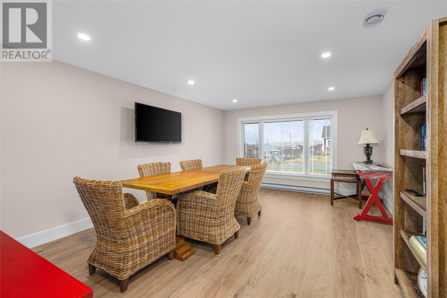
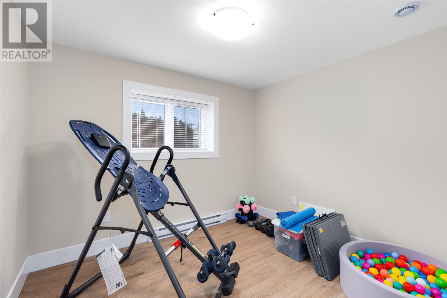
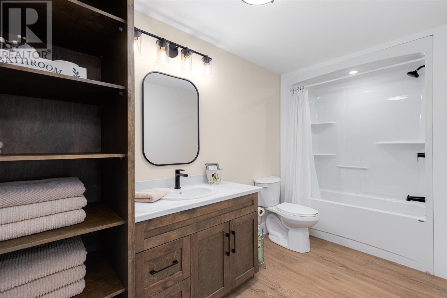
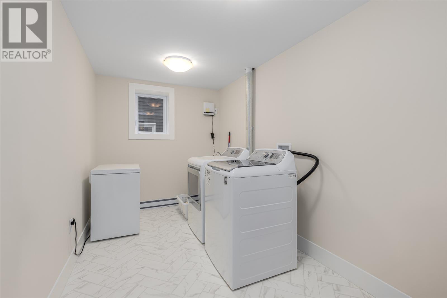
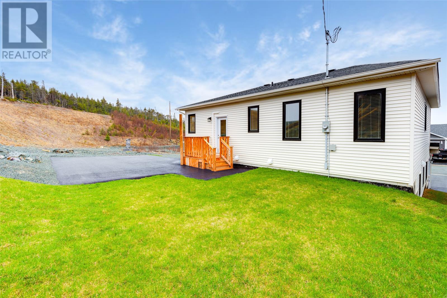
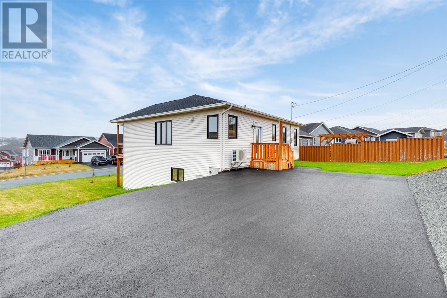
If you are looking for a great functional layout, look no further! A perfect combination of floor space. This gorgeous 2800 sq ft fully developed home is on a fully serviced lot and features an in-house garage! Double-paved driveway Plus, additional large paved side driveway at the back, [great for an RV], and is fully landscaped. The entrance has a large foyer with a ceramic marble-style tile floor. The beautiful custom kitchen has a center island with a quartz countertop and a sit-up bar, plenty of cabinet space, and includes modern stainless steel appliances. An open-concept Kitchen, Dining, and Living room with a walk-out balcony. The main floor offers lots of natural lighting, 9ft ceilings, a high-end trim package, a custom hardwood staircase, and a mini-split heat pump. The large master bedroom is complete with a walk-in closet and a full ensuite. Additionally, on the main floor are two generously sized bedrooms and another full bathroom. The lower level has a lovely, large finished family room, 3rd full bathroom, a finished laundry room, and an additional room that could be a fourth bedroom/exercise room or office. A large walk-in closet, a finished garage, and a storage/utility room. Fabulous location, near all amenities, schools, grocery stores, shops, recreation, and restaurants! This house is a MUST-SEE! (id:55727)
Property Details
| MLS® Number | 1297175 |
| Property Type | Single Family |
| Structure | Patio(s) |
Building
| Bathroom Total | 3 |
| Bedrooms Above Ground | 3 |
| Bedrooms Total | 3 |
| Constructed Date | 2025 |
| Construction Style Attachment | Detached |
| Construction Style Split Level | Split Level |
| Exterior Finish | Vinyl Siding |
| Fireplace Present | Yes |
| Flooring Type | Mixed Flooring |
| Foundation Type | Concrete |
| Heating Fuel | Electric |
| Heating Type | Mini-split |
| Stories Total | 1 |
| Size Interior | 2,594 Ft2 |
| Type | House |
| Utility Water | Municipal Water |
Parking
| Garage | 1 |
| Attached Garage |
Land
| Access Type | Year-round Access |
| Acreage | No |
| Landscape Features | Landscaped |
| Sewer | Municipal Sewage System |
| Size Irregular | 59 X 106 |
| Size Total Text | 59 X 106|4,051 - 7,250 Sqft |
| Zoning Description | Res |
Rooms
| Level | Type | Length | Width | Dimensions |
|---|---|---|---|---|
| Lower Level | Other | 14 x 20 | ||
| Lower Level | Other | 13x10 | ||
| Lower Level | Laundry Room | 14 x 7.6 | ||
| Lower Level | Bath (# Pieces 1-6) | 14 x 6.6 | ||
| Lower Level | Family Room | 29 x 14 | ||
| Main Level | Bath (# Pieces 1-6) | 9 x 6.6 | ||
| Main Level | Other | 14 x 4 | ||
| Main Level | Not Known | 9 x 6 | ||
| Main Level | Bedroom | 14 x 11 | ||
| Main Level | Bedroom | 11 x 10.6 | ||
| Main Level | Other | 9x6.6 | ||
| Main Level | Ensuite | 9 x 6 | ||
| Main Level | Primary Bedroom | 15 x 13 | ||
| Main Level | Foyer | 10 x 5.6 | ||
| Main Level | Eat In Kitchen | 14 x 12 | ||
| Main Level | Dining Room | 14 x 10 | ||
| Main Level | Living Room/fireplace | 14 x 13.6 |
Contact Us
Contact us for more information

Ted Williams
(709) 579-5869
www.facebook.com/tedwilliamsrealestate
www.linkedin.com/pub/ted-williams/9/40b/4ba

The trademarks REALTOR®, REALTORS®, and the REALTOR® logo are controlled by The Canadian Real Estate Association (CREA) and identify real estate professionals who are members of CREA. The trademarks MLS®, Multiple Listing Service® and the associated logos are owned by The Canadian Real Estate Association (CREA) and identify the quality of services provided by real estate professionals who are members of CREA. The trademark DDF® is owned by The Canadian Real Estate Association (CREA) and identifies CREA's Data Distribution Facility (DDF®)
May 19 2026 06:23:16
Newfoundland & Labrador Association of REALTORS®
RE/MAX Infinity Realty Inc. - Sheraton Hotel