
19a Slades Road Victoria, Newfoundland & Labrador A0A 4G0

$189,000
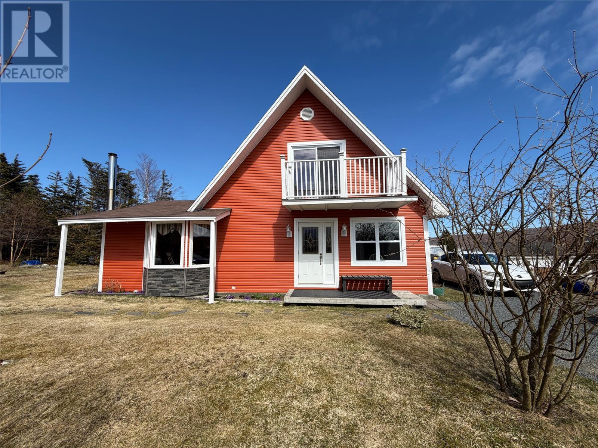
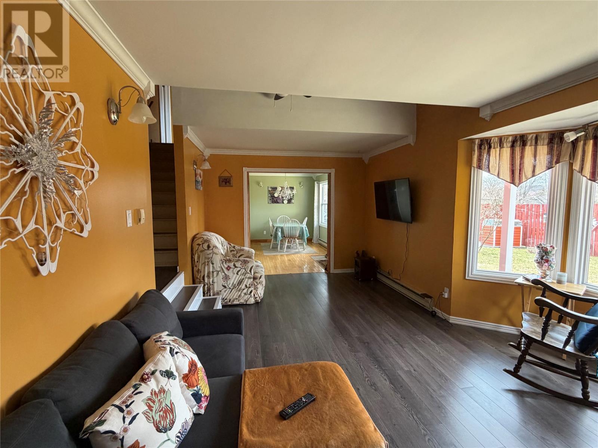
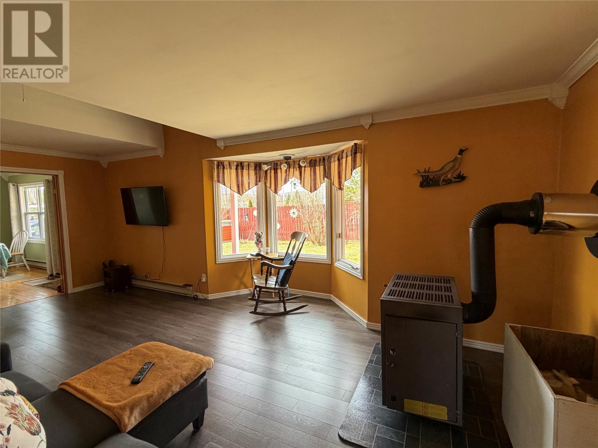
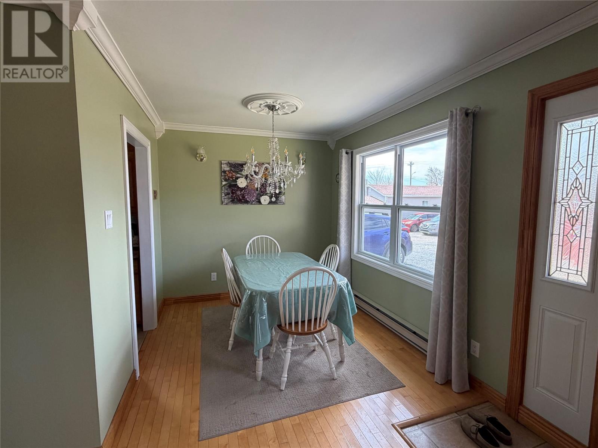
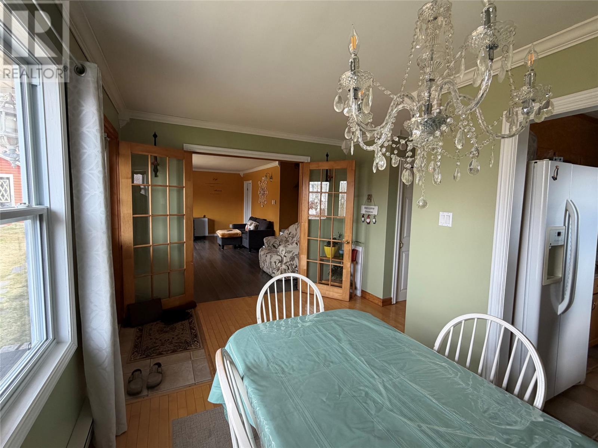
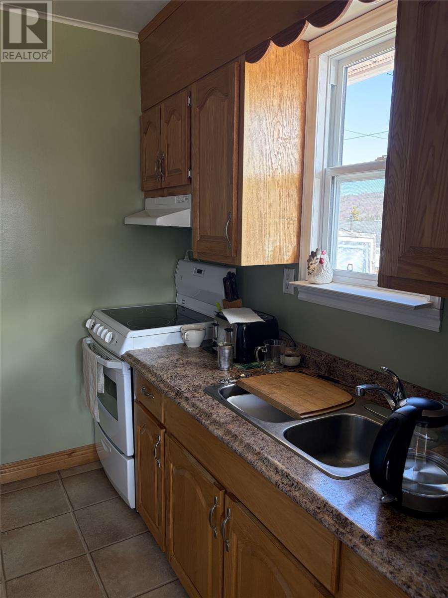
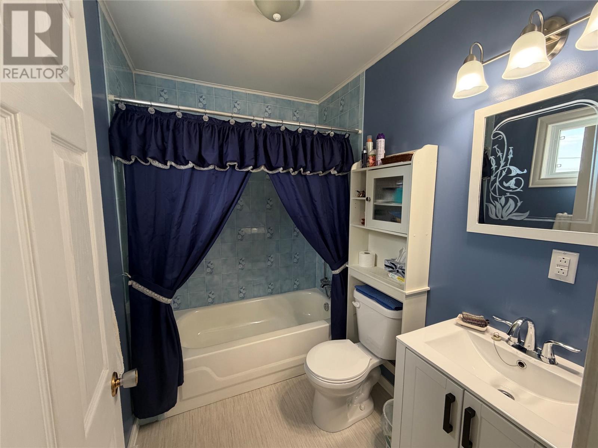
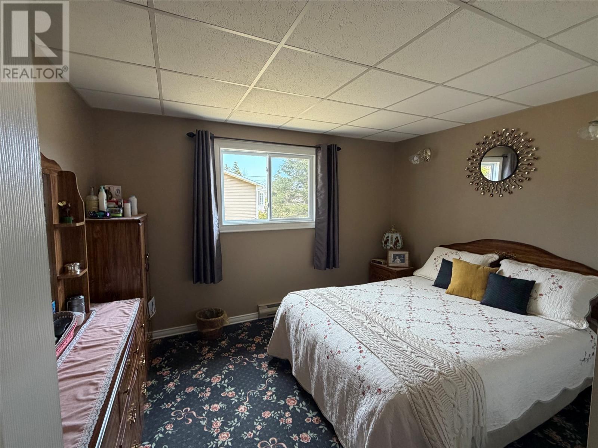
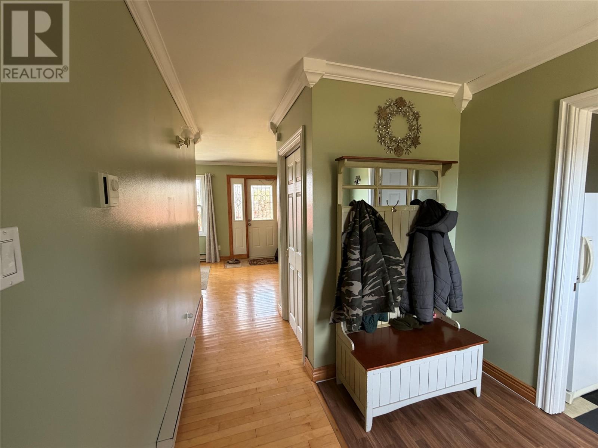
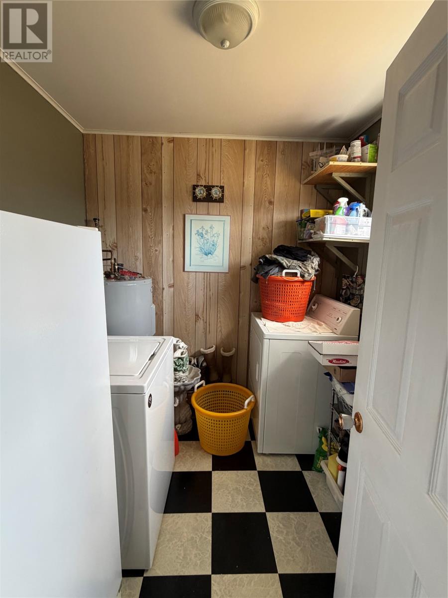
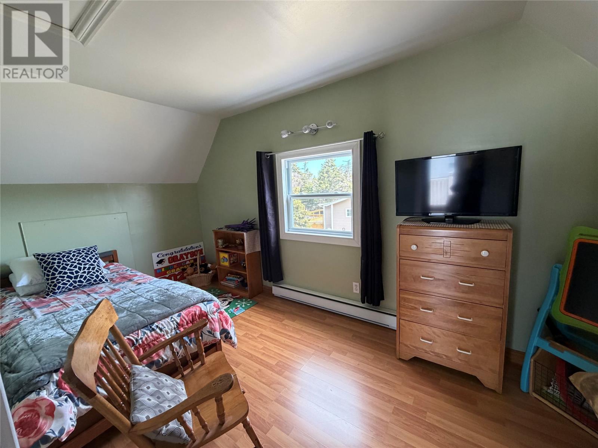
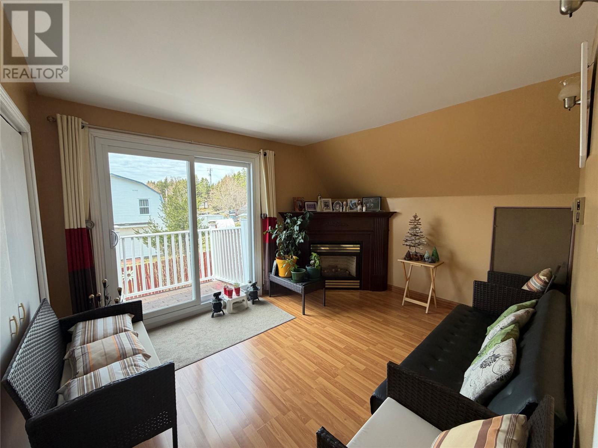
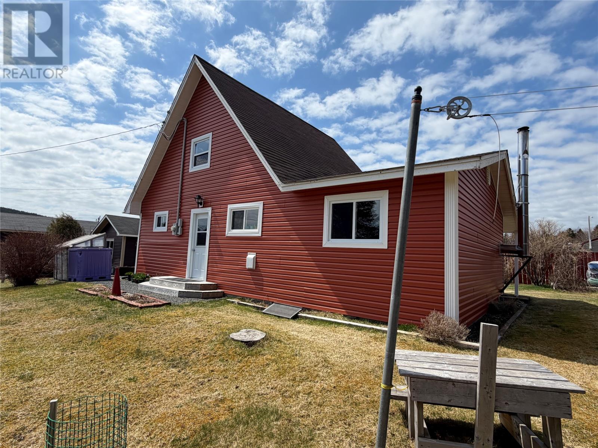
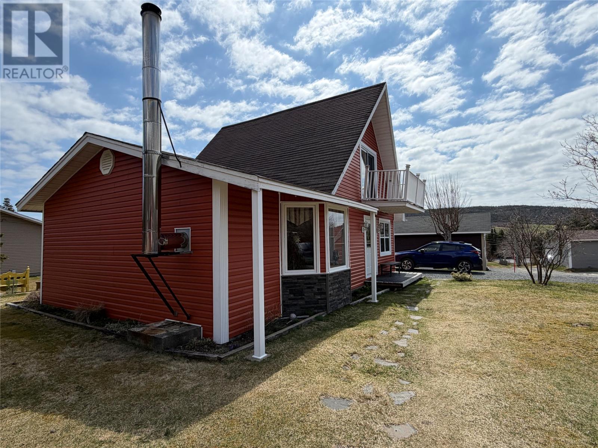
Welcome to 19A Slades Road in beautiful Victoria. This well maintained 3 Bed, 1 Bath A-Frame home is the perfect size for a smaller family or the person looking to downsize. As you enter you are greeted to an open foyer space, which features a dining room, galley kitchen with oak cabinetry and a large spacious living room, Perfect space to entertain your friends and family. Just off the living area, you will find the main floor primary bedroom, ideal for the person looking to have one level living. To complete the lower level you have a 3pc. bath, laundry and back porch. The 2nd level features two additional bedrooms, one being used as a family type room with a deck, great place to sit and enjoy a coffee on a nice summer morning. This home is well cared for and pride of ownership is evident. Home has 200 amp electrical breaker service, air exchanger, insulated crawlspace and has had some upgrades over the years which include New windows & siding 2022, shingles 2014, doors 2014. If you are looking for a great property to call home, don't miss your opportunity to own this Gem!! (id:55727)
Property Details
| MLS® Number | 1297099 |
| Property Type | Single Family |
| Amenities Near By | Recreation, Shopping |
| Equipment Type | None |
| Rental Equipment Type | None |
| Storage Type | Storage Shed |
Building
| Bathroom Total | 1 |
| Bedrooms Above Ground | 3 |
| Bedrooms Total | 3 |
| Appliances | Refrigerator, Stove, Washer, Dryer |
| Constructed Date | 1989 |
| Construction Style Attachment | Detached |
| Cooling Type | Air Exchanger |
| Exterior Finish | Vinyl Siding |
| Fireplace Fuel | Wood |
| Fireplace Present | Yes |
| Fireplace Type | Woodstove |
| Fixture | Drapes/window Coverings |
| Flooring Type | Hardwood, Laminate |
| Heating Fuel | Electric, Wood |
| Heating Type | Baseboard Heaters |
| Stories Total | 1 |
| Size Interior | 1,097 Ft2 |
| Type | House |
| Utility Water | Municipal Water |
Land
| Access Type | Year-round Access |
| Acreage | No |
| Land Amenities | Recreation, Shopping |
| Landscape Features | Landscaped |
| Sewer | Municipal Sewage System |
| Size Irregular | 70 X 100 |
| Size Total Text | 70 X 100|0-4,050 Sqft |
| Zoning Description | Res |
Rooms
| Level | Type | Length | Width | Dimensions |
|---|---|---|---|---|
| Second Level | Bedroom | 15 x 8 | ||
| Second Level | Bedroom | 13 x 10.7 | ||
| Main Level | Foyer | 6.11 x 10.9 | ||
| Main Level | Porch | 8.5 x 7.9 | ||
| Main Level | Laundry Room | 7.6 x 8.4 | ||
| Main Level | Bath (# Pieces 1-6) | 7.8 x 5.9 | ||
| Main Level | Primary Bedroom | 11.9 x 125 | ||
| Main Level | Living Room | 22.5 x 12 | ||
| Main Level | Dining Room | 8.6 x 8.10 | ||
| Main Level | Kitchen | 8.3 x 7.8 |
Contact Us
Contact us for more information

Ted Williams
(709) 579-5869
www.facebook.com/tedwilliamsrealestate
www.linkedin.com/pub/ted-williams/9/40b/4ba

The trademarks REALTOR®, REALTORS®, and the REALTOR® logo are controlled by The Canadian Real Estate Association (CREA) and identify real estate professionals who are members of CREA. The trademarks MLS®, Multiple Listing Service® and the associated logos are owned by The Canadian Real Estate Association (CREA) and identify the quality of services provided by real estate professionals who are members of CREA. The trademark DDF® is owned by The Canadian Real Estate Association (CREA) and identifies CREA's Data Distribution Facility (DDF®)
May 08 2026 12:42:57
Newfoundland & Labrador Association of REALTORS®
3% Realty East Coast