
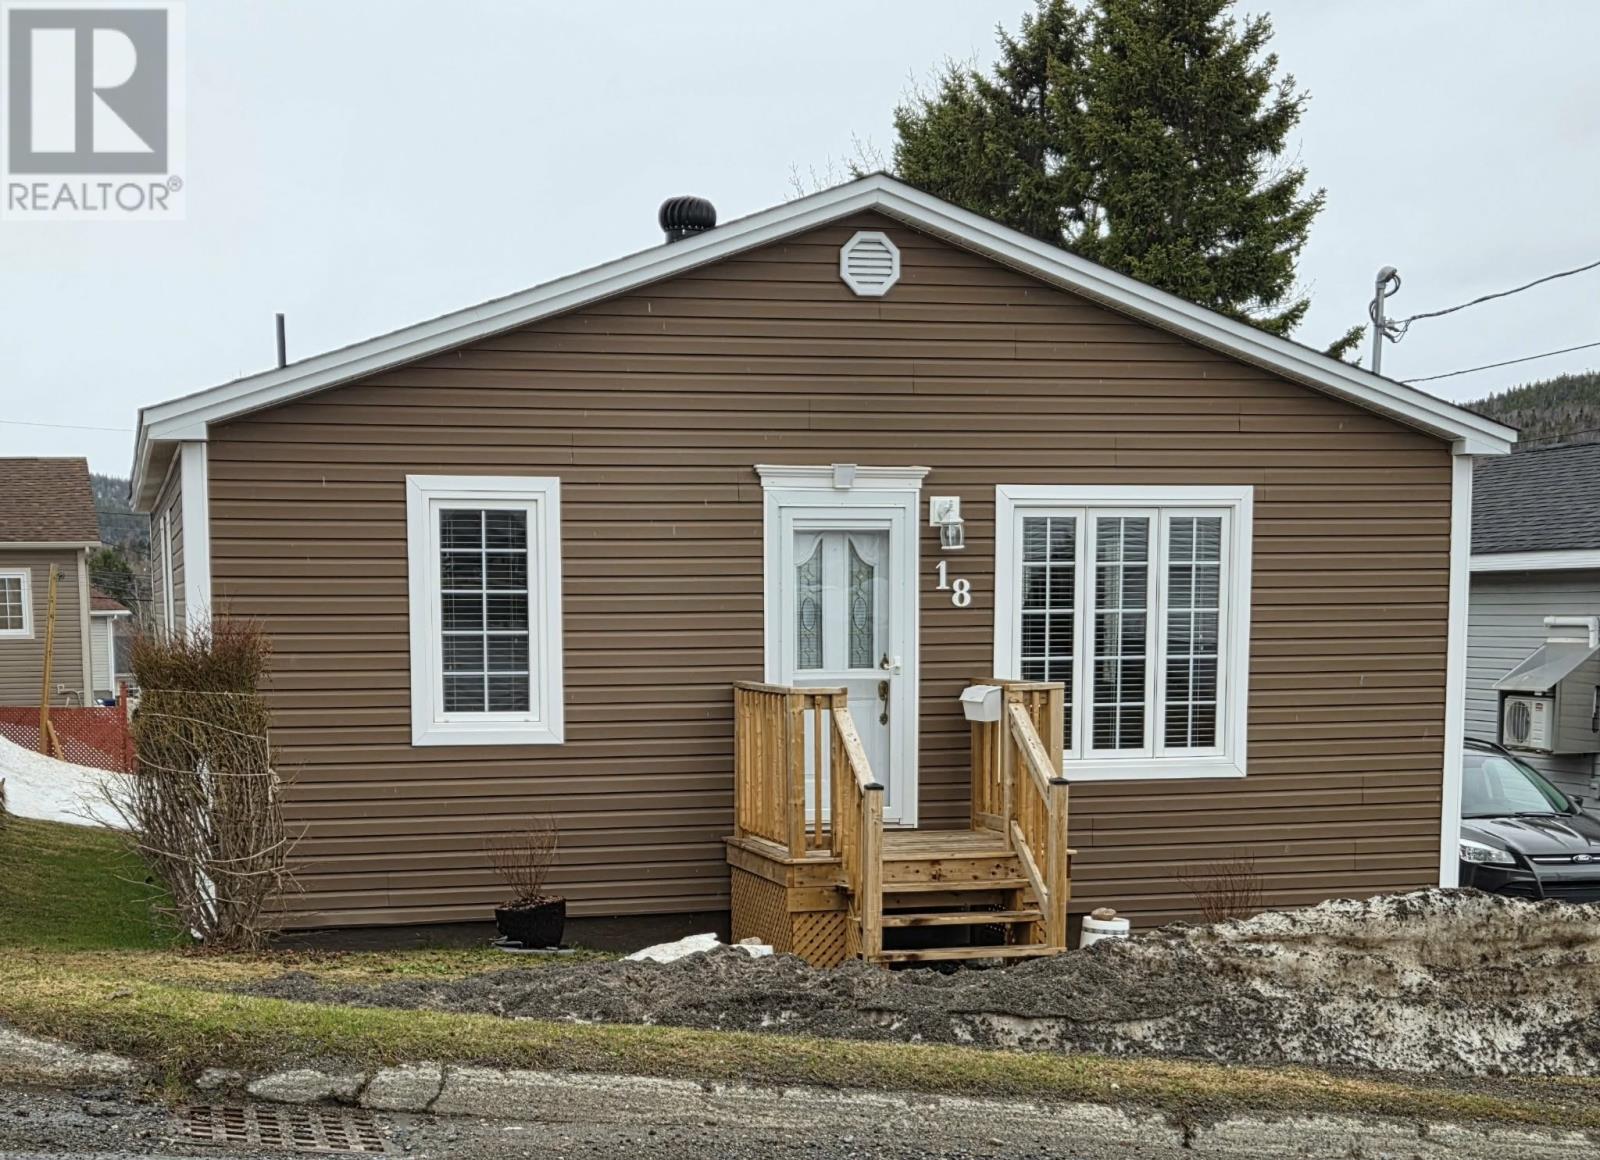
18 Bayview Heights Corner Brook, Newfoundland & Labrador A2H 5W5

$259,000
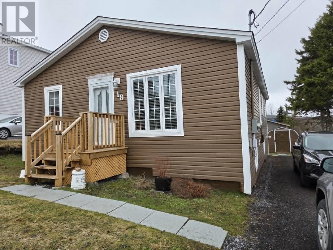
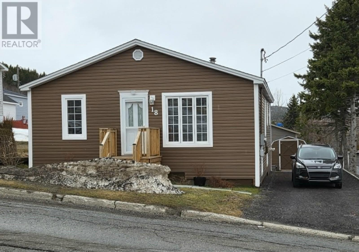
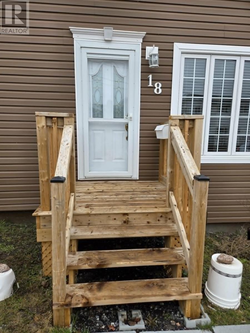
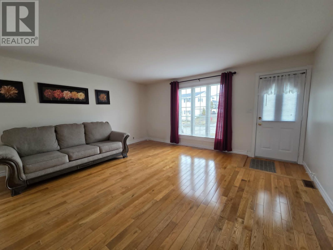
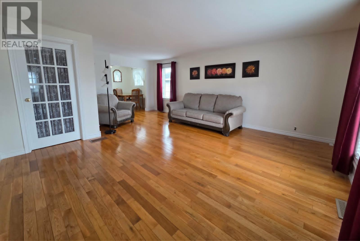
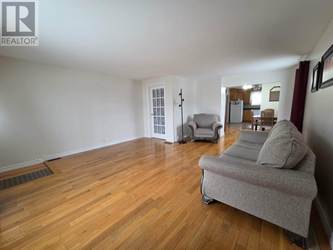
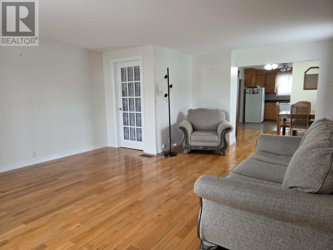
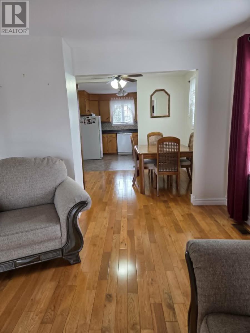
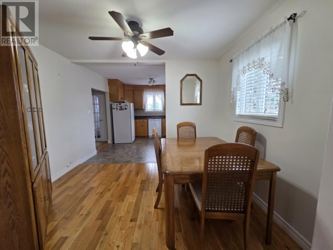
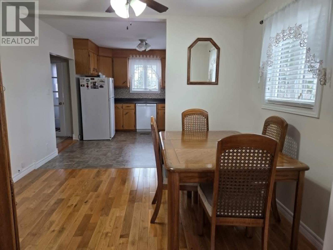
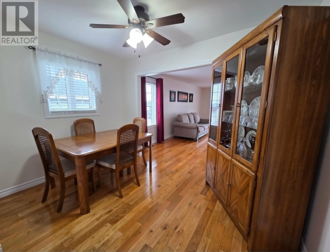
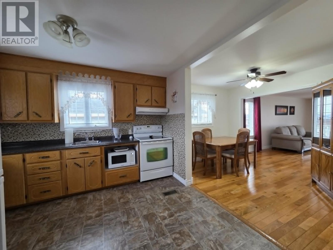
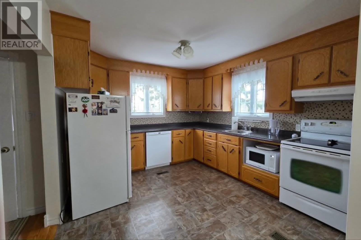
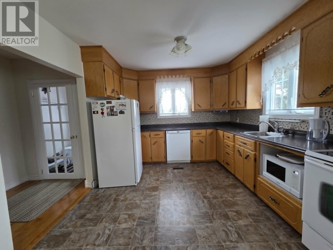
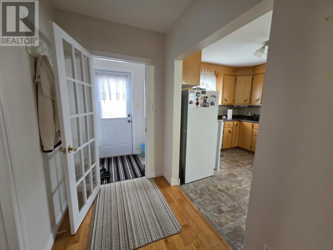
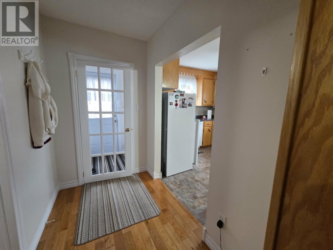
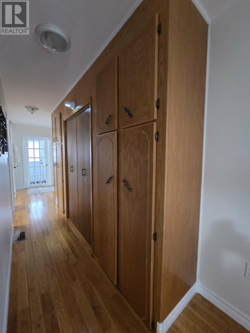
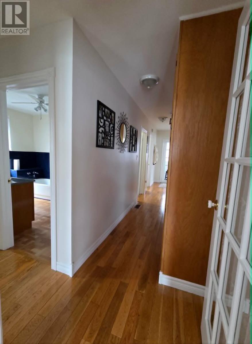
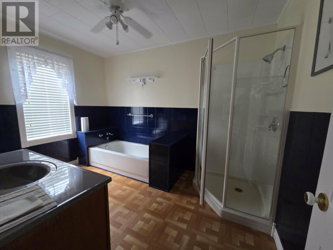
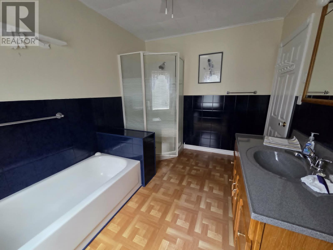
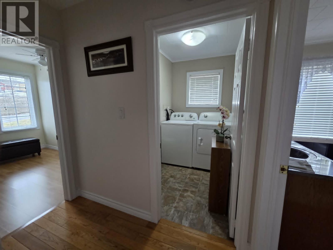
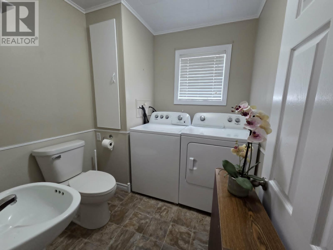
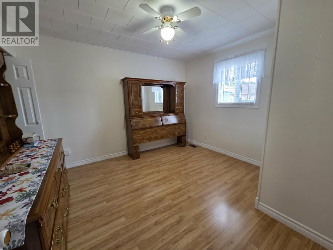
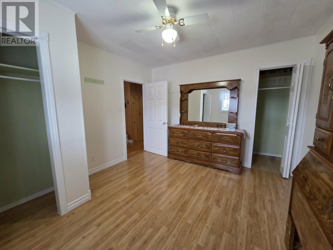
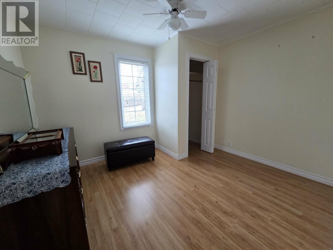
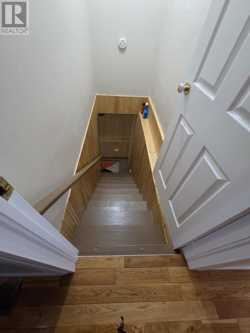
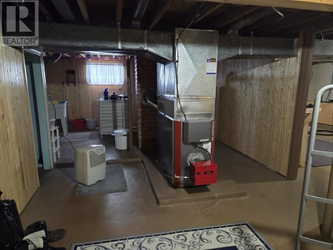
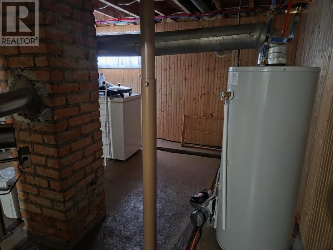
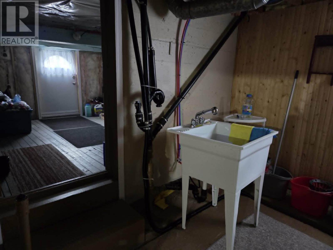
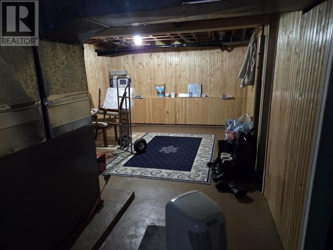
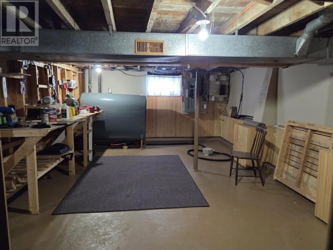
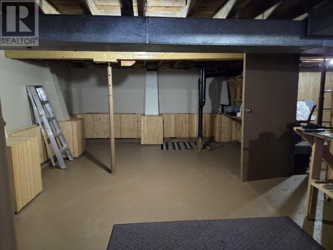
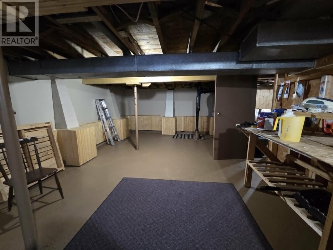
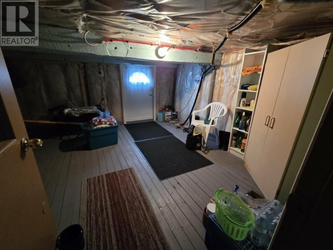
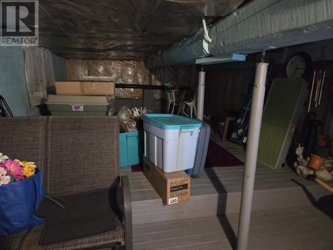
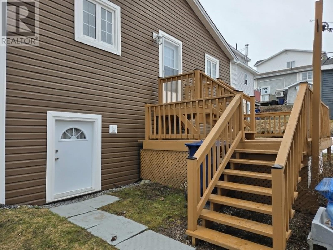
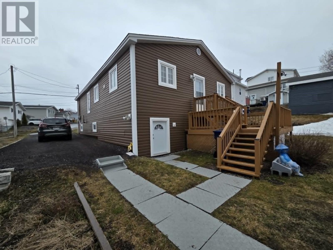
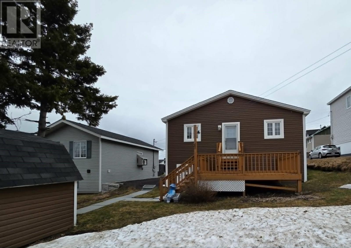
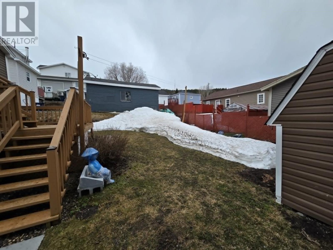
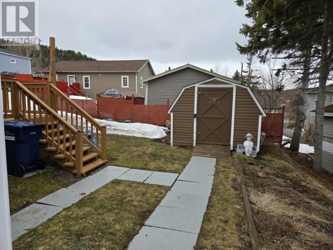
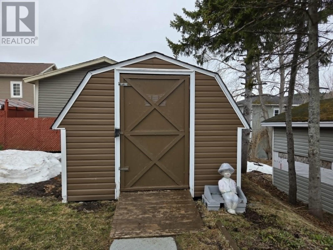
Livable, Loveable, & Available now! Don’t wait! Move in now into this immaculate & well maintained , 1176 sq ft (on main level) 2 bedrooms, 1 & half bath (half with laundry) home. Gleaming hardwood floors in the spacious living room, dining area & wide hallways with extra storage cabinets. The 7.6 high basement is partial developed with a workshop area and is used mostly for storage. There is a outside entrance at the rear storage space where the height is a little lower. Outside is a 10x12 garden shed, partially fenced rear yard, 3 car tandem class A driveway, and lovely floral gardens. Don’t miss your owning your home opportunity! Call today to view. No Conveyance of any written signed offers prior to Friday, 2pm, May 8th, 2026. (id:55727)
Property Details
| MLS® Number | 1296990 |
| Property Type | Single Family |
| Equipment Type | None |
| Rental Equipment Type | None |
| Storage Type | Storage Shed |
Building
| Bathroom Total | 2 |
| Bedrooms Above Ground | 2 |
| Bedrooms Total | 2 |
| Appliances | Dishwasher, Refrigerator, Stove, Washer, Dryer |
| Architectural Style | Bungalow |
| Constructed Date | 1959 |
| Construction Style Attachment | Detached |
| Exterior Finish | Vinyl Siding |
| Flooring Type | Hardwood, Laminate, Other |
| Foundation Type | Concrete |
| Half Bath Total | 1 |
| Heating Fuel | Oil |
| Heating Type | Forced Air |
| Stories Total | 1 |
| Size Interior | 2,035 Ft2 |
| Type | House |
| Utility Water | Municipal Water |
Land
| Access Type | Year-round Access |
| Acreage | No |
| Landscape Features | Landscaped |
| Sewer | Municipal Sewage System |
| Size Irregular | 50 X 100 |
| Size Total Text | 50 X 100|4,051 - 7,250 Sqft |
| Zoning Description | Res, |
Rooms
| Level | Type | Length | Width | Dimensions |
|---|---|---|---|---|
| Basement | Storage | 26.0 x 10.7 | ||
| Basement | Workshop | 26 x 14.1 | ||
| Main Level | Laundry Room | 7.6 x 7.0 | ||
| Main Level | Bath (# Pieces 1-6) | 2 pc | ||
| Main Level | Bath (# Pieces 1-6) | 4 pc | ||
| Main Level | Porch | 4.6 x 4.0 | ||
| Main Level | Bedroom | 10.9 x 9.6 | ||
| Main Level | Bedroom | 11.9 x 11.0 | ||
| Main Level | Kitchen | 11.8 x 10.6 | ||
| Main Level | Dining Room | 10.6 x 8.2 | ||
| Main Level | Living Room | 15.6 x 13.9 |
Contact Us
Contact us for more information

Ted Williams
(709) 579-5869
www.facebook.com/tedwilliamsrealestate
www.linkedin.com/pub/ted-williams/9/40b/4ba

The trademarks REALTOR®, REALTORS®, and the REALTOR® logo are controlled by The Canadian Real Estate Association (CREA) and identify real estate professionals who are members of CREA. The trademarks MLS®, Multiple Listing Service® and the associated logos are owned by The Canadian Real Estate Association (CREA) and identify the quality of services provided by real estate professionals who are members of CREA. The trademark DDF® is owned by The Canadian Real Estate Association (CREA) and identifies CREA's Data Distribution Facility (DDF®)
May 05 2026 11:42:10
Newfoundland & Labrador Association of REALTORS®
RE/MAX Realty Professionals Ltd. - Corner Brook