
16 Lucston Avenue Conception Bay South, Newfoundland & Labrador A1W 0C2

$725,000
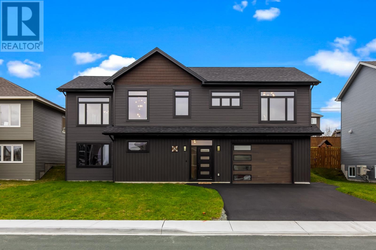
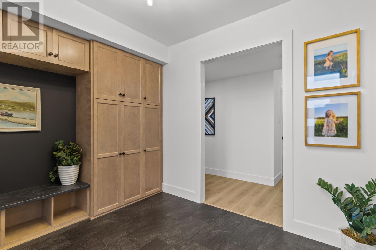
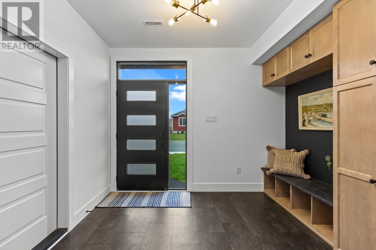
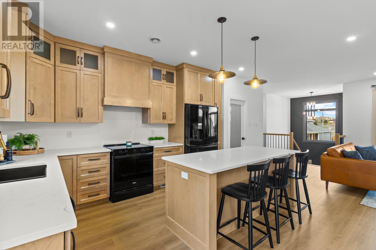
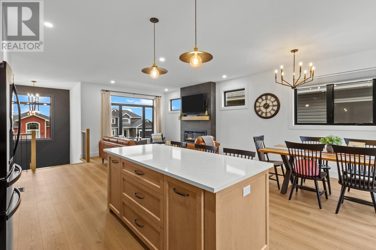
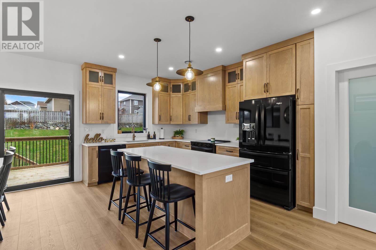
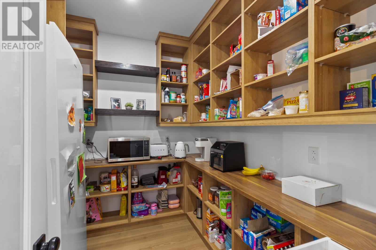
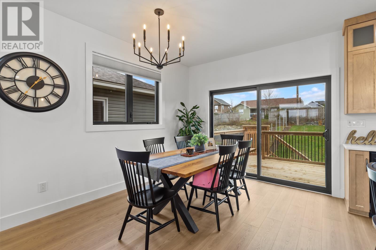
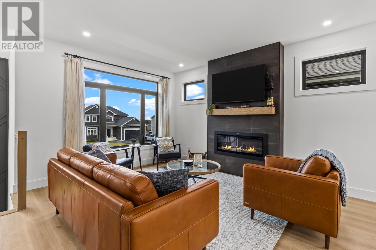
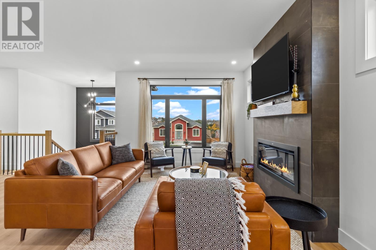
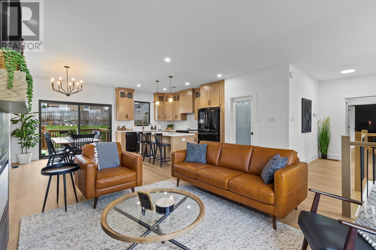
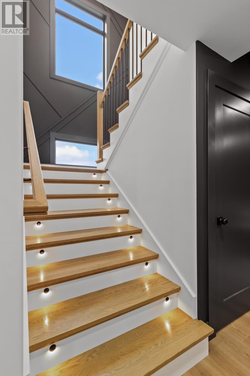
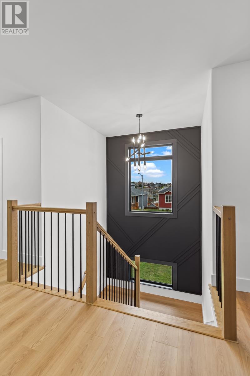
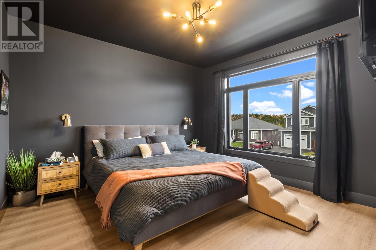
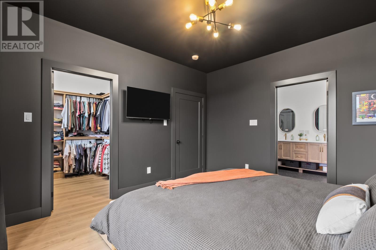
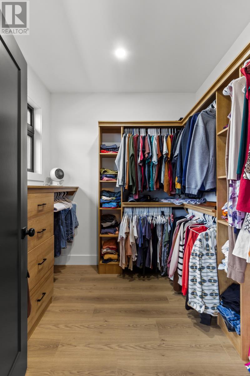
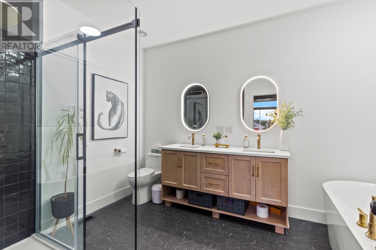
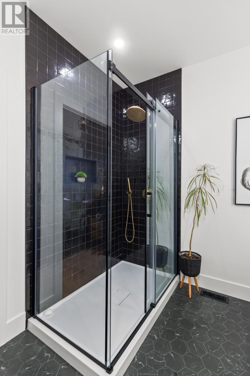
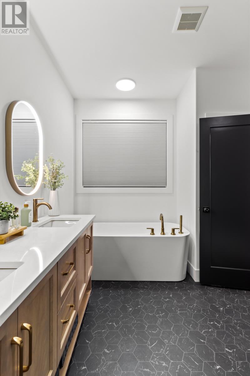
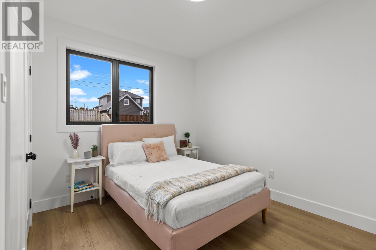
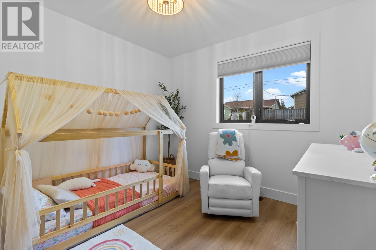
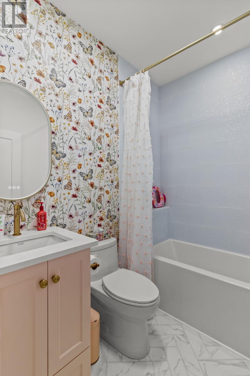
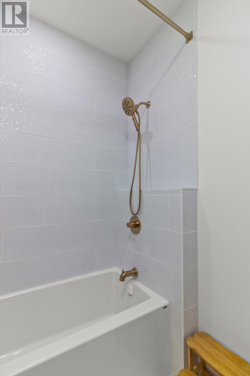
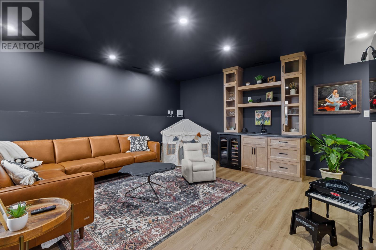
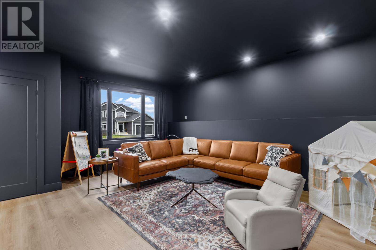
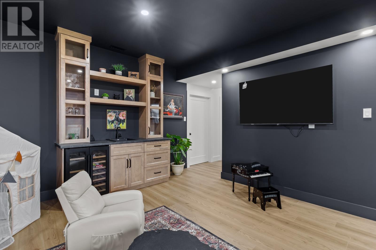
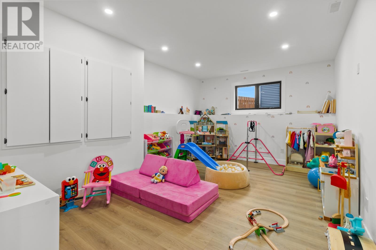
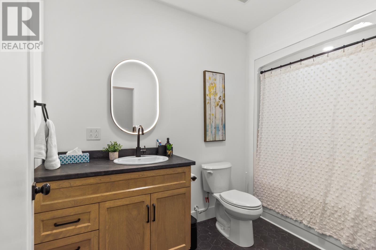
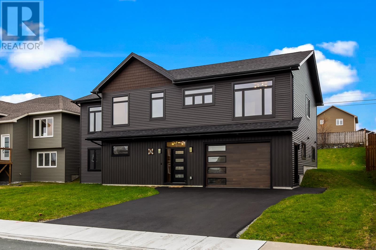
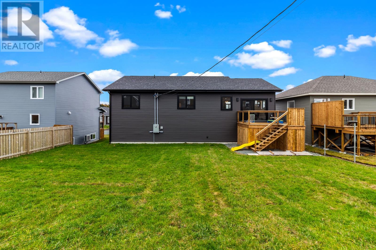
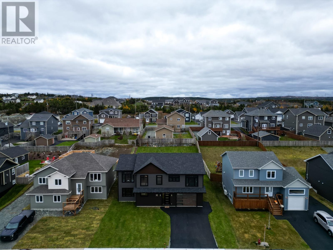
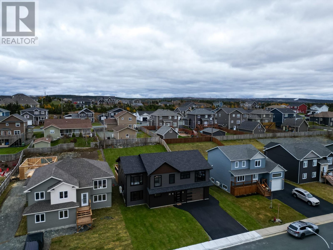
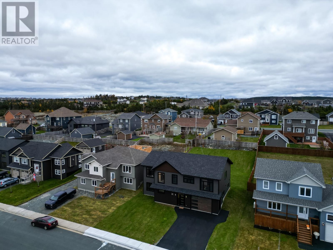
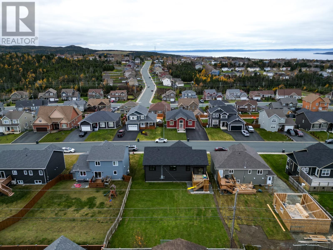
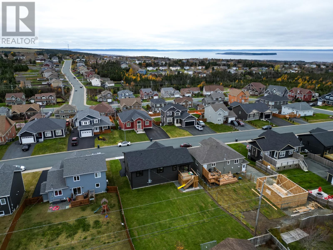
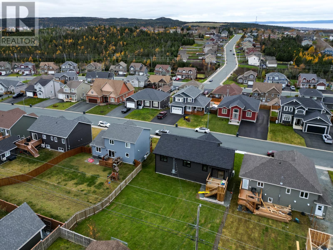
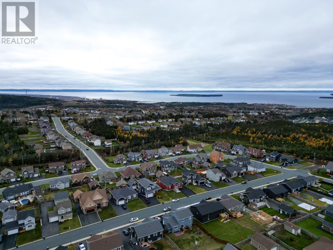
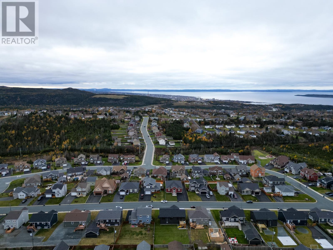
Situated in a highly sought-after neighborhood, 16 Lucston Avenue is an impressive executive home that combines space, comfort, and thoughtful design. This beautifully laid out property offers 4 spacious bedrooms, 3 full bathrooms, and 2 half bathrooms, providing plenty of room for growing families and entertaining alike. Designed with both functionality and style in mind, the home offers an exceptional layout with generous living spaces throughout. Conveniently located close to all amenities, including shopping, schools, recreation, and everyday essentials, this property presents a fantastic opportunity to own a home in one of the area’s most desirable locations. (id:55727)
Property Details
| MLS® Number | 1297621 |
| Property Type | Single Family |
| Amenities Near By | Recreation, Shopping |
Building
| Bathroom Total | 5 |
| Bedrooms Above Ground | 3 |
| Bedrooms Below Ground | 1 |
| Bedrooms Total | 4 |
| Appliances | Dishwasher, Refrigerator, Stove, Washer, Dryer |
| Architectural Style | Bungalow |
| Constructed Date | 2025 |
| Construction Style Attachment | Detached |
| Exterior Finish | Vinyl Siding |
| Fireplace Present | Yes |
| Flooring Type | Laminate |
| Foundation Type | Concrete |
| Half Bath Total | 2 |
| Heating Type | Heat Pump |
| Stories Total | 1 |
| Size Interior | 2,915 Ft2 |
| Type | House |
| Utility Water | Municipal Water |
Parking
| Attached Garage |
Land
| Acreage | No |
| Land Amenities | Recreation, Shopping |
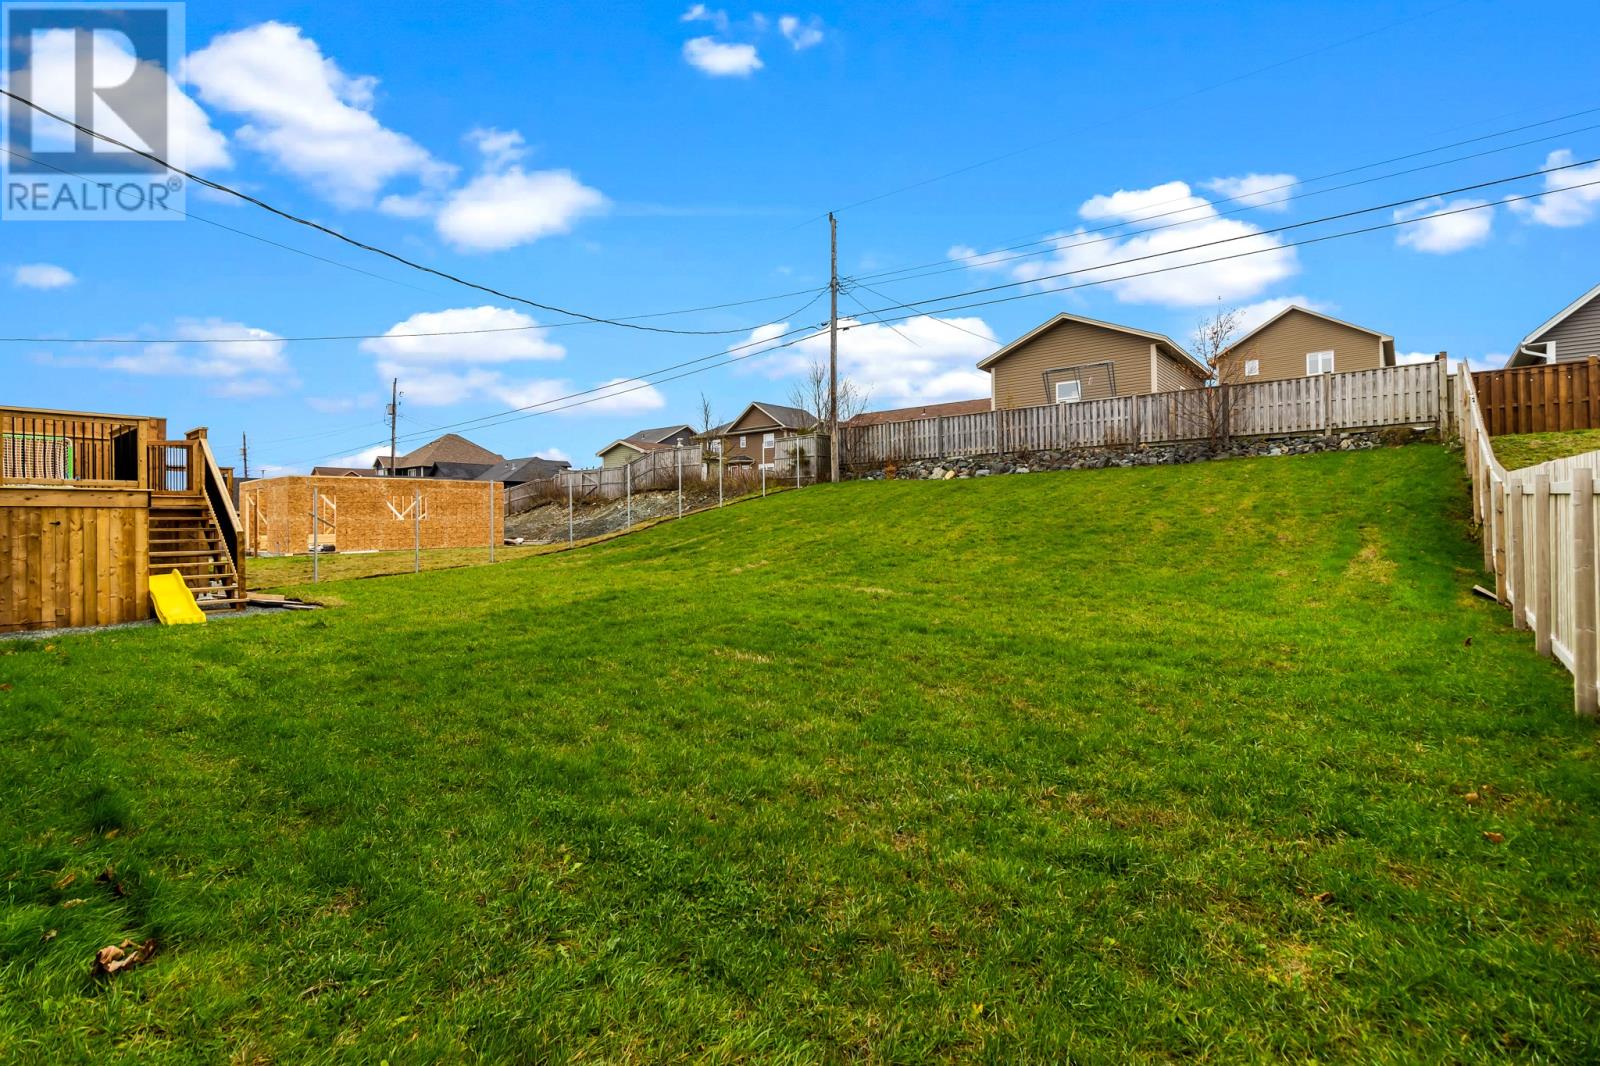
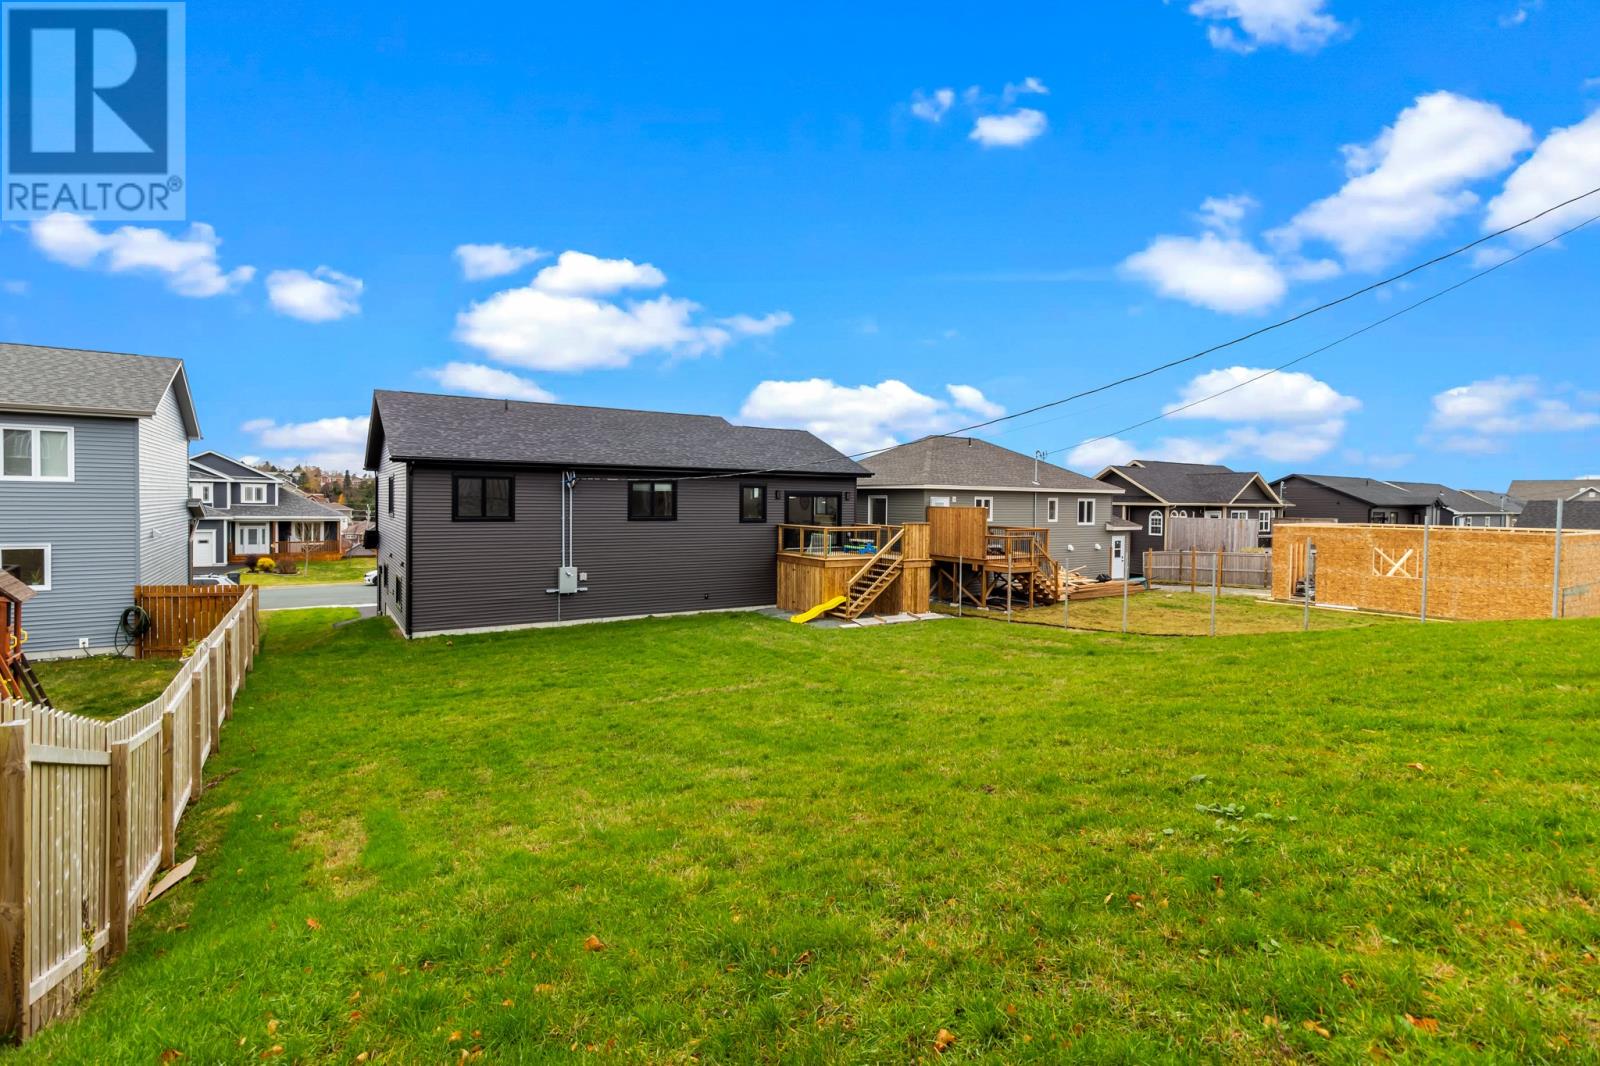
| Landscape Features | Landscaped |
| Sewer | Municipal Sewage System |
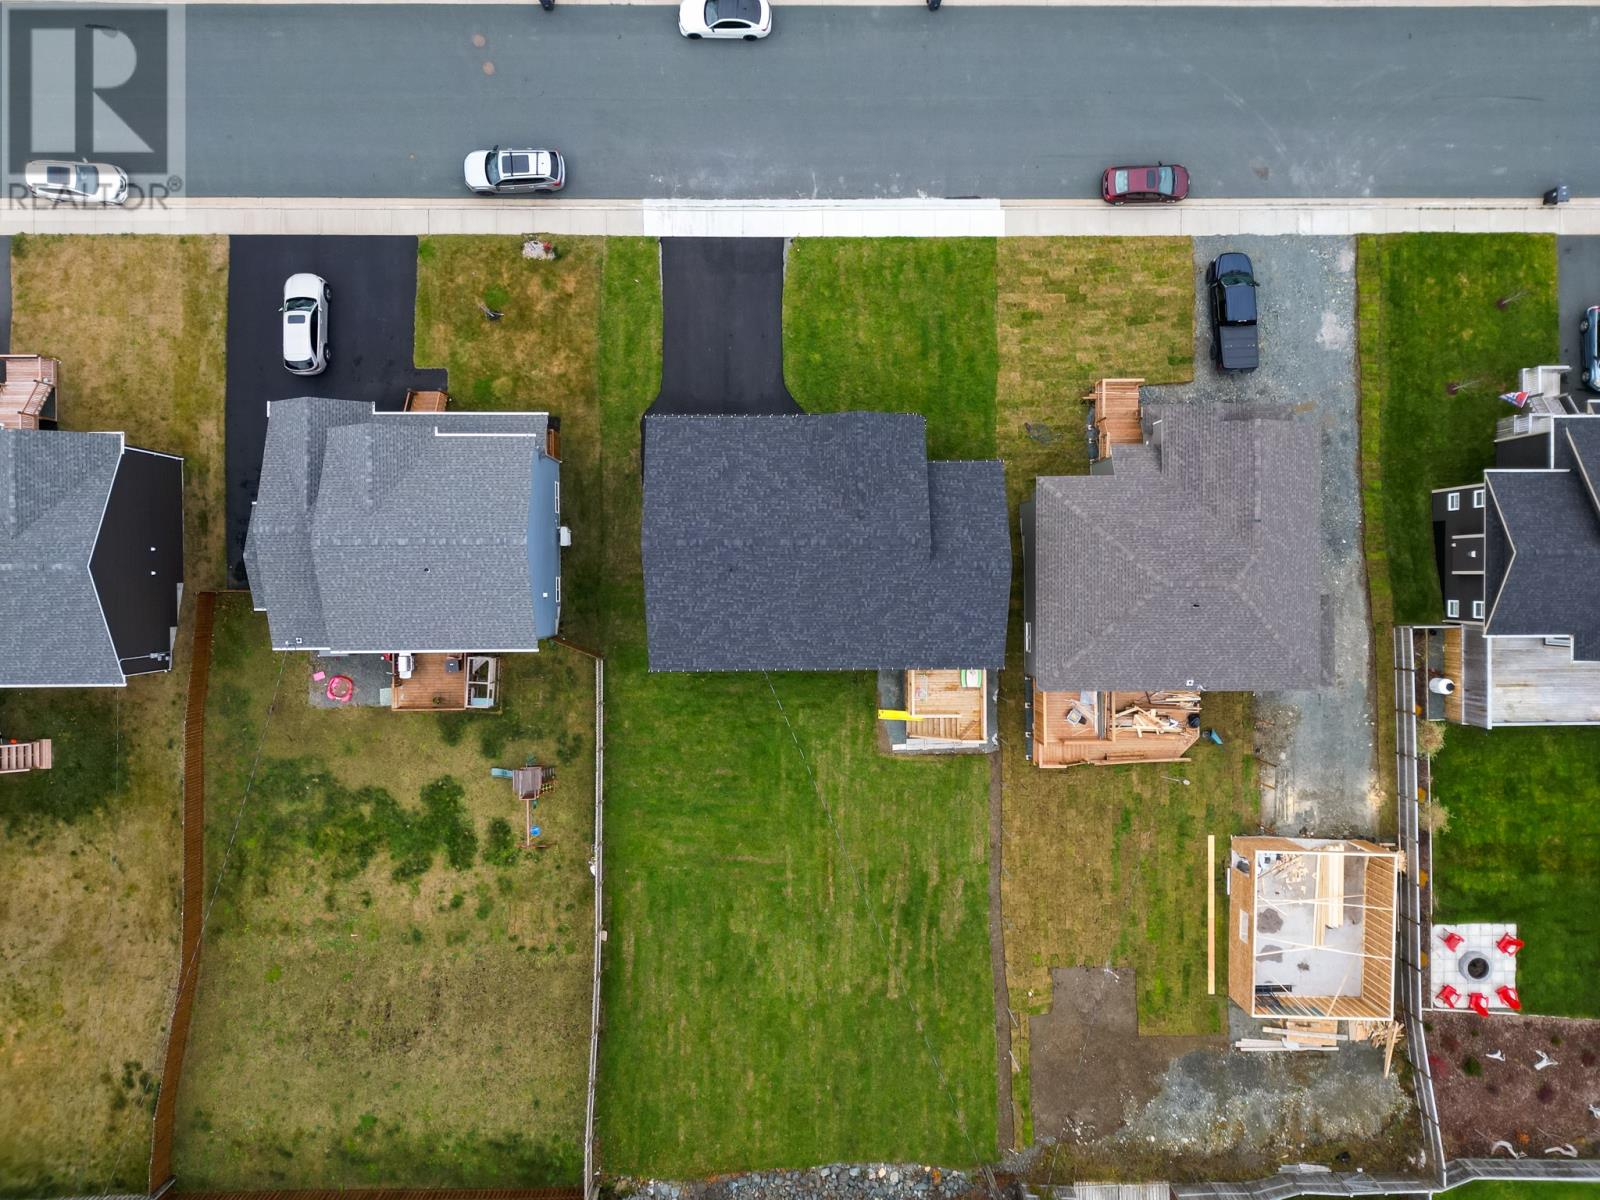
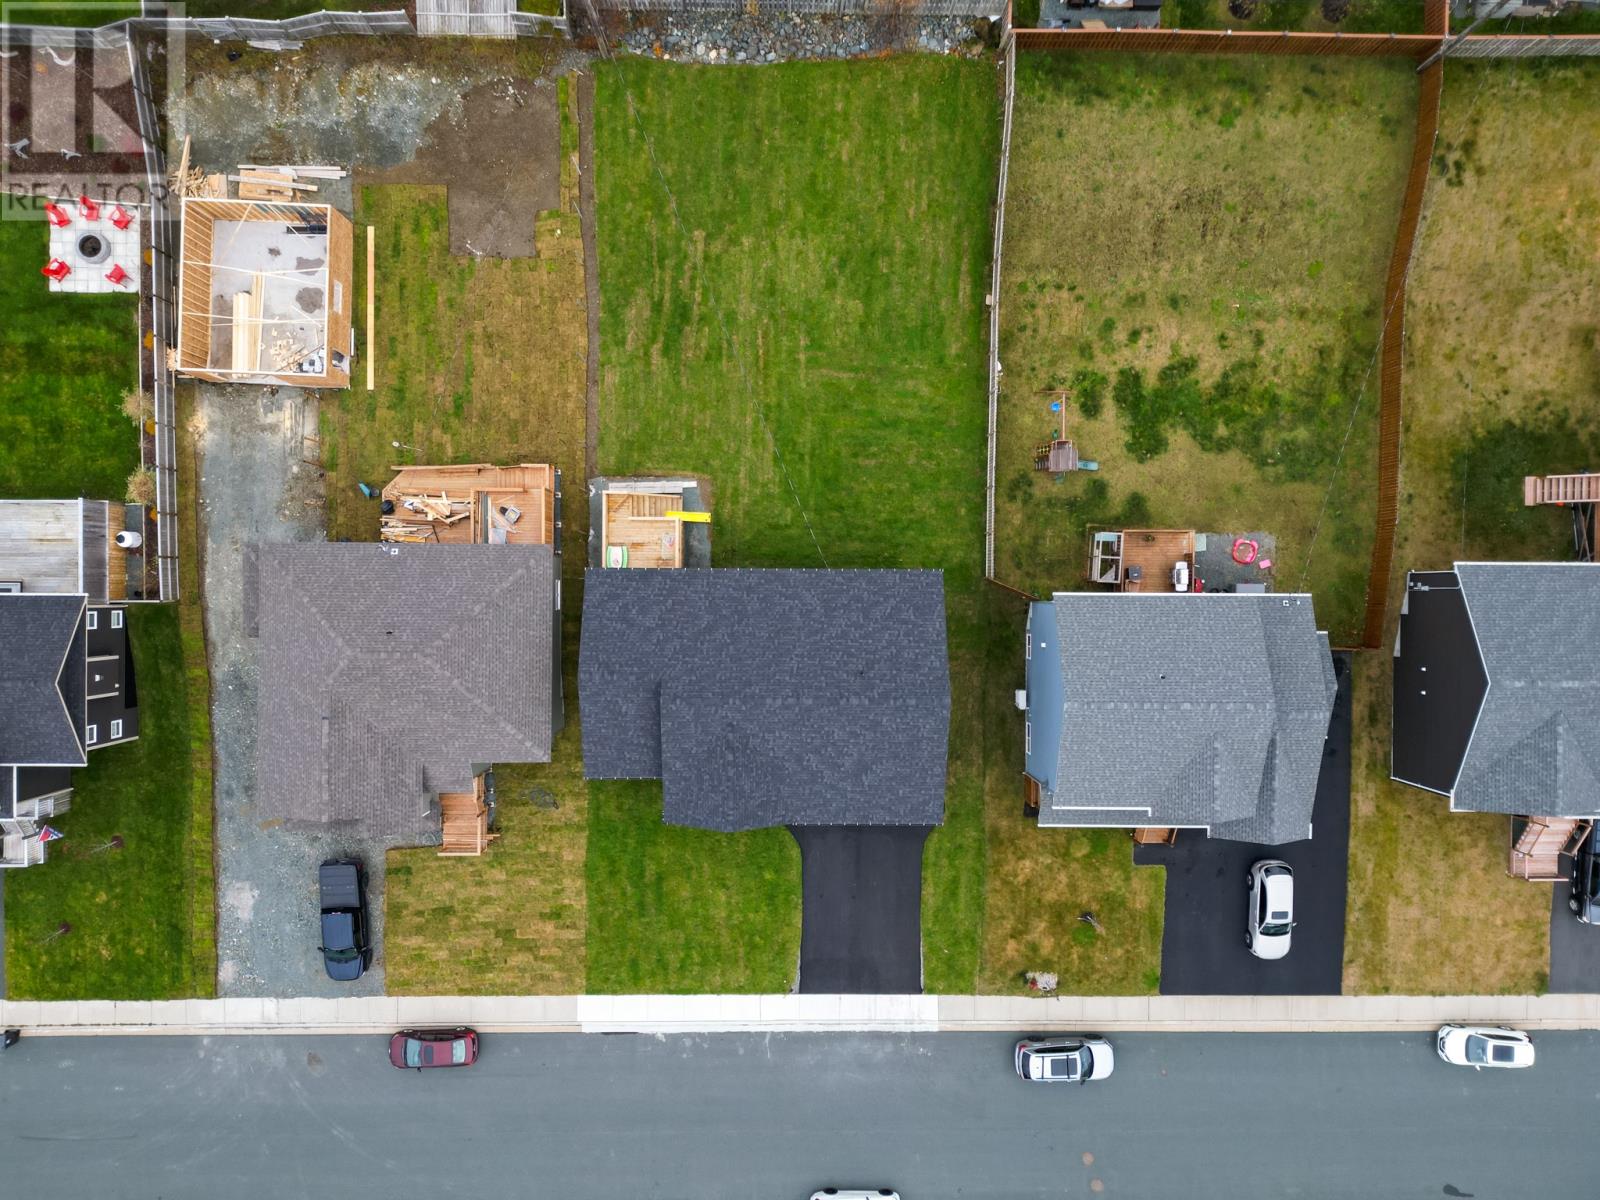
| Size Irregular | 64 X 150 |
| Size Total Text | 64 X 150|under 1/2 Acre |
| Zoning Description | Residential |
Rooms
| Level | Type | Length | Width | Dimensions |
|---|---|---|---|---|
| Basement | Bath (# Pieces 1-6) | 4 PC | ||
| Basement | Bedroom | 16.6 x 13 | ||
| Basement | Recreation Room | 16.8 x 21.10 | ||
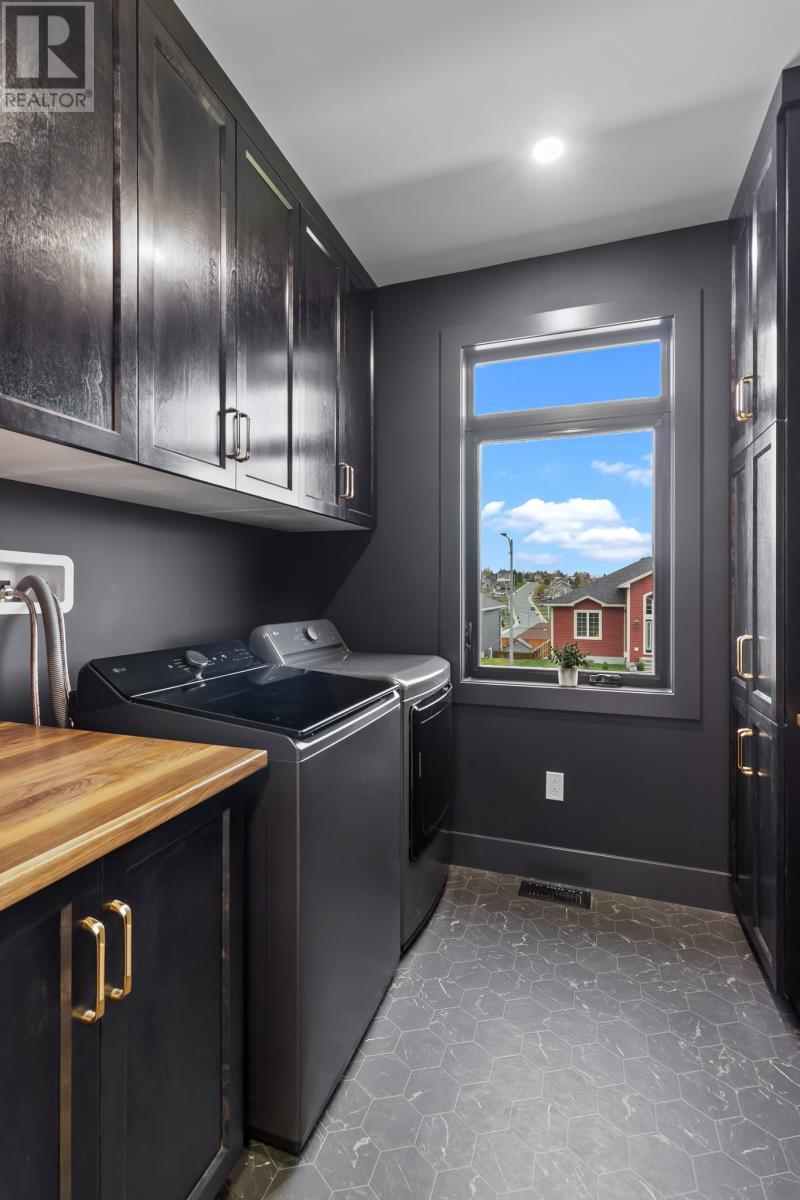
| Main Level | Laundry Room | 9 x 8.4 | ||
| Main Level | Bath (# Pieces 1-6) | 4 PC | ||
| Main Level | Bedroom | 12.4 x 11.4 | ||
| Main Level | Bedroom | 10.4 x 12.4 | ||
| Main Level | Ensuite | 5 PC | ||
| Main Level | Primary Bedroom | 12.8 x 13.8 | ||
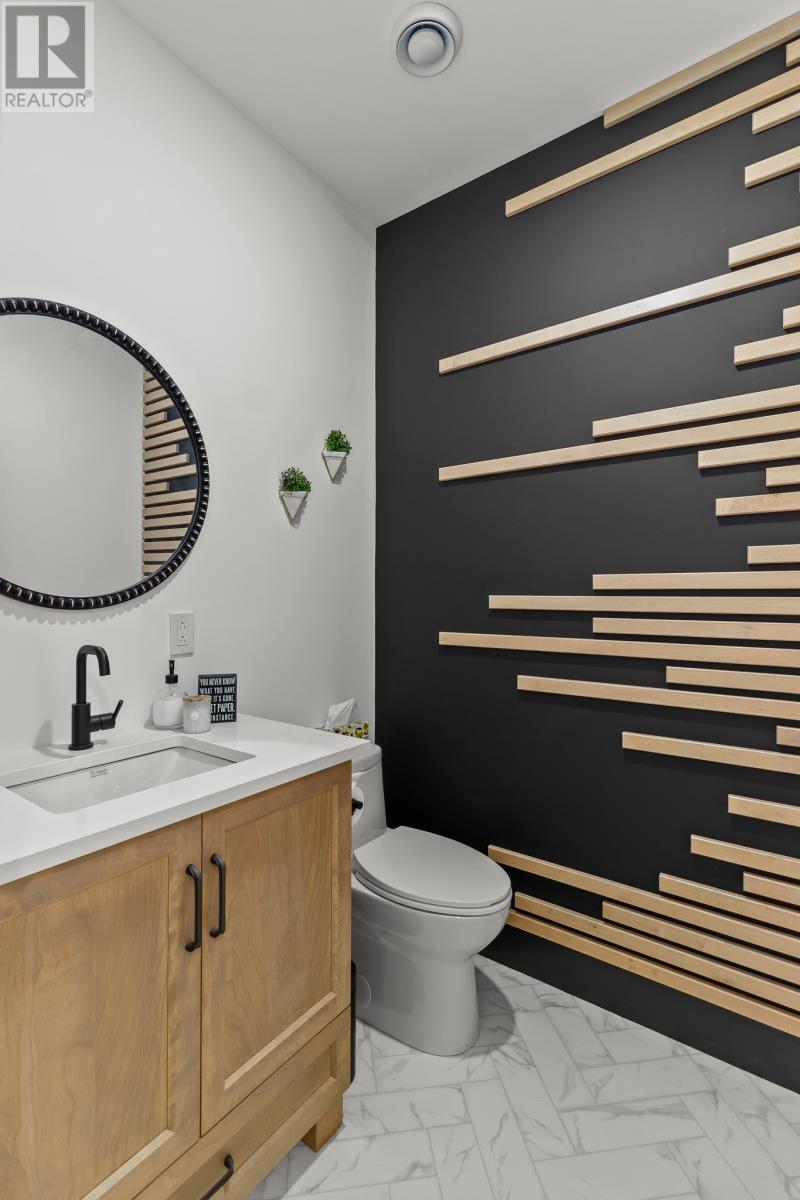
| Main Level | Bath (# Pieces 1-6) | 2 PC | ||
| Main Level | Not Known | 8.2 x 7 | ||
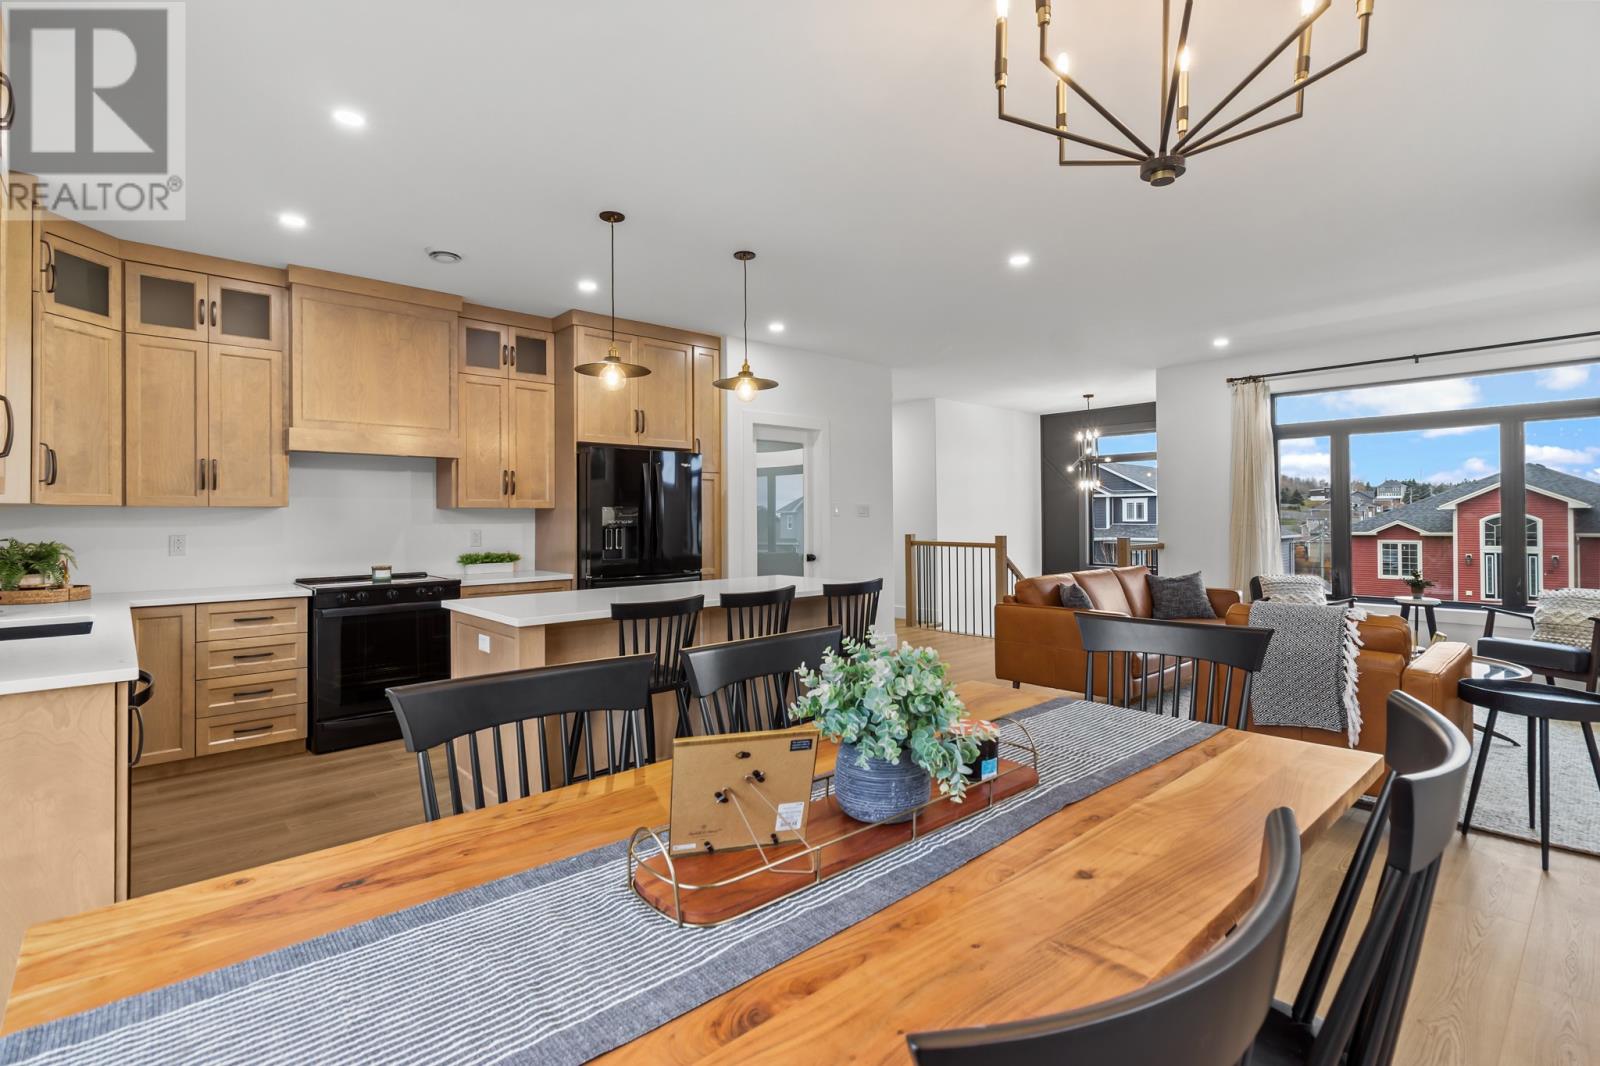
| Main Level | Kitchen | 20.8 x 14.4 | ||
| Main Level | Living Room | 10.4 x 11.1 |
Contact Us
Contact us for more information

Ted Williams
(709) 579-5869
www.facebook.com/tedwilliamsrealestate
www.linkedin.com/pub/ted-williams/9/40b/4ba

The trademarks REALTOR®, REALTORS®, and the REALTOR® logo are controlled by The Canadian Real Estate Association (CREA) and identify real estate professionals who are members of CREA. The trademarks MLS®, Multiple Listing Service® and the associated logos are owned by The Canadian Real Estate Association (CREA) and identify the quality of services provided by real estate professionals who are members of CREA. The trademark DDF® is owned by The Canadian Real Estate Association (CREA) and identifies CREA's Data Distribution Facility (DDF®)
May 26 2026 01:02:46
Newfoundland & Labrador Association of REALTORS®
Royal LePage Vision Realty