
16 Ivany's Road Grand Falls-Windsor, Newfoundland & Labrador A2B 0A9

$499,000
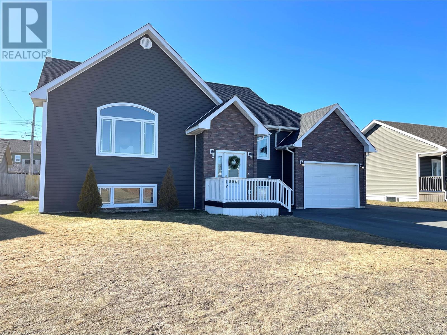
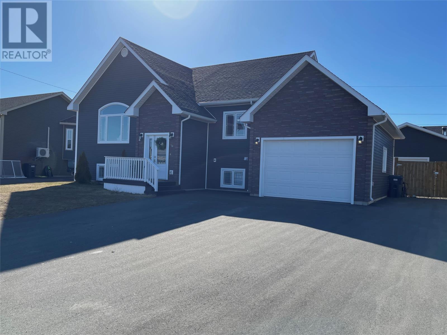
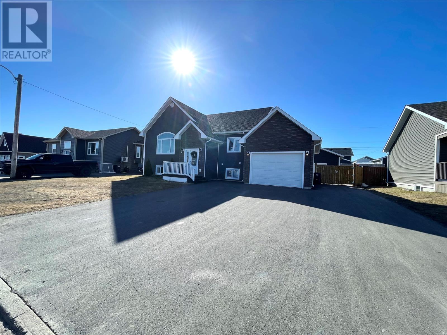
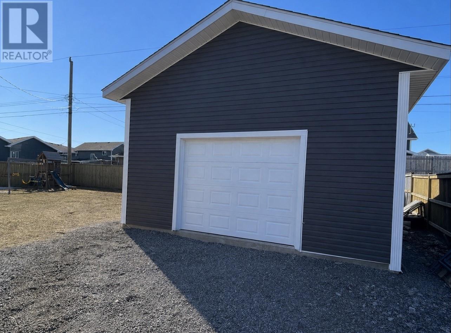
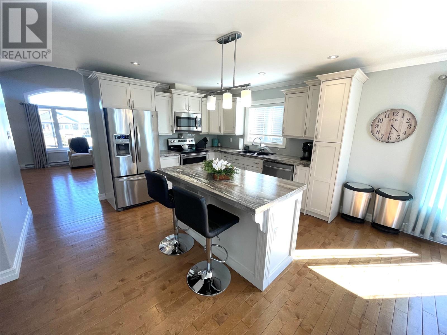
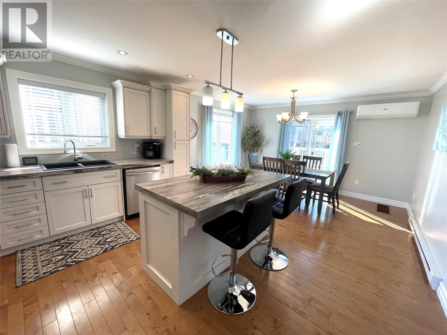
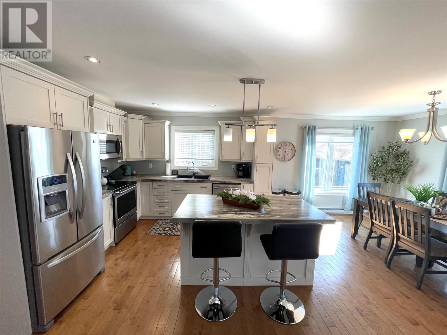
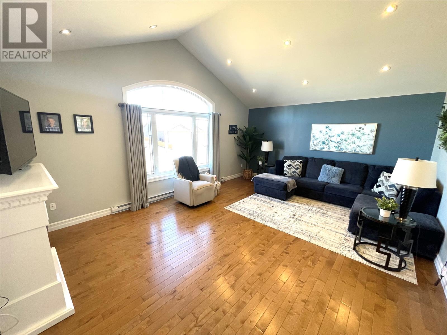
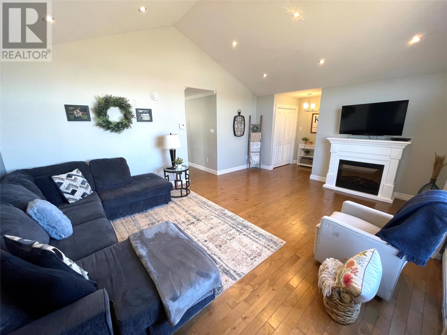
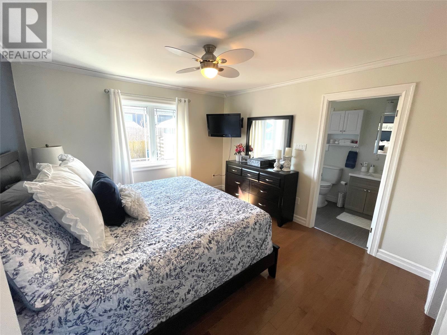
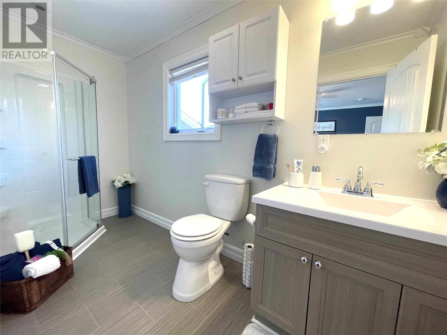
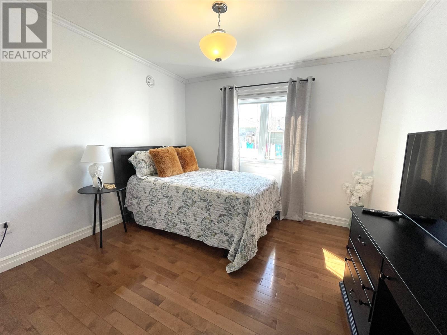
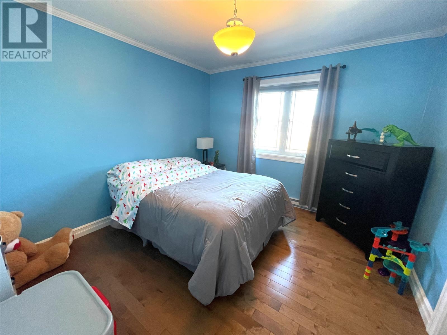
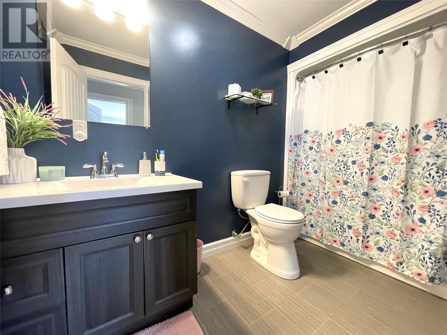
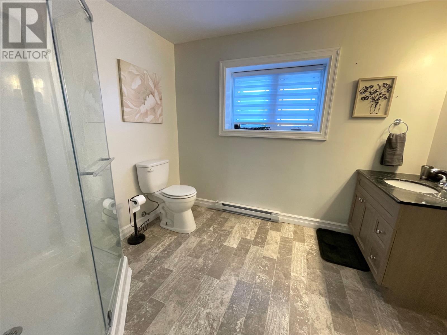
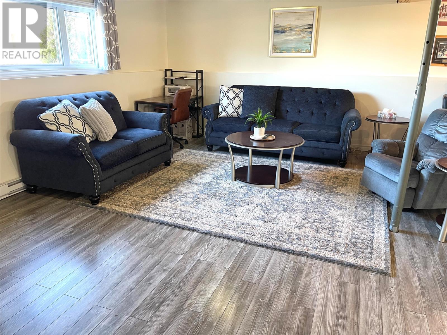
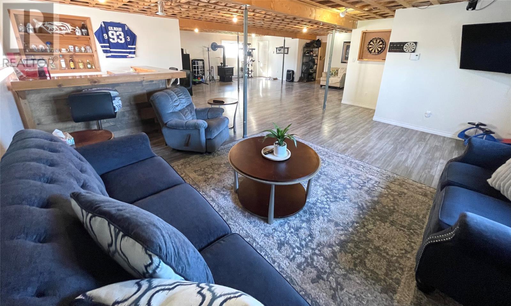
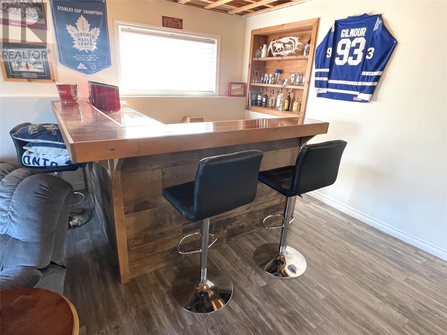
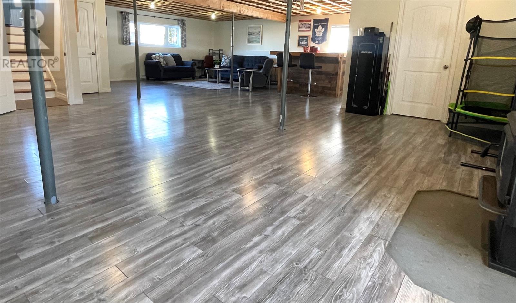
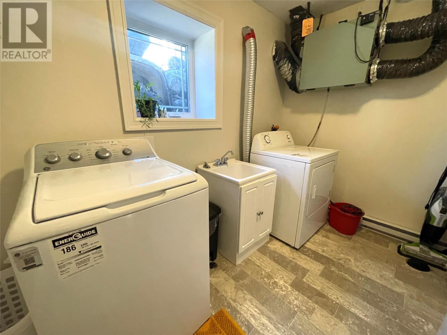
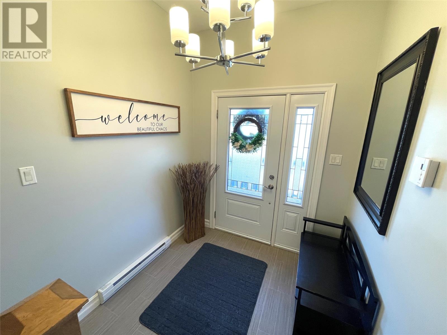
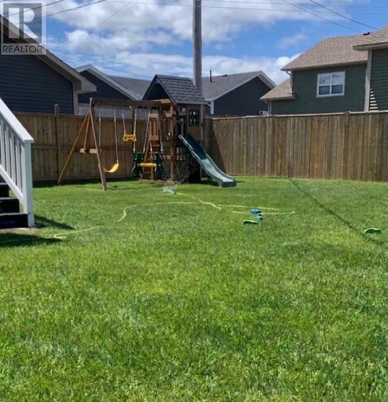
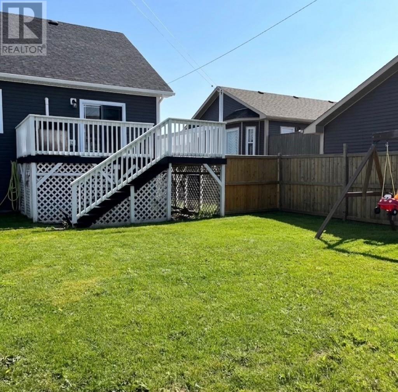
BEAUTY LOCATION, TRIPLE PAVED DRIVEWAY, LANDSCAPED, FENCED, ATTACHED AND DETACHED GARAGES! This four bedroom home is big on space with the main floor having a large living room complimented by a vaulted ceiling, leading to an open concept kitchen/dining room plus center island. Furthermore main floor boasts three bedrooms, with the primary having a three piece ensuite, as well as a large walk-in closet. The basement area has a party size rec room, with dry bar, additional bedroom, laundry and bath. Home is heated by electric baseboards, mini split heat pump, and has the added bonus of a wood stove. Attached garage measures 14'X25', and detached garage measures 20'X20', wired, insulated, concrete floor and 10' ceiling, wood stove. Looking for a home in a popular subdivision - look no further! (id:55727)
Property Details
| MLS® Number | 1296726 |
| Property Type | Single Family |
| Amenities Near By | Recreation, Shopping |
| Equipment Type | None |
| Rental Equipment Type | None |
Building
| Bathroom Total | 3 |
| Bedrooms Above Ground | 3 |
| Bedrooms Below Ground | 1 |
| Bedrooms Total | 4 |
| Constructed Date | 2016 |
| Construction Style Attachment | Detached |
| Construction Style Split Level | Split Level |
| Cooling Type | Air Exchanger |
| Exterior Finish | Vinyl Siding |
| Flooring Type | Marble, Ceramic, Hardwood |
| Foundation Type | Poured Concrete |
| Heating Fuel | Electric |
| Heating Type | Heat Pump, Mini-split |
| Stories Total | 1 |
| Size Interior | 2,965 Ft2 |
| Type | House |
| Utility Water | Municipal Water |
Parking
| Attached Garage | |
| Detached Garage |
Land
| Access Type | Year-round Access |
| Acreage | No |
| Land Amenities | Recreation, Shopping |
| Landscape Features | Landscaped |
| Sewer | Municipal Sewage System |
| Size Irregular | 74x121 |
| Size Total Text | 74x121|under 1/2 Acre |
| Zoning Description | Residential |
Rooms
| Level | Type | Length | Width | Dimensions |
|---|---|---|---|---|
| Basement | Bath (# Pieces 1-6) | 7.11X9.9 | ||
| Basement | Laundry Room | 7.11X10.2 | ||
| Basement | Bedroom | 9.4X11.3 | ||
| Basement | Recreation Room | 34X36 | ||
| Main Level | Foyer | 7X7 | ||
| Main Level | Bath (# Pieces 1-6) | 5.3X7.10 | ||
| Main Level | Ensuite | 5X11.5 | ||
| Main Level | Primary Bedroom | 11.6X12.6 | ||
| Main Level | Bedroom | 10.7X11.3 | ||
| Main Level | Bedroom | 10.6X10.7 | ||
| Main Level | Living Room | 19.4X15 | ||
| Main Level | Dining Room | 13.8X10.5 | ||
| Main Level | Kitchen | 13.8X12 |
Contact Us
Contact us for more information

Ted Williams
(709) 579-5869
www.facebook.com/tedwilliamsrealestate
www.linkedin.com/pub/ted-williams/9/40b/4ba

The trademarks REALTOR®, REALTORS®, and the REALTOR® logo are controlled by The Canadian Real Estate Association (CREA) and identify real estate professionals who are members of CREA. The trademarks MLS®, Multiple Listing Service® and the associated logos are owned by The Canadian Real Estate Association (CREA) and identify the quality of services provided by real estate professionals who are members of CREA. The trademark DDF® is owned by The Canadian Real Estate Association (CREA) and identifies CREA's Data Distribution Facility (DDF®)
April 30 2026 03:54:01
Newfoundland & Labrador Association of REALTORS®
RE/MAX Central Real Estate Ltd. - Grand Falls-Win