
15 Brantons Hill Hearts Delight- Islington, Newfoundland & Labrador A0B 2E0

$274,900
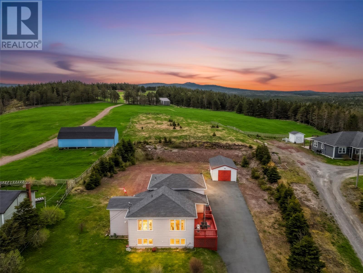
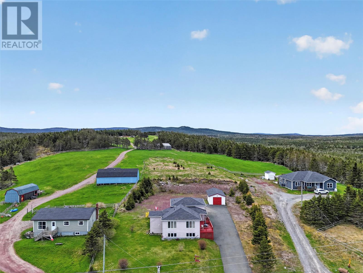
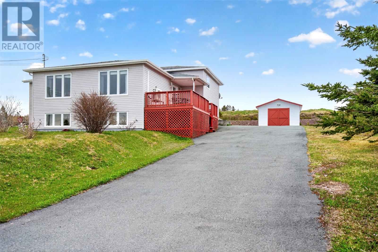
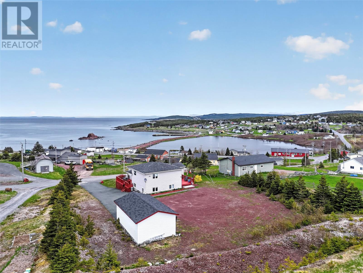
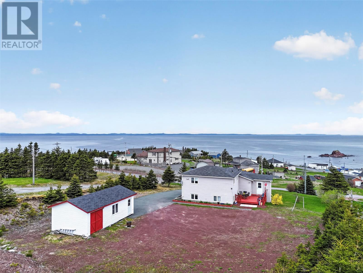
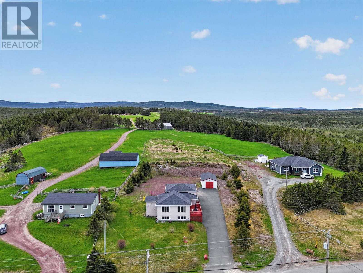
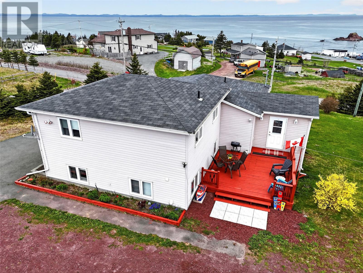
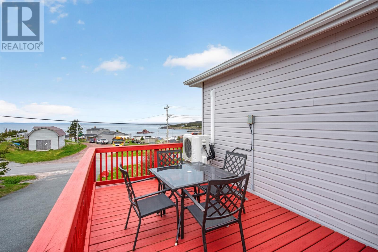
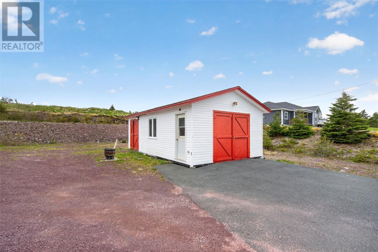
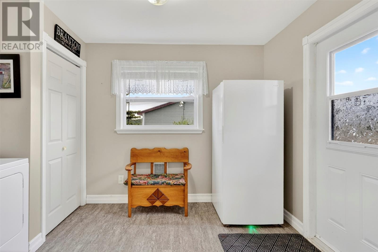
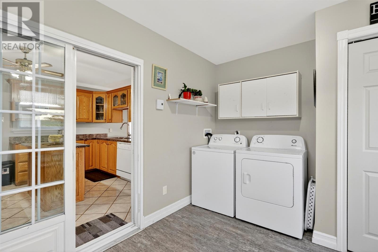
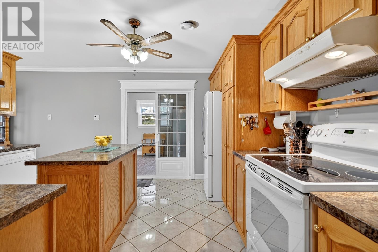
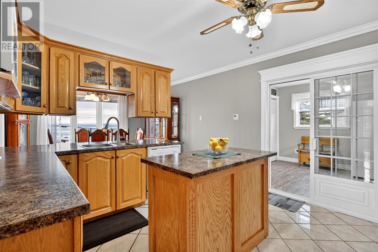
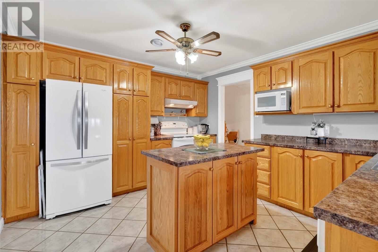
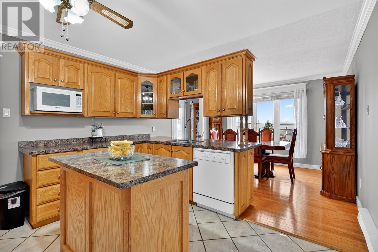
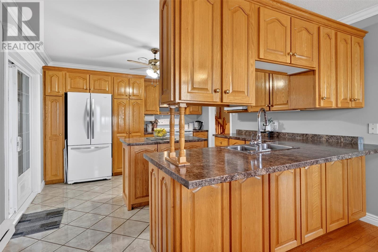
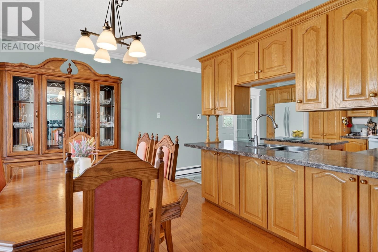
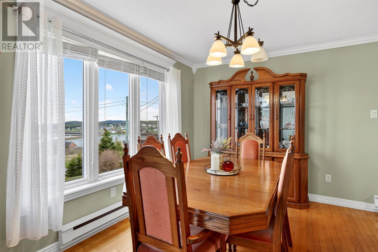
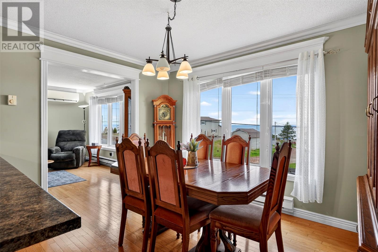
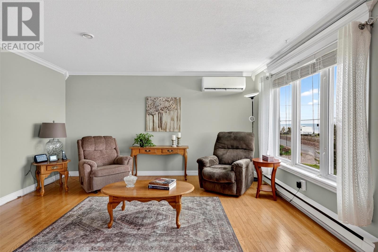
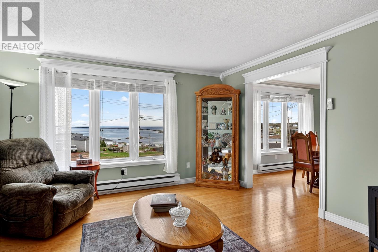
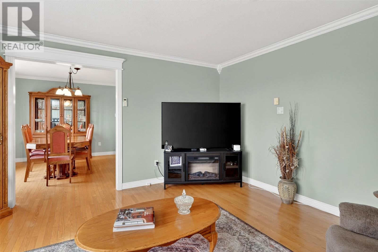
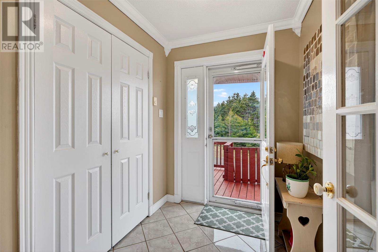
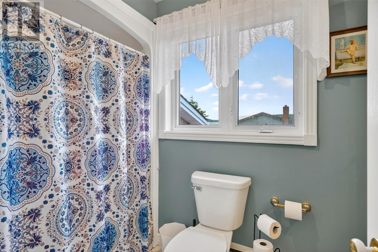
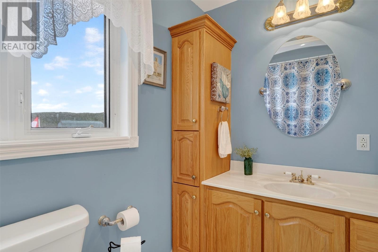
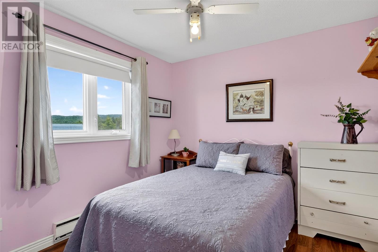
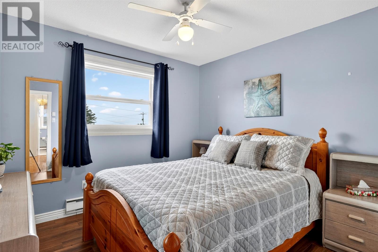
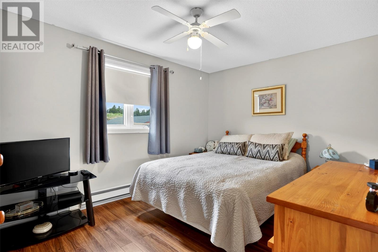
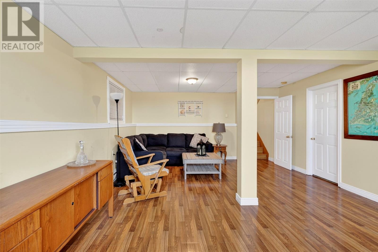
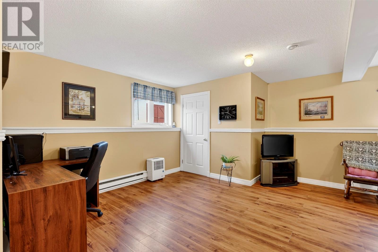
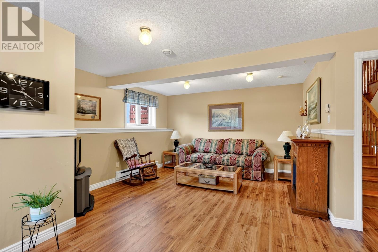
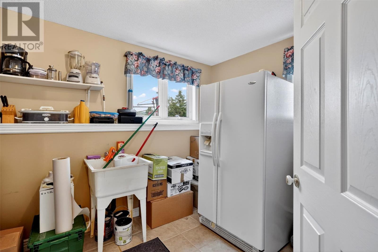
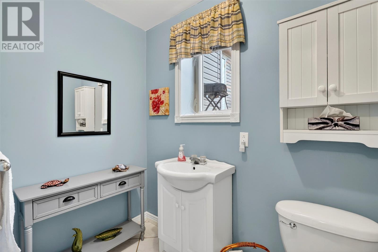
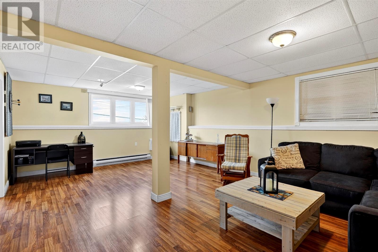
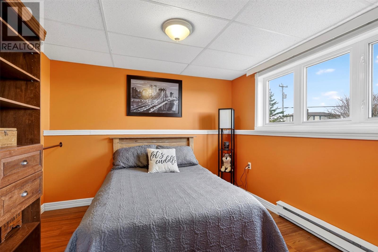
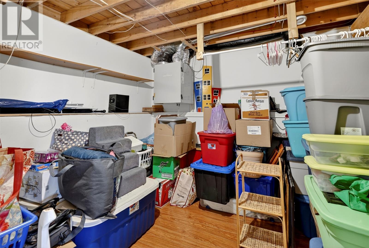
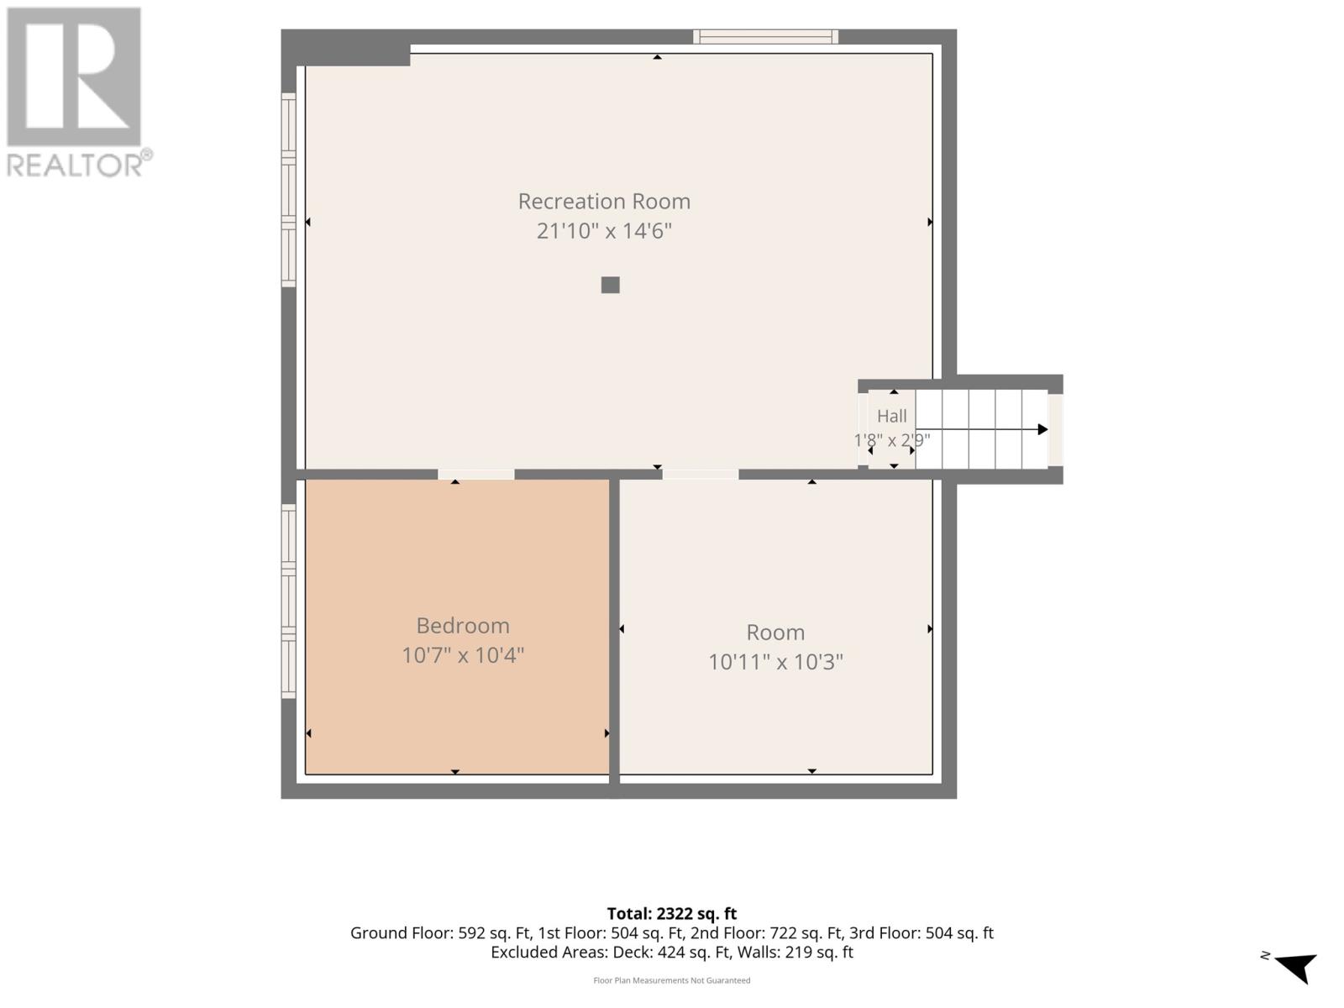
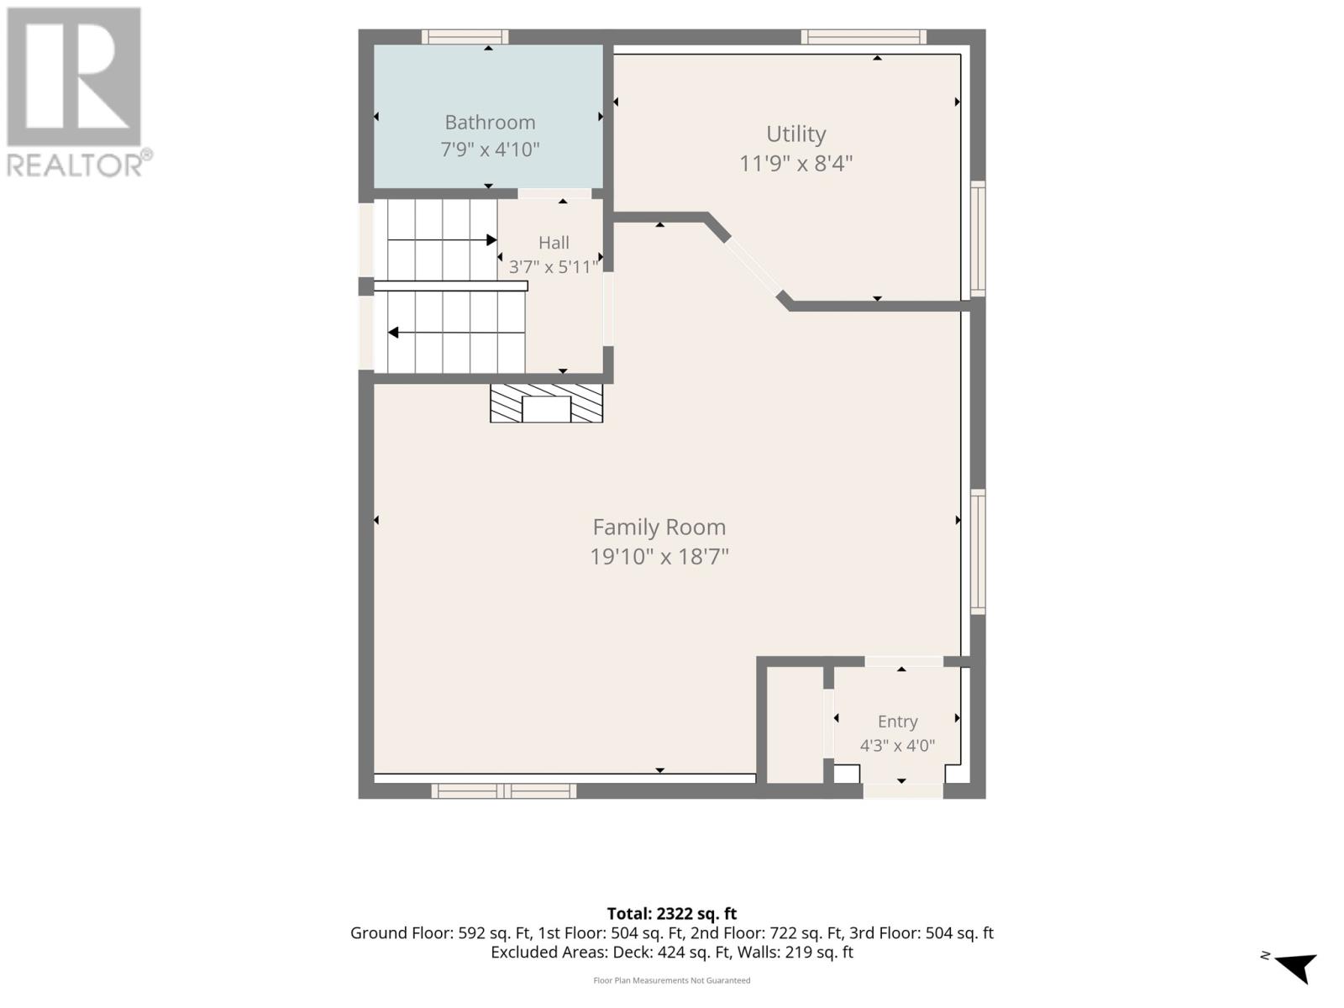
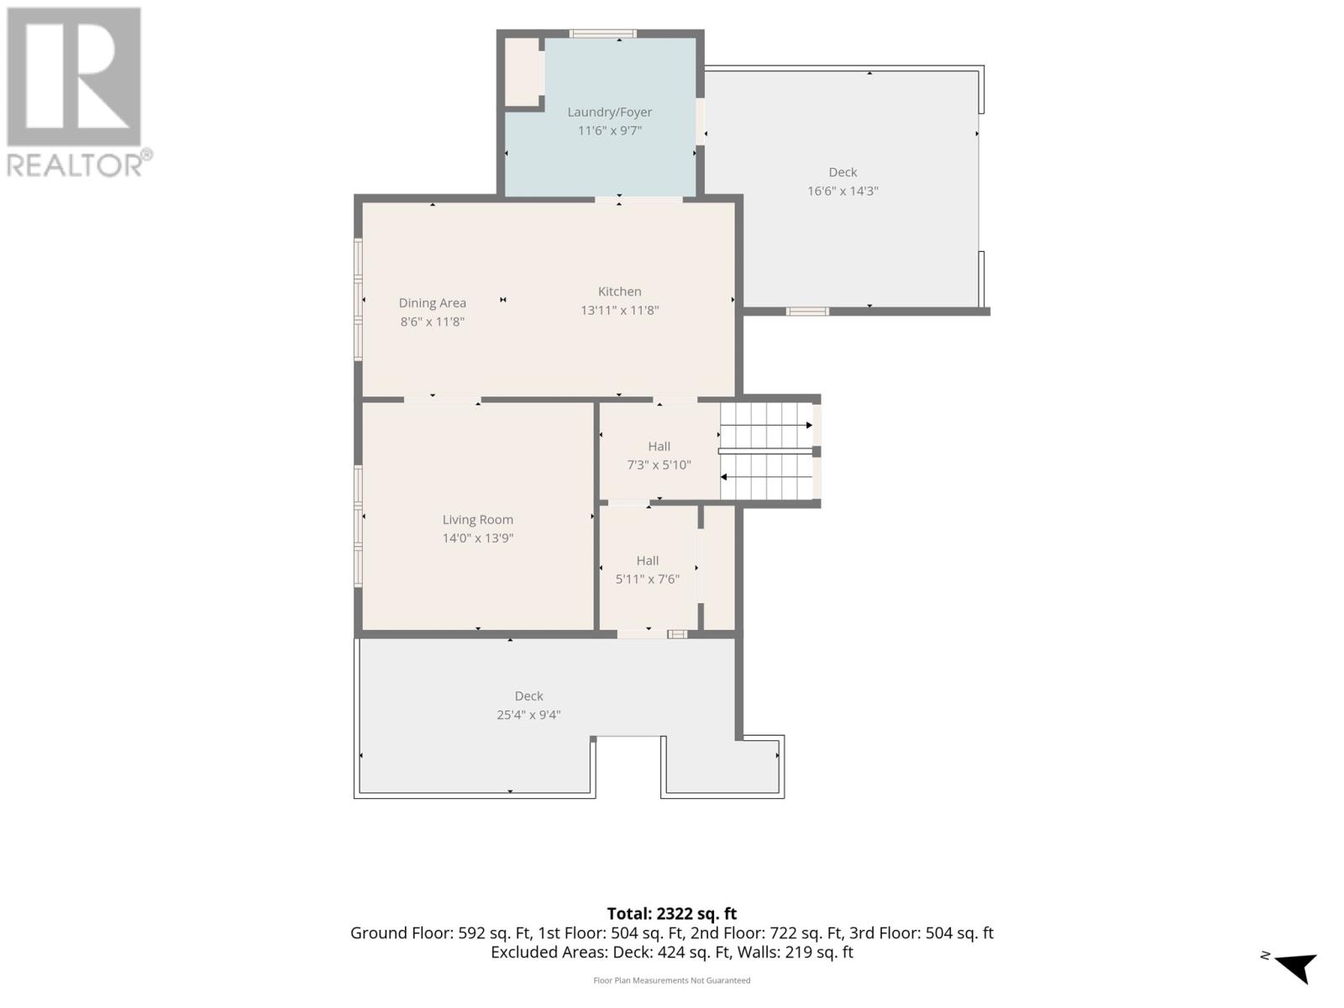
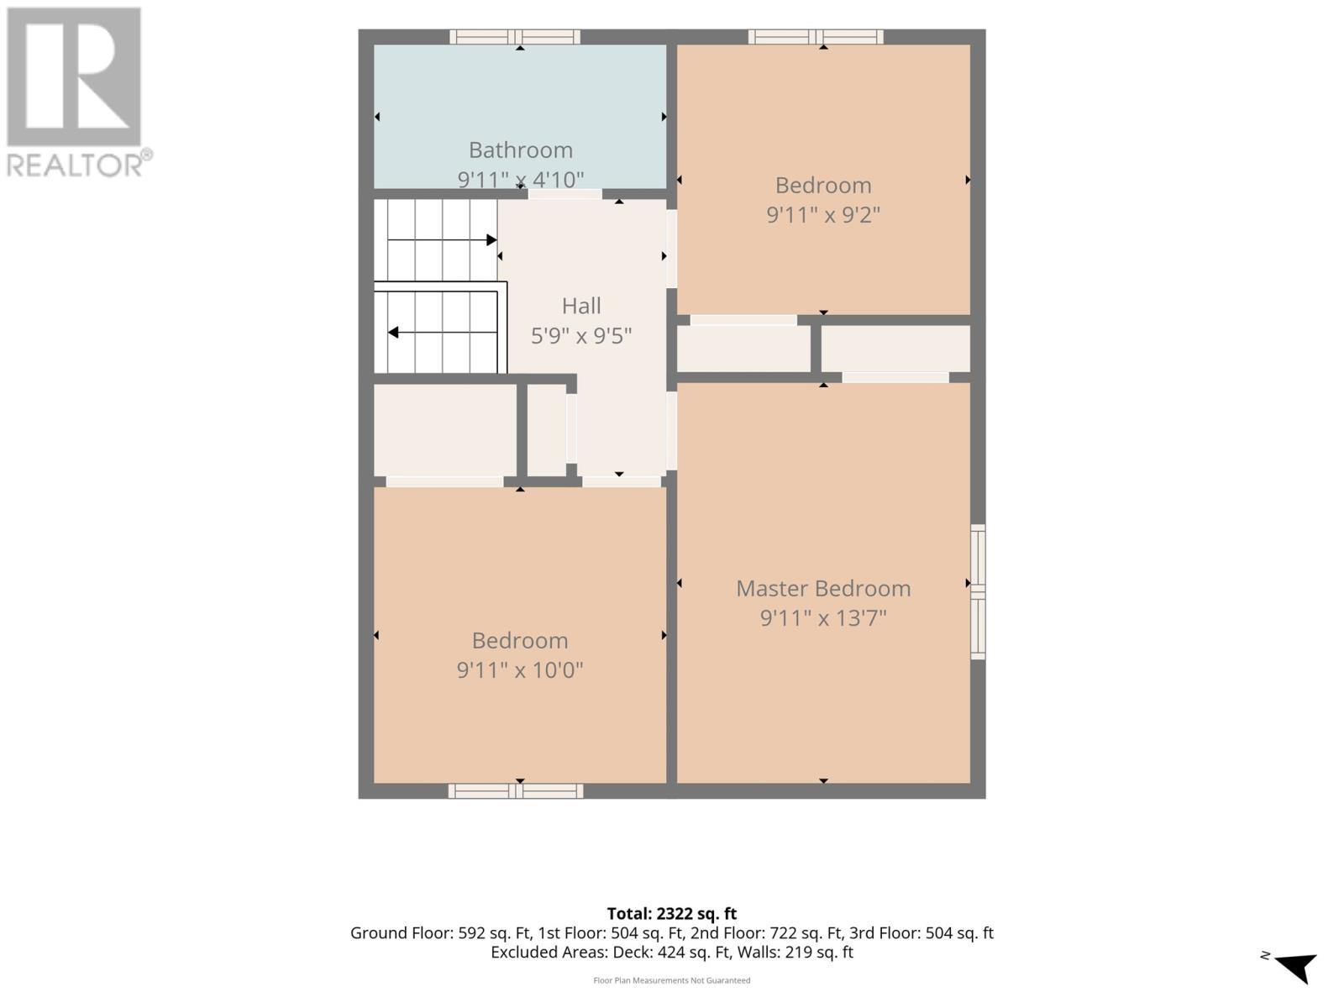
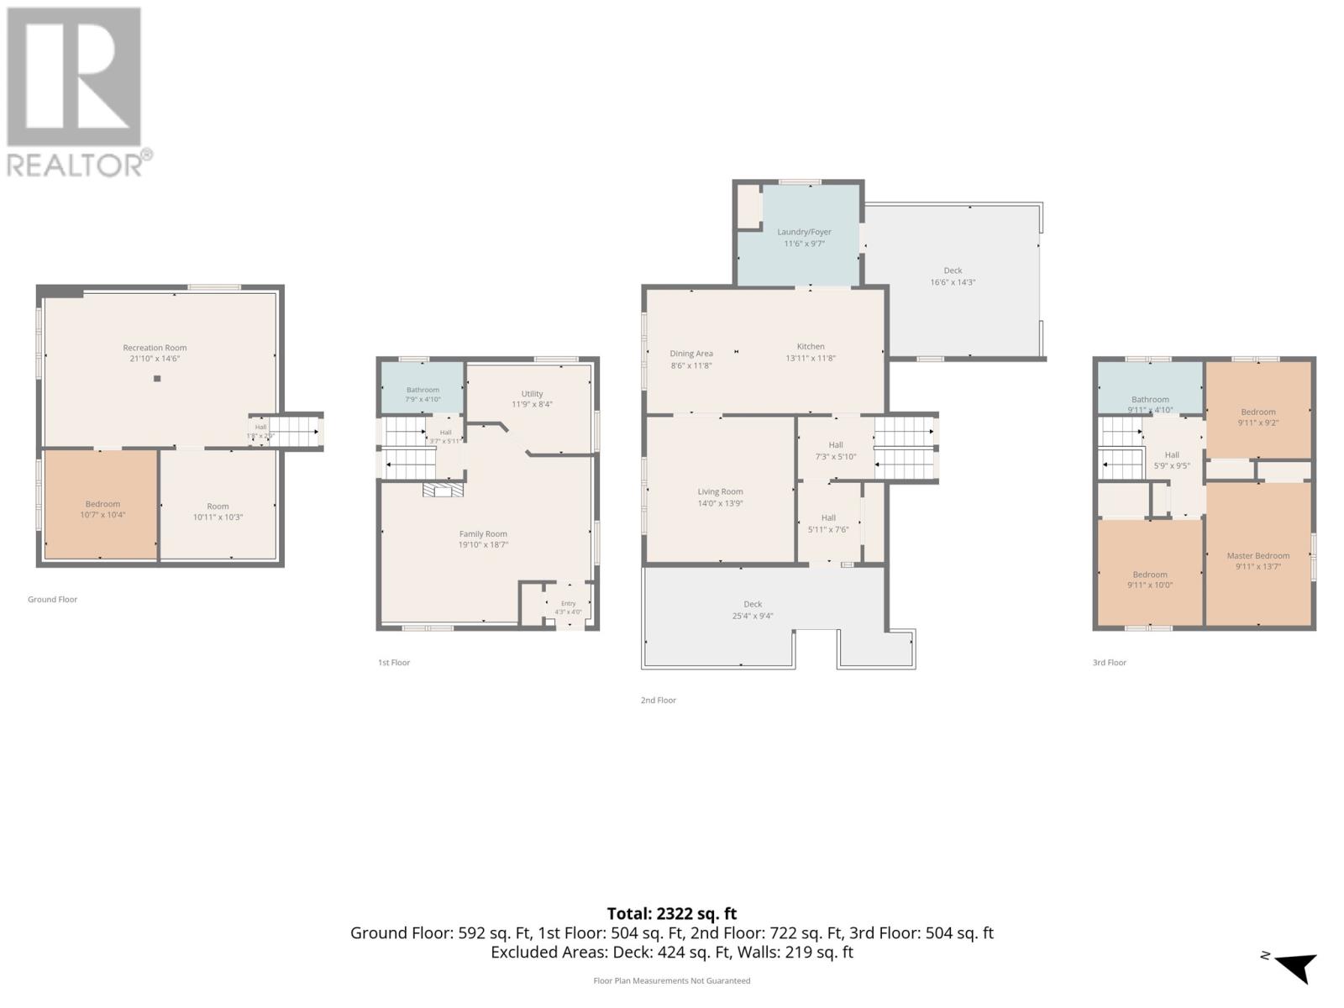
Welcome to 15 Brantons Hill, nestled in the picturesque coastal community of Heart’s Delight-Islington along the stunning shores of Trinity Bay. Surrounded by traditional Newfoundland outport charm, peaceful harbours, rich fishing heritage, and breathtaking ocean views, this property offers an ideal blend of coastal living and everyday comfort. Heart’s Delight-Islington is conveniently located approximately 20 minutes from Carbonear and about 90 minutes from St. John’s. Set on a beautifully landscaped 1-acre lot with sweeping ocean views, this immaculate and well-maintained 4-Level Split home was built in 2005 with both quality and location in mind. Offering over 2,300 sq. ft. of finished living space, there is ample room for family and guests. The property also includes a spacious 20 x 30 storage shed, perfect for garden equipment, recreational storage, or vehicles. Enter through the rear foyer into a generous mudroom, which also houses the laundry area, flowing into a bright kitchen showcasing beautiful oak cabinetry. Along with the kitchen, the main floor also features a dining room and a cozy living room with large picture windows that frame the beautiful views of the bay, along with a mini split for efficient heating and cooling—ideal for year-round comfort whether entertaining or relaxing. Upstairs you will find 3 spacious bedrooms and a full bathroom. The lower level boasts a massive family room, storage room, and half bath, along with a walkout to the exterior of the home. The fully developed basement adds even more living space with a large rec room and a fourth bedroom, making it perfect for family, guests, or extended stays. Don’t miss your opportunity to own this exceptional coastal property—call today to book your private viewing! (id:55727)
Property Details
| MLS® Number | 1298071 |
| Property Type | Single Family |
| Storage Type | Storage Shed |
| Structure | Patio(s) |
| View Type | Ocean View |
Building
| Bathroom Total | 2 |
| Bedrooms Above Ground | 3 |
| Bedrooms Below Ground | 1 |
| Bedrooms Total | 4 |
| Appliances | Dishwasher, Refrigerator, Stove, Washer, Dryer |
| Constructed Date | 2005 |
| Construction Style Attachment | Detached |
| Construction Style Split Level | Backsplit |
| Cooling Type | Air Exchanger |
| Exterior Finish | Vinyl Siding |
| Fixture | Drapes/window Coverings |
| Flooring Type | Marble, Ceramic, Hardwood, Laminate |
| Foundation Type | Concrete |
| Half Bath Total | 1 |
| Heating Fuel | Electric |
| Heating Type | Baseboard Heaters, Mini-split |
| Stories Total | 1 |
| Size Interior | 4,644 Ft2 |
| Type | House |
| Utility Water | Municipal Water |
Land
| Acreage | Yes |
| Sewer | Municipal Sewage System |
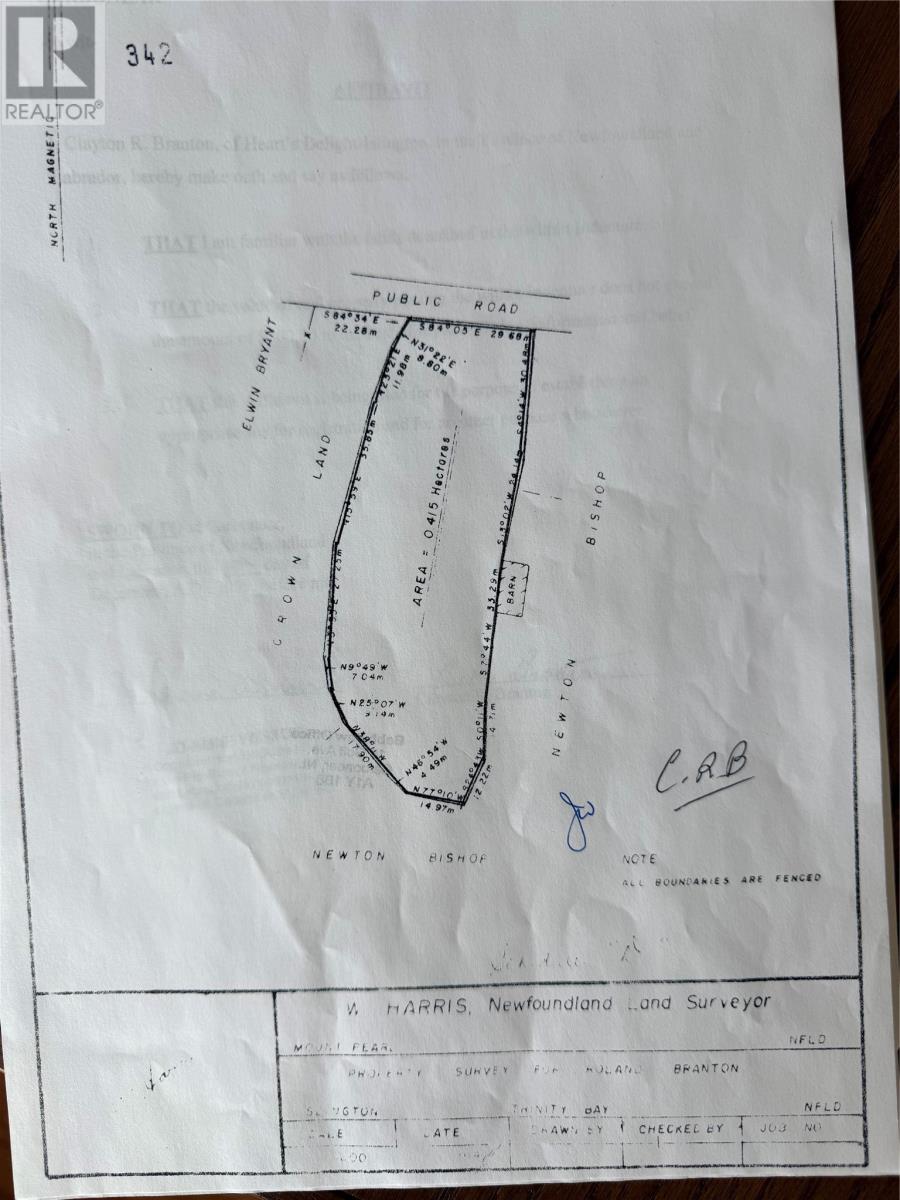
| Size Irregular | 97 X 375 X 49 X 406 |
| Size Total Text | 97 X 375 X 49 X 406|1 - 3 Acres |
| Zoning Description | Res. |
Rooms
| Level | Type | Length | Width | Dimensions |
|---|---|---|---|---|
| Second Level | Bath (# Pieces 1-6) | Full Bath | ||
| Second Level | Bedroom | 9.11 x 9.2 | ||
| Second Level | Bedroom | 9.11 x 10 | ||
| Second Level | Primary Bedroom | 9.11 x 13.7 | ||
| Basement | Utility Room | 10.11 x 10.3 | ||
| Basement | Bedroom | 10.7 x 10.4 | ||
| Basement | Recreation Room | 21.10 x 14.6 | ||
| Lower Level | Bath (# Pieces 1-6) | 1/2 Bath | ||
| Lower Level | Storage | 11.9 x 8.4 | ||
| Lower Level | Family Room | 19.10 x 18.7 | ||
| Main Level | Living Room | 14 x 13.9 | ||
| Main Level | Dining Room | 8.6 x 11.8 | ||
| Main Level | Kitchen | 13.11 x 11.8 | ||
| Main Level | Mud Room | 11.6 x 9.7 |
Contact Us
Contact us for more information

Ted Williams
(709) 579-5869
www.facebook.com/tedwilliamsrealestate
www.linkedin.com/pub/ted-williams/9/40b/4ba

The trademarks REALTOR®, REALTORS®, and the REALTOR® logo are controlled by The Canadian Real Estate Association (CREA) and identify real estate professionals who are members of CREA. The trademarks MLS®, Multiple Listing Service® and the associated logos are owned by The Canadian Real Estate Association (CREA) and identify the quality of services provided by real estate professionals who are members of CREA. The trademark DDF® is owned by The Canadian Real Estate Association (CREA) and identifies CREA's Data Distribution Facility (DDF®)
May 29 2026 01:52:51
Newfoundland & Labrador Association of REALTORS®
Royal LePage Atlantic Homestead